

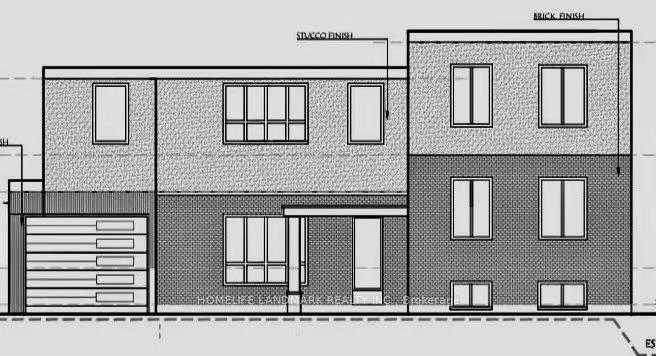
38 Resolution Crescent
38 Resolution Crescent
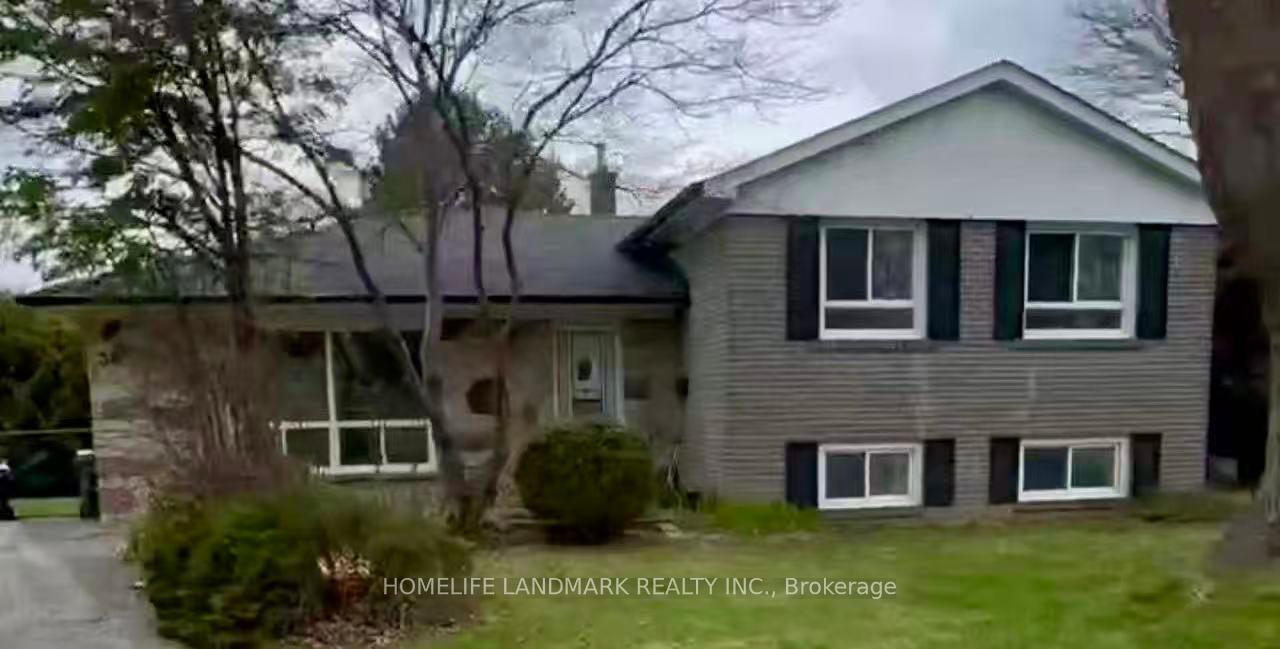 See all 2 photos
Property history
- $1,500,000TerminatedList: 2025-08-25|End: 2025-08-29|4 daysC12363498
Facts and features
- BasementFinished
- Price per sq ft~$1,154
- Water, sewerMunicipal
- HeatingForced air
- Central air
The homeDetached, Sidesplit, 1,100–1,500 sq ft
- Type: Detached
- Style: Sidesplit
- Living space: 1,100–1,500 sq ft
- Basement: Finished
InsideOther, Rooms above ground 7, Rooms in the basement 2
- Features: Other
- Rooms above ground: 7
- Rooms in the basement: 2
- Bedrooms: 3 + 1 in the basement
- Bathrooms: 2
- Kitchens: 1
Outside and lotBrick, Asphalt shingle, Concrete
- Exterior: Brick
- Roof: Asphalt shingle
- Foundation: Concrete
- Size: 39.25 × 106 ft
Parking3 Parking
- Spaces: 3 Parking
Heating, water and powerForced air, gas, Central air, Municipal water
- Heating: Forced air, gas
- Cooling: Central air
- Water: Municipal water
- Sewer: Municipal sewer
Costs and taxesTaxes $6,280 a year, HST included in the price
- Taxes, 2025: $6,280 a year
- HST: HST included in the price
Listing detailsC12363498, Terminated, Aug 25, 2025
- MLS® number: C12363498
- Status: Terminated
- Listed on: Aug 25, 2025
- Days on market: 4
- Updated: Aug 29, 2025
- Possession: Immediate
- Occupied by: Owner
- Listing brokerage: HOMELIFE LANDMARK REALTY INC.
About this home
38 Resolution Crescent, North York (Hillcrest Village), ON M2H 1N4
Purchased from the second owner with the intention of self-occupancy. Spent 4 months obtaining survey, zoning and building permits. Front width 112.19! Situated in a beautiful, mature community with abundant natural light and comfortable living space. Move-in ready! Both upper and lower bathrooms have been completely renovated (never used). Entire home freshly painted. Basement (including stairs) upgraded with brand-new laminate flooring.Top-rated school district: AY Jackson Secondary School, Cresthaven Public School. Steps to Cummer Community Centre, Hillcrest Tennis Club, shopping, parks/bike trails, schools, TTC, and library. Minutes to Hwy 404 & 401.Inclusions: Refrigerator, stove, range hood, washer & dryer, all ELFs, A/C unit, and furnace.
Ask about this home
A HOMEH agent will answer your questions about this home.
Around this home
Daily convenience, out of 100, from the distances below
Schools nearby
School rating, out of 10.
Helpful calculators
Your HOMEH agent

"I would see it this week."