

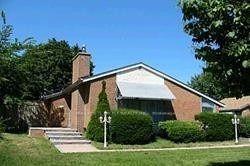
4 Southwell Drive
Detached Suspended
1/134 Southwell Drive
Detached Suspended
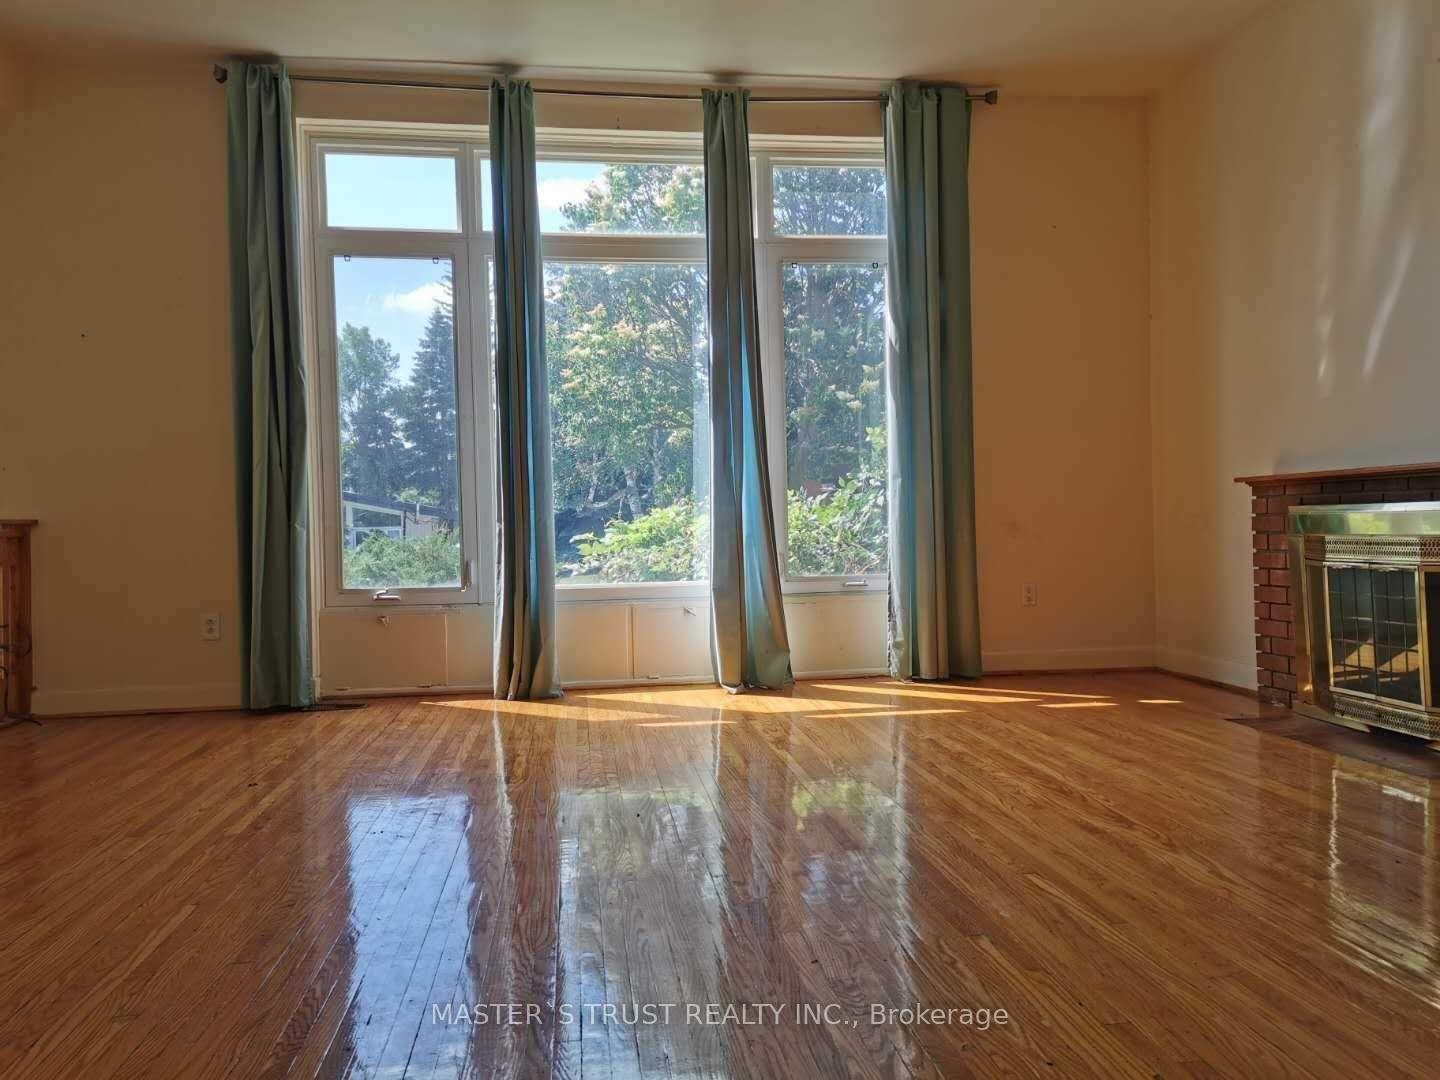
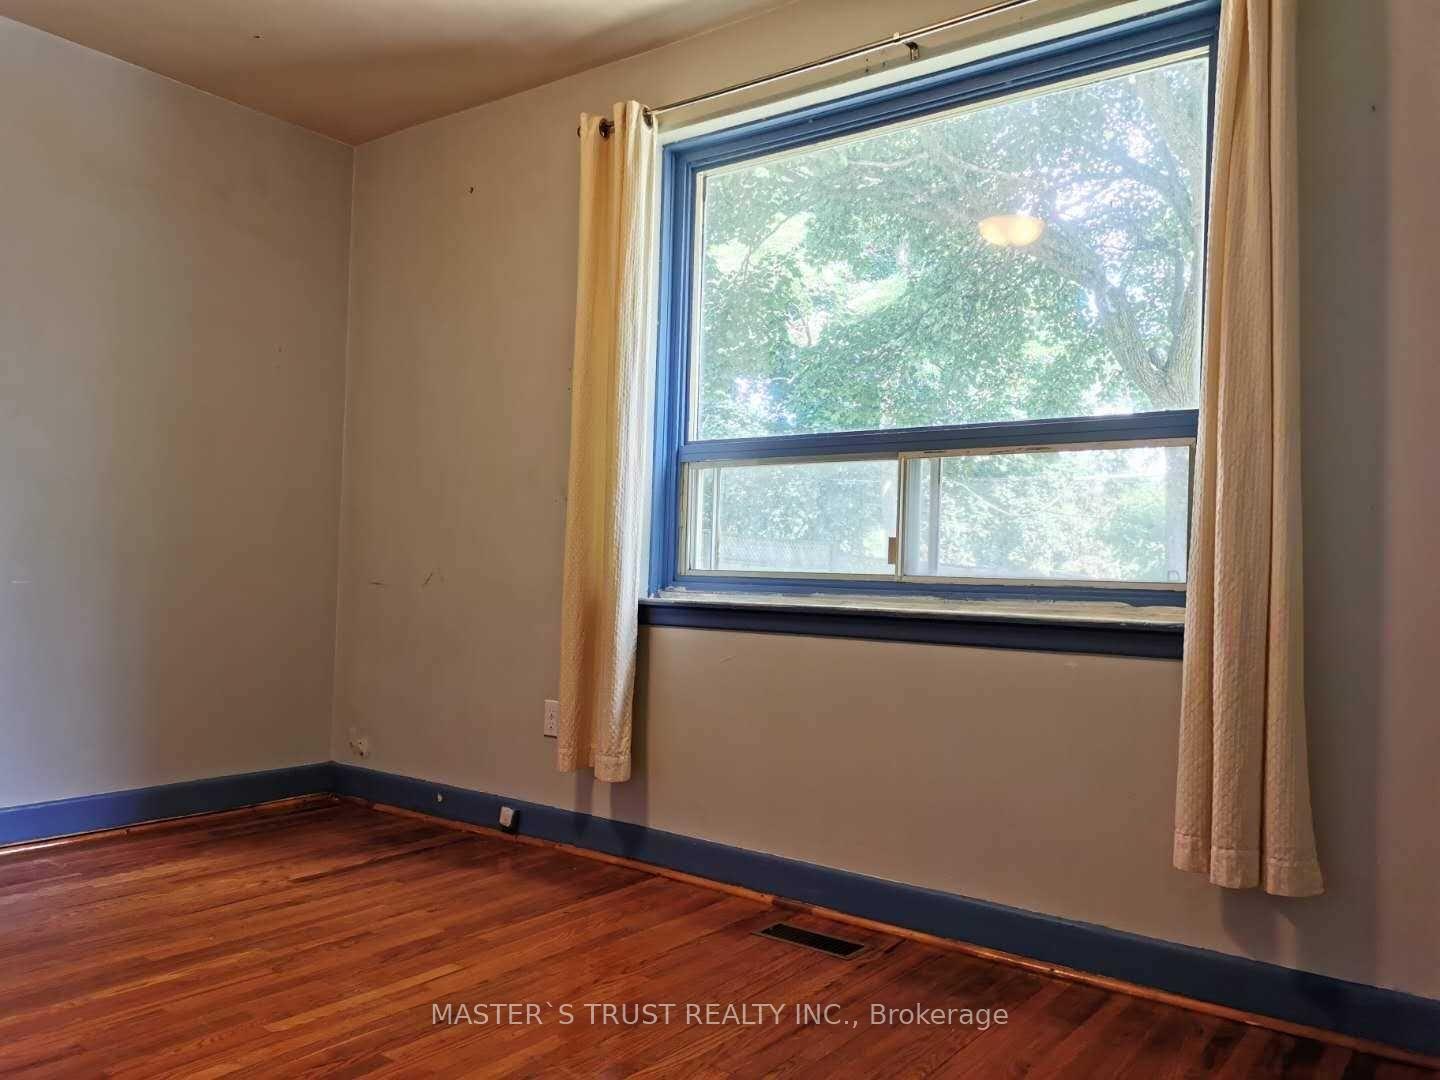
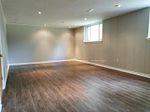 See all 13 photos
3+1 Bedrooms
3 Bathrooms
2 Garage
1.1K–1.5K sq.ft
Entire Home
— Unit
Property history
- $4,000SuspendedList: 2025-01-06|End: 2025-03-08|61 daysC11910156
Facts and features
- BasementFinished
- Lot size63 × 133 ft
- Lease term12 months
- FurnishedUnfurnished
What stands out
- Hardwood floors
- Fireplace
- Central air
The homeDetached, Bungalow-raised, 1,100–1,500 sq ft
- Type: Detached
- Style: Bungalow-raised
- Living space: 1,100–1,500 sq ft
- Basement: Finished
InsideFireplace Yes, Hardwood, Ceramic, Laundry room
- Fireplace: Yes
- Flooring: Hardwood, Ceramic
- Laundry: Laundry room
- Features: Water heater
- Rooms above ground: 6
- Rooms in the basement: 2
- Bedrooms: 3 + 1 in the basement
- Bathrooms: 3
- Kitchens: 1
Outside and lotBrick, Shingles, Brick
Outside
- Exterior: Brick
- Roof: Shingles
- Foundation: Brick
- Size: 63 × 133 ft
Parking2 Garage, Attached, Private
- Spaces: 2 Garage
- Garage: Attached
- Driveway: Private
Heating, water and powerForced air, gas, Central air, Municipal water
- Heating: Forced air, gas
- Cooling: Central air
- Water: Municipal water
- Sewer: Municipal sewer
Rent and termsRent $4,000 a month, Entire property, Unfurnished
- Rent: $4,000 a month
- Space for rent: Entire property
- Furnished: Unfurnished
- Lease: 12 months
- Rent includes: Parking
NearbyPark, public transit, school
- Close to: Park, public transit, school
Listing detailsC11910156, Suspended, Jan 6, 2025
- MLS® number: C11910156
- Status: Suspended
- Listed on: Jan 6, 2025
- Days on market: 61
- Updated: Mar 8, 2025
- Possession: Immediately
- Occupied by: Vacant
- Listing brokerage: MASTER`S TRUST REALTY INC.
About this home
4 Southwell Drive, North York (Banbury-Don Mills), ON M3B 2N7
Water HeaterParkPublic TransitSchool
Short term Lease only, Great Location! A Bright bungalow house on a large Lot in a luxurious area: Banbury-Don Mills. Excellent for living or investment. Close to Edward Garden, Sunnybrook Park, Banbury Park, and Windfield Park. Fabulous Neighborhood, top school area: Denlow and Rippleton Elementary Public School, Windfield and St Andrew Junior High School, York Mills High School. Near Don Mills shopping center and Farewell Mall, T.T.C, Subway, 401 And 404 Hwy, etc.
Read more
Ask about this home
A HOMEH agent will answer your questions about this home.
Ask a question
Around this home
York Mills & Leslie
Errands
Parks
Schools
Daily convenience, out of 100, from the distances below
ParkSouthwell Park · 10 within 1 km3 min walk199 m
GrocerySuper Stop Convenience13 min walk821 m
SchoolMetamorphosis Greek Orthodox School4 min walk250 m
PharmacyAgape Pharmacy14 min walk870 m
Cafés & foodSwiss Chalet · 15 within 1 km12 min walk751 m
Gym & rec centreLA Fitness Signature Club14 min walk886 m
LibraryToronto Public Library - Don Mills22 min walk1.4 km
WalkDriveStraight-line distance, open map data
Grocery0.8 km
Park0.2 km
Coffee0.8 km
Dining0.8 km
Gym0.9 km
Schools nearby
School rating, out of 10.
Metamorphosis Greek Orthodox Schoolelementary · Private · 0.3 km
—
La Citadelle International Academyelementary · Private · 0.3 km
—
Brick Labs Academyelementary · Private · 0.4 km
—
Contact agent
Helpful calculators
Rent vs buy
Affordability
Mortgage
Down payment
Stress test
CMHC insurance
Your HOMEH agent

NimaHOMEH agent · North York
"I would see it this week."
Ask Nima