

41 Athabaska Avenue
41 Athabaska Avenue
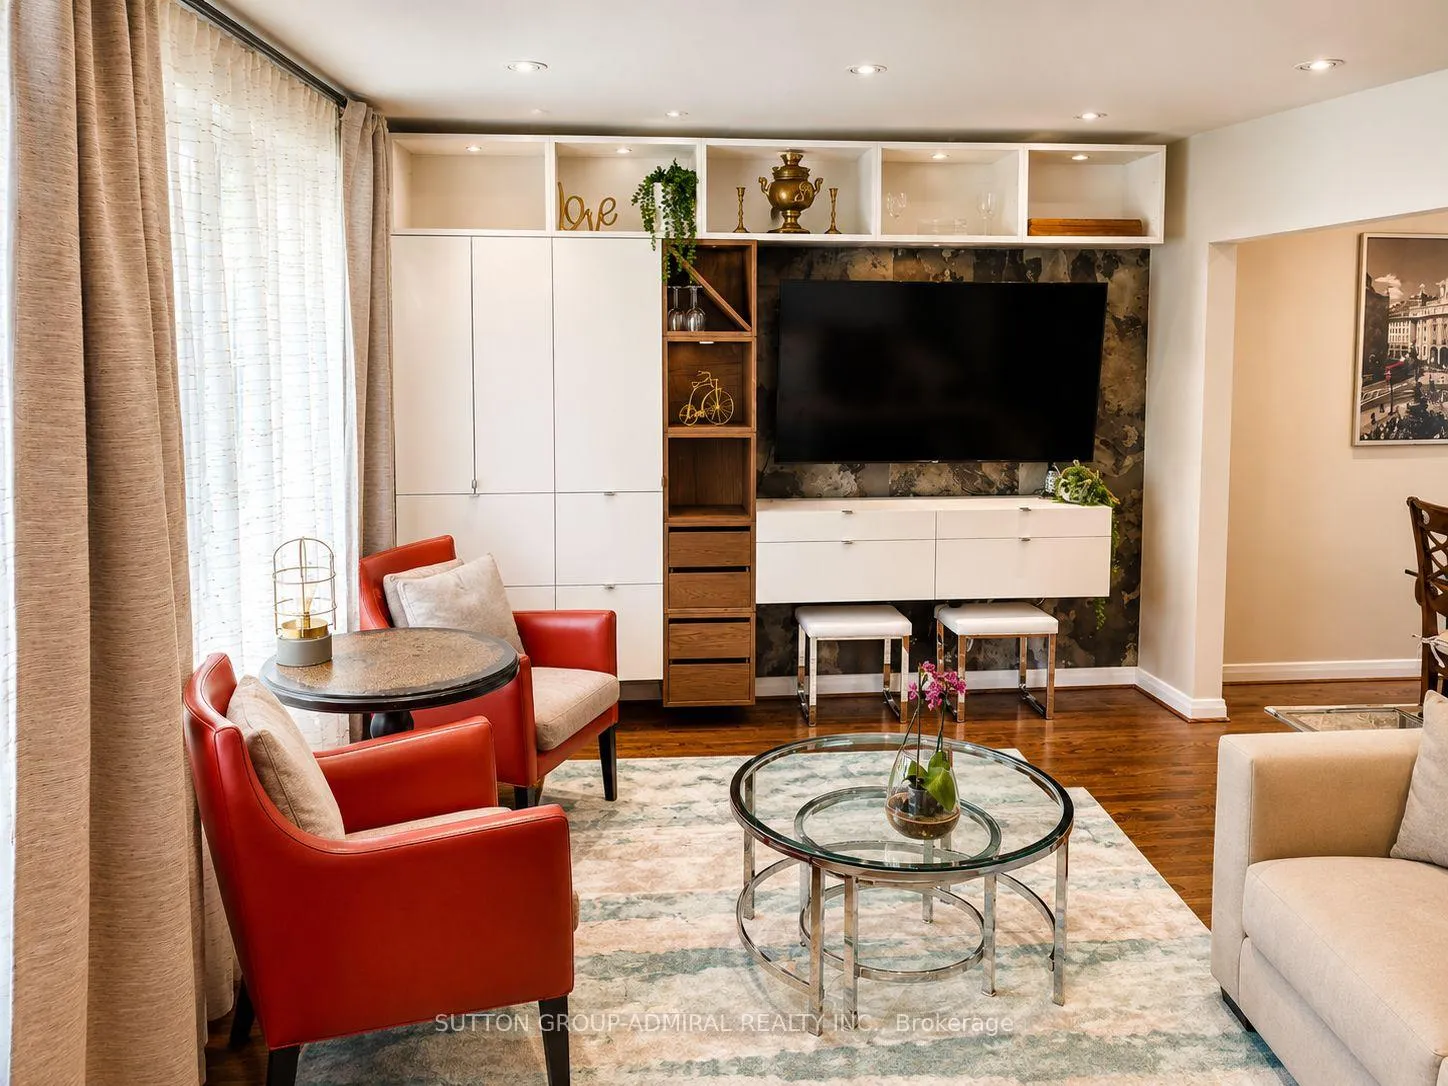 See all 50 photos
Property history
- $1,488,800TerminatedList: 2026-06-05|End: 2026-08-23|79 daysC13258074
- $1,695TerminatedList: 2026-06-20|End: 2026-08-06|47 daysC13471226
- $3,850TerminatedList: 2024-09-11|End: 2024-11-25|75 daysC9343990
Facts and features
- BasementApartment
- Price per sq ft~$1,145
- Water, sewerMunicipal
- HeatingForced air
- Second kitchen
- Separate entrance
- Hardwood floors
- Central air
The homeDetached, 1 1/2 storey, 1,100–1,500 sq ft
- Type: Detached
- Style: 1 1/2 storey
- Living space: 1,100–1,500 sq ft
- Basement: Apartment, separate entrance
InsideHardwood, Ceramic, Other, Rooms above ground 7
- Flooring: Hardwood, Ceramic
- Features: Other
- Rooms above ground: 7
- Rooms in the basement: 3
- Bedrooms: 3 + 1 in the basement
- Bathrooms: 3
- Kitchens: 2
- Family room: Yes
Outside and lotBrick, Shingles, Concrete block
- Exterior: Brick
- Roof: Shingles
- Foundation: Concrete block
- Size: 46.09 × 122.72 ft
Parking2 Garage, Detached, Private
- Spaces: 2 Garage
- Garage: Detached
- Driveway: Private
Heating, water and powerForced air, gas, Central air, Municipal water
- Heating: Forced air, gas
- Cooling: Central air
- Water: Municipal water
- Sewer: Municipal sewer
Costs and taxesTaxes $8,204 a year, HST included in the price, Hot water tank, $29.84/month
- Taxes, 2025: $8,204 a year
- HST: HST included in the price
- Rental items: Hot water tank, $29.84/month
Included in the saleMain floor appliances, range hood, washer & dryer. built in cabinets with sink. basement appliances: stove, b/i dishwasher (2025), fridge, microwave hood, washer and dryer, laundry tub. all existing window coverings. electrical light fixtures, furnace (2025), central ac, bathroom mirrors, garage door openers & exterior keypad, all existing closet organizers. deck and existing gazebo.
- Included: Main floor appliances, range hood, washer & dryer. built in cabinets with sink. basement appliances: stove, b/i dishwasher (2025), fridge, microwave hood, washer and dryer, laundry tub. all existing window coverings. electrical light fixtures, furnace (2025), central ac, bathroom mirrors, garage door openers & exterior keypad, all existing closet organizers. deck and existing gazebo.
Listing detailsC13258074, Terminated, Jun 5, 2026
- MLS® number: C13258074
- Status: Terminated
- Listed on: Jun 5, 2026
- Days on market: 79
- Updated: Aug 23, 2026
- Possession: 2026-08-31 / 60-89 days
- Occupied by: Tenant
- Listing brokerage: SUTTON GROUP-ADMIRAL REALTY INC.
About this home
41 Athabaska Avenue, North York (Newtonbrook East), ON M2M 2T6
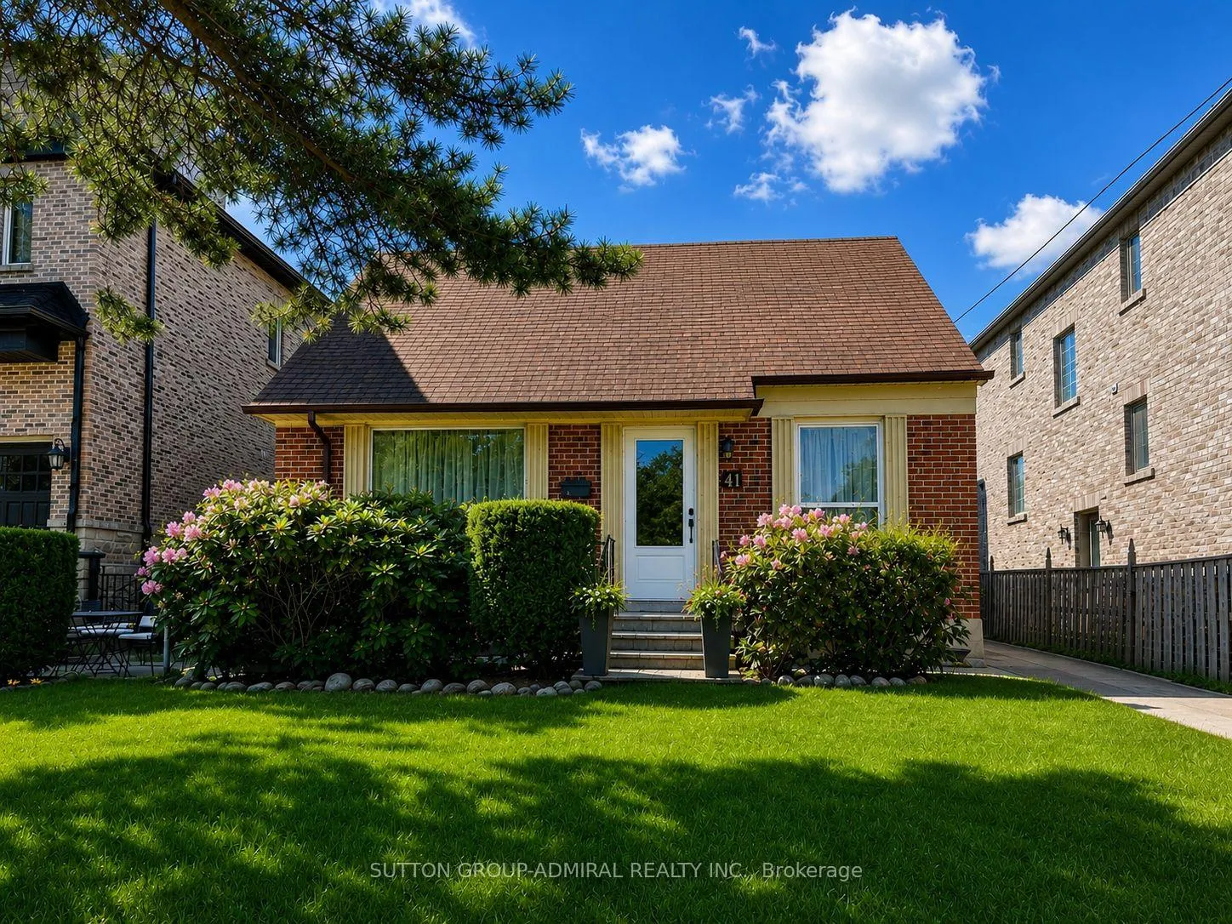
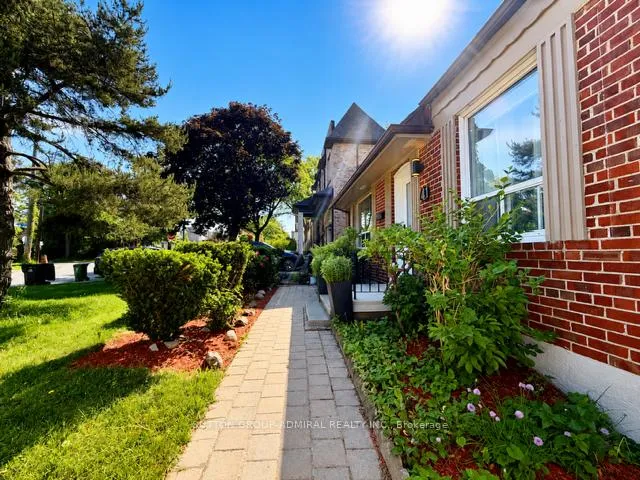
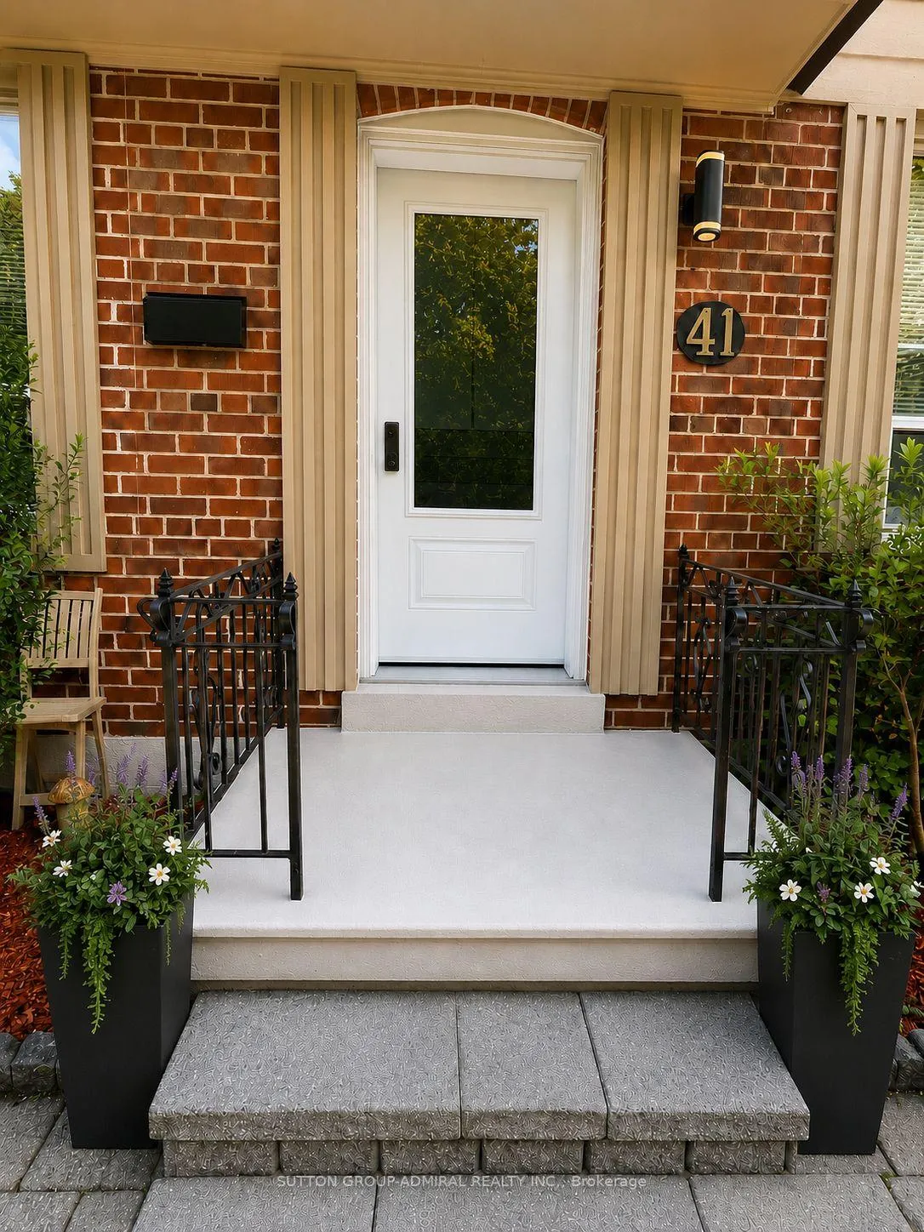
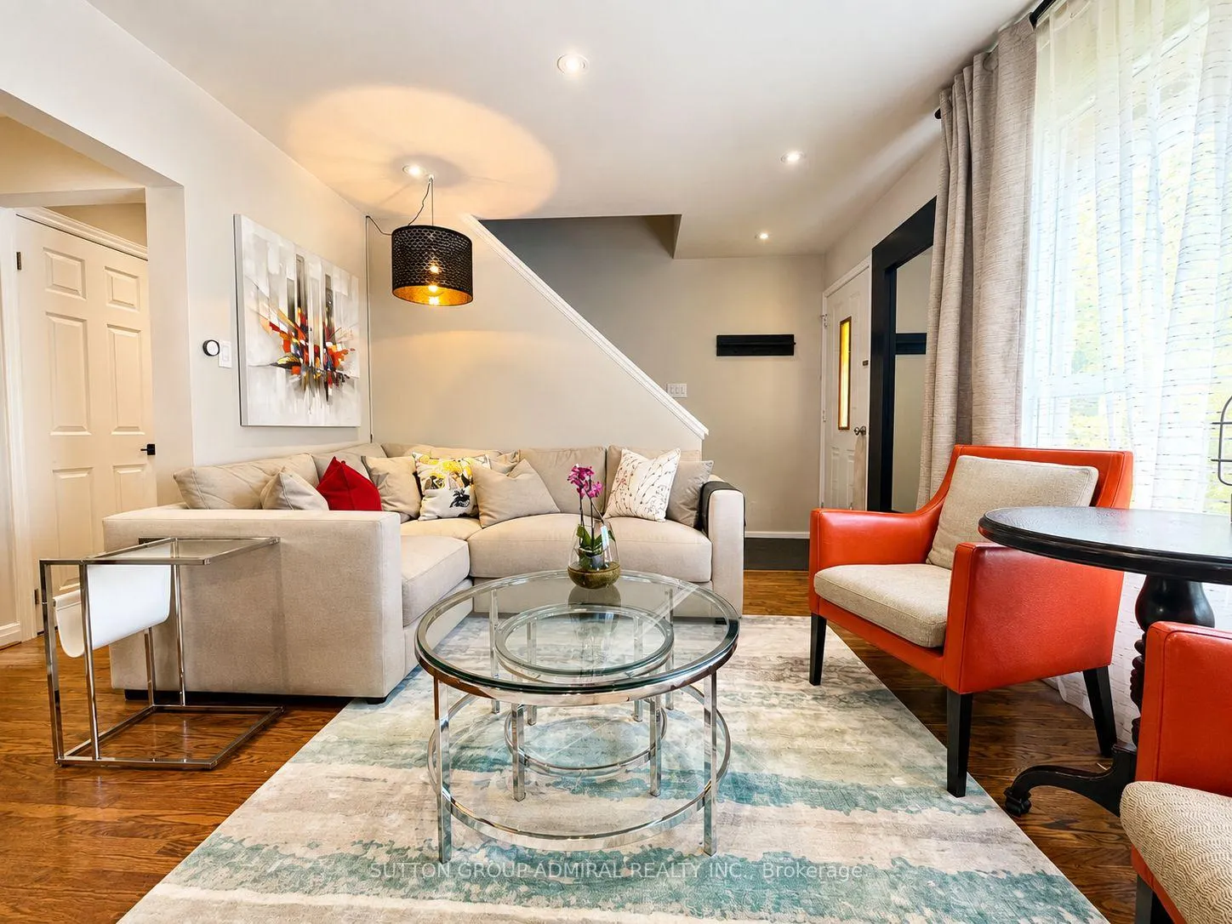
Turnkey home today.Invest in tomorrow.Welcome to 41 Athabaska Avenue, a rare opportunity to own a beautifully renovated property inone of North York's most exciting and rapidly evolving neighbourhoods. Offering a 3-bedroom main residence plus a beautifully finished lower-level 1-bedroom suite, 3 renovated bathrooms, renovated kitchens with newer appliances,2 laundry areas, a detached double garage, and a permitted 190 sq. ft. addition, this versatile property is ideal for families, investors multi-generational living, or buyers seeking long-term growth potential. The main residence features 3 bedrooms, 2 renovated bathrooms, bright and functional living spaces, and a thoughtfully designed addition that creates the perfect family room, home office, gym, studio, or flex space. Filled with natural light and updated throughout, the home offers comfortable everyday living while maintaining the charm and character of an established neighbourhood. The finished lower level features a separate entrance & a beautifully renovated 1-bedroom suite complete with its own kitchen, bathroom, and dedicated laundry, providing excellent income potential or comfortable accommodations for extended family. Outside, enjoy a large private backyard, expansive deck with gazebo, and the convenience of a detached double garage. The property offers exceptional outdoor space for entertaining, gardening, family gatherings, or simply relaxing in your own backyard retreat. Location is everything, and this home delivers. Situated just minutes from Yonge Street and Steeles Avenue, residents enjoy outstanding access to transit, shopping, restaurants, grocery stores, parks, community amenities, and everyday conveniences. Families will appreciate the area's highly regarded schools, allowing children to attend elementary and secondary school locally without the need for out-of-area busing. The neighborhood is known for its mature three-lined streets, strong sense of community, and exceptional walkability.
Ask about this home
A HOMEH agent will answer your questions about this home.
Around this home
Daily convenience, out of 100, from the distances below
Schools nearby
School rating, out of 10.
Helpful calculators
Your HOMEH agent

"Priced 12% over the Hestimate. I would see it this week."