

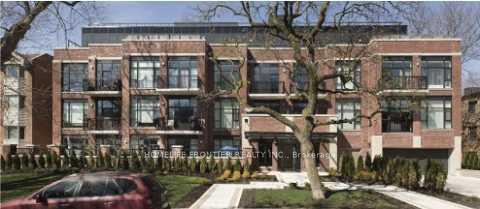
416 Kenneth Avenue
Detached Terminated
1/2416 Kenneth Avenue
Detached Terminated
 See all 2 photos
Last asked:Terminated Apr 5, 2025
$1,400,000
Hestimate*: $1,146,000▼ 18%3+1 Bedrooms
1 Bathroom
0 Garage
— sq.ft
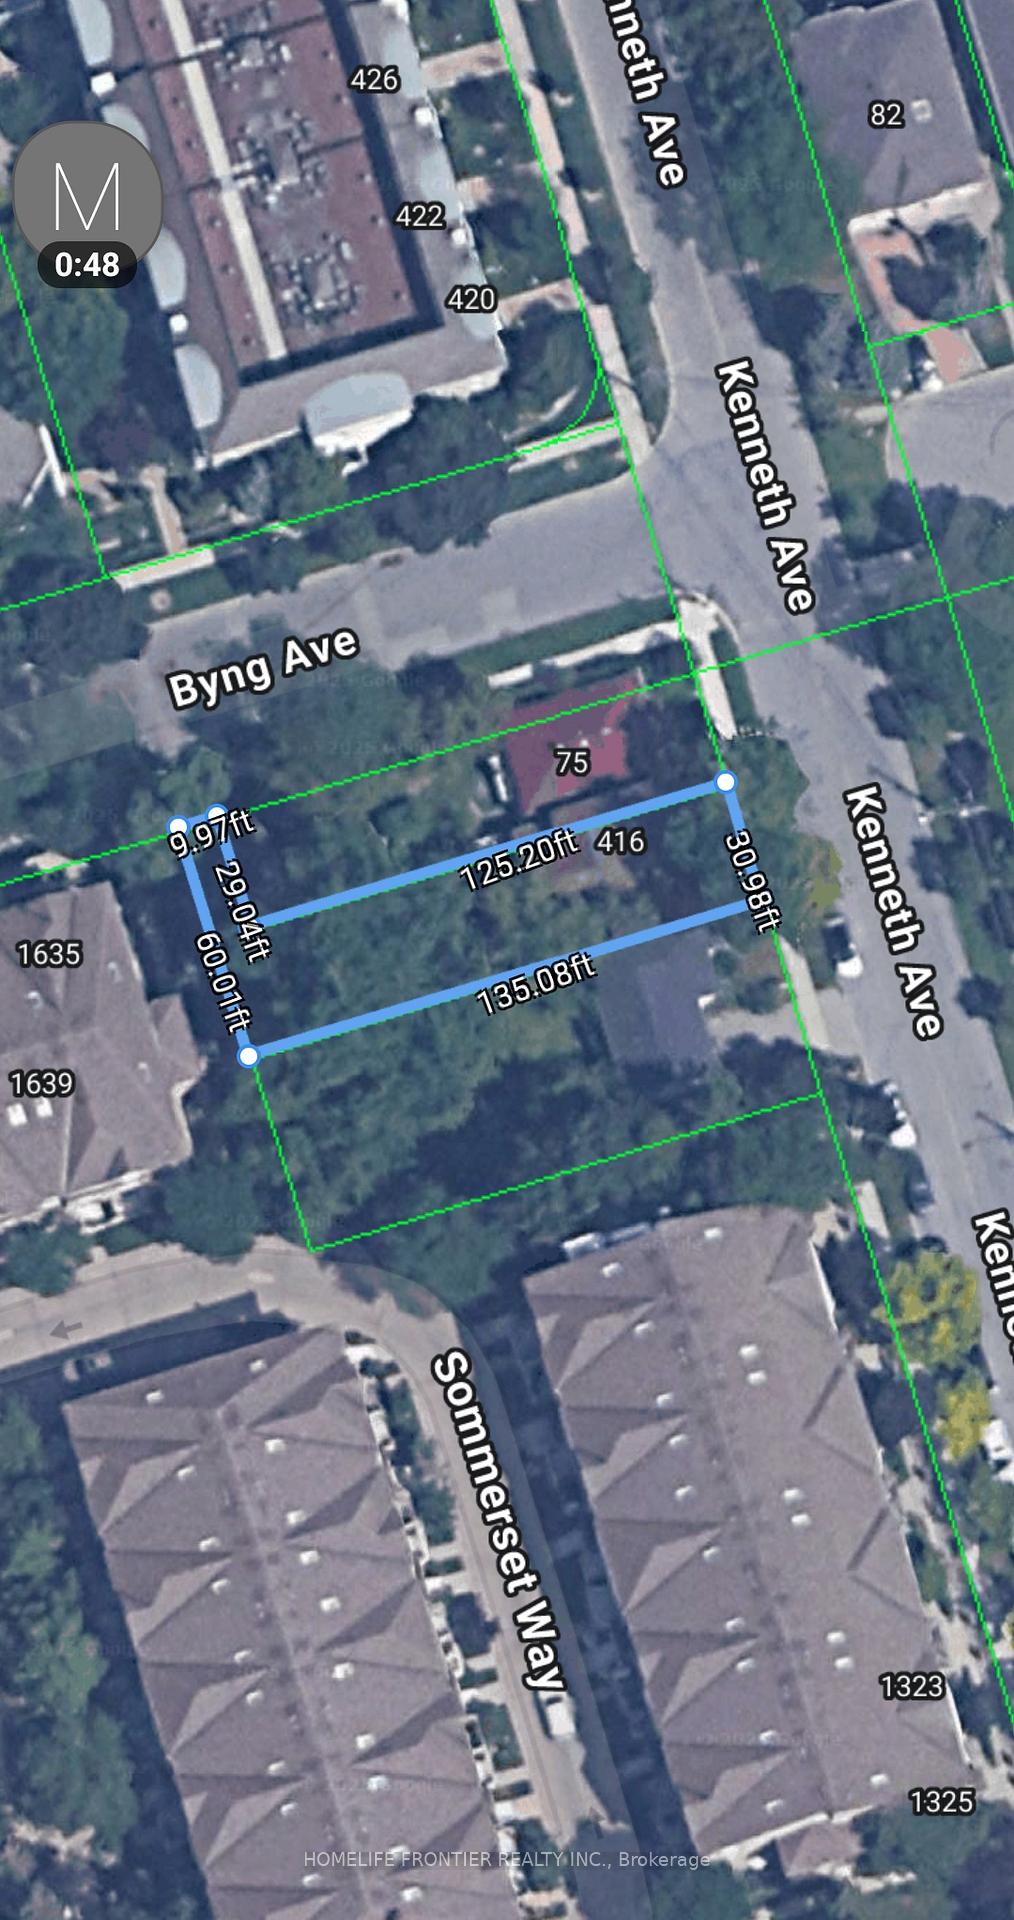
29×135 ft
Detached
Property history
- $1,300,000ExpiredList: 2025-09-15|End: 2026-06-30|288 daysC12407412
- $1,250,000TerminatedList: 2025-06-06|End: 2025-08-25|80 daysC12206625
- $1,400,000TerminatedList: 2025-01-14|End: 2025-04-05|81 daysC11926005
Facts and features
- BasementFinished
- Water, sewerMunicipal
- Lot shapeIrregular
- HeatingForced air
What stands out
- 3 kitchens
The homeDetached, 2-storey, Finished
- Type: Detached
- Style: 2-storey
- Basement: Finished
InsideRooms above ground 6, Rooms in the basement 3, 3 + 1 in the basement
- Rooms above ground: 6
- Rooms in the basement: 3
- Bedrooms: 3 + 1 in the basement
- Bathrooms: 1
- Kitchens: 3
Outside and lotBrick front, Asphalt shingle, Other
Outside
- Exterior: Brick front
- Roof: Asphalt shingle
- Foundation: Other
- Size: 29 × 135 ft
- Shape: Irregular
- Zoning: res
Heating, water and powerForced air, gas, Municipal water, Municipal sewer
- Heating: Forced air, gas
- Water: Municipal water
- Sewer: Municipal sewer
Listing detailsC11926005, Terminated, Jan 14, 2025
- MLS® number: C11926005
- Status: Terminated
- Listed on: Jan 14, 2025
- Days on market: 81
- Updated: Apr 5, 2025
- Possession: 60 days
- Occupied by: Partial
- Listing brokerage: HOMELIFE FRONTIER REALTY INC.
About this home
416 Kenneth Avenue, North York (Willowdale East), ON M2N 4W1
" Location Location Location" rarely offered potential high density development site in the heart of willowdale. Great opportunity for developers/ Investors. may qualify for CHMC low interest "apartment Construction loan program". **EXTRAS** all existing appliances ( as is )
Read more
Ask about this home
A HOMEH agent will answer your questions about this home.
Ask a question
Thinking of selling your home?See what your home is worth today.
Around this home
Yonge and finch
Errands
Parks
Schools
Daily convenience, out of 100, from the distances below
ParkKenneth Parkette · 15 within 1 km1 min walk72 m
GroceryNorthtown Convenience3 min walk203 m
SchoolMcKee Public School5 min walk290 m
PharmacyYonge Finch Pharmacy5 min walk317 m
Cafés & foodChinese Burger 肉来谟 · 15 within 1 km4 min walk226 m
Gym & rec centreMitchell Field Arena5 min walk305 m
LibraryToronto Public Library - North York Central Library16 min walk998 m
WalkDriveStraight-line distance, open map data
Grocery0.2 km
Park0.1 km
Dining0.2 km
Gym0.5 km
Schools nearby
School rating, out of 10.
McKee Public Schoolelementary · Public · 0.3 km
—
St Cyril Catholic Schoolelementary · Catholic · 0.4 km
—
Tfssecondary · Private · 0.6 km
—
Contact agent
Helpful calculators
Mortgage
Affordability
Closing costs
Land transfer tax
Property tax
Down payment
CMHC insurance
Stress test
Cashback Rebate
Your HOMEH agent

NimaHOMEH agent · North York
"Priced 18% over the Hestimate. I would see it this week."
Ask Nima