

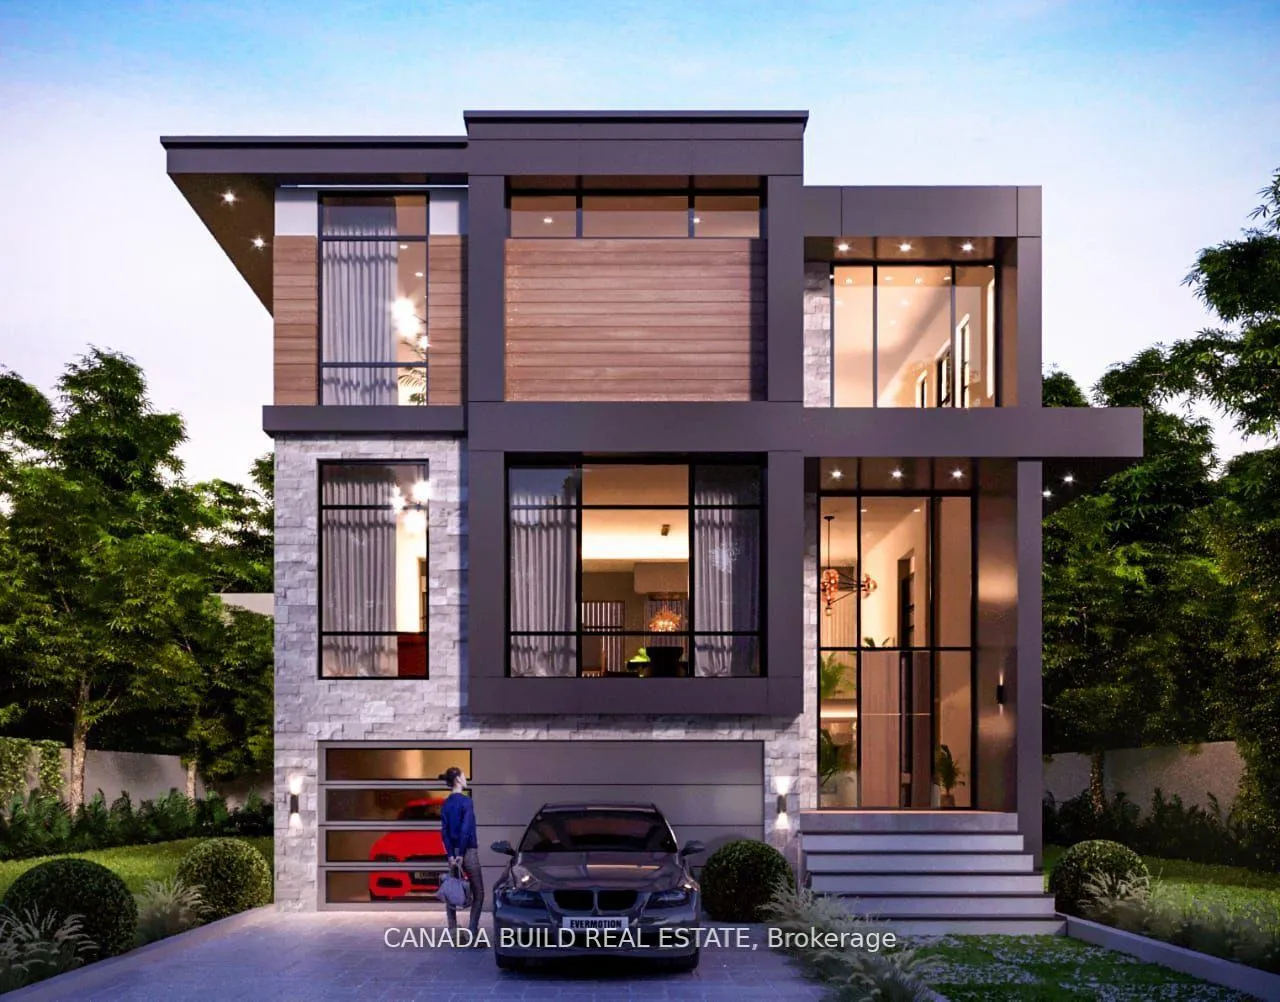
42 Senlac Road
Detached Terminated
1/1042 Senlac Road
Detached Terminated
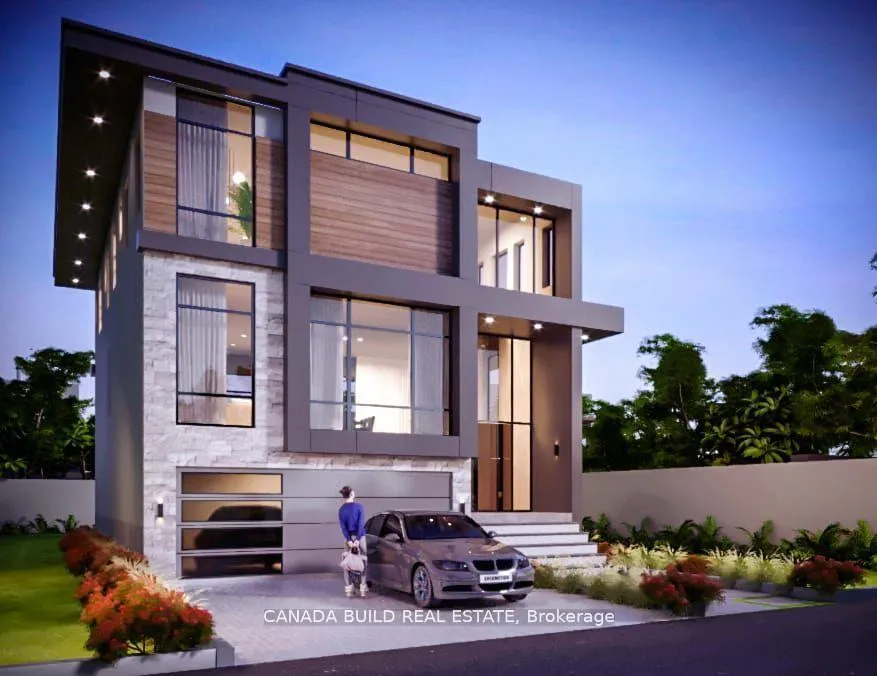
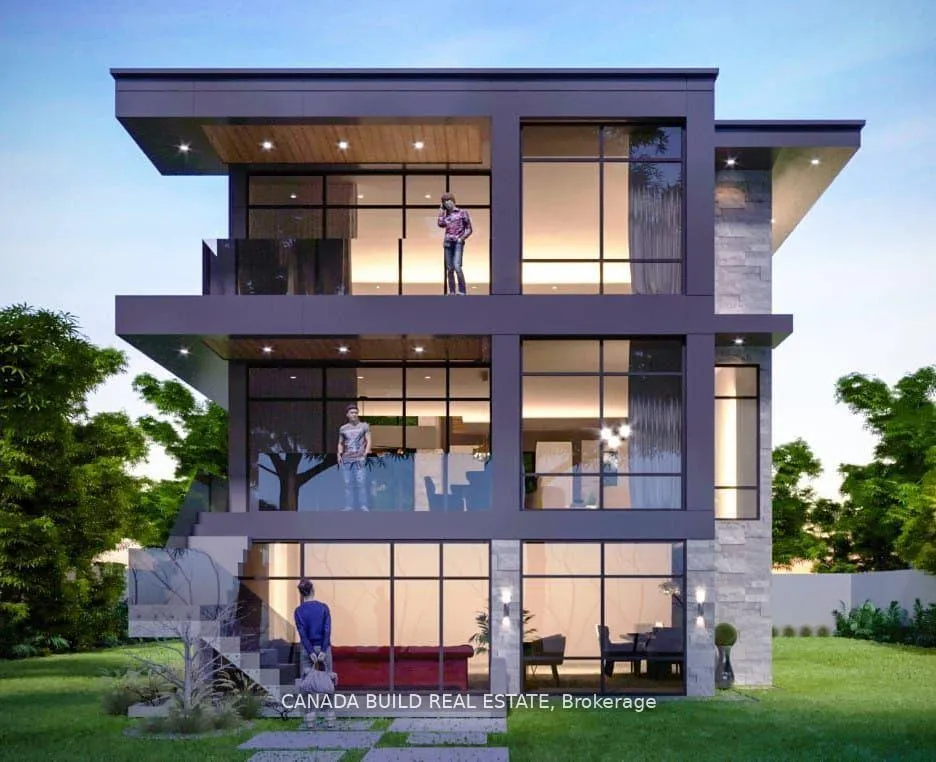
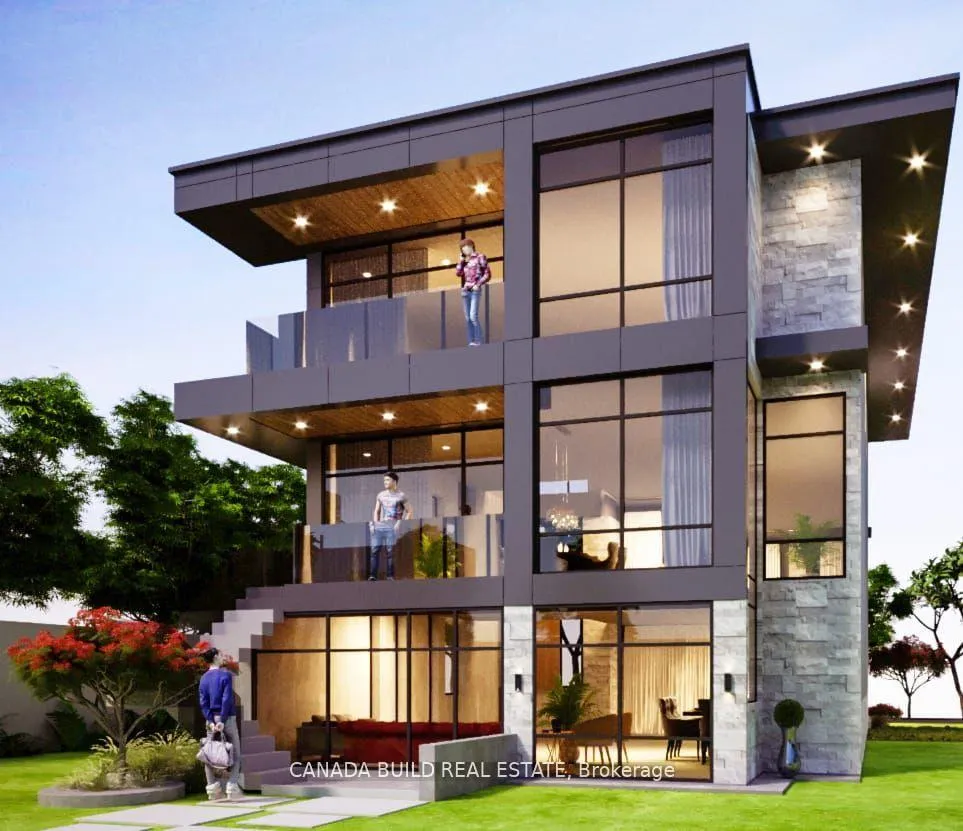
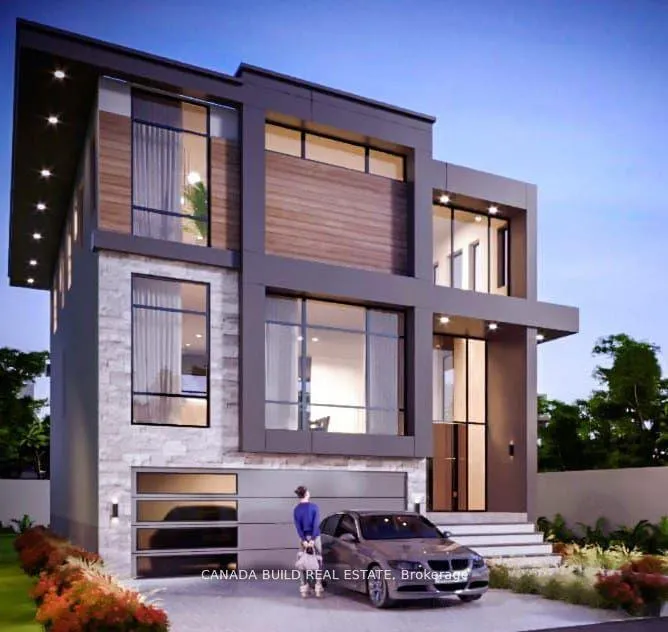 See all 10 photos
Last asked:Terminated Jul 30, 2026
$1,650,000
Hestimate*: $801,000▼ 51%3 Bedrooms
1 Bathroom
0 Garage
3.5K–5K sq.ft
40×193.42 ft
$7,458/yr
Property history
- $899,000TerminatedList: 2026-04-08|End: 2026-07-31|114 daysC12973466
- $1,650,000TerminatedList: 2026-06-23|End: 2026-07-30|37 daysC13480420
- $999,999TerminatedList: 2026-01-08|End: 2026-06-23|166 daysC12678482
- $1,597,777ExpiredList: 2025-10-08|End: 2026-01-01|85 daysC12457733
- $1,799,990TerminatedList: 2024-06-12|End: 2025-04-01|293 daysC8434792
Facts and features
- BasementFull
- Price per sq ft~$388
- Water, sewerMunicipal
- HeatingRadiant
What stands out
- Separate entrance
- Hardwood floors
- Fireplace
The homeDetached, Bungalow, 3,500–5,000 sq ft
- Type: Detached
- Style: Bungalow
- Living space: 3,500–5,000 sq ft
- Basement: Full, separate entrance
InsideFireplace Yes, Hardwood, Other
- Fireplace: Yes
- Flooring: Hardwood
- Features: Other
- Rooms above ground: 6
- Bedrooms: 3
- Bathrooms: 1
- Kitchens: 1
Outside and lotAluminum siding, vinyl siding, Unknown, Unknown
Outside
- Exterior: Aluminum siding, vinyl siding
- Roof: Unknown
- Foundation: Unknown
- Size: 40 × 193.42 ft
Parking4 Parking, Private
- Spaces: 4 Parking
- Driveway: Private
Heating, water and powerRadiant, gas, Municipal water, Municipal sewer
- Heating: Radiant, gas
- Water: Municipal water
- Sewer: Municipal sewer
Costs and taxesTaxes $7,458 a year, HST included in the price
- Taxes, 2025: $7,458 a year
- HST: HST included in the price
NearbyPublic transit, ravine
- Close to: Public transit, ravine
Listing detailsC13480420, Terminated, Jun 23, 2026
- MLS® number: C13480420
- Status: Terminated
- Listed on: Jun 23, 2026
- Days on market: 37
- Updated: Jul 30, 2026
- Possession: Flexible
- Occupied by: Vacant
- Listing brokerage: CANADA BUILD REAL ESTATE
About this home
42 Senlac Road, North York (Lansing-Westgate), ON M2N 2K7
OtherPublic TransitRavine
Attention Builders & Investors, Property Building Permit Ready - Architectural,Drawings,Survey available upon request. Being Sold In As Is-Where Condition. Excellent Lot Size of 40 X 193 Feet, Backing On To Ravine Prime Location - Short Walk To Yonge And Sheppard Ave., Close To All Amenities Including Transit, Schools, Shopping And 401. Don't Miss This Opportunity!
Read more
Ask about this home
A HOMEH agent will answer your questions about this home.
Ask a question
Thinking of selling your home?See what your home is worth today.
Around this home
Yonge/Sheppard
Errands
Transit
Parks
Schools
Daily convenience, out of 100, from the distances below
ParkHarlandale Park · 8 within 1 km4 min walk222 m
GroceryThe Crumble Story12 min walk742 m
SchoolPrestige School, the -Toronto6 min walk360 m
SubwayBeecroft Entrance15 min walk897 m
PharmacyQ Pharmacy13 min walk813 m
Cafés & foodJava Joe’s · 2 within 1 km15 min walk932 m
Gym & rec centreDouglas Snow Aquatics Centre15 min walk947 m
LibraryToronto Public Library - North York Central Library17 min walk1.1 km
WalkDriveStraight-line distance, open map data
Grocery0.7 km
Park0.2 km
Coffee0.9 km
Dining1.0 km
Gym0.9 km
Beecroft Entrance0.9 km
Schools nearby
School rating, out of 10.
Prestige School, the -Torontoelementary · Private · 0.4 km
—
Wise Owl Private Schoolelementary · Private · 0.6 km
—
Apollo High Schoolsecondary · Private · 0.7 km
—
Contact agent
Helpful calculators
Mortgage
Affordability
Closing costs
Land transfer tax
Property tax
Down payment
CMHC insurance
Stress test
Cashback Rebate
Your HOMEH agent

KimHOMEH agent · North York
"Priced 51% over the Hestimate. I would see it this week."
Ask Kim