

44 Elway Court
44 Elway Court
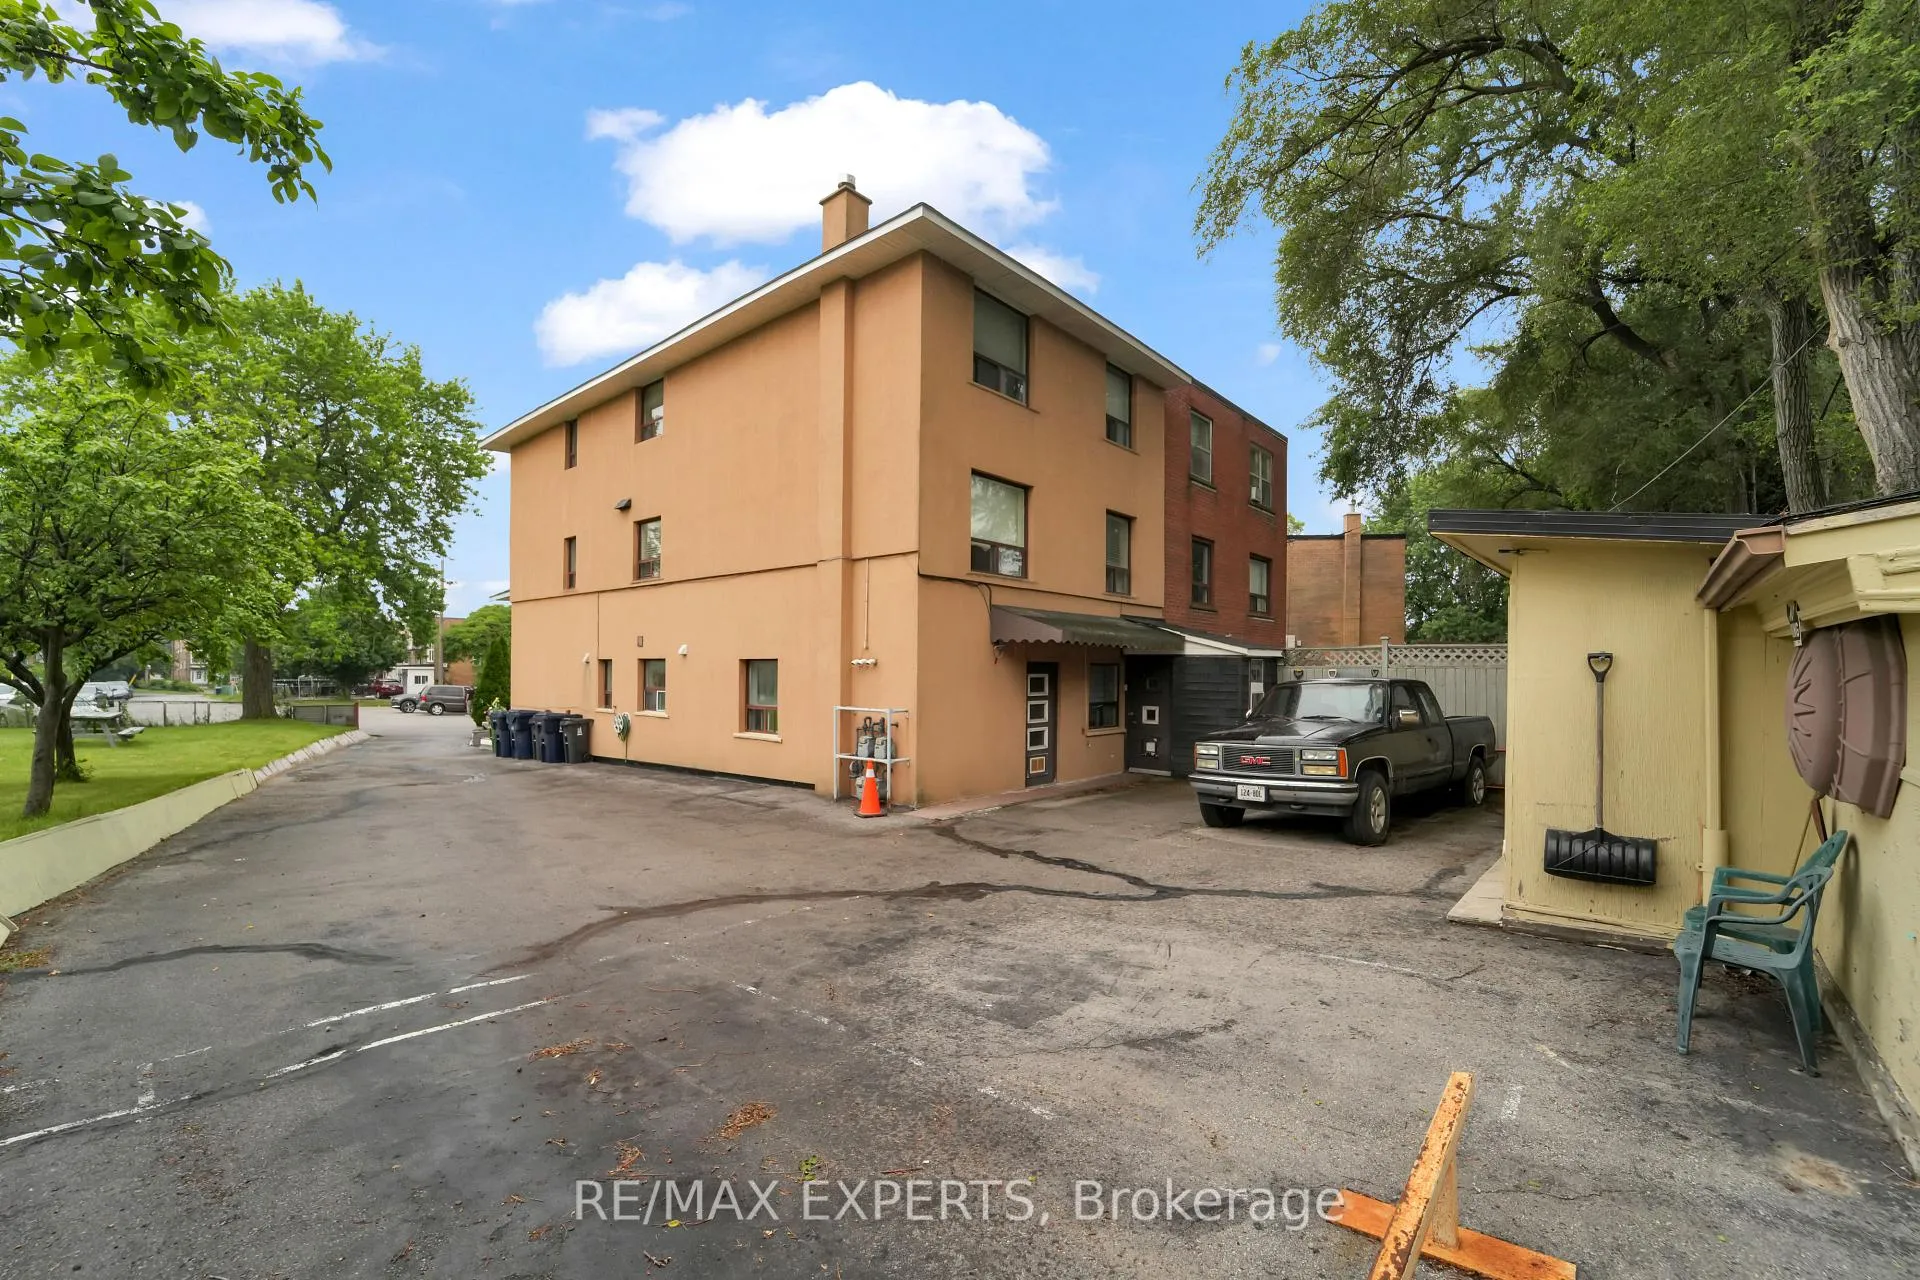 See all 40 photos
Property history
- $1,349,900ExpiredList: 2025-05-29|End: 2025-07-31|63 daysW12184119
- $1,499,900TerminatedList: 2024-10-18|End: 2025-05-30|224 daysW9416110
Facts and features
- BasementWalk-up
- Price per sq ft~$462
- Water, sewerMunicipal
- HeatingRadiant
- 3 kitchens
The homeMultiplex, 2-storey, 3,000–3,500 sq ft
- Type: Multiplex
- Style: 2-storey
- Living space: 3,000–3,500 sq ft
- Basement: Walk-up
InsideSeparate hydro meter, Rooms above ground 5, Rooms in the basement 9
- Features: Separate hydro meter
- Rooms above ground: 5
- Rooms in the basement: 9
- Bedrooms: 2 + 4 in the basement
- Bathrooms: 3
- Kitchens: 3
Outside and lotStucco (plaster), Asphalt shingle, Unknown
- Exterior: Stucco (plaster)
- Roof: Asphalt shingle
- Foundation: Unknown
- Size: 35.82 × 105.22 ft
Parking3 Parking, Private
- Spaces: 3 Parking
- Driveway: Private
Heating, water and powerRadiant, gas, Municipal water, Municipal sewer
- Heating: Radiant, gas
- Water: Municipal water
- Sewer: Municipal sewer
Costs and taxesTaxes $5,236 a year, HST included in the price
- Taxes, 2024: $5,236 a year
- HST: HST included in the price
Listing detailsW9416110, Terminated, Oct 18, 2024
- MLS® number: W9416110
- Status: Terminated
- Listed on: Oct 18, 2024
- Days on market: 224
- Updated: May 30, 2025
- Possession: Immediately -90 days
- Occupied by: Tenant
- Listing brokerage: RE/MAX EXPERTS
About this home
44 Elway Court, North York (Yorkdale-Glen Park), ON M6B 2N8
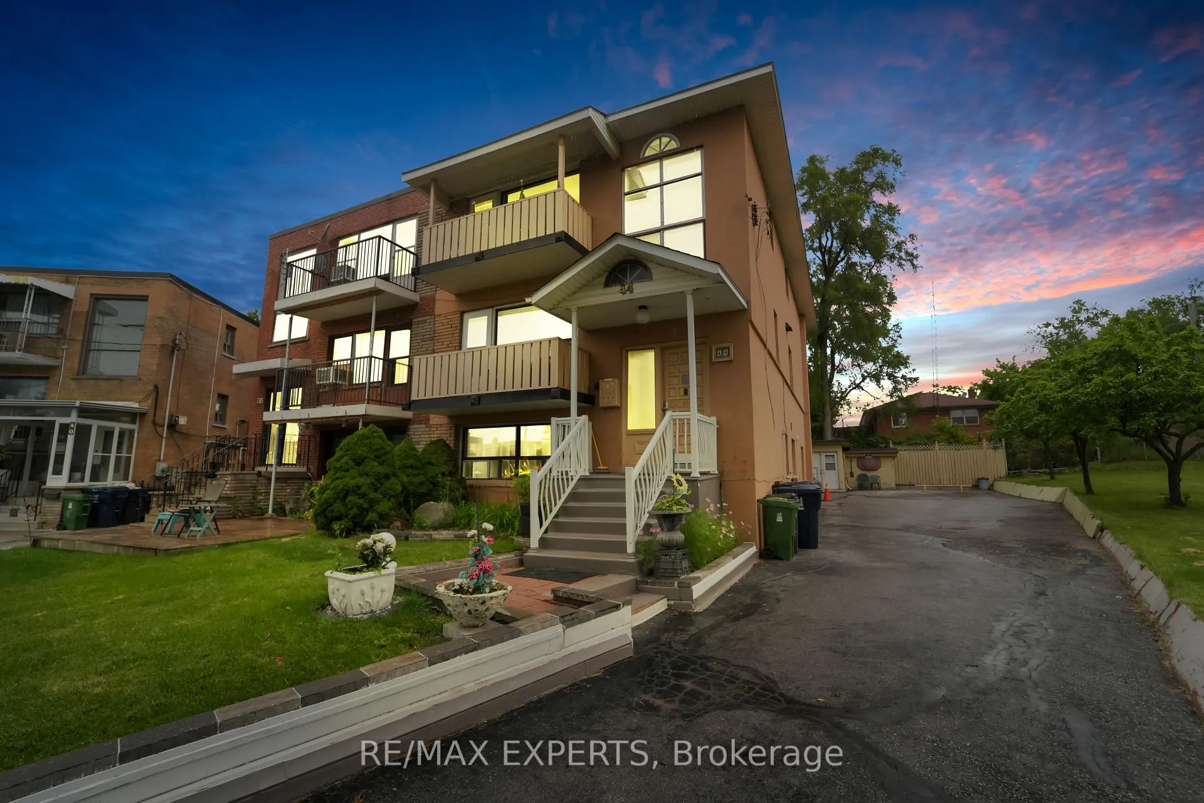
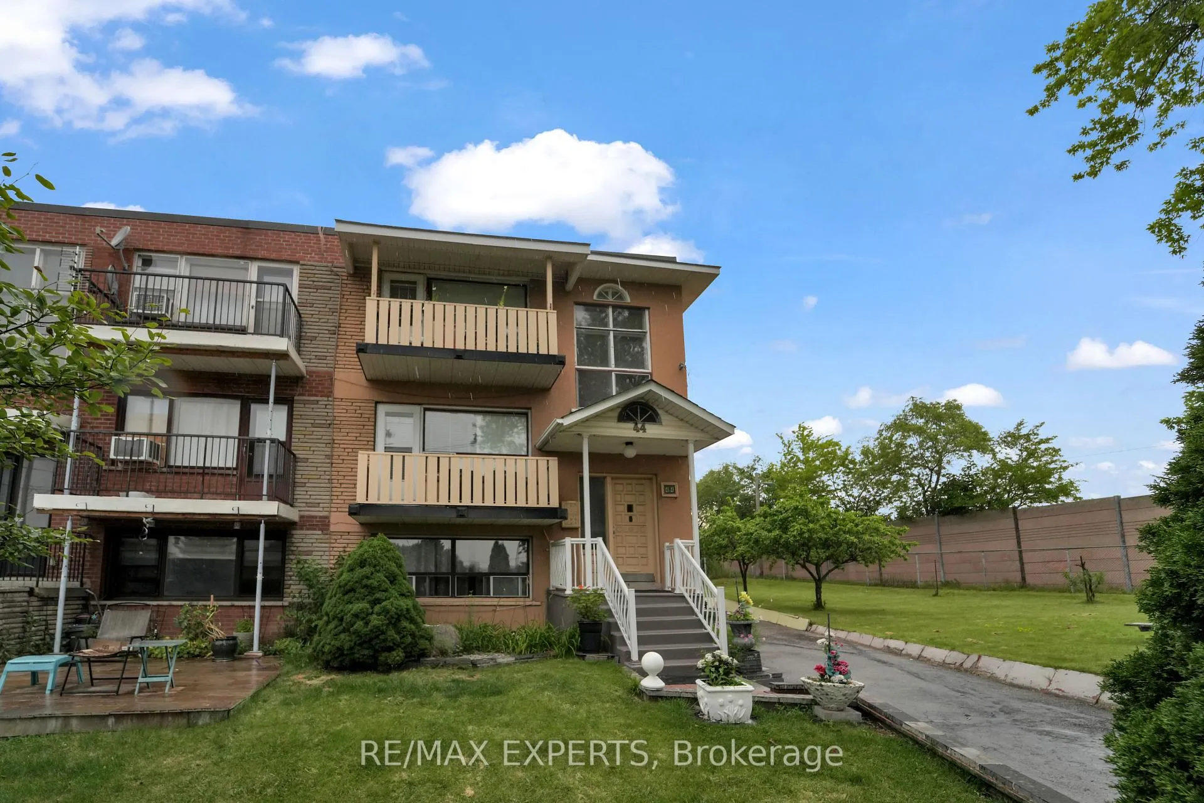
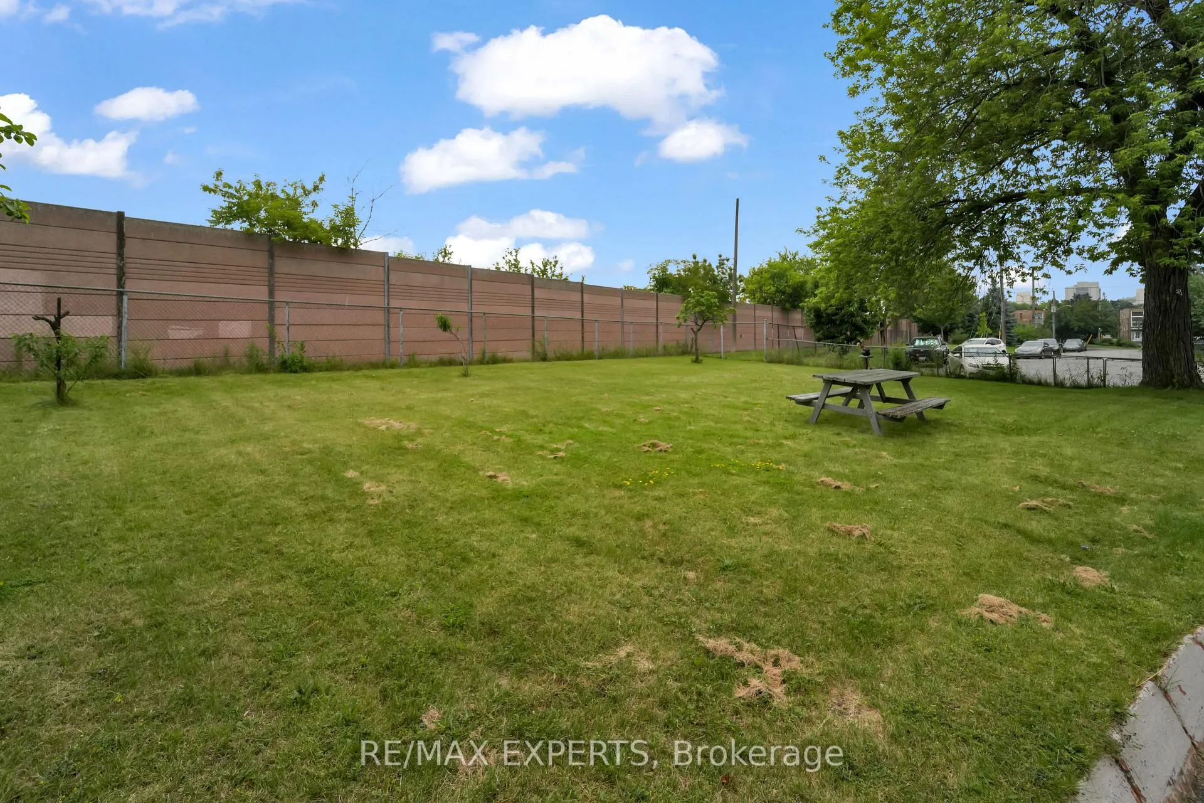
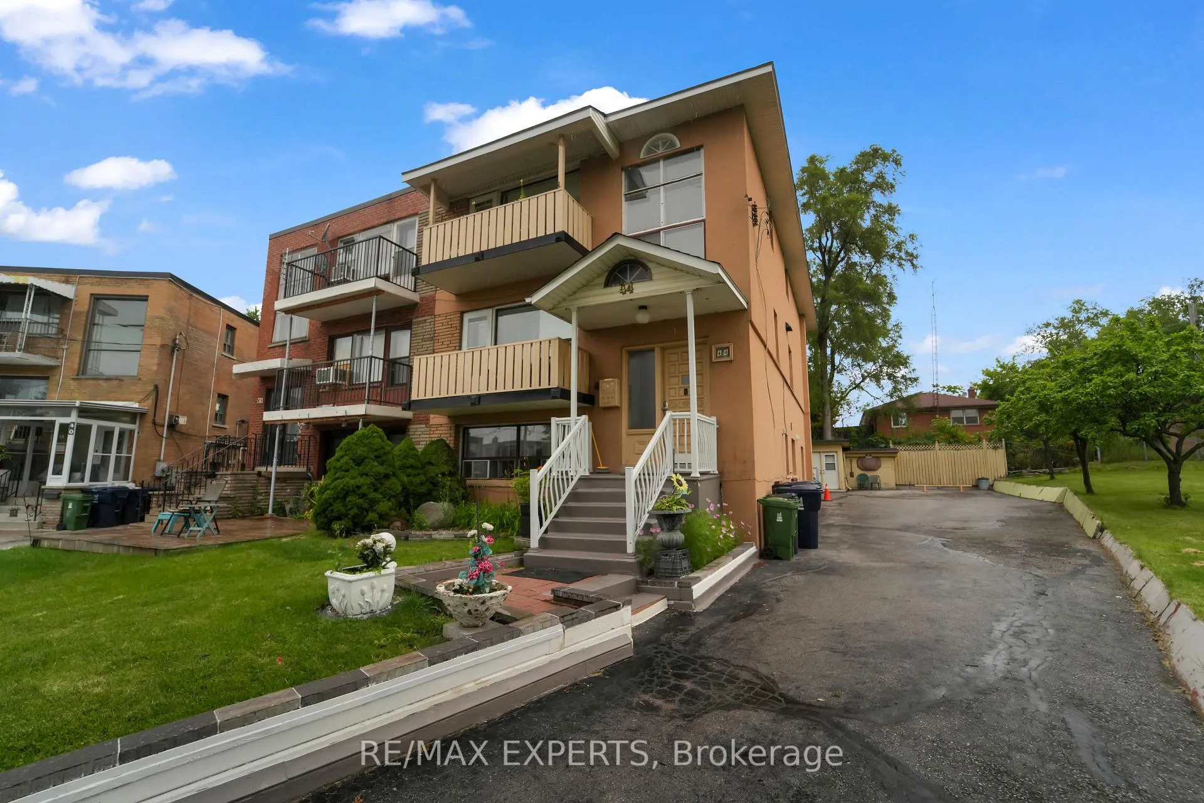
Attention Investors! Discover an exceptional investment opportunity with this charming triplex, perfectly situated on a quiet court within walking distance to the subway. Each of the three units in this property is a spacious, self-contained 2-bedroom apartment, offering comfortable living spaces with ample amenities. Quiet Court Location: Enjoy the tranquility of a court with minimal traffic, providing a peaceful living environment. Proximity to Subway: Convenient access to public transportation within walking distance. Parking: Dedicated parking for each unit. Shared Laundry: On-site shared laundry facilities for tenant convenience. Only one neighbouring property, enhancing privacy and the property sides onto an open yard, perfect for outdoor activities and relaxation. Unit 1: Located on the lower level, this unit features above-grade windows, providing plenty of natural light. With 807 sq. ft. of living space, it rents for $1780 per month. Unit 2: The middle unit boasts 902 sq. ft. and offers a spacious layout. It rents for $1440 per month. Unit 3: The upper unit, also 902 sq. ft., rents for $1213 per month. **EXTRAS** Please allow atleast 24 hours notice for all showings
Ask about this home
A HOMEH agent will answer your questions about this home.
Around this home
Daily convenience, out of 100, from the distances below
Schools nearby
School rating, out of 10.
Helpful calculators
Your HOMEH agent

"I would see it this week."