

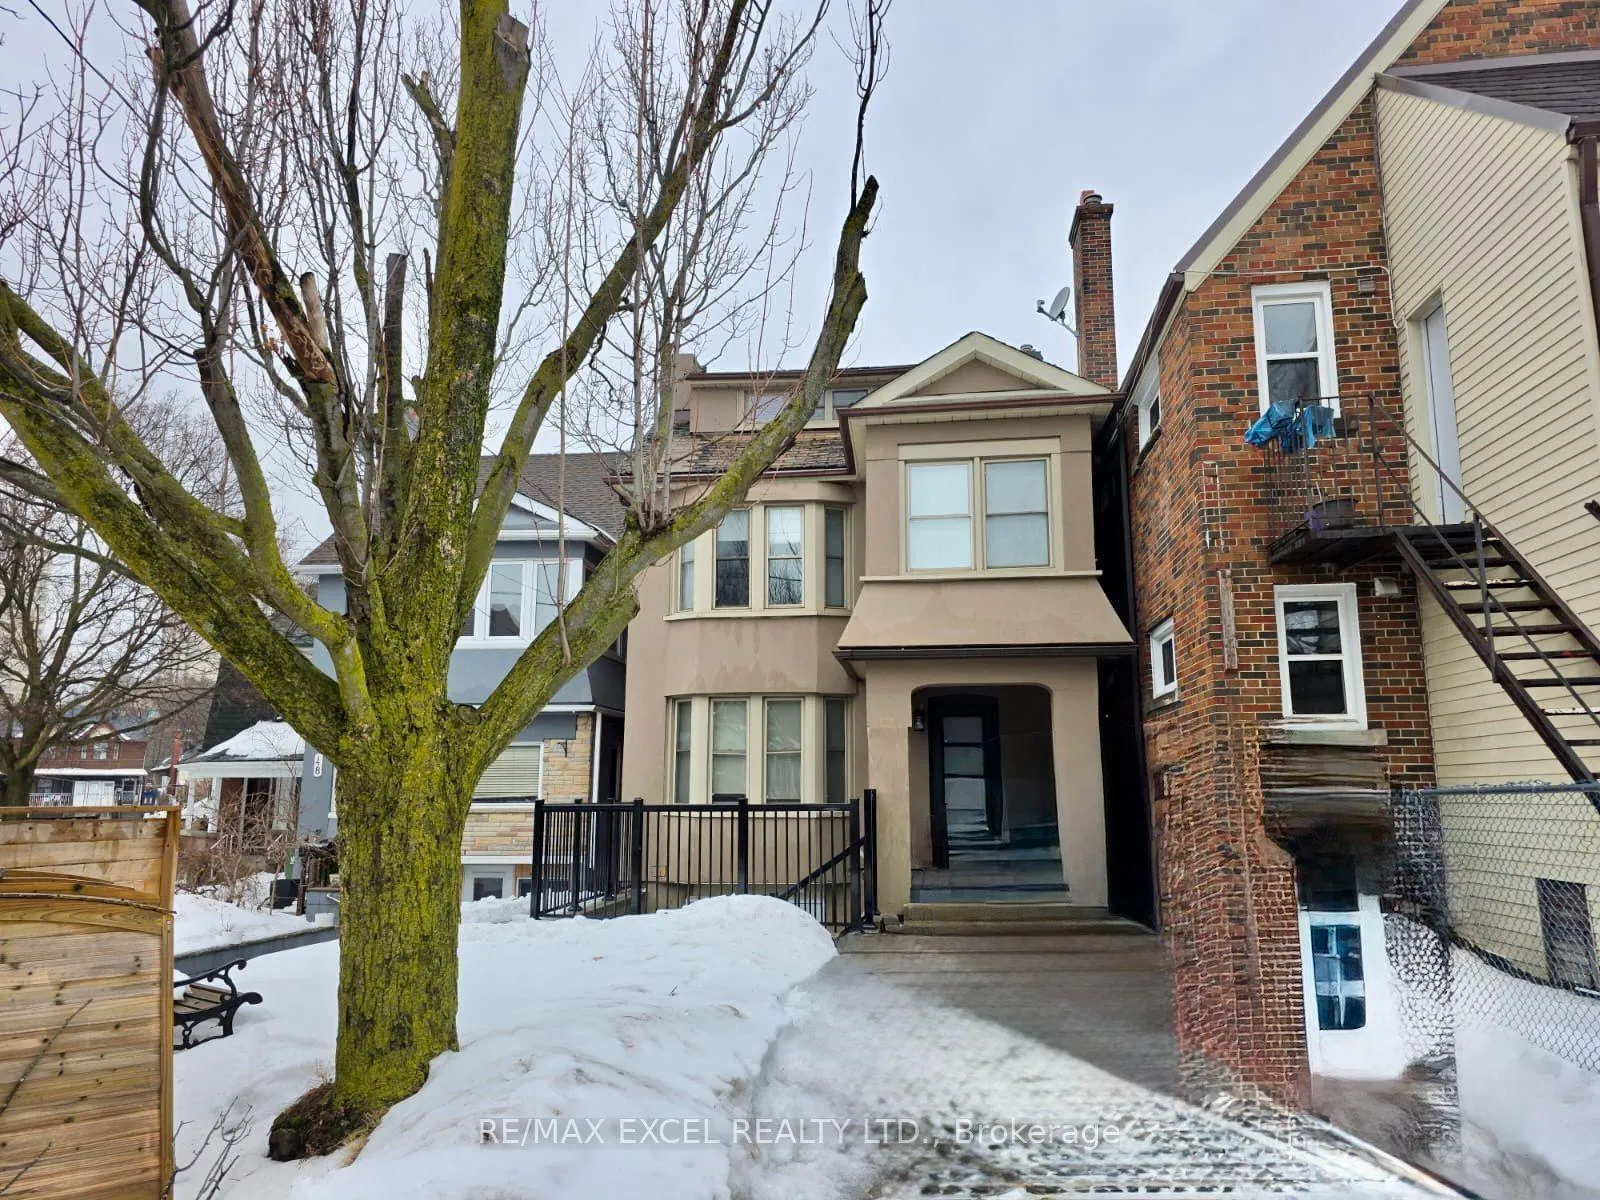
Basement, 46 Bartonville Avenue W
Basement, 46 Bartonville Avenue W
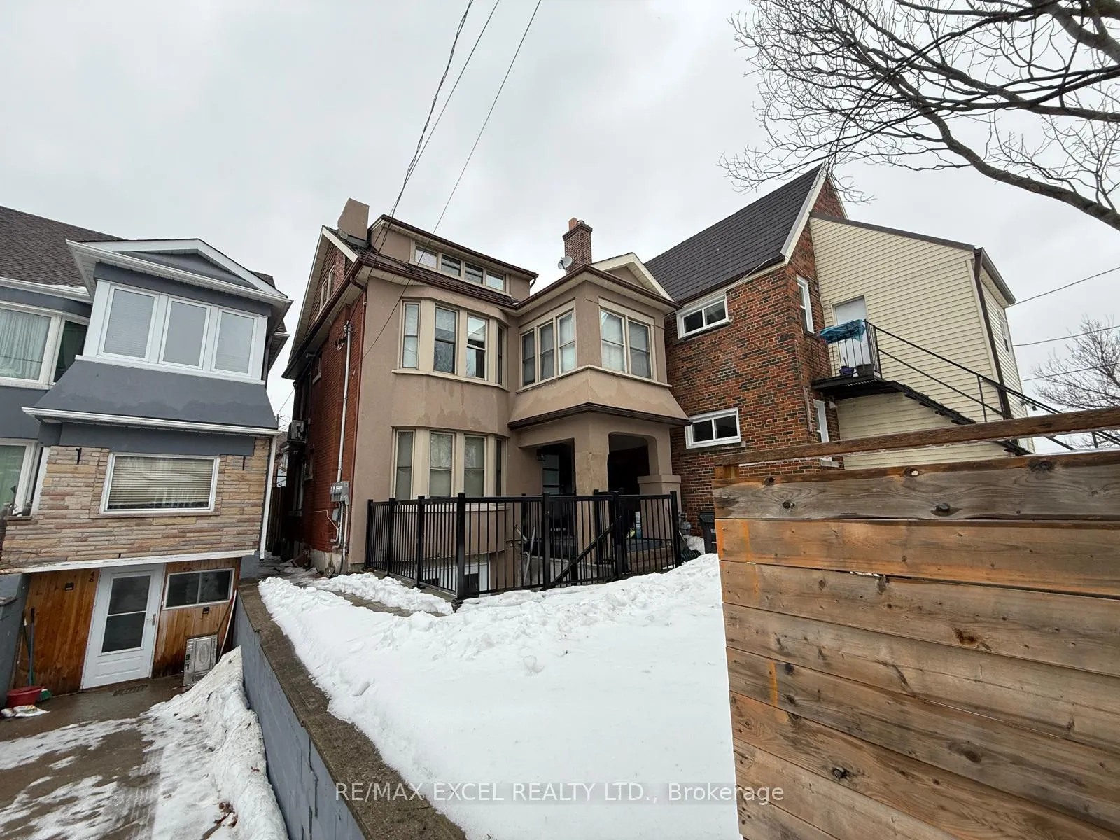
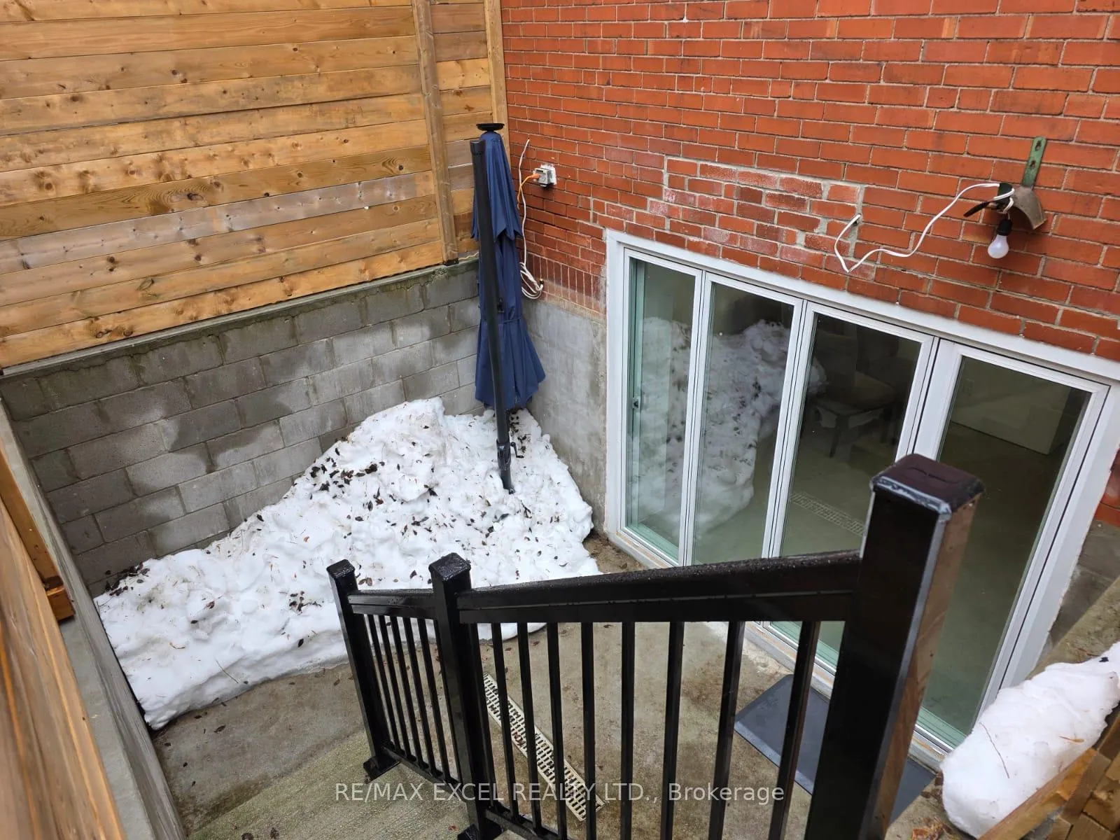
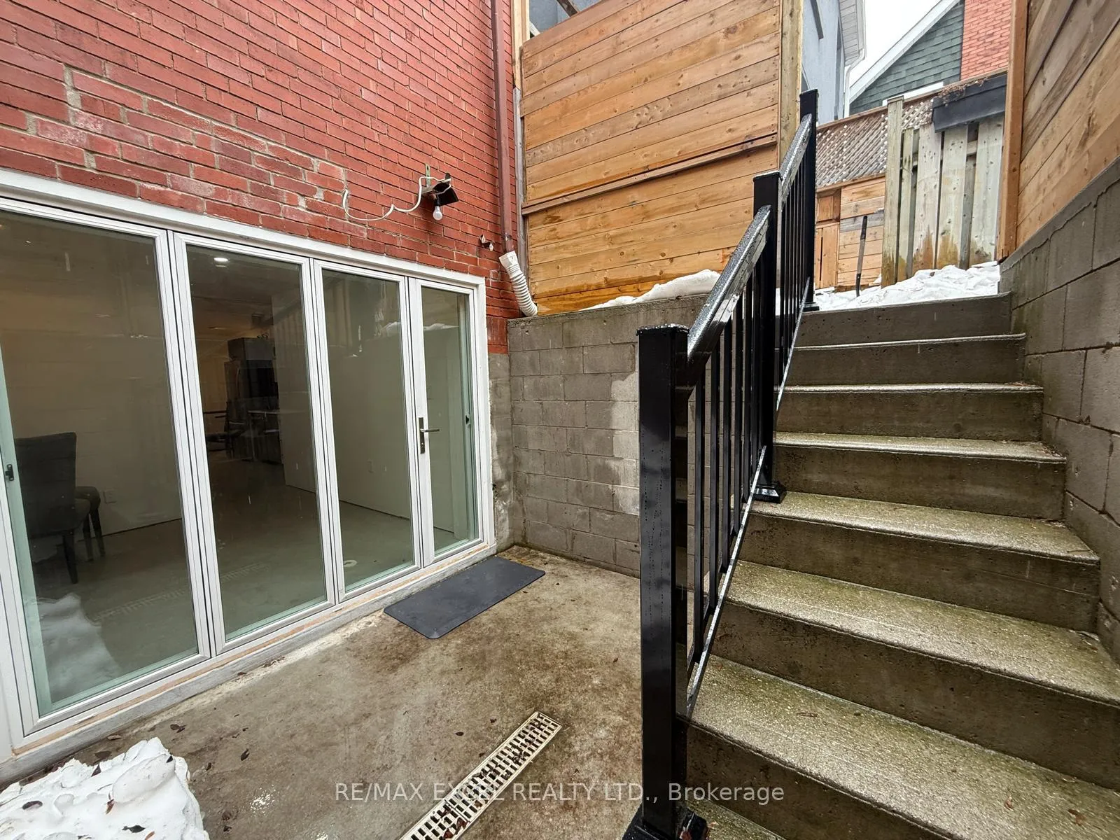
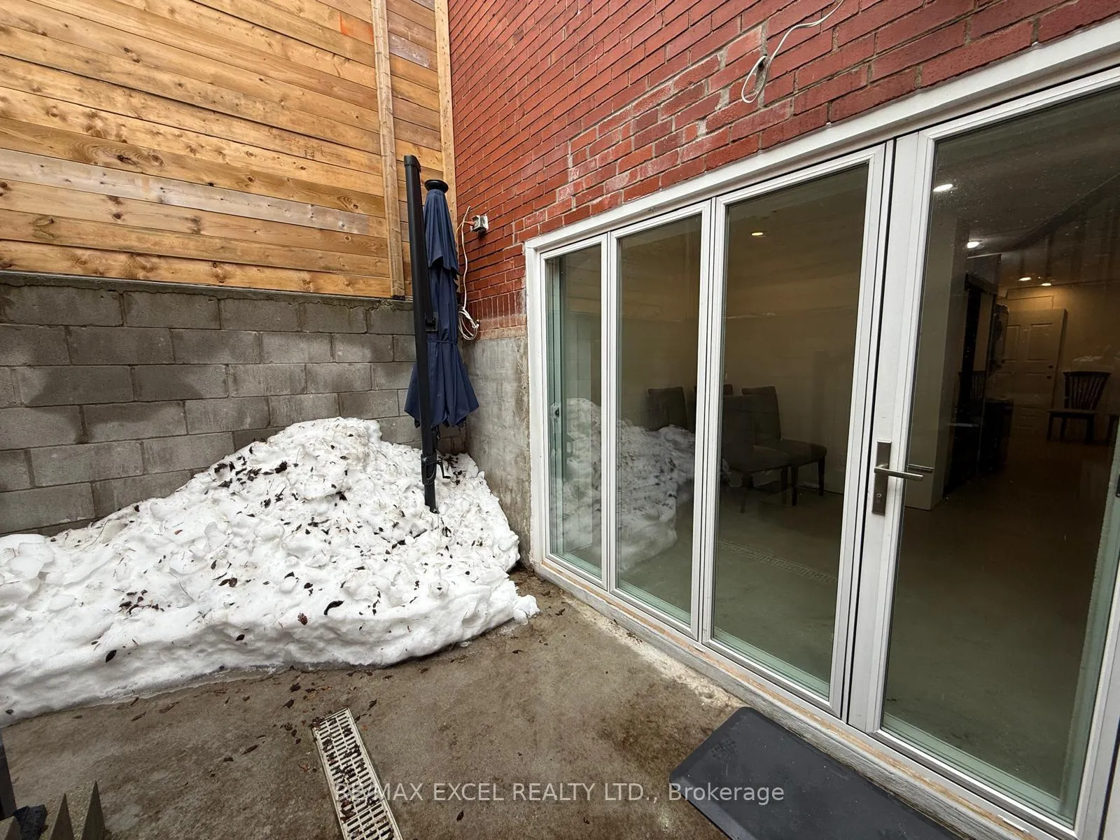 See all 19 photos
Property history
- $1,695ExpiredList: 2026-02-23|End: 2026-06-01|98 daysW12811520
- $1,800TerminatedList: 2025-11-03|End: 2026-01-05|63 daysW12501370
- $1,900ExpiredList: 2025-08-05|End: 2025-10-31|87 daysW12324400
Facts and features
- BasementApartment
- Lot size25 × 96 ft
- Lease term12 months
- FurnishedPartially
- Separate entrance
- Walk-out basement
The homeMultiplex, 2 1/2 storey, 100+
- Type: Multiplex
- Style: 2 1/2 storey
- Age: 100+
- Living space: 700–1,100 sq ft
- Basement: Finished, separate entrance, apartment, walk-out
- View: City
InsideHeated, In-suite laundry, ensuite, lower level, Carpet free, other, separate hydro meter, floor drain, separate heating controls, sump pump, upgraded insulation
- Flooring: Heated
- Laundry: In-suite laundry, ensuite, lower level
- Features: Carpet free, other, separate hydro meter, floor drain, separate heating controls, sump pump, upgraded insulation
- Security: Carbon monoxide detectors, smoke detector
- Rooms above ground: 4
- Bedrooms: 1
- Bathrooms: 2
- Kitchens: 1
Outside and lotStucco (plaster), brick, Asphalt shingle, Stone, poured concrete
- Exterior: Stucco (plaster), brick
- Roof: Asphalt shingle
- Foundation: Stone, poured concrete
- Features: Patio, canopy
- Other structures: Fence - full
- Size: 24.87 × 95.83 ft
- Shape: Irregular
ParkingStreet only
- Driveway: Street only
Heating, water and powerRadiant, gas, Municipal water, Municipal sewer
- Heating: Radiant, gas
- Water: Municipal water
- Sewer: Municipal sewer
- Natural gas: Available
- Hydro: Available
- Cable: Available
- Telephone: Available
Rent and termsRent $1,695 a month, Basement, Partially
- Rent: $1,695 a month
- Space for rent: Basement
- Furnished: Partially
- Lease: 12 months
- Paid: Monthly
- Deposit: Required
- Credit check: Required
- Employment letter: Required
- Rental application: Required
- References: Required
IncludedBrand new stainless steel fridge, dishwasher, oven range and hood. microwave and washer/dryer
- Included: Brand new stainless steel fridge, dishwasher, oven range and hood. microwave and washer/dryer
NearbyCul de sac/dead end, library, park, public transit, rec./commun.centre, ravine
- Close to: Cul de sac/dead end, library, park, public transit, rec./commun.centre, ravine
Listing detailsW12811520, Expired, Feb 23, 2026
- MLS® number: W12811520
- Status: Expired
- Listed on: Feb 23, 2026
- Days on market: 98
- Updated: Jun 1, 2026
- Possession: 2026-03-15 / 1-29 days
- Occupied by: Vacant
- Listing brokerage: RE/MAX EXCEL REALTY LTD.
About this home
Basement, 46 Bartonville Avenue W, North York (Mount Dennis), ON M6M 2B5
Welcome to this brand new "Garden Apartment," nestled near Jane & Eglinton Ave. This unique, sun-filled patio walk-out legal basement apartment is located on the lower level of a triplex and features 1 bedroom with an ensuite bathroom, plus an additional full bathroom. Features a walk out garden patio with sliding doors that seamlessly extend your indoor space into outdoor living. The unit offers radiant heated flooring throughout, brand new appliances, combined kitchen and dining area, extensive soundproofing between floors for added comfort and privacy. Separately metered for hydro, shared heat approx. $75 per month paid by the tenant. Conveniently located within minutes' walk to TTC bus stops, schools, parks, restaurants, and shopping nearby. Apartment is located on a quiet dead end street beside Fergy Brown Park and Topham Pond, Walking distance to Eglinton Flats Tennis Club and the Scarlet Woods Public Golf Course. Minutes to York Recreational Centre with free access to gym, yoga classes, running track, swimming pool. Steps to the TTC on Jane Street and minutes to Mount Dennis Eglinton Crosstown Link, GO Train and the Mount Dennis UP Express. The rental agreement includes a non smoking agreement. Parking if required will be street parking by permit. The cost of a yearly street permit in Toronto varies depending on the specific permit type, with residential on-street parking for residents without on-site parking costing approx. $276.96 per year for the first vehicle ($23.08/mo). Perfect for young couple & single professionals. Can't miss it!!
Ask about this home
A HOMEH agent will answer your questions about this home.
Around this home
Daily convenience, out of 100, from the distances below
Schools nearby
School rating, out of 10.
Helpful calculators
Your HOMEH agent

"I would see it this week."