

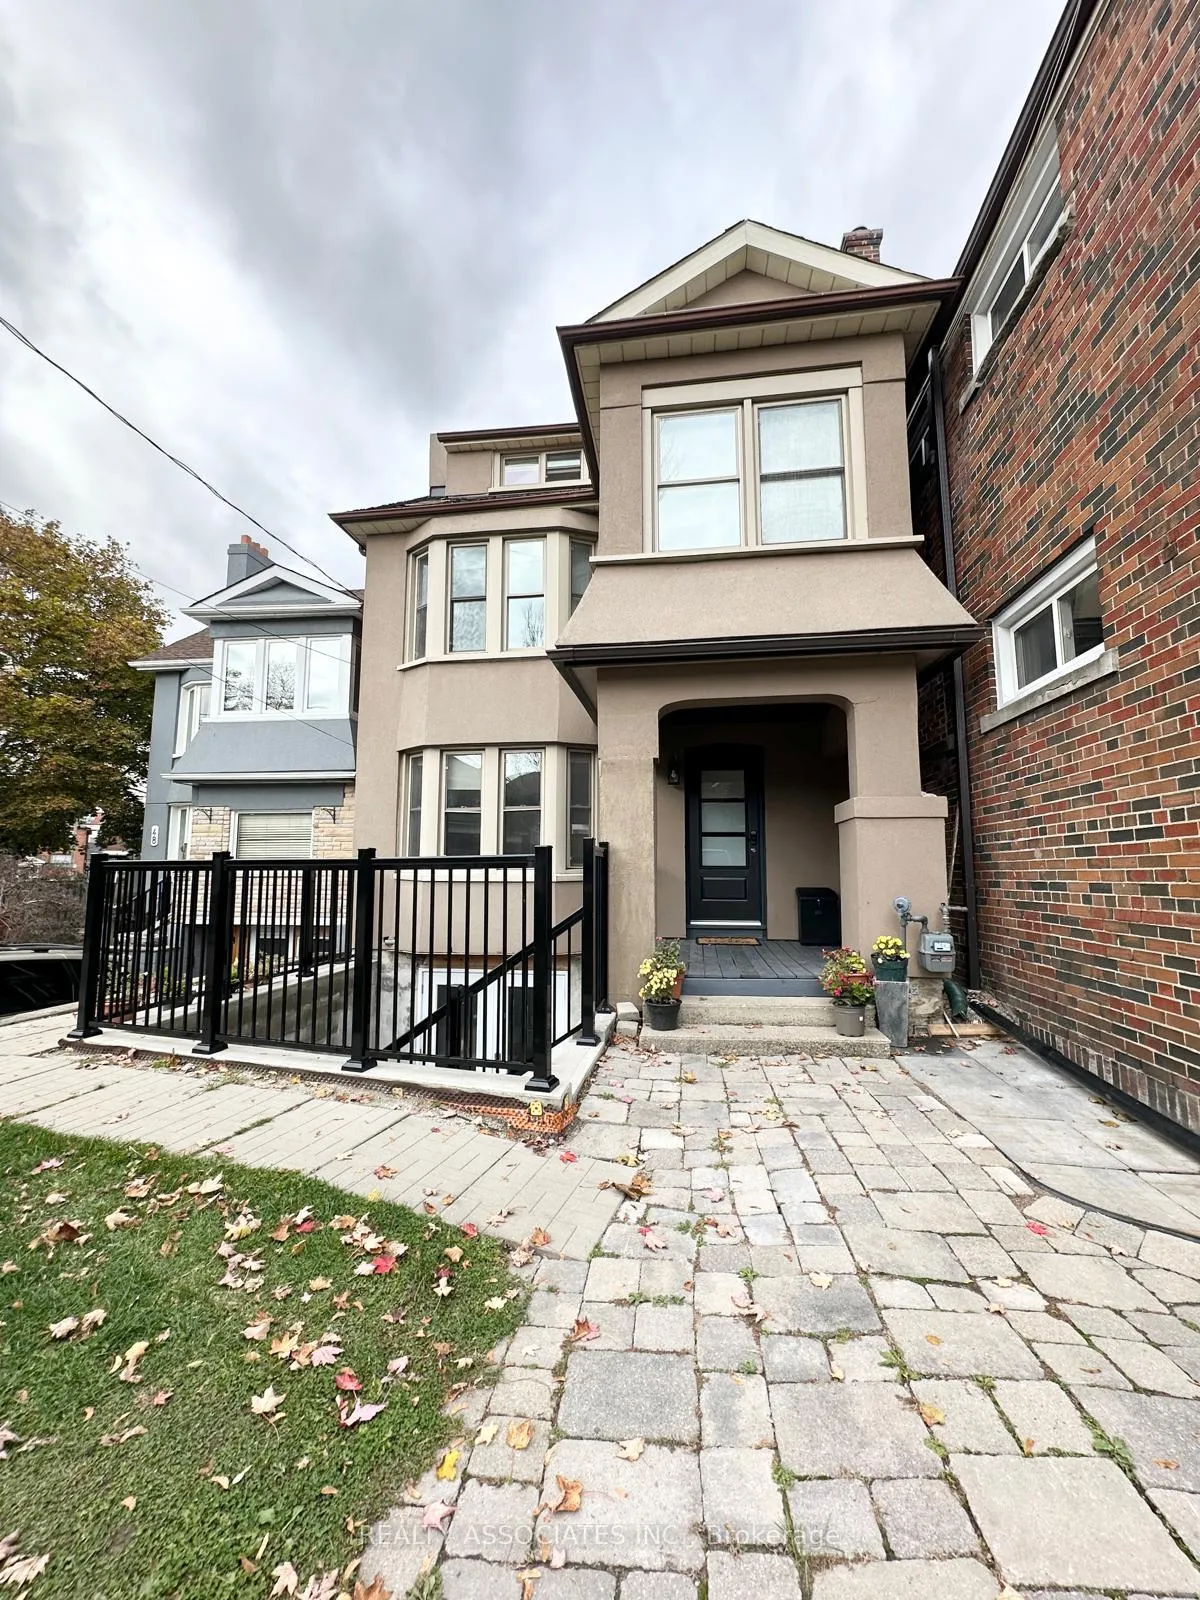
Main, 46 Bartonville Avenue W
Main, 46 Bartonville Avenue W
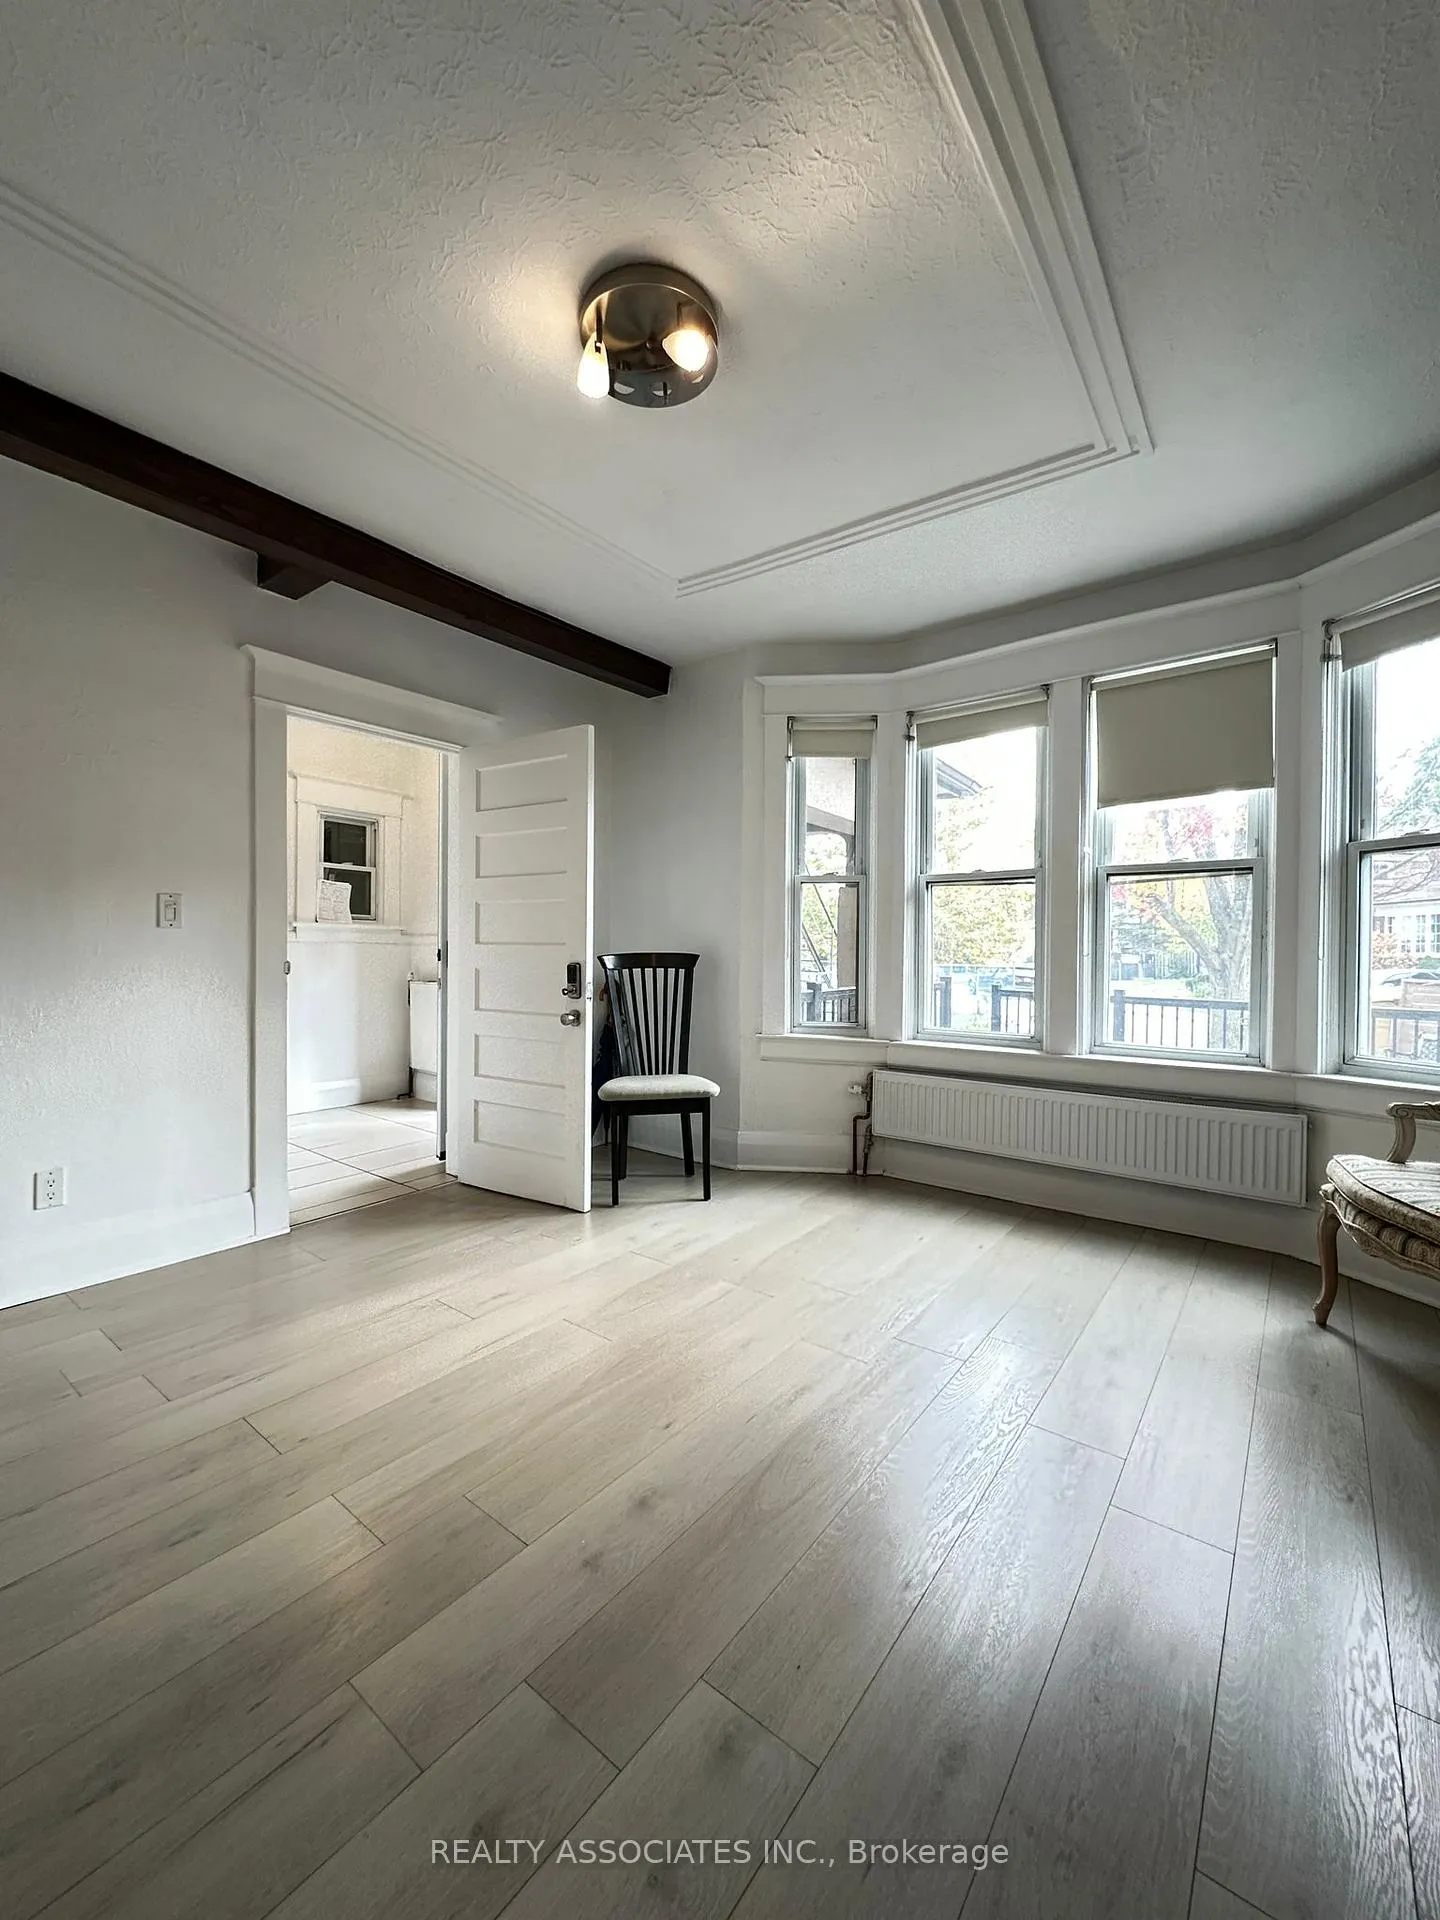 See all 19 photos
Property history
- $1,695ExpiredList: 2026-02-23|End: 2026-06-01|98 daysW12811520
- $1,800TerminatedList: 2025-11-03|End: 2026-01-05|63 daysW12501370
- $1,900ExpiredList: 2025-08-05|End: 2025-10-31|87 daysW12324400
Facts and features
- BasementNone
- Lot size25 × 96 ft
- Lease term12 months
- FurnishedUnfurnished
- Hardwood floors
- Fireplace
The homeMultiplex, 3-storey, 100+
- Type: Multiplex
- Style: 3-storey
- Age: 100+
- Living space: 700–1,100 sq ft
- Basement: None
InsideFireplace Yes, natural gas, Hardwood, Ceramic, In-suite laundry, main level
- Fireplace: Yes, natural gas
- Flooring: Hardwood, Ceramic
- Laundry: In-suite laundry, main level
- Rooms above ground: 4
- Bedrooms: 1
- Bathrooms: 1
- Kitchens: 1
Outside and lotStucco (plaster), brick, Asphalt shingle, Stone, concrete block
- Exterior: Stucco (plaster), brick
- Roof: Asphalt shingle
- Foundation: Stone, concrete block
- Features: Deck
- Size: 24.87 × 95.83 ft
- Shape: Irregular
ParkingStreet only
- Driveway: Street only
Heating, water and powerRadiant, gas, Municipal water, Municipal sewer
- Heating: Radiant, gas
- Water: Municipal water
- Sewer: Municipal sewer
- Natural gas: Available
- Hydro: Available
- Cable: Available
- Telephone: Available
Rent and termsRent $1,800 a month, Main, Unfurnished
- Rent: $1,800 a month
- Space for rent: Main
- Furnished: Unfurnished
- Lease: 12 months
- Paid: Monthly
- Deposit: Required
- Credit check: Required
- Employment letter: Required
- Rental application: Required
- References: Required
NearbyPark, rec./commun.centre, public transit, library, golf, cul de sac/dead end
- Close to: Park, rec./commun.centre, public transit, library, golf, cul de sac/dead end
Listing detailsW12501370, Terminated, Nov 3, 2025
- MLS® number: W12501370
- Status: Terminated
- Listed on: Nov 3, 2025
- Days on market: 63
- Updated: Jan 5, 2026
- Possession: 2025-11-03 / Immediate
- Occupied by: Vacant
- Listing brokerage: REALTY ASSOCIATES INC.
About this home
Main, 46 Bartonville Avenue W, North York (Mount Dennis), ON M6M 2B5
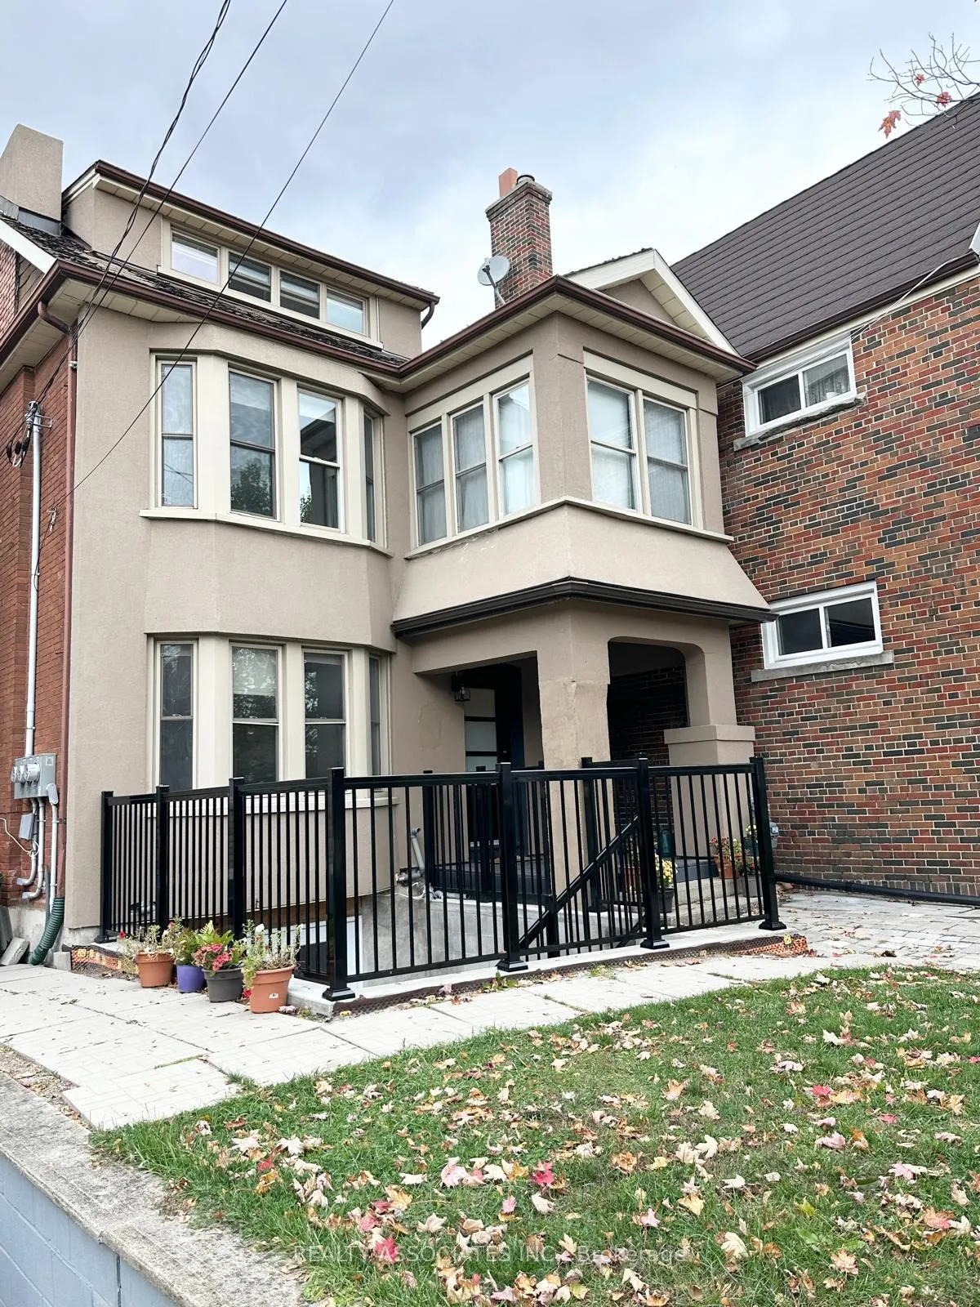
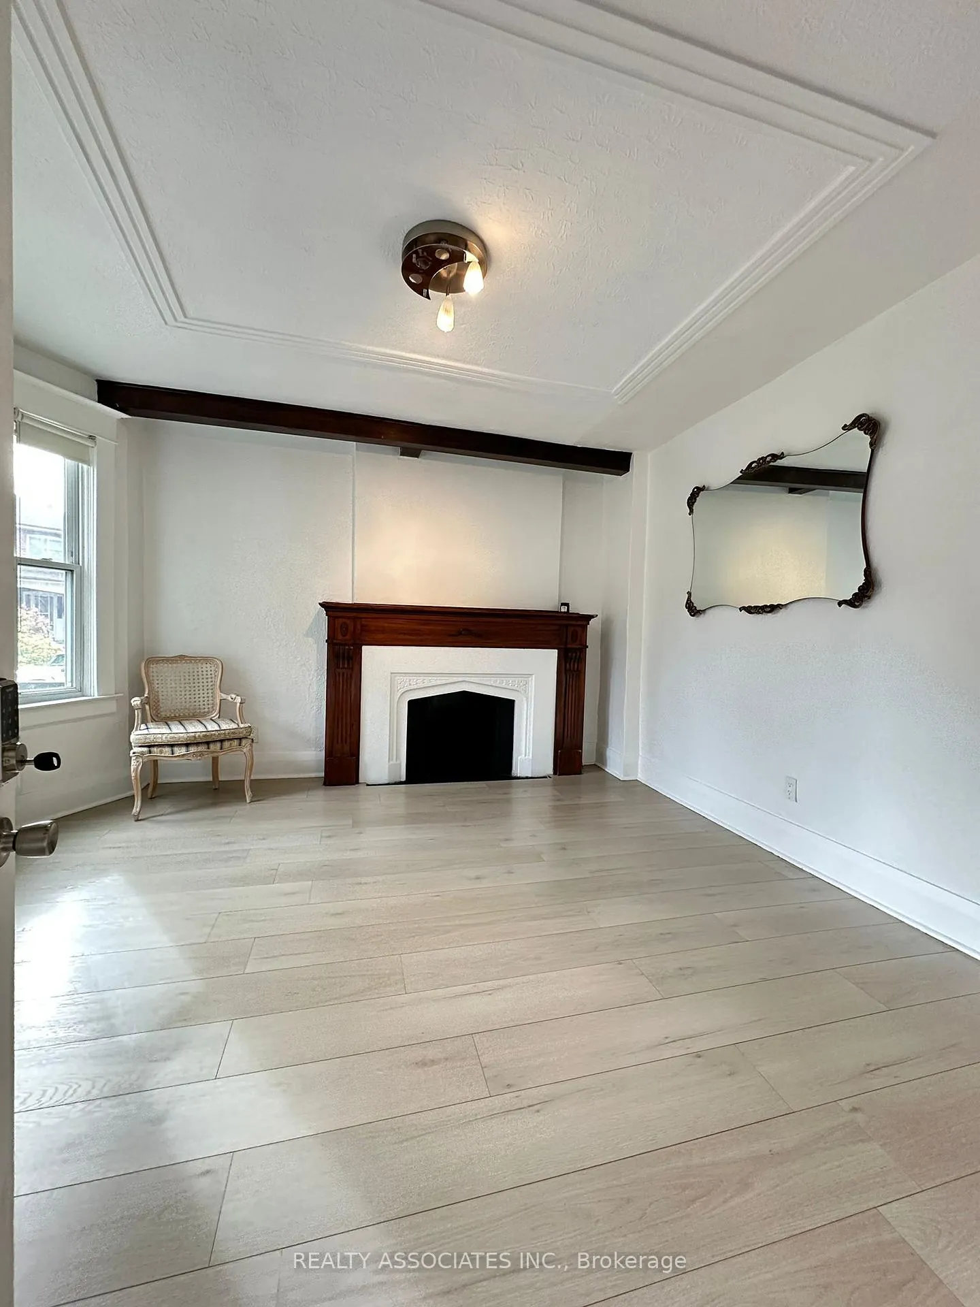
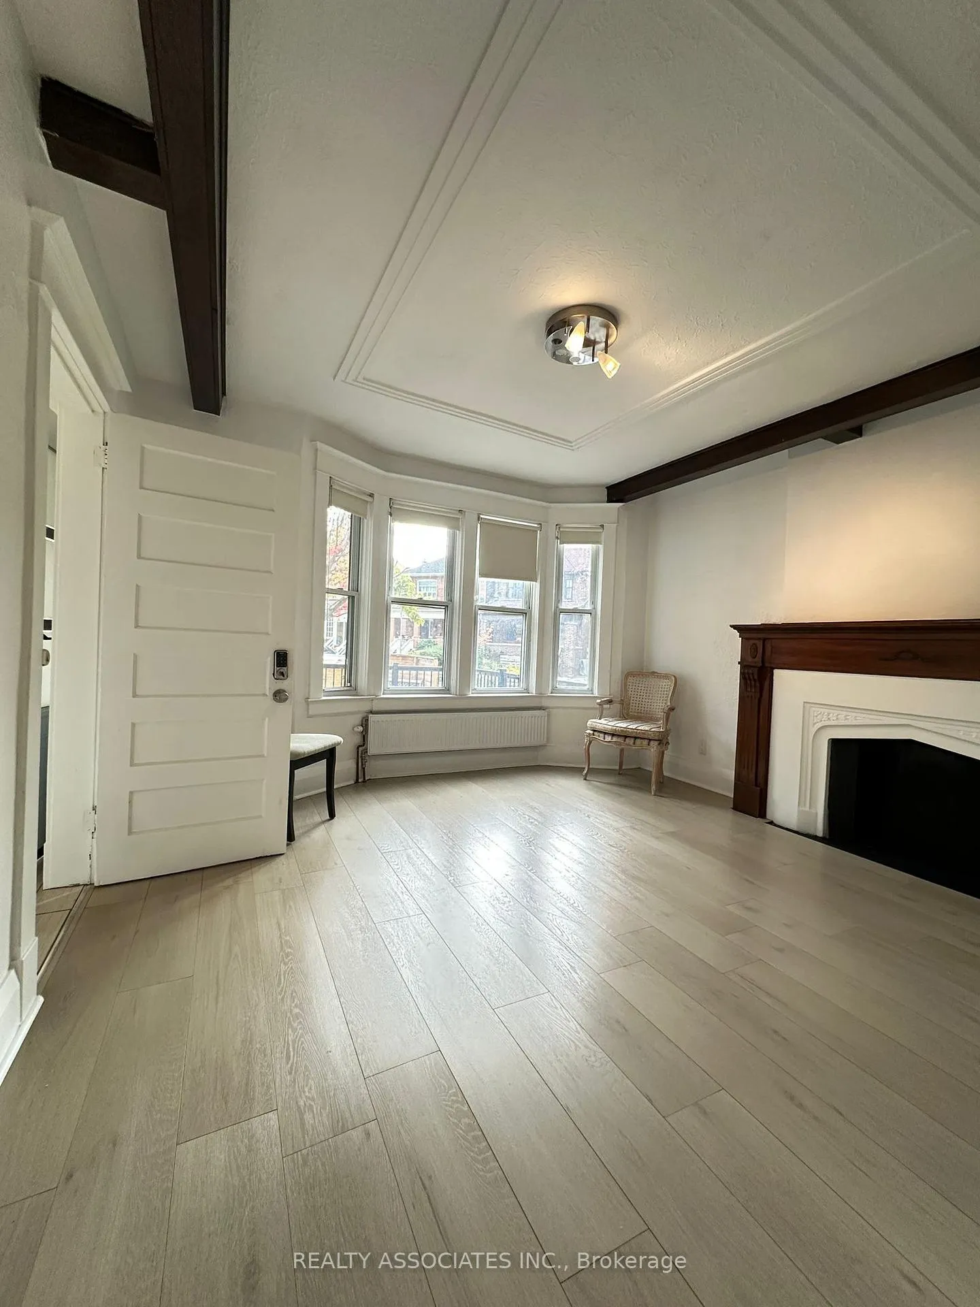
This rental is for an unfurnished one bedroom apartment on the main floor of a triplex house. Unit is fully soundproofed top and bottom. The apartment has a private entrance, and a walk out to a back deck off the kitchen, a large living room, decorative fireplace, spacious dining room and one bedroom. There are 5 new appliances, including gas stove, fridge, dishwasher, washer and dryer. Has separate thermostat for individual temperature control in the unit and individual control in each room. Dedicated hydro meter so the electricity bill would be for how much you decide to use. The hydro account will be opened in the tenants name. There is a $100 monthly flat rate utility charge in addition to rent, which covers the hot water, radiator heating, water consumption, laundry with washer dryer in apartment, garbage and recycling. Parking if required will be street parking by permit. The cost of a yearly street permit in Toronto varies depending on the specific permit type, with residential on-street parking for residents without on-site parking costing about $269.88 per year for the first vehicle ($22.19 x 12) The apartment is located on a quiet dead end street beside Fergy Brown Park and Topham Pond, Walking distance to Eglinton Flats Tennis Club and the Scarlet Woods Public Golf Course. Mintues to York Recreational Centre with free access to gym, yoga classes, running track, swimming pool. Steps to the TTC on Jane Street and Eglinton Crosstown Link Mount Dennis Station and the Weston UP Express Station. The rental agreement includes a non smoking agreement. Furniture in pictures will not be included.
Ask about this home
A HOMEH agent will answer your questions about this home.
Around this home
Daily convenience, out of 100, from the distances below
Schools nearby
School rating, out of 10.
Helpful calculators
Your HOMEH agent

"I would see it this week."