

46 William Street
46 William Street
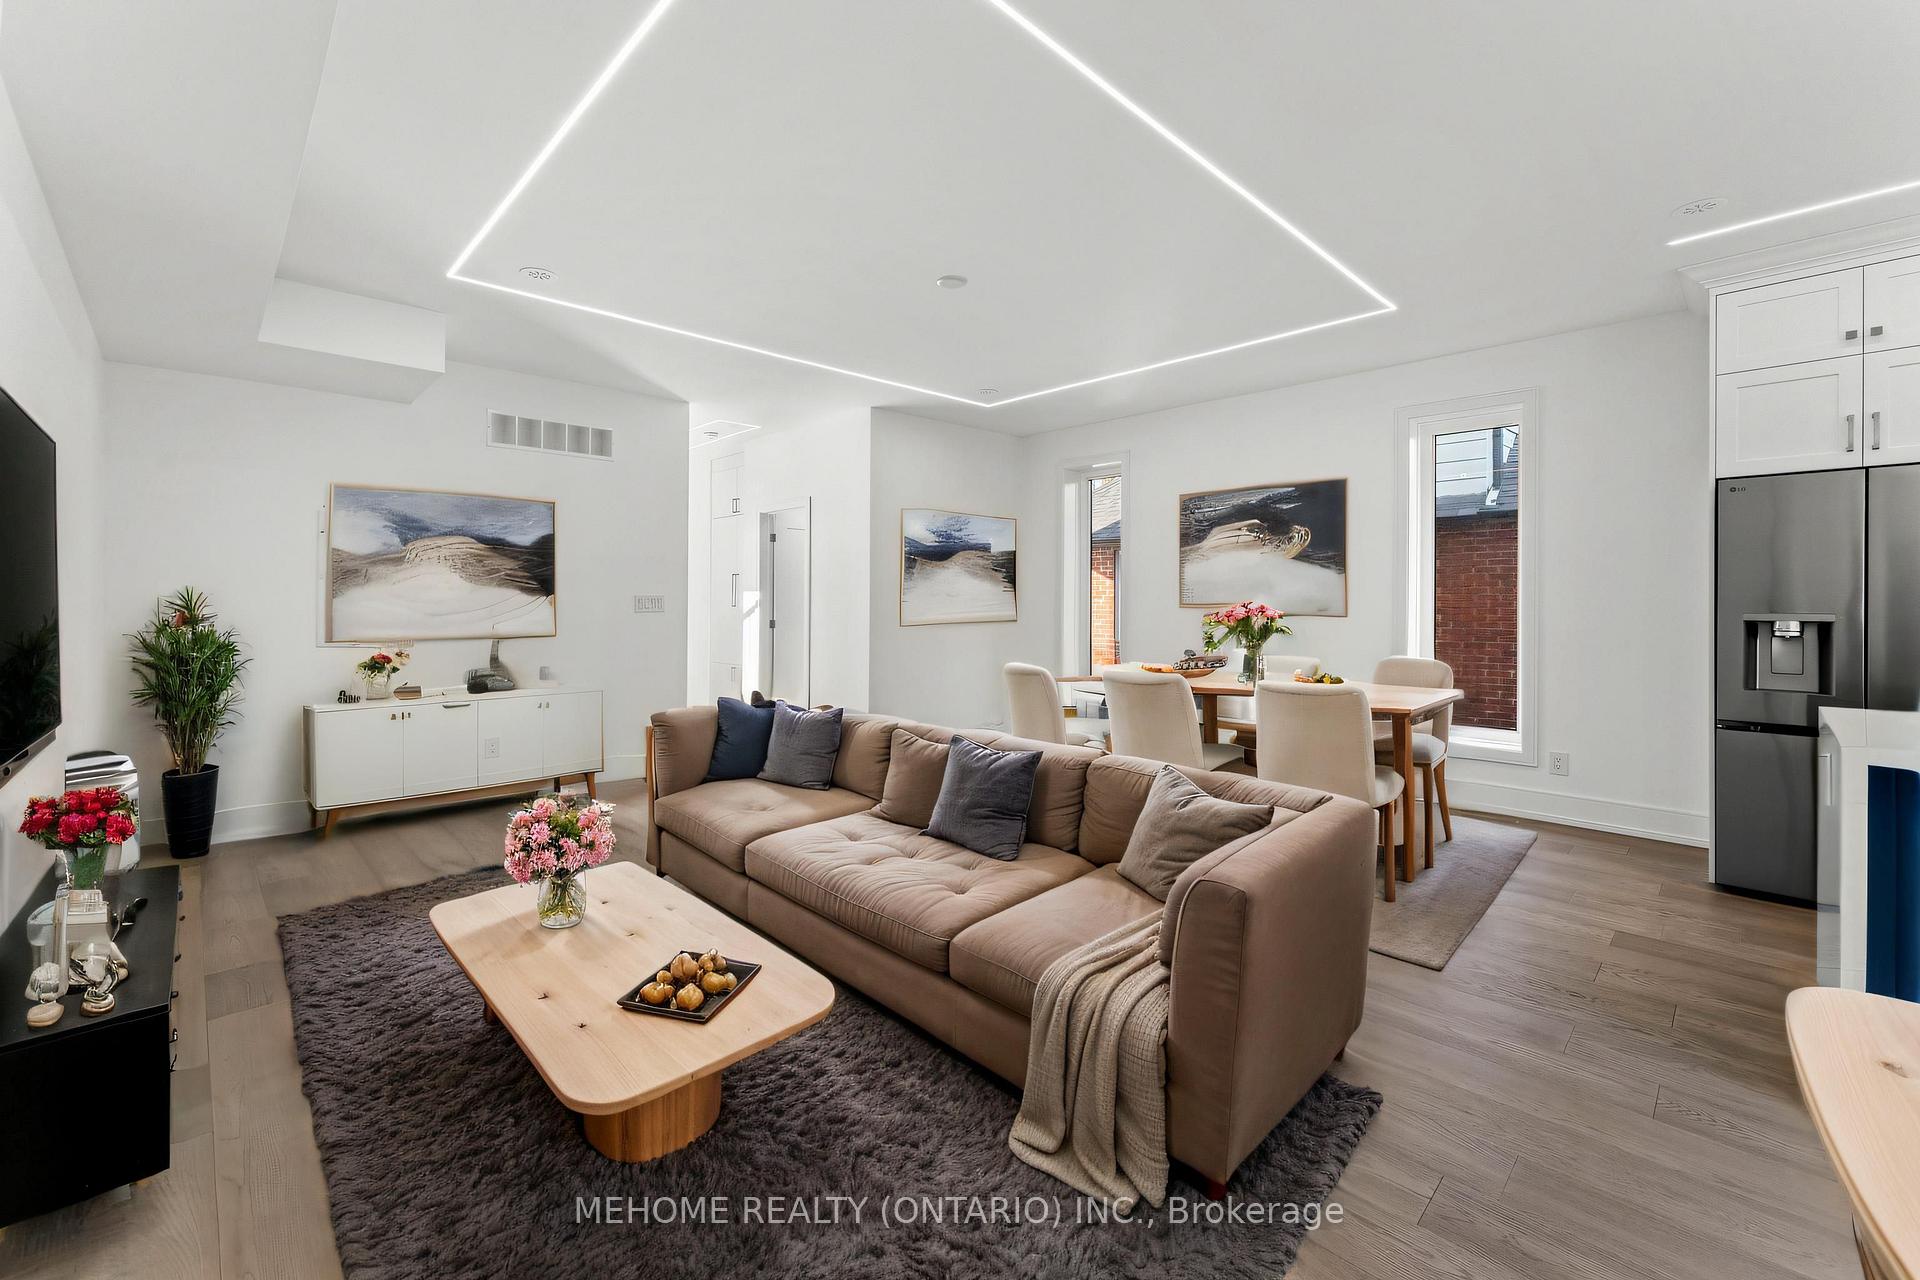 See all 46 photos
Property history
- $2,000ExpiredList: 2026-02-13|End: 2026-08-31|199 daysW12790464
- $1,800,000SuspendedList: 2025-04-09|End: 2025-06-17|69 daysW12072011
Facts and features
- BasementFinished
- Price per sq ft~$655
- Water, sewerMunicipal
- HeatingForced air
- 3 kitchens
- Separate entrance
- Central air
The homeMultiplex, 2-storey, 2,500–3,000 sq ft
- Type: Multiplex
- Style: 2-storey
- Living space: 2,500–3,000 sq ft
- Basement: Finished, separate entrance
InsideUpper level, Air exchanger, auto garage door remote, accessory apartment, erv/hrv, on demand water heater, separate heating controls, separate hydro meter, Rooms above ground 6
- Laundry: Upper level
- Features: Air exchanger, auto garage door remote, accessory apartment, erv/hrv, on demand water heater, separate heating controls, separate hydro meter
- Rooms above ground: 6
- Rooms in the basement: 6
- Bedrooms: 4 + 3 in the basement
- Bathrooms: 7
- Kitchens: 3
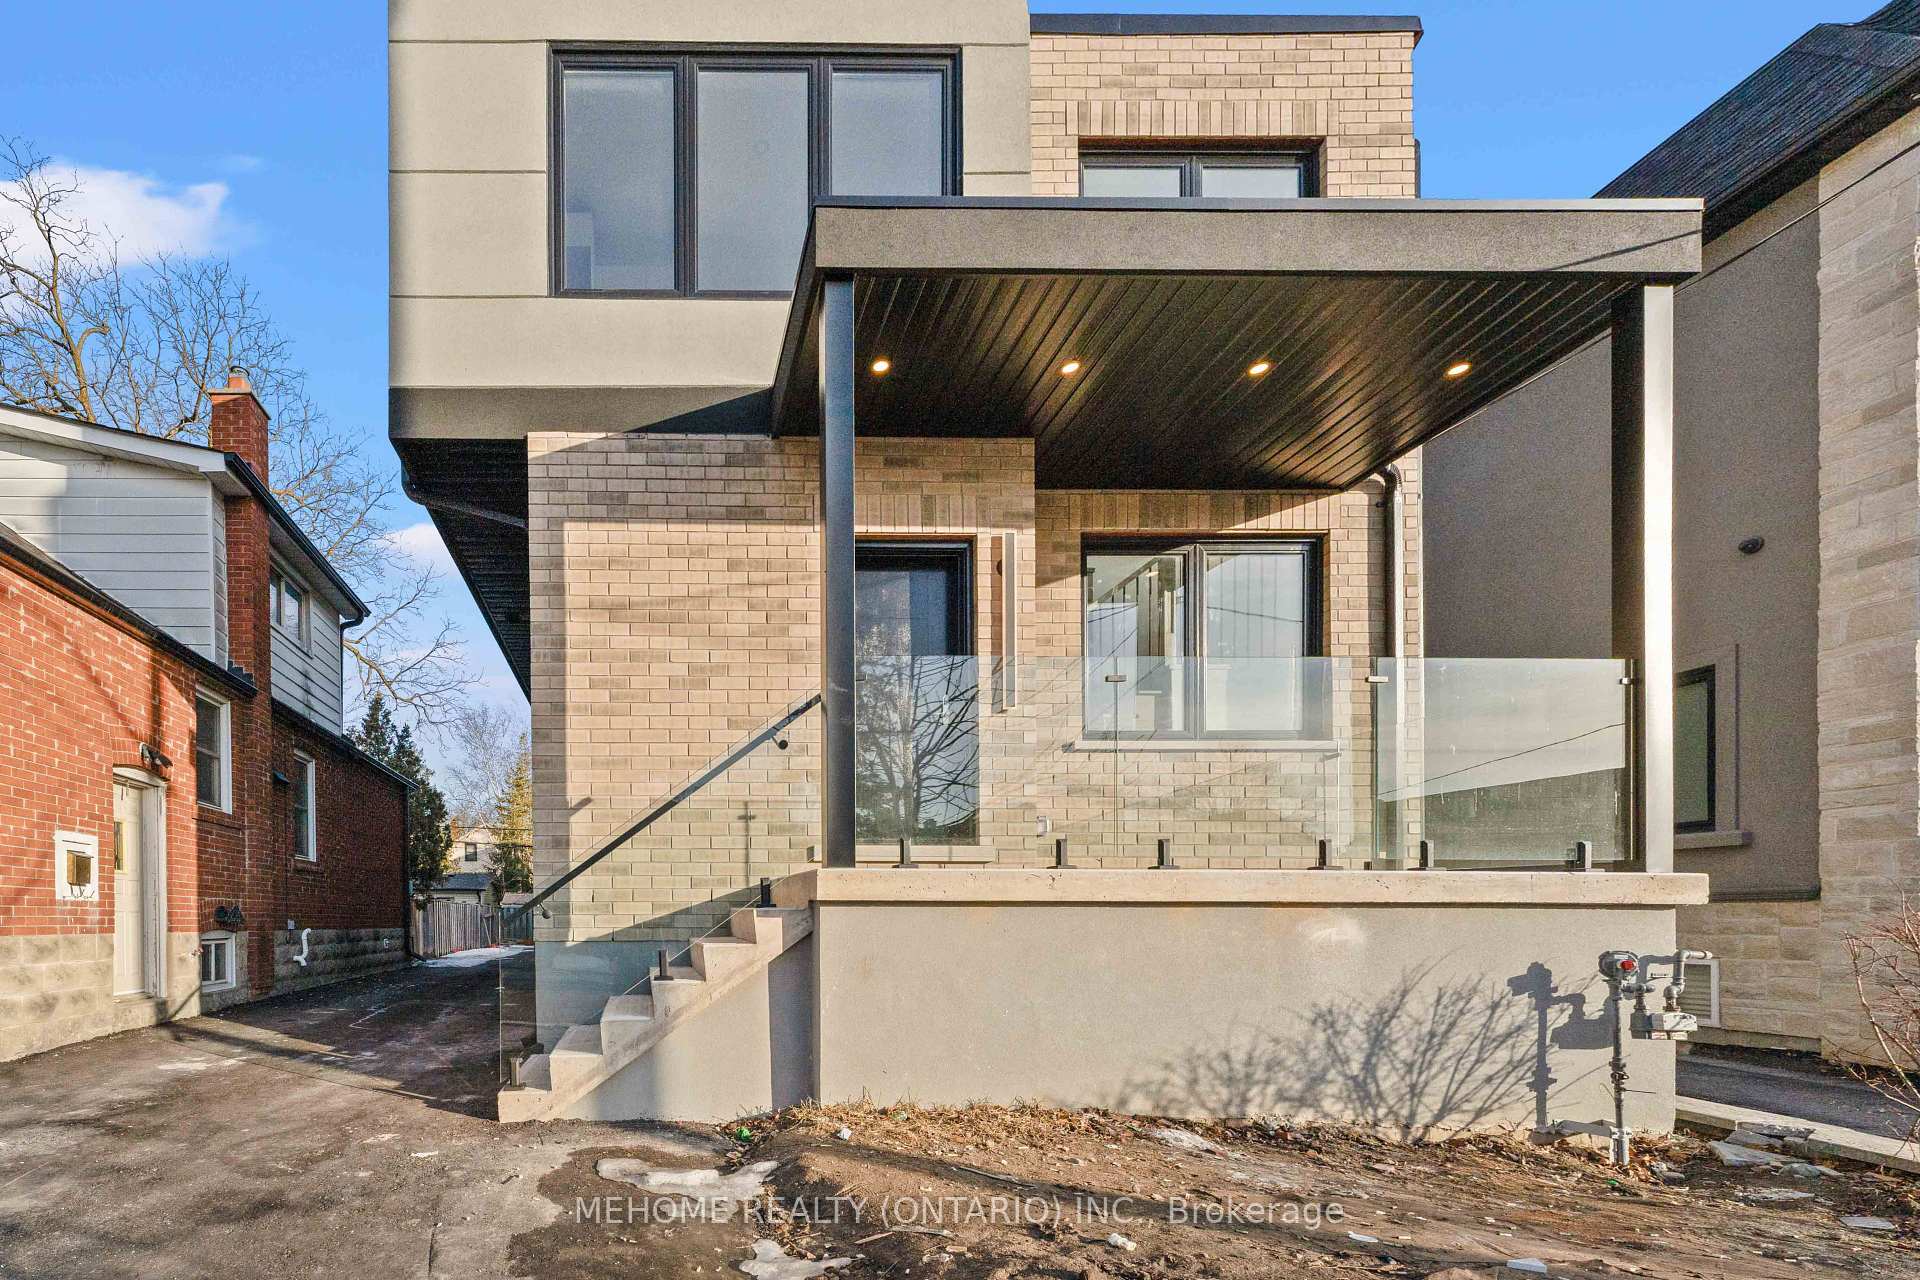
Outside and lotBrick front, stucco (plaster), Unknown, Concrete
- Exterior: Brick front, stucco (plaster)
- Roof: Unknown
- Foundation: Concrete
- Size: 30.5 × 119.75 ft
Parking4 Parking (2 garage + 2 drive), Detached
- Spaces: 4 Parking (2 garage + 2 drive)
- Garage: Detached
Heating, water and powerForced air, gas, Central air, Municipal water
- Heating: Forced air, gas
- Cooling: Central air
- Water: Municipal water
- Sewer: Municipal sewer
Costs and taxesTaxes $3,190 a year, HST included in the price, Water heaters
- Taxes, 2024: $3,190 a year
- HST: HST included in the price
- Rental items: Water heaters
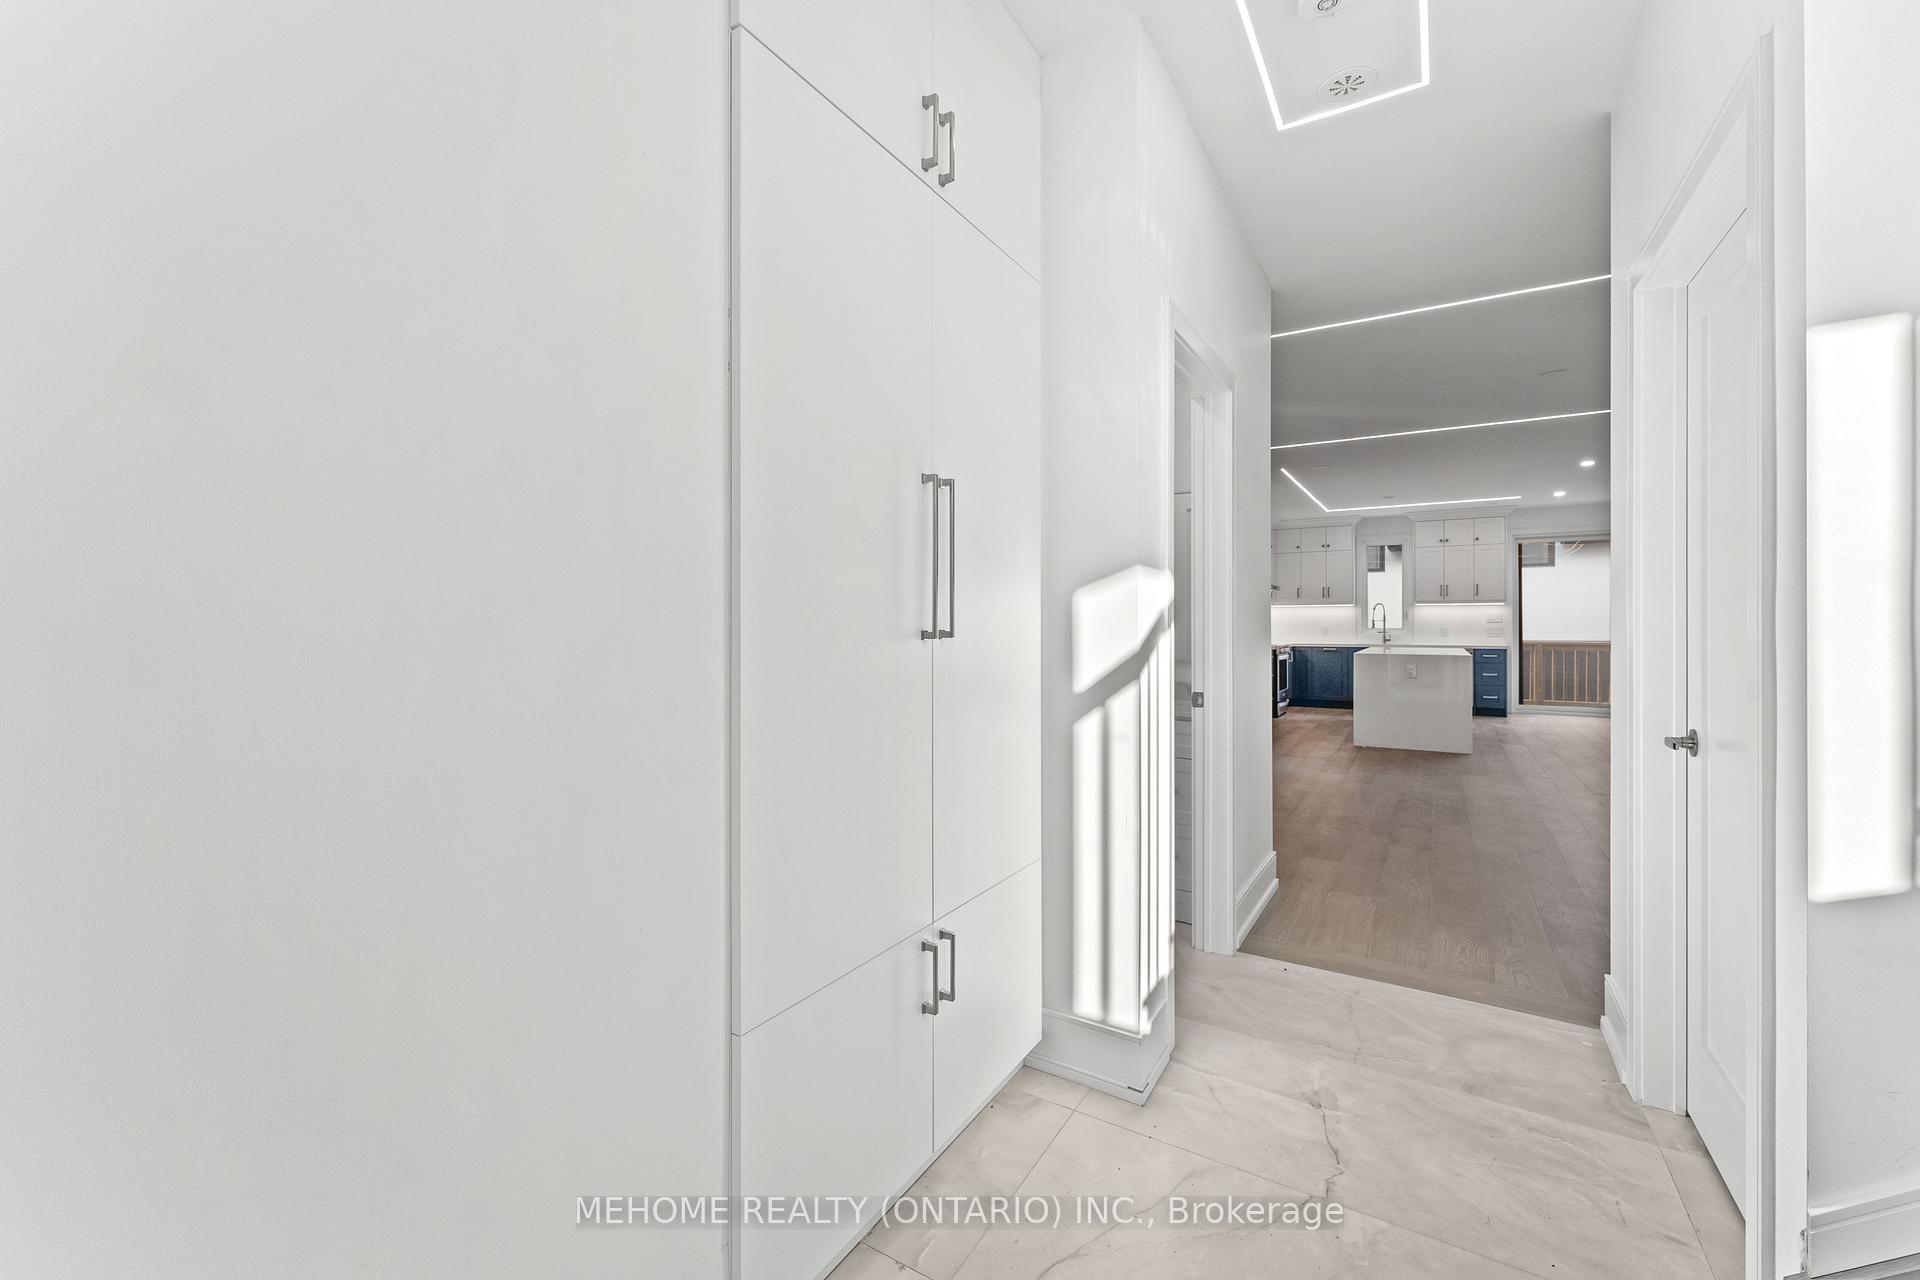
Included in the saleThis property is equipped with three brand-new, fully functional kitchens, each featuring modern cabinetry, sleek countertops, and brand-new appliances, ensuring a premium living experience for yourself and your tenants. three brand-new laundry sets, one for each unit, provide added convenience and enhance tenant satisfaction. the brand-new boiler system in the main house guarantees efficient and reliable heating, reducing maintenance concerns. two strategically placed skylights bathe the interiors in natural light, creating inviting and desirable living spaces. these modern amenities not only attract quality tenants but also contribute to higher rental income and long-term property value. 3 laudry new washer/dryer sets, 3 complete kitchens with new aplliances, new 30k boiler system, 2 sky-lights.
- Included: This property is equipped with three brand-new, fully functional kitchens, each featuring modern cabinetry, sleek countertops, and brand-new appliances, ensuring a premium living experience for yourself and your tenants. three brand-new laundry sets, one for each unit, provide added convenience and enhance tenant satisfaction. the brand-new boiler system in the main house guarantees efficient and reliable heating, reducing maintenance concerns. two strategically placed skylights bathe the interiors in natural light, creating inviting and desirable living spaces. these modern amenities not only attract quality tenants but also contribute to higher rental income and long-term property value. 3 laudry new washer/dryer sets, 3 complete kitchens with new aplliances, new 30k boiler system, 2 sky-lights.
Listing detailsW12072011, Suspended, Apr 9, 2025
- MLS® number: W12072011
- Status: Suspended
- Listed on: Apr 9, 2025
- Days on market: 69
- Updated: Jun 17, 2025
- Possession: 2025-04-09 / Flexible
- Occupied by: Vacant
- Listing brokerage: MEHOME REALTY (ONTARIO) INC.
About this home
46 William Street, North York (Weston), ON M9N 2G7
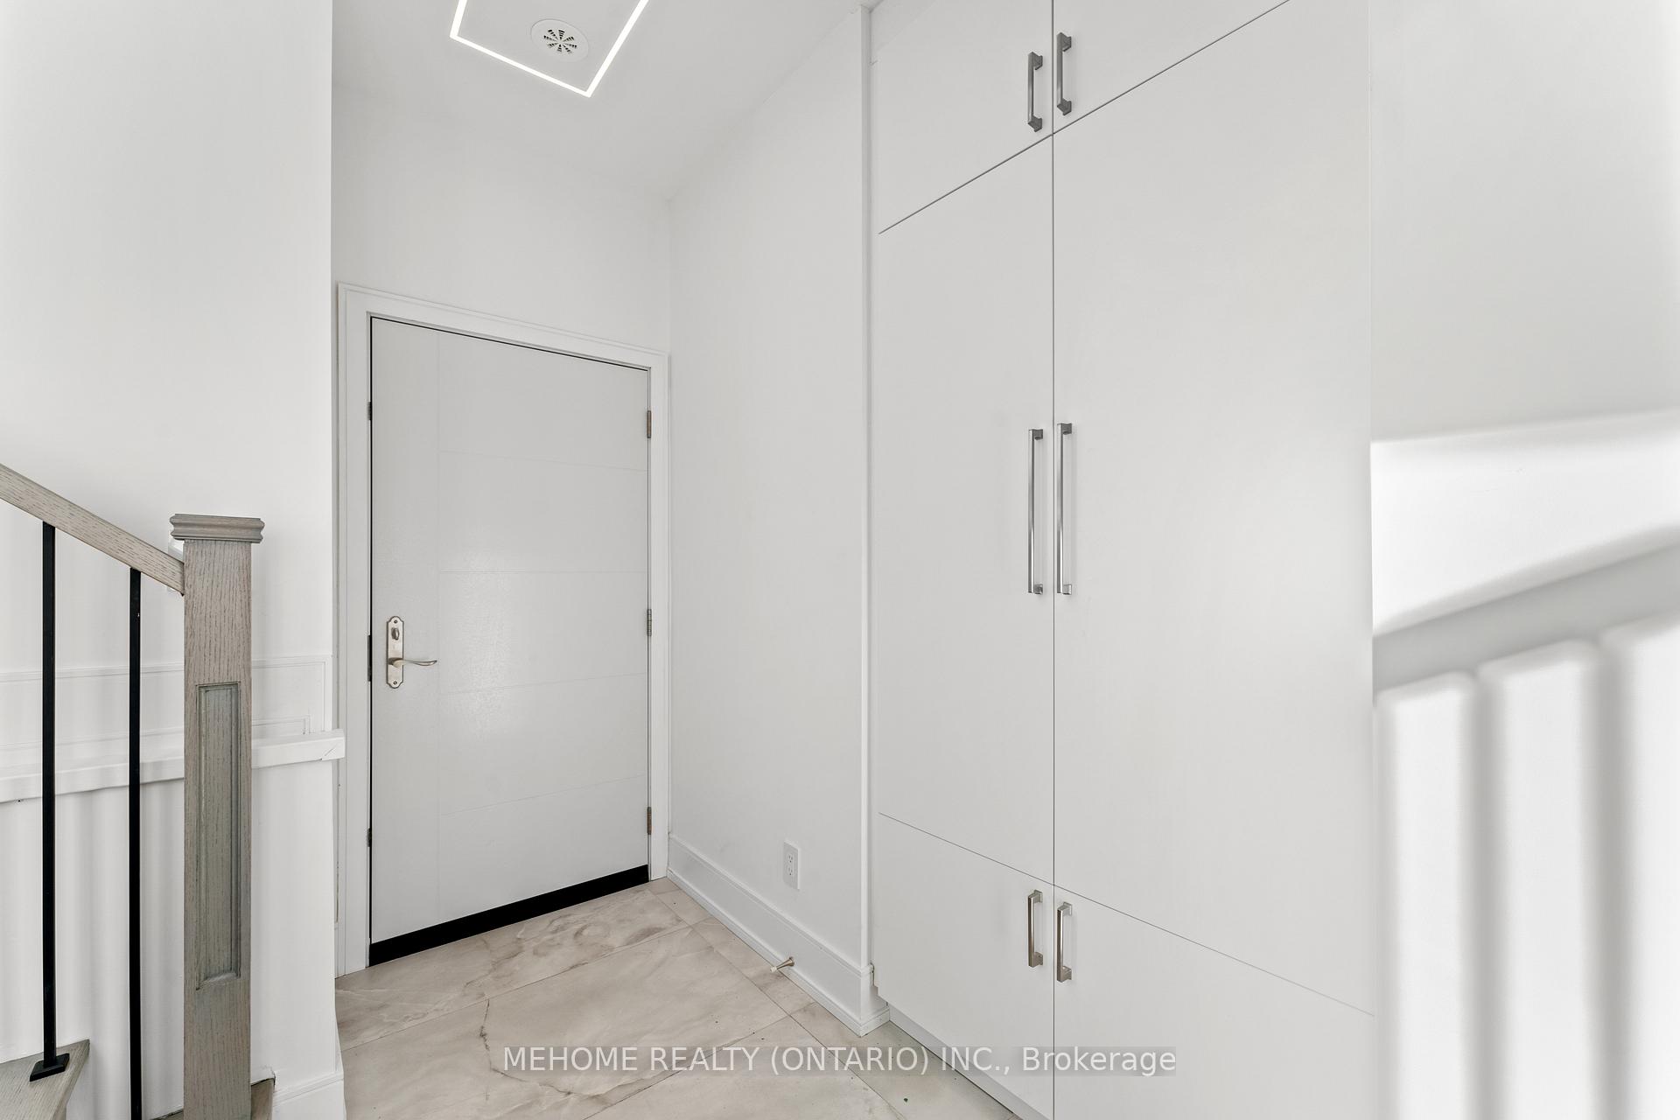
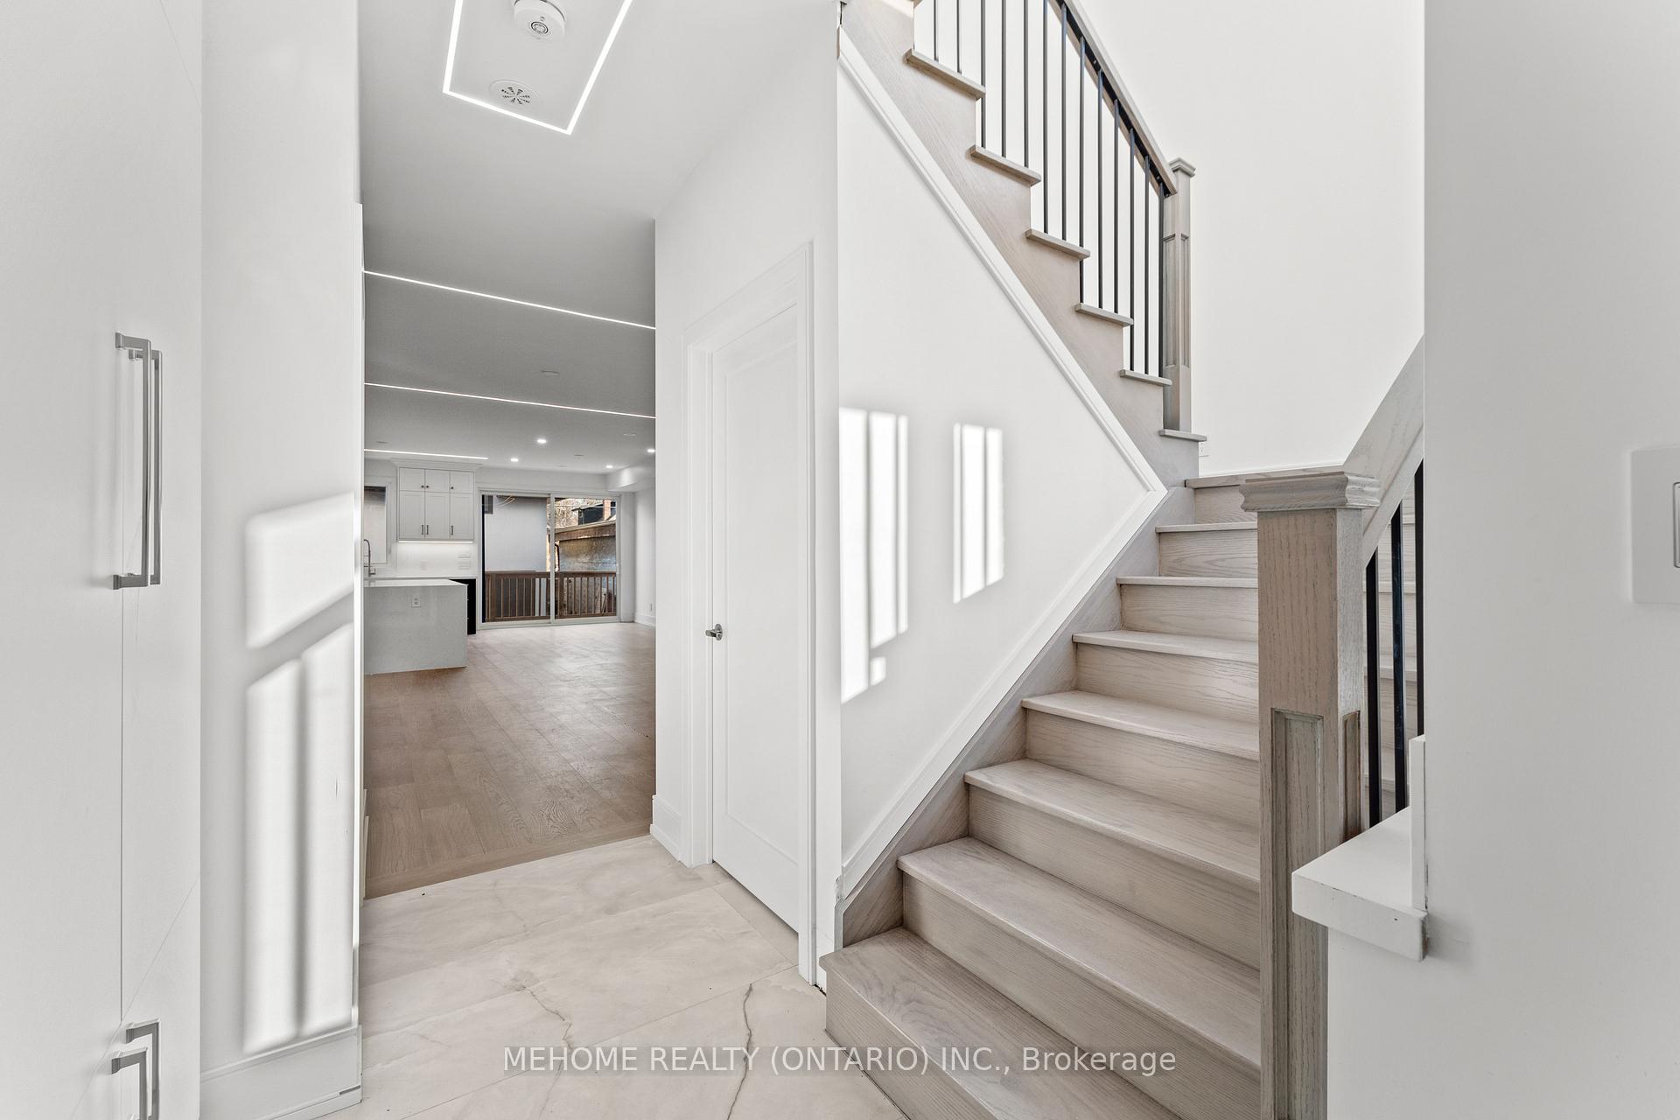
This absolutely stunning residence presents a rare opportunity: a meticulously newly built home featuring a stunning elegant house with fully finished seperate entrance 2 bedroom basement and an independent laneway unit. Why send your aging parents to an old age home when they can live with you indepentantly? or even have tenants pay huge chunk of ur mortgage? have ur inlaw/parents/ kids live with you and keep their own privacy and independance. Perfectly blending luxurious living with substantial income. Imagine waking up in the grand main house, warmed by a brand-new, state-of-the-art $30,000 boiler system, while your tenants effortlessly contribute to your mortgage. Achieve a remarkable $9,000 per month in potential rental income! The expansive basement suite, boasting two generously sized bedrooms and full bathrooms, feels like a private retreat, ideal for discerning tenants or extended family. The charming garden suite, a cozy and inviting haven, offers a perfect escape. Skylights throughout the property bathe every corner in natural light, creating an atmosphere of warmth and sophistication. Situated on an extra-deep lot, this residence offers ample space and endless possibilities for City Living. This is more than just a home; it's a smart investment in your dream lifestyle, a chance to own a piece of paradise where luxury living and substantial income converge. Don't miss this rare opportunity to experience the magic for yourself. Schedule your private showing today and step into your future.
Ask about this home
A HOMEH agent will answer your questions about this home.
Around this home
Daily convenience, out of 100, from the distances below
Schools nearby
School rating, out of 10.
Helpful calculators
Your HOMEH agent

"I would see it this week."