

48 Greengrove Crescent
48 Greengrove Crescent
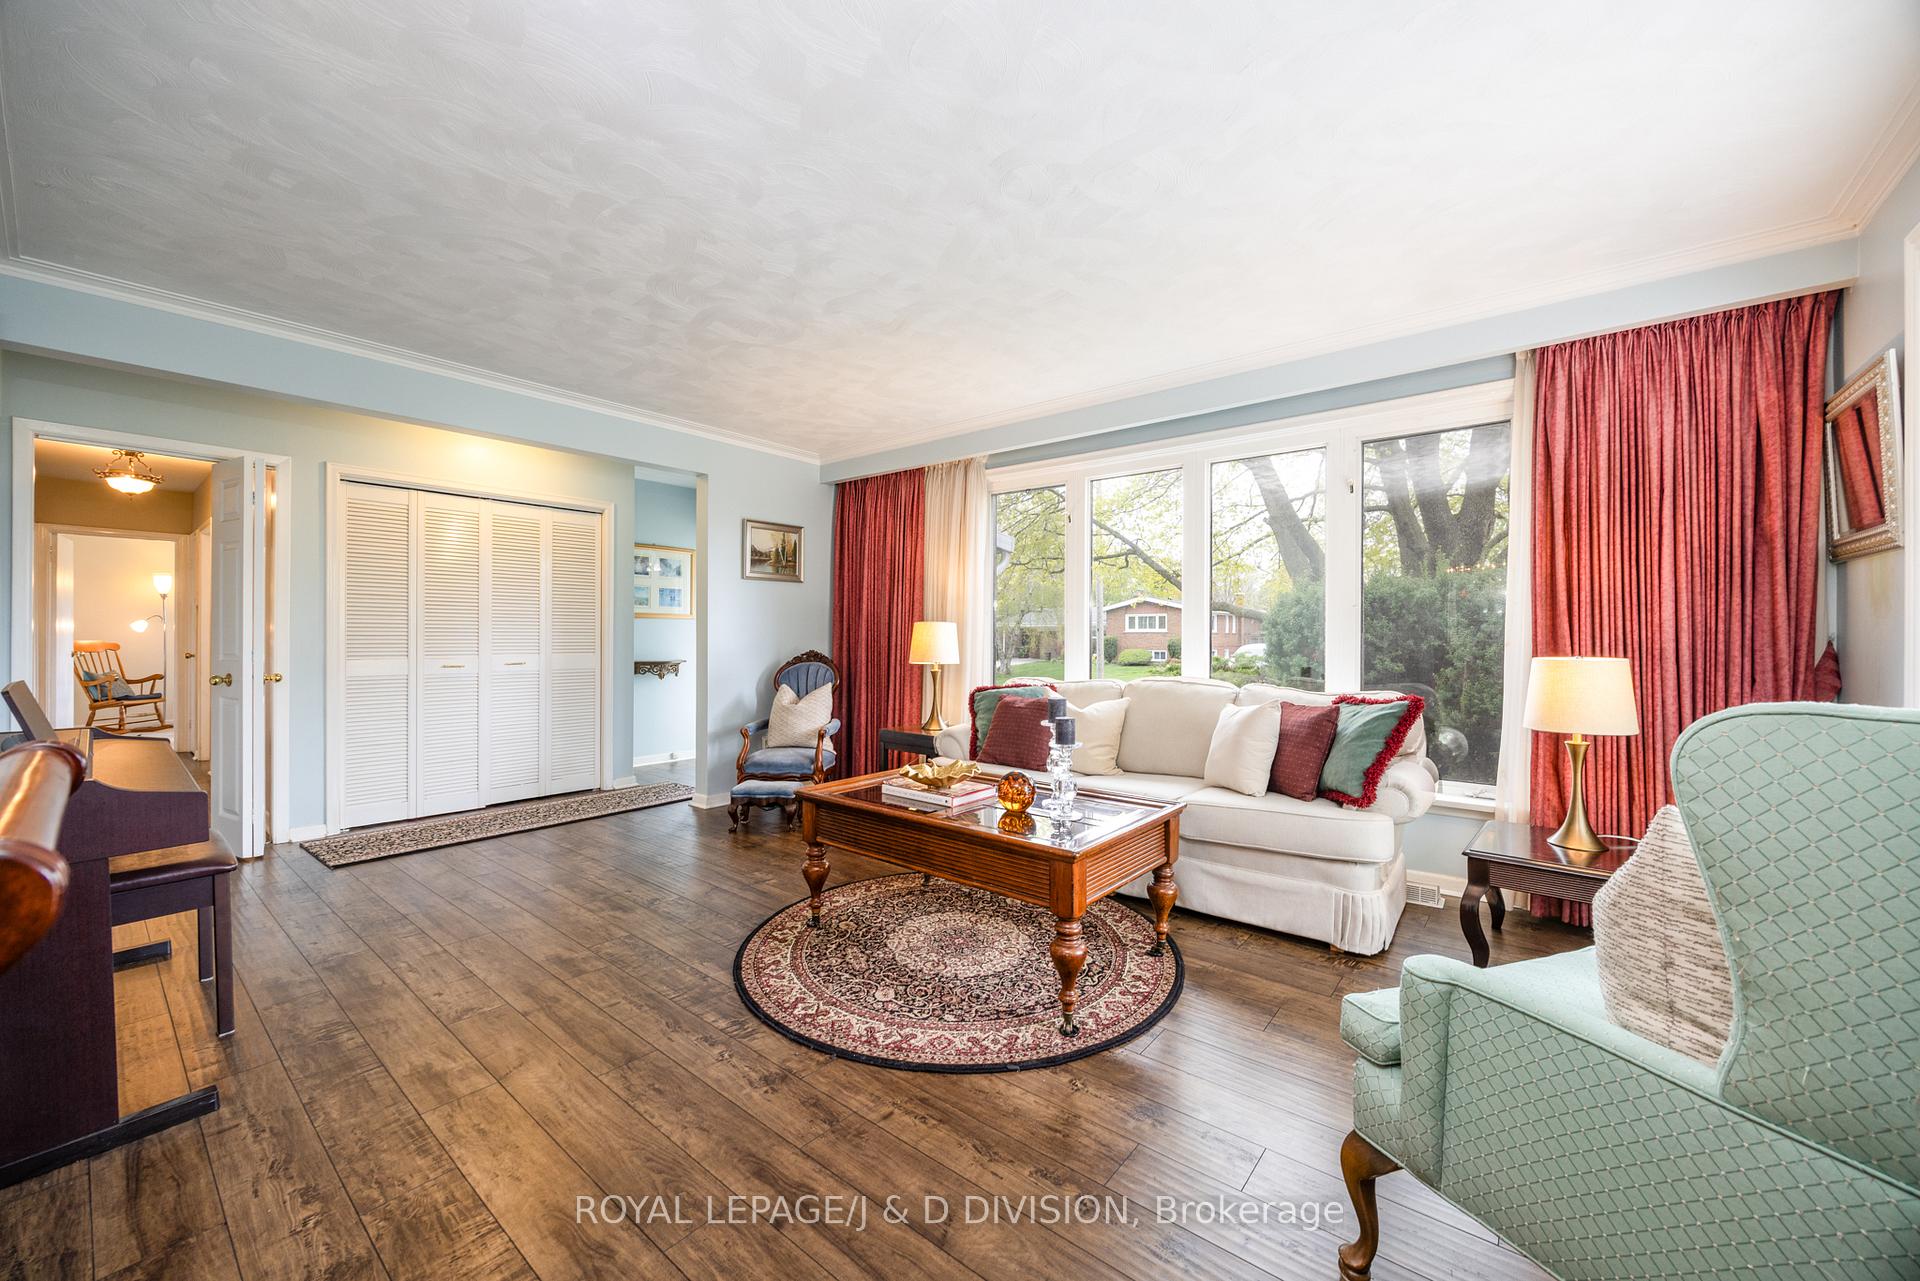 See all 30 photos
Property history
- $1,299,000TerminatedList: 2026-06-16|End: 2026-10-27|133 daysC13450516
- $1,399,000TerminatedList: 2026-05-12|End: 2026-06-16|35 daysC13118592
- $1,439,000TerminatedList: 2026-04-09|End: 2026-05-12|33 daysC12976408
- $1,499,000TerminatedList: 2025-10-06|End: 2025-12-04|59 daysC12446622
- $1,539,000TerminatedList: 2025-08-26|End: 2025-10-06|41 daysC12364227
- $1,559,000TerminatedList: 2025-07-10|End: 2025-08-25|46 daysC12275540
- $1,599,000TerminatedList: 2025-05-12|End: 2025-07-10|59 daysC12142566
Facts and features
- BasementFinished
- Price per sq ft~$1,230
- Water, sewerMunicipal
- Lot shapeIrregular
- Fireplace
- Central air
- Inground pool
The homeDetached, Bungalow, 1,100–1,500 sq ft
- Type: Detached
- Style: Bungalow
- Living space: 1,100–1,500 sq ft
- Basement: Finished
InsideFireplace Yes, natural gas, rec room, Broadloom, Primary bedroom - main floor
- Fireplace: Yes, natural gas, rec room
- Flooring: Broadloom
- Features: Primary bedroom - main floor
- Rooms above ground: 6
- Rooms in the basement: 4
- Bedrooms: 3 + 1 in the basement
- Bathrooms: 2
- Kitchens: 1
Outside and lotBrick, Asphalt shingle, Block
- Exterior: Brick
- Roof: Asphalt shingle
- Foundation: Block
- Pool: Inground
- Other structures: Shed
- Size: 111.4 × 101 ft
- Shape: Irregular
Parking1 Garage, Attached, Private double
- Spaces: 1 Garage
- Garage: Attached
- Driveway: Private double
Heating, water and powerForced air, gas, Central air, Municipal water
- Heating: Forced air, gas
- Cooling: Central air
- Water: Municipal water
- Sewer: Municipal sewer
Costs and taxesTaxes $7,475 a year, HST included in the price
- Taxes, 2024: $7,475 a year
- HST: HST included in the price
Included in the saleGas furnace, central air conditioning, kenmore stove, ge fridge, kenmore dishwasher, kenmore washer and dryer, basement fridge and chest freezer, all light fixtures (except excluded), all window coverings (except excluded), pool, related equipment and winter cover, garden shed, hot water tank (owned), All art work, dining room chandelier, games room hanging light, living and dining room draperies.
- Included: Gas furnace, central air conditioning, kenmore stove, ge fridge, kenmore dishwasher, kenmore washer and dryer, basement fridge and chest freezer, all light fixtures (except excluded), all window coverings (except excluded), pool, related equipment and winter cover, garden shed, hot water tank (owned)
- Not included: All art work, dining room chandelier, games room hanging light, living and dining room draperies.
NearbyFenced yard, golf, greenbelt/conservation, public transit, school, rec./commun.centre
- Close to: Fenced yard, golf, greenbelt/conservation, public transit, school, rec./commun.centre
Listing detailsC12142566, Terminated, May 12, 2025
- MLS® number: C12142566
- Status: Terminated
- Listed on: May 12, 2025
- Days on market: 59
- Updated: Jul 10, 2025
- Possession: Flexible
- Occupied by: Owner
- Listing brokerage: ROYAL LEPAGE/J & D DIVISION
About this home
48 Greengrove Crescent, North York (Parkwoods-Donalda), ON M3A 1H9
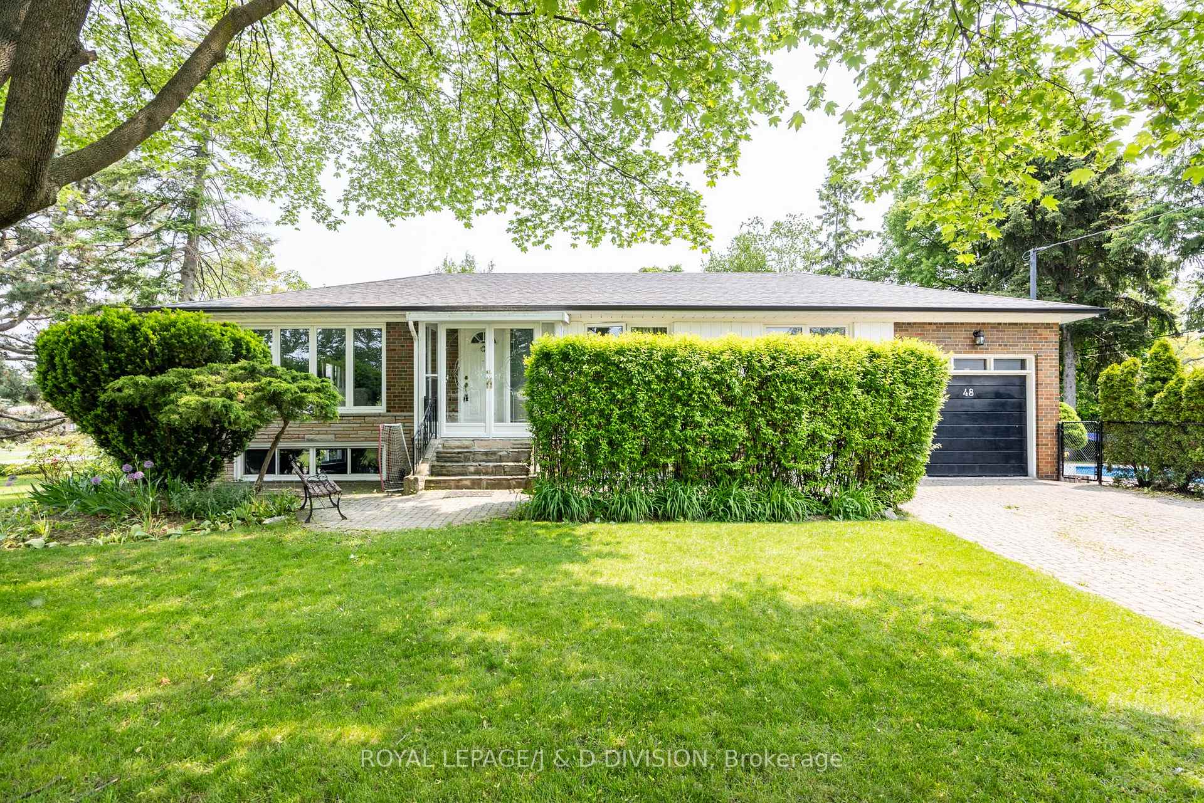
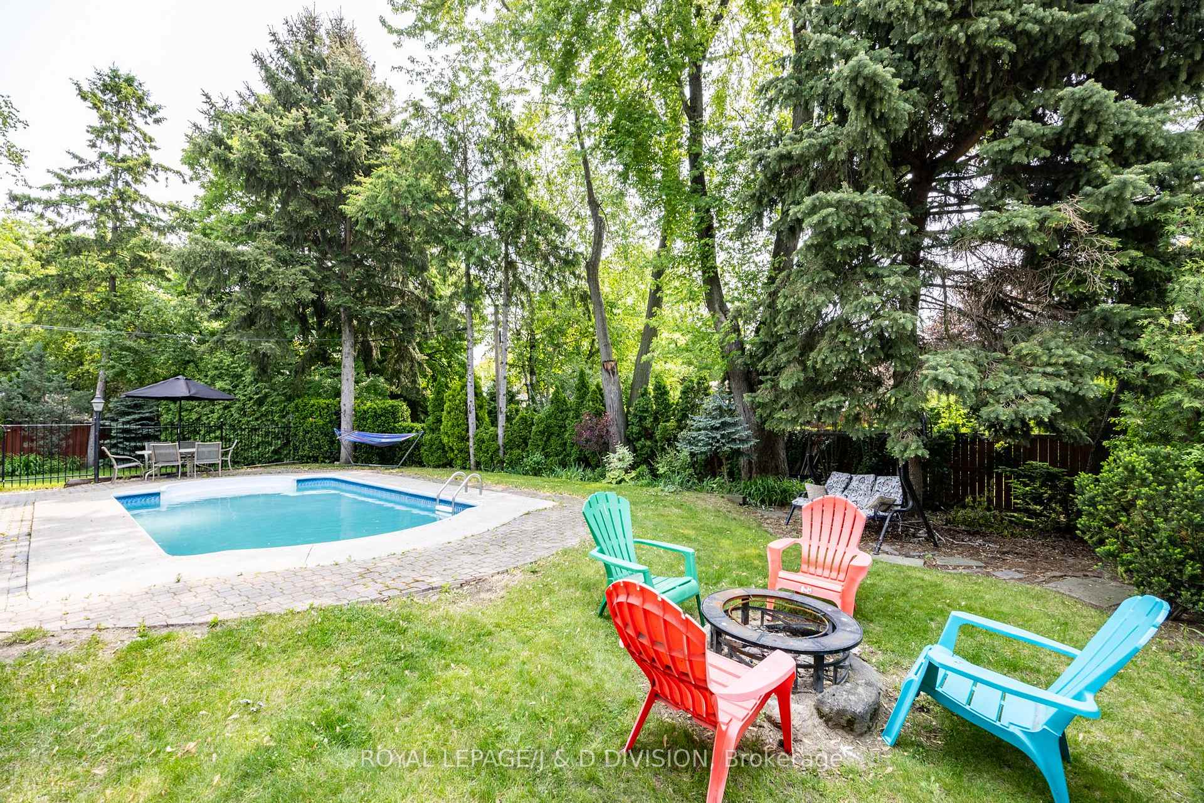
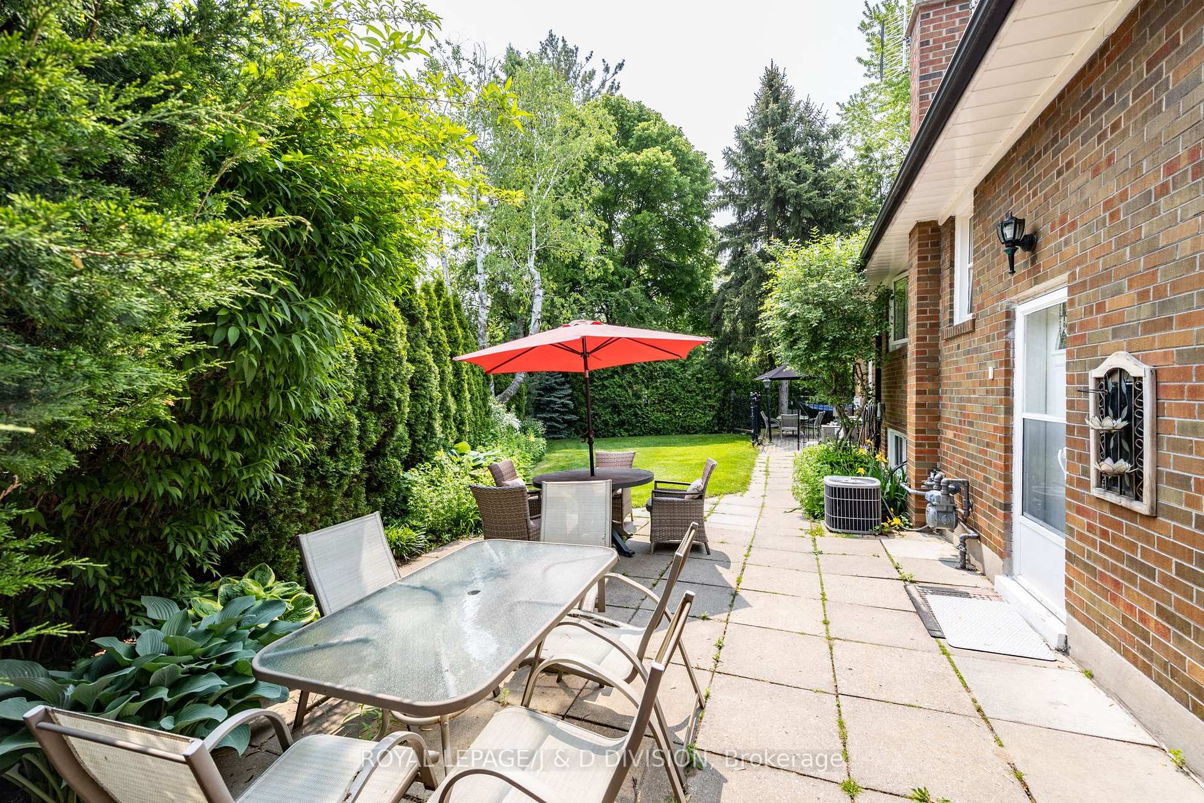
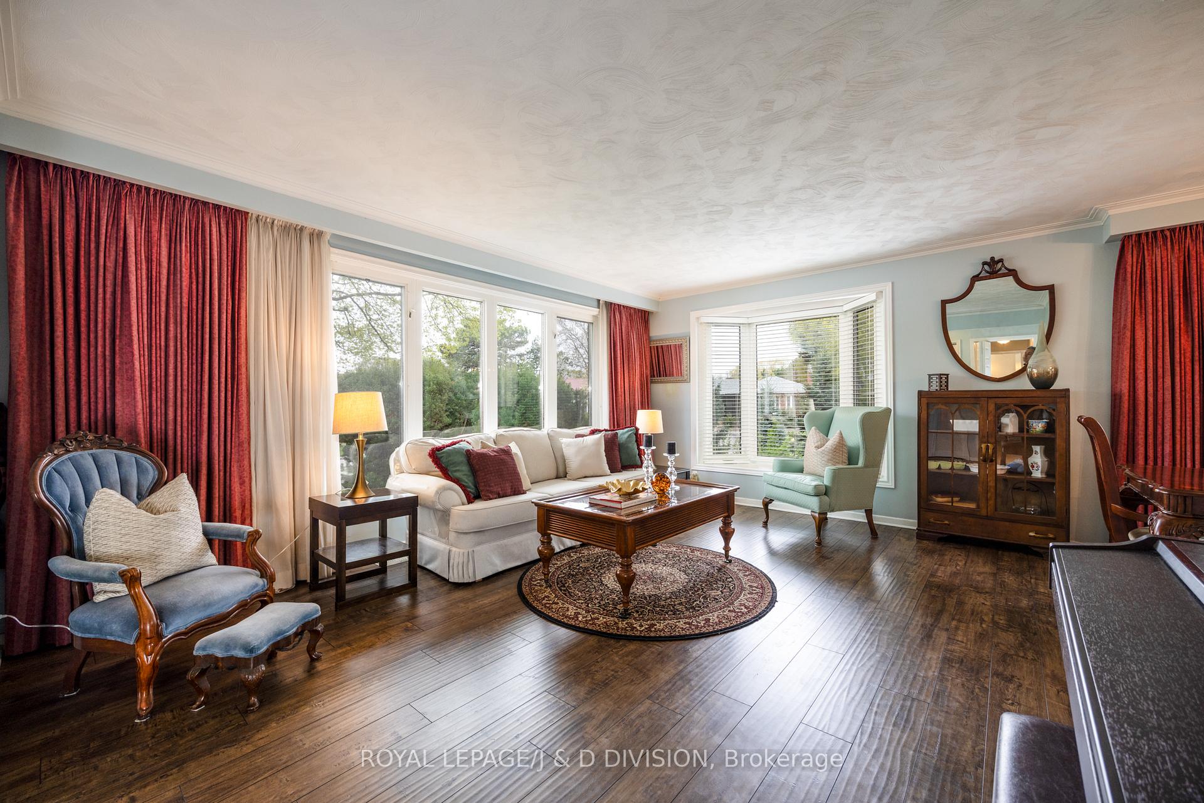
Charming Ranch Bungalow in a Sought-After Family-Friendly Neighbourhood. Nestled on a quiet, child-safe crescent in one of the area's most desirable streets, this beautifully updated bungalow offers the perfect blend of comfort, space, and privacy. Situated on an oversized lot, this exceptional home features a lush side garden with expansive green space and perennial plantings - an ideal space for children to play, as well as an interlocking patio perfect for outdoor entertaining. Enjoy your own private oasis with a fully fenced inground pool, with plenty of sunlight, fire pit, surrounded by mature cedars and offering privacy. The property also boasts a garage and a spacious interlocking driveway for several cars. Step inside to discover an abundance of natural light throughout. The open-concept layout is perfect for family living, featuring an eat-in kitchen with granite countertops, three bedrooms and an updated bathroom - A large lower level with oversized above-grade windows, inviting recreation room with a gas fireplace, a games room with bar and electric fireplace, a separate home office or additional bedroom and a three piece bathroom. An ideal teen suite. Exceptional storage space make this home ideal for easy family living. Conveniently located close to the Shops at Don Mills, top-rated schools, Broadlands Community Centre, DVP/404/401, an express bus downtown and surrounded by scenic ravines, nature trails, and numerous parks. A wonderful opportunity to own a special home in an unbeatable location!
Ask about this home
A HOMEH agent will answer your questions about this home.
Around this home
Daily convenience, out of 100, from the distances below
Schools nearby
School rating, out of 10.
Helpful calculators
Your HOMEH agent

"Priced 28% over the Hestimate. I would see it this week."