

49 Arjay Crescent
49 Arjay Crescent
 See all 40 photos
Property history
- $10,000TerminatedList: 2026-01-07|End: 2026-10-16|282 daysC12674098
- $9,800,000ExpiredList: 2025-01-30|End: 2025-12-31|335 daysC11948301
Facts and features
- BasementUnfinished
- Water, sewerMunicipal
- Lot shapeIrregular
- HeatingForced air
- Hardwood floors
- Fireplace
- Central air
- Pool
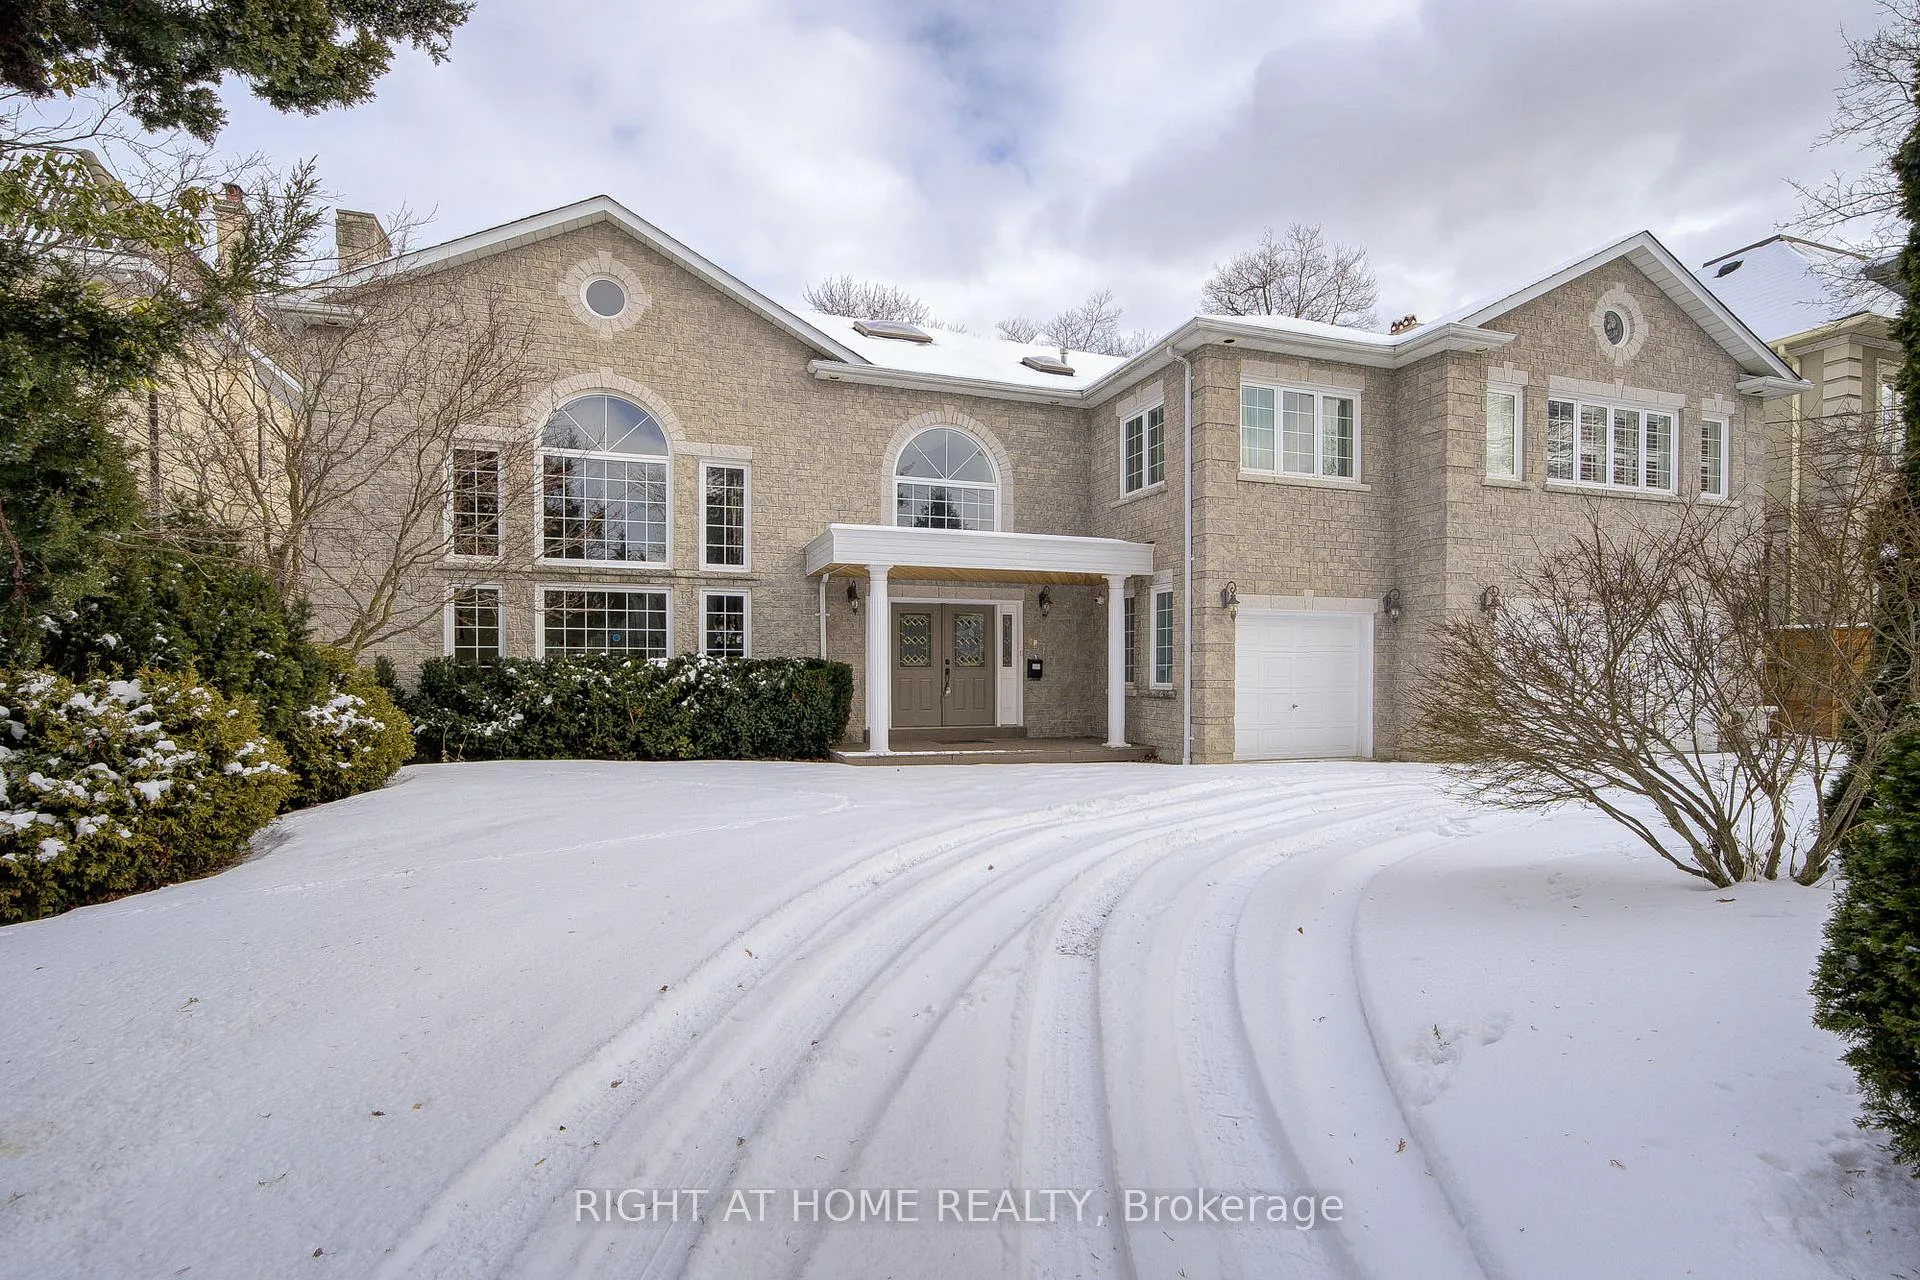
The homeDetached, 2-storey, 5,000+ sq ft
- Type: Detached
- Style: 2-storey
- Living space: 5,000+ sq ft
- Basement: Unfinished
- Waterfront: None
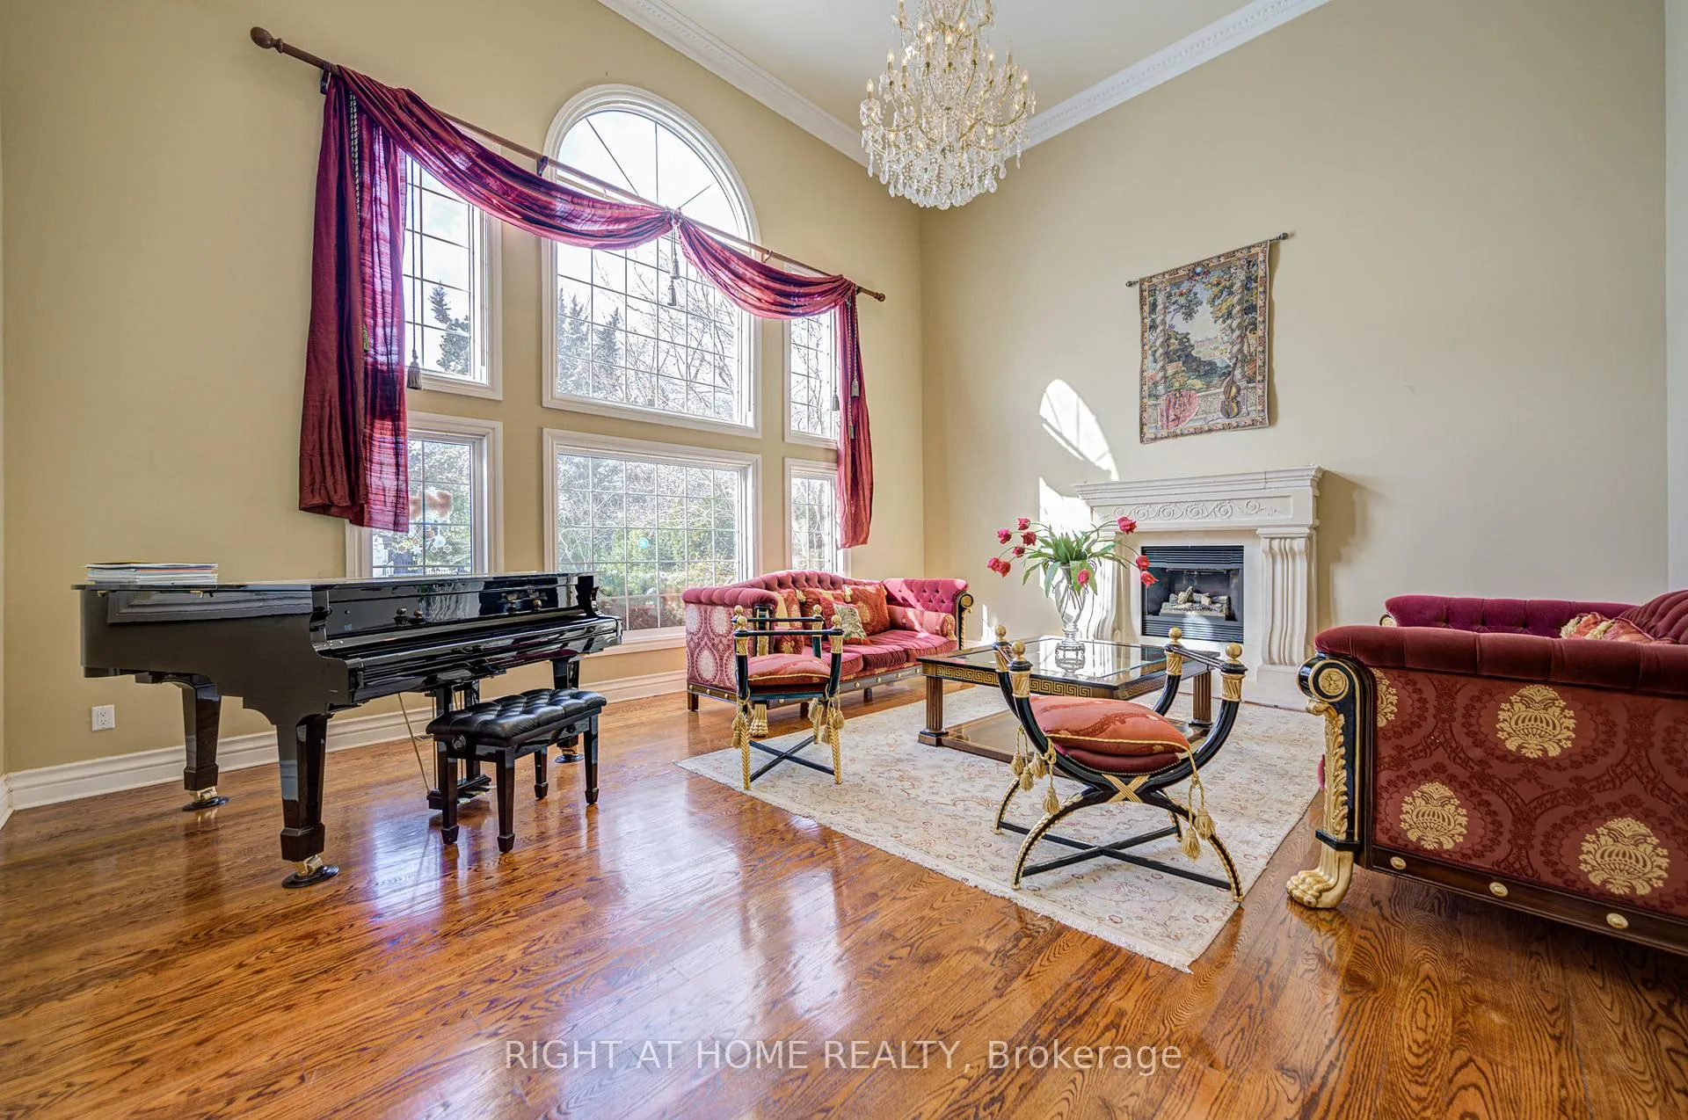
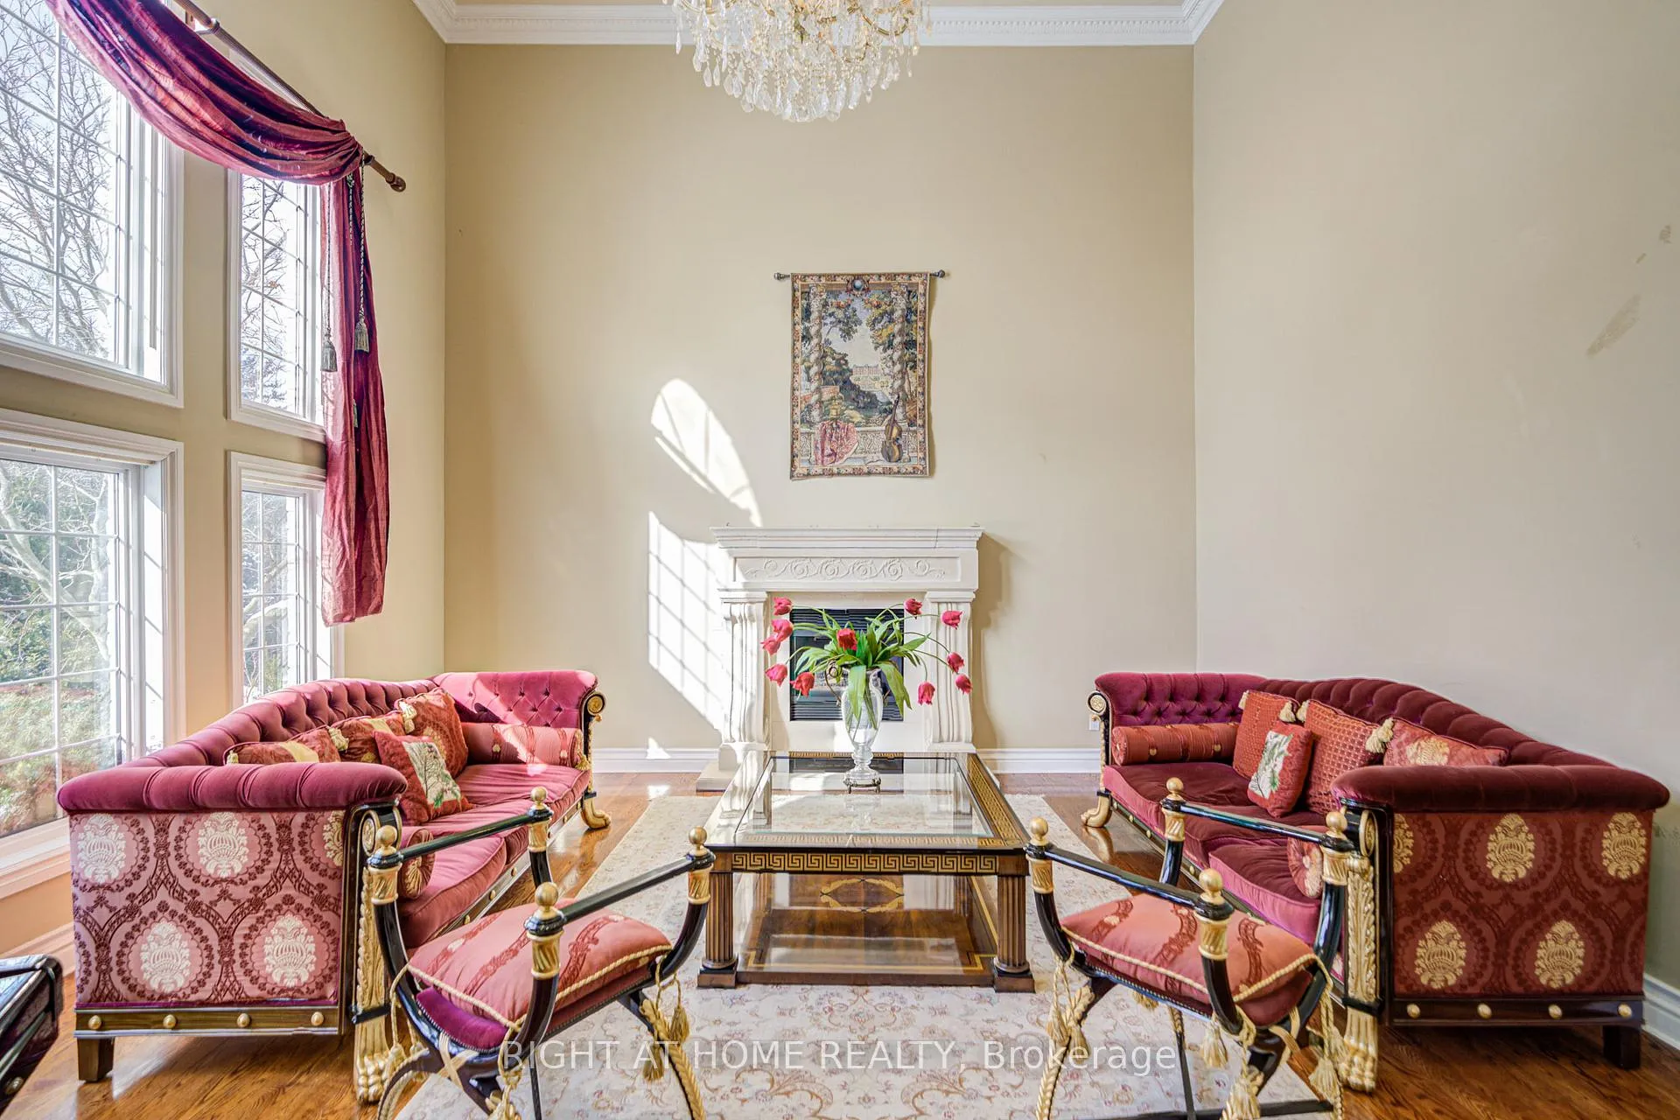
InsideFireplace Yes, natural gas, Broadloom, Hardwood, Granite, Main level
- Fireplace: Yes, natural gas
- Flooring: Broadloom, Hardwood, Granite
- Laundry: Main level
- Features: Water heater
- Rooms above ground: 10
- Bedrooms: 5
- Bathrooms: 6
- Kitchens: 1
- Family room: Yes
Outside and lotBrick, Asphalt shingle, Foundation Not applicable
- Exterior: Brick
- Roof: Asphalt shingle
- Foundation: Not applicable
- Pool: Above ground
- Size: 86.8 × 176 ft
- Shape: Irregular
Parking3 Garage, Built-in, Circular drive
- Spaces: 3 Garage
- Garage: Built-in
- Driveway: Circular drive
Heating, water and powerForced air, gas, Central air, Municipal water
- Heating: Forced air, gas
- Cooling: Central air
- Water: Municipal water
- Sewer: Municipal sewer
Costs and taxesTaxes $30,300 a year, HST included in the price, Water heater
- Taxes, 2025: $30,300 a year
- HST: HST included in the price
- Rental items: Water heater
- Under contract: Hot water heater
Listing detailsC11948301, Expired, Jan 30, 2025
- MLS® number: C11948301
- Status: Expired
- Listed on: Jan 30, 2025
- Days on market: 335
- Updated: Dec 31, 2025
- Possession: 2025-02-28 / February 28, 2025
- Occupied by: Owner
- Listing brokerage: RIGHT AT HOME REALTY
About this home
49 Arjay Crescent, North York (Bridle Path-Sunnybrook-York Mills), ON M2L 1C6
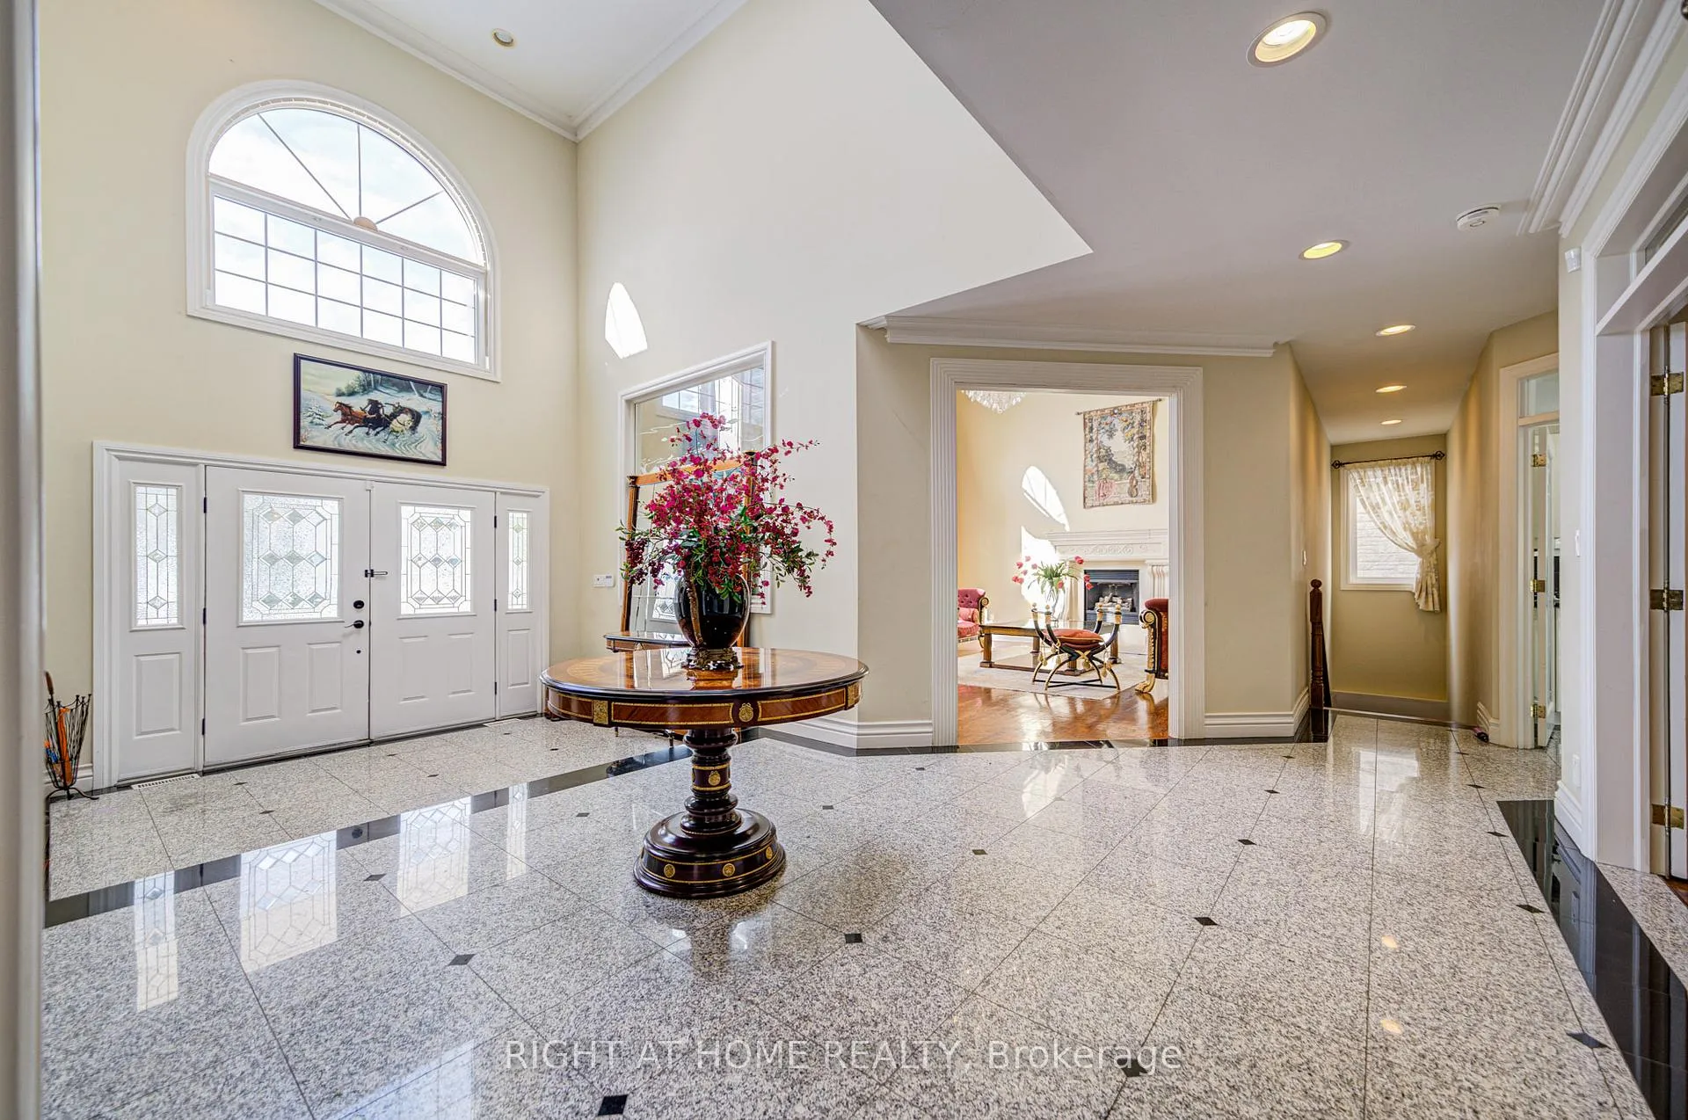
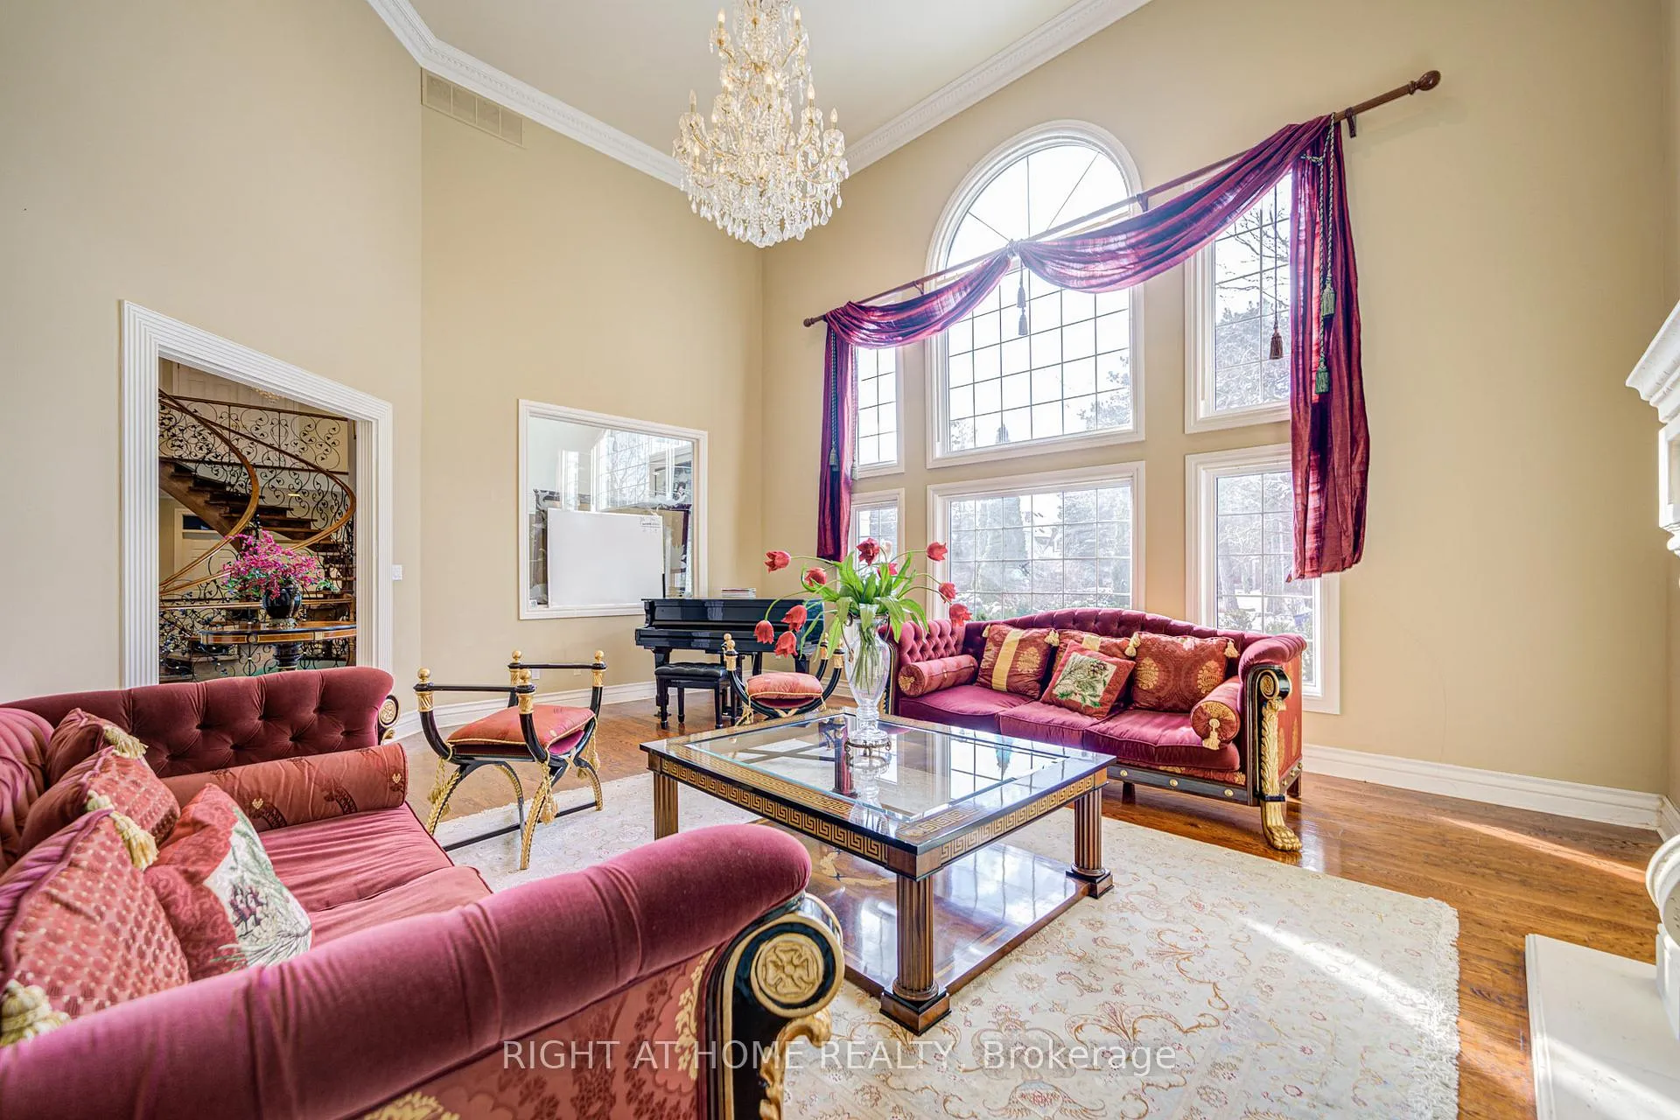
A Breathtaking Property! Sited On One Of The Most Highly Sought After Crescents In The Bridle Path Enclave Of Prestigious Homes. 6700+ SF Of Living Space. Dramatic Grand Reception Foyer. Skylight. High Ceilings. Gas Fireplaces. Kitchen With Granite Floors and Countertops. Most Impressive Master Bedroom Retreat With Sitting Room, W/In Closet, 6 Piece Ensuite. Basement Walk Up To Garden. Professional Landscaping. Most Desirable Neighborhood With Close Proximity To Toronto's Top Ranking Private & Public Schools - Crescent, TFS, The Granite Club, Rosedale Golf Course, Sunnybrook **EXTRAS** All Existing Appls: Stove,Range Hood, Panelled Sub-zero Fridge, Washer & Dryer. All Elf & Window Coverings.
Ask about this home
A HOMEH agent will answer your questions about this home.
Around this home
Daily convenience, out of 100, from the distances below
Schools nearby
School rating, out of 10.
Helpful calculators
Your HOMEH agent

"Priced 26% over the Hestimate. I would see it this week."