

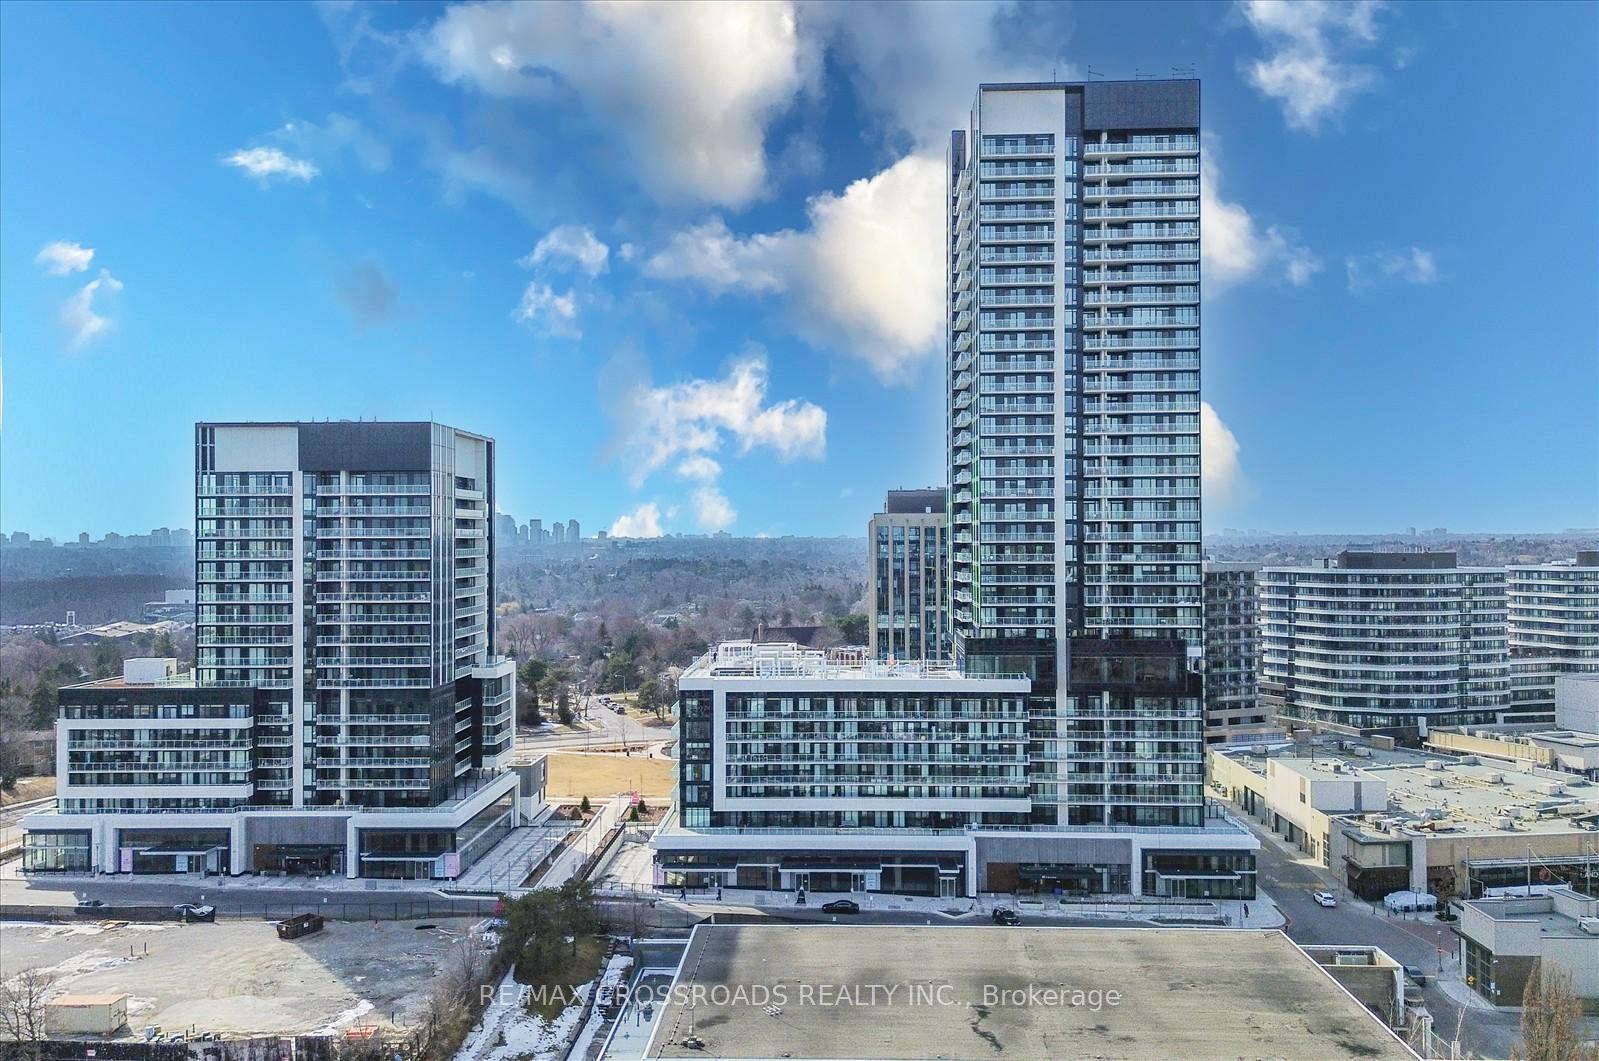
Unit 3202, 50 O'Neill Road
Unit 3202, 50 O'Neill Road
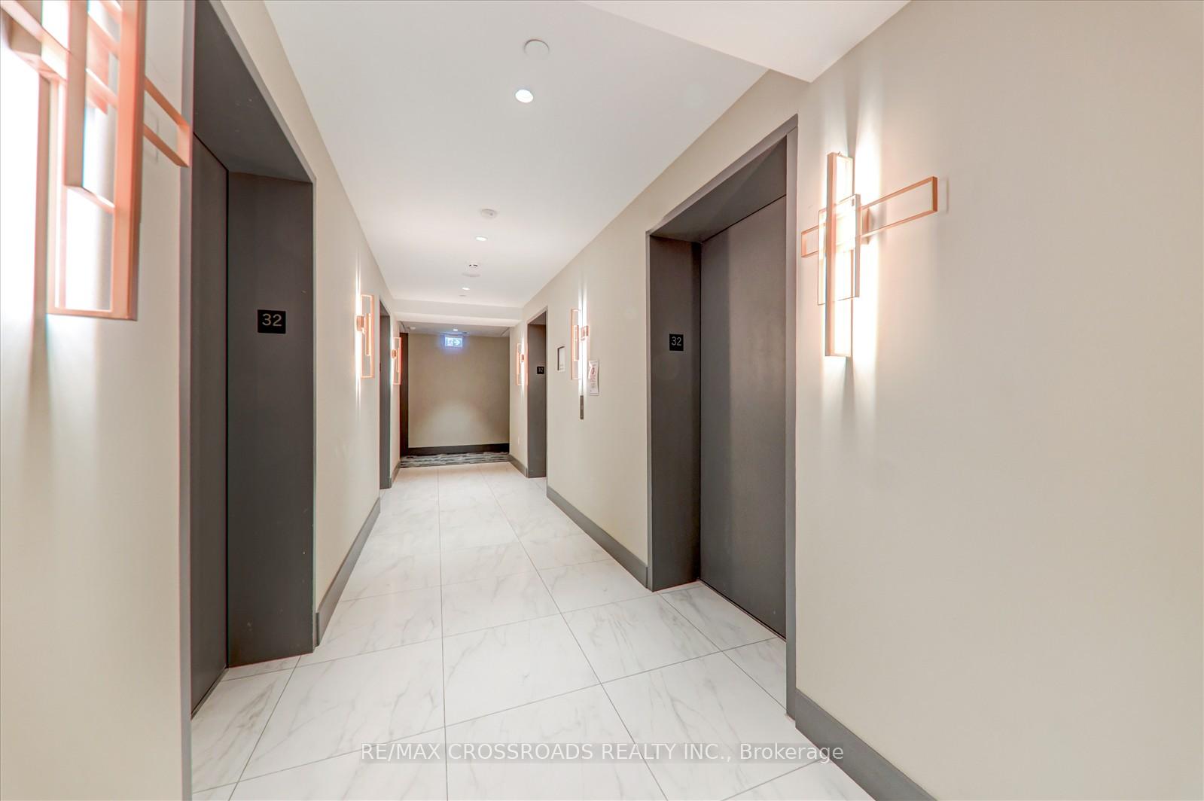
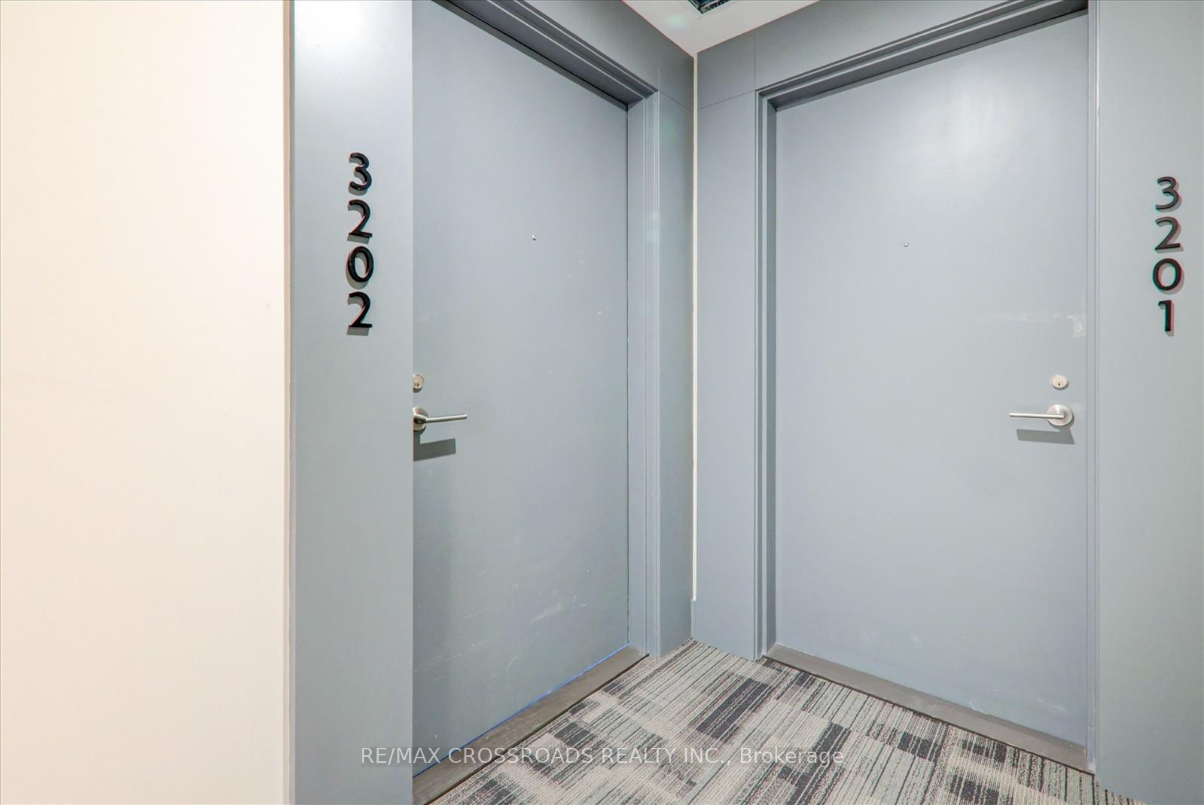
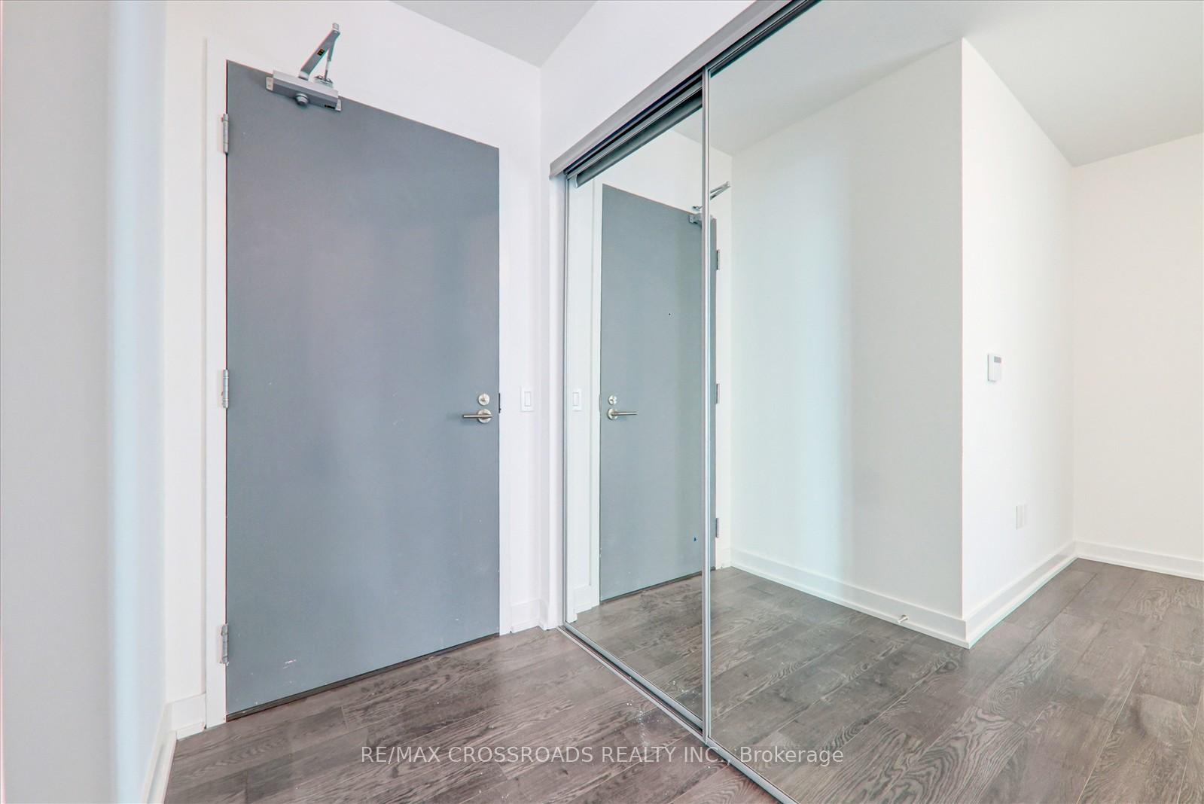
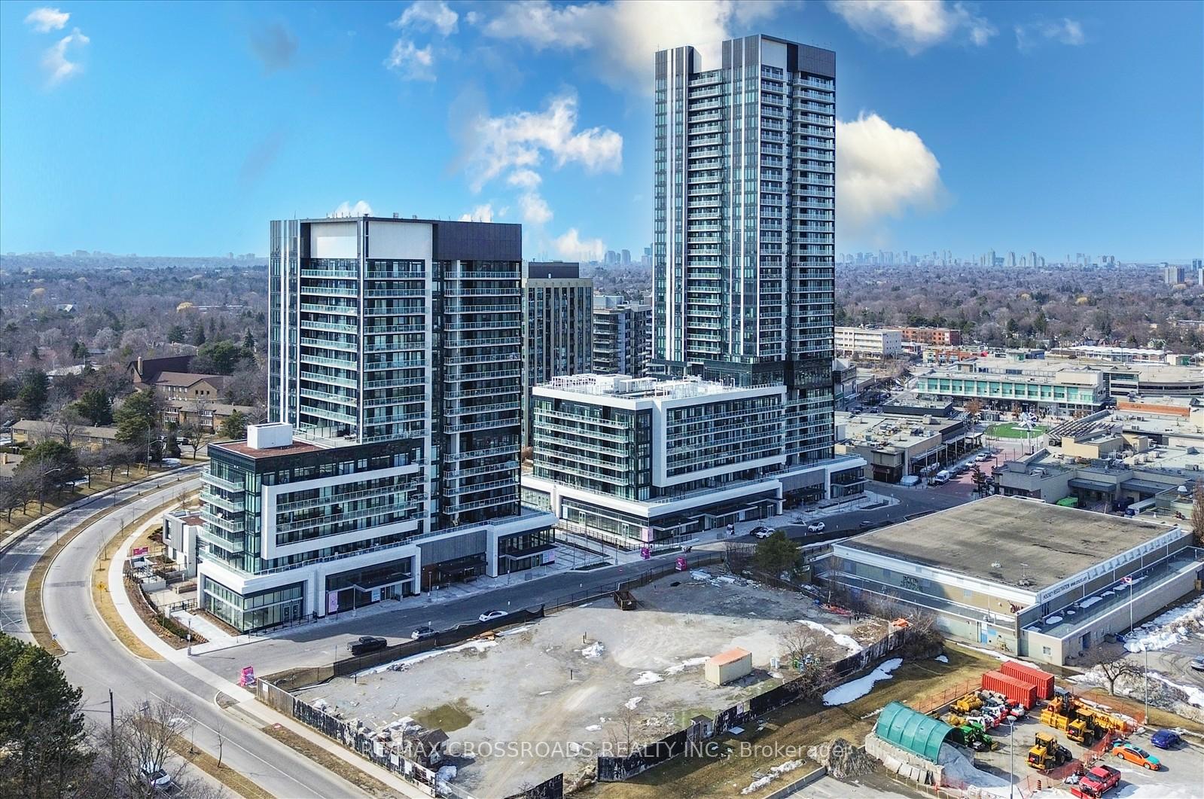 See all 50 photos
Property history
- $989,900TerminatedList: 2025-04-04|End: 2025-08-05|123 daysC12063401
Facts and features
- ExposureSouth east
- LaundryEnsuite
- LockerOwned
- BalconyOpen
- Central air
- Concierge
- Exercise room
- Outdoor pool
The homeCondo Apartment, Apartment, New
- Type: Condo Apartment
- Style: Apartment
- Age: New
- Living space: 800–899 sq ft
- Basement: None
- Exposure: South East
InsideEnsuite, Built-in oven, carpet free, separate heating controls, Carbon monoxide detectors, concierge/security, smoke detector
- Laundry: Ensuite
- Features: Built-in oven, carpet free, separate heating controls
- Security: Carbon monoxide detectors, concierge/security, smoke detector
- Rooms above ground: 6
- Bedrooms: 2
- Bathrooms: 2
- Kitchens: 1
OutsideAluminum siding, concrete, Open, Privacy
- Exterior: Aluminum siding, concrete
- Balcony: Open
- Features: Privacy
- Accessibility: Parking
Parking and locker1 Parking, Underground, Exclusive
- Spaces: 1 Parking
- Garage: Underground
- Parking type: Exclusive
- Driveway: Underground
- Locker: Owned
- Locker unit: 187
- Locker level: C
BuildingRodeo Drive Condos, Storeys 32, Units 425
- Name: Rodeo Drive Condos
- Storeys: 32
- Units: 425
- Registered: 2024
- Condo corporation: 3088
- Amenities: Bike storage, concierge, exercise room, game room, guest suites, outdoor pool
- Pets: Allowed
Heating, water and powerForced air, gas, Central air
- Heating: Forced air, gas
- Cooling: Central air
Costs and taxesTaxes $6,009 a year, Condo fee $860 a month, Common elements included, cac included
- Taxes, 2025: $6,009 a year
- Condo fee: $860 a month
- Fee includes: Common elements included, cac included
- HST: HST included in the price
Included in the saleIntegrated fridge, dishwasher, s/s ceramic range top, s/s oven, s/s built-in microwave, washer & dryer, all elf's, one owned parking & locker included.
- Included: Integrated fridge, dishwasher, s/s ceramic range top, s/s oven, s/s built-in microwave, washer & dryer, all elf's, one owned parking & locker included.
NearbyPark, public transit, school bus route
- Close to: Park, public transit, school bus route
Listing detailsC12063401, Terminated, Apr 4, 2025
- MLS® number: C12063401
- Status: Terminated
- Listed on: Apr 4, 2025
- Days on market: 123
- Updated: Aug 5, 2025
- Possession: 2025-04-04 / Immediate
- Occupied by: Vacant
- Listing brokerage: RE/MAX CROSSROADS REALTY INC.
About this home
Unit 3202, 50 O'Neill Road, North York (Banbury-Don Mills), ON M3C 0H1
32nd floor never lived in brand new Penthouse Masterpiece, 2+1, 2 bath, corner unit merges sleek modern design with exclusive sky high living. Unparalleled city skyline & CN Tower view from your master bedroom or living area. Shops at Don Mills, floor-to-ceiling windows, breathtaking panoramic vistas. The expansive balcony offers a breathtaking perch 32 floors above Don Mills' vibrant energy. A generously sized second bedroom comfortably accommodates family or guests. Luxury building amenities enjoy resort style living with outdoor pools, a rooftop terrace equipped with BBQs and fire pits, 24/7 concierge and security, a state-of-art gym, and elegant spaces for entertaining including a party room and social lounge. Elite Location: Immerse yourself in convenience with the shops at Don Mills, home to JOEY Scaddabush, Cineplex VIP, Longo's, and upscale boutiques right at your doorstep. Stay connected with quick acess to the DVP, 401, and TTC (downtown in 20 minutes), while nature thrives nearby at Edwards Gardens, Sunnybrook Park, and the Don River trails. Top-rated schools, Sunnybrook Hospital, and community centres complete this unparalleled locale. Act Now: your urban oasis awaits don't miss this rare opportunity to claim a sky-high gem in Toronto's most coveted address!
Ask about this home
A HOMEH agent will answer your questions about this home.
Know more about Rodeo Drive Condos

Condo building · 49 The Donway West
Rodeo Drive Condos is a 32-storey condo with 425 suites, built in 2024 by Lanterra Developments. No units are on the market here right now.
- 32storeys
- 425suites
- $809/sq ft
- 2024built
No similar units for sale in Rodeo Drive Condos right now.
Around this home
Daily convenience, out of 100, from the distances below
Schools nearby
School rating, out of 10.
Helpful calculators
Your HOMEH agent

"I would see it this week."