

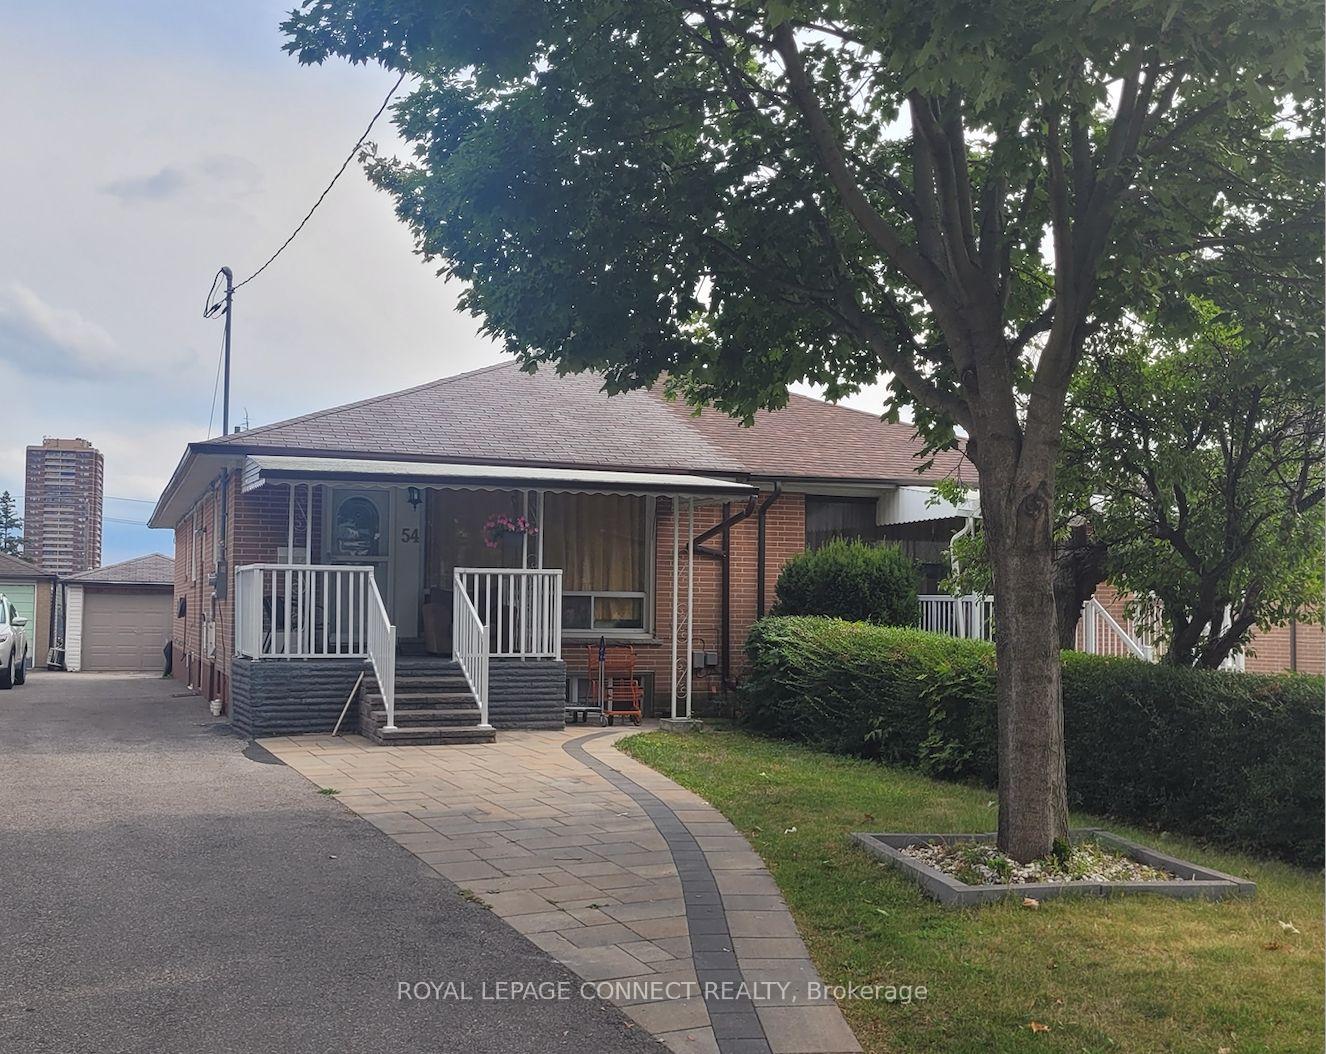
54 Foxrun Avenue
Semi-Detached Terminated
1/2254 Foxrun Avenue
Semi-Detached Terminated
 See all 22 photos
3 Bedrooms
1 Bathroom
0 Garage
1.1K–1.5K sq.ft
Main Floor
— Unit
Property history
- $2,600TerminatedList: 2025-10-07|End: 2025-11-24|48 daysW12449143
- $2,850TerminatedList: 2025-09-08|End: 2025-10-07|29 daysW12388433
Facts and features
- BasementNone
- Lot size30 × 125 ft
- Lease term12 months
- FurnishedUnfurnished
What stands out
- Central air
The homeSemi-Detached, Bungalow, 1,100–1,500 sq ft
- Type: Semi-Detached
- Style: Bungalow
- Living space: 1,100–1,500 sq ft
- Basement: None
InsideVinyl, Porcelain, Shared, lower level, Carpet free
- Flooring: Vinyl, Porcelain
- Laundry: Shared, lower level
- Features: Carpet free
- Rooms above ground: 6
- Bedrooms: 3
- Bathrooms: 1
- Kitchens: 1
Outside and lotBrick, Shingles, Concrete
Outside
- Exterior: Brick
- Roof: Shingles
- Foundation: Concrete
- Size: 30 × 125 ft
Parking2 Parking
- Spaces: 2 Parking
Heating, water and powerForced air, gas, Central air, Municipal water
- Heating: Forced air, gas
- Cooling: Central air
- Water: Municipal water
- Sewer: Municipal sewer
Rent and termsRent $2,850 a month, Main, Unfurnished
- Rent: $2,850 a month
- Space for rent: Main
- Furnished: Unfurnished
- Lease: 12 months
- Paid: Monthly
- Rent includes: Parking
- Deposit: Required
- Credit check: Required
- Employment letter: Required
- Rental application: Required
- References: Required
IncludedS/s stove, s/s fridge, s/s b/i dishwasher, shared washer & dryer. 2 parking spaces. shared use of the backyard. no basement.
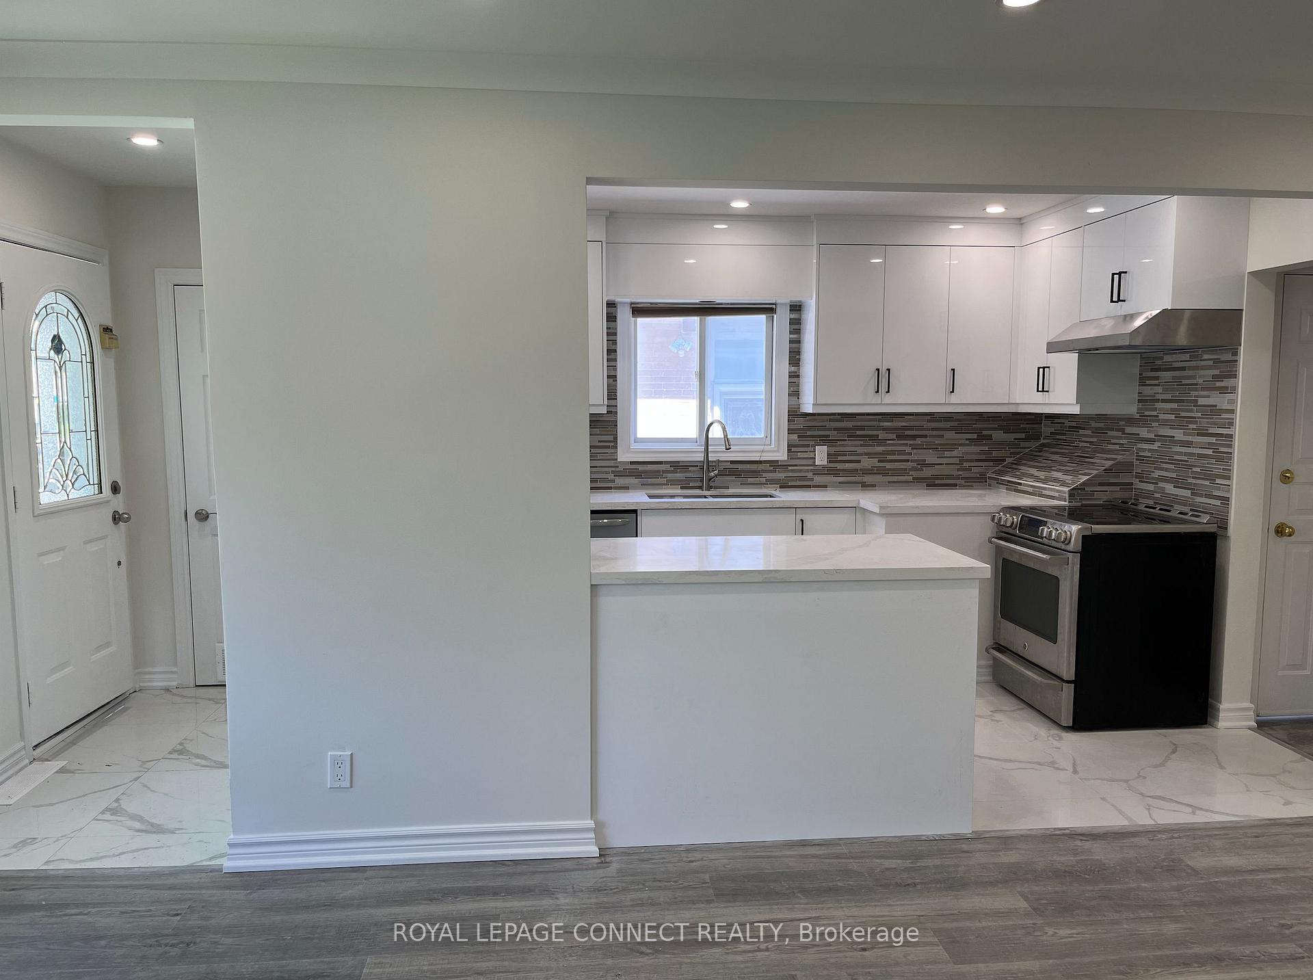
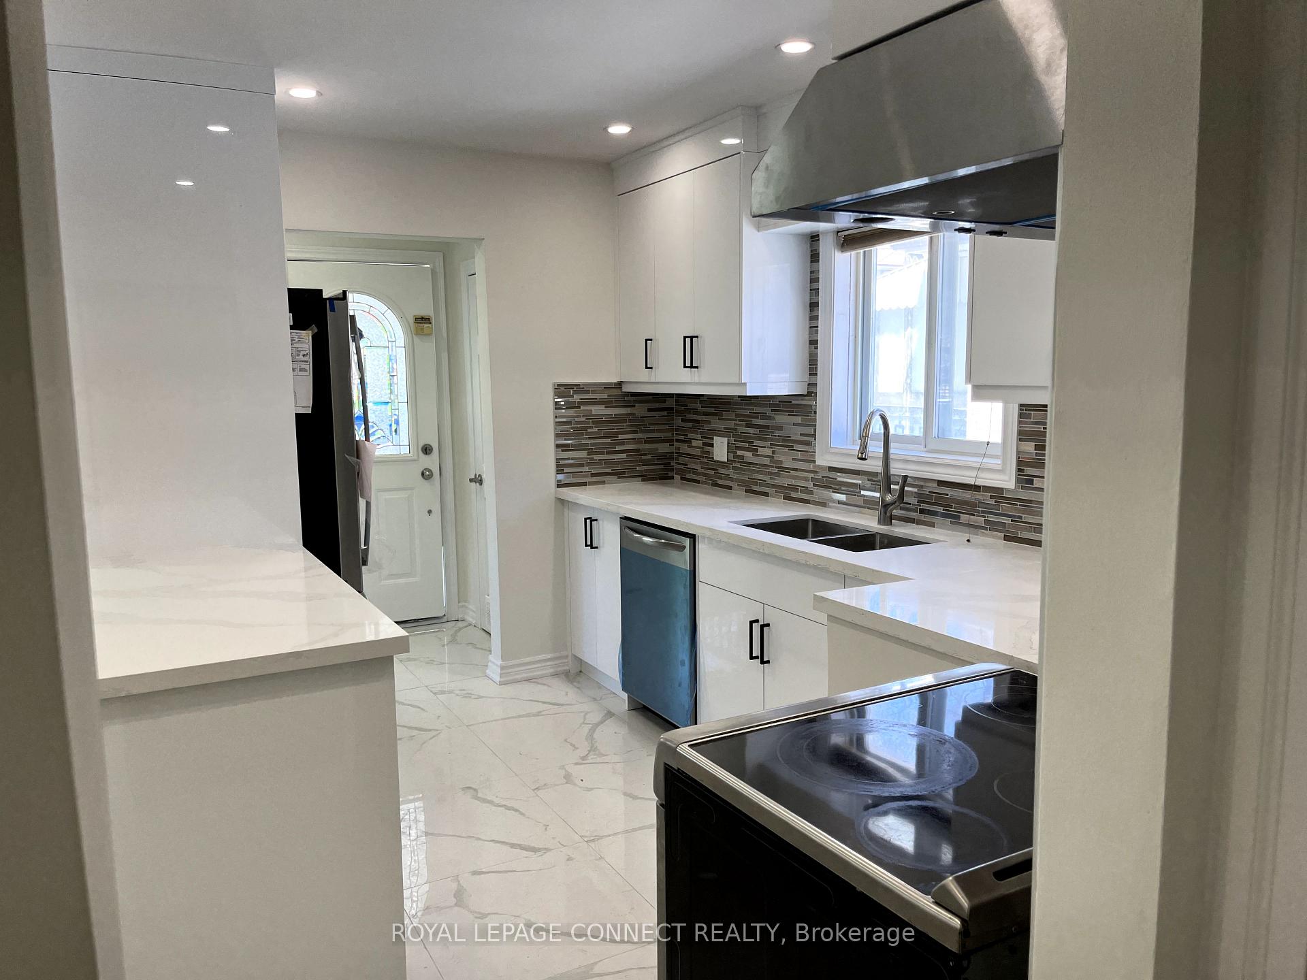
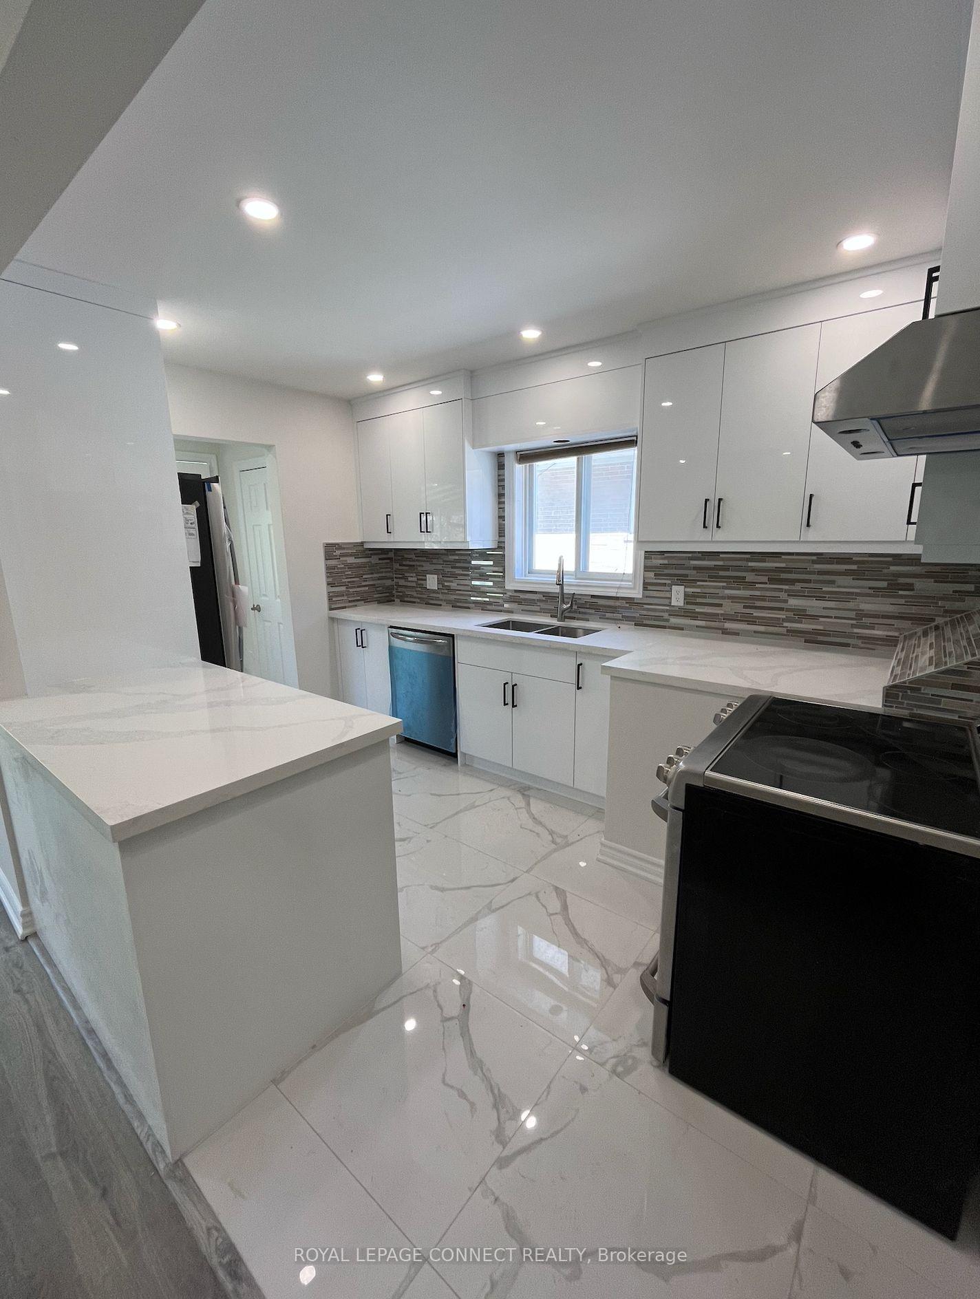
- Included: S/s stove, s/s fridge, s/s b/i dishwasher, shared washer & dryer. 2 parking spaces. shared use of the backyard. no basement.
NearbyPlace of worship, public transit, hospital, park
- Close to: Place of worship, public transit, hospital, park
Listing detailsW12388433, Terminated, Sep 8, 2025
- MLS® number: W12388433
- Status: Terminated
- Listed on: Sep 8, 2025
- Days on market: 29
- Updated: Oct 7, 2025
- Possession: 2025-09-15 / Immediate
- Occupied by: Vacant
- Listing brokerage: ROYAL LEPAGE CONNECT REALTY
About this home
54 Foxrun Avenue, North York (Downsview-Roding-CFB), ON M3L 1L8
Carpet FreePlace Of WorshipPublic TransitHospitalPark
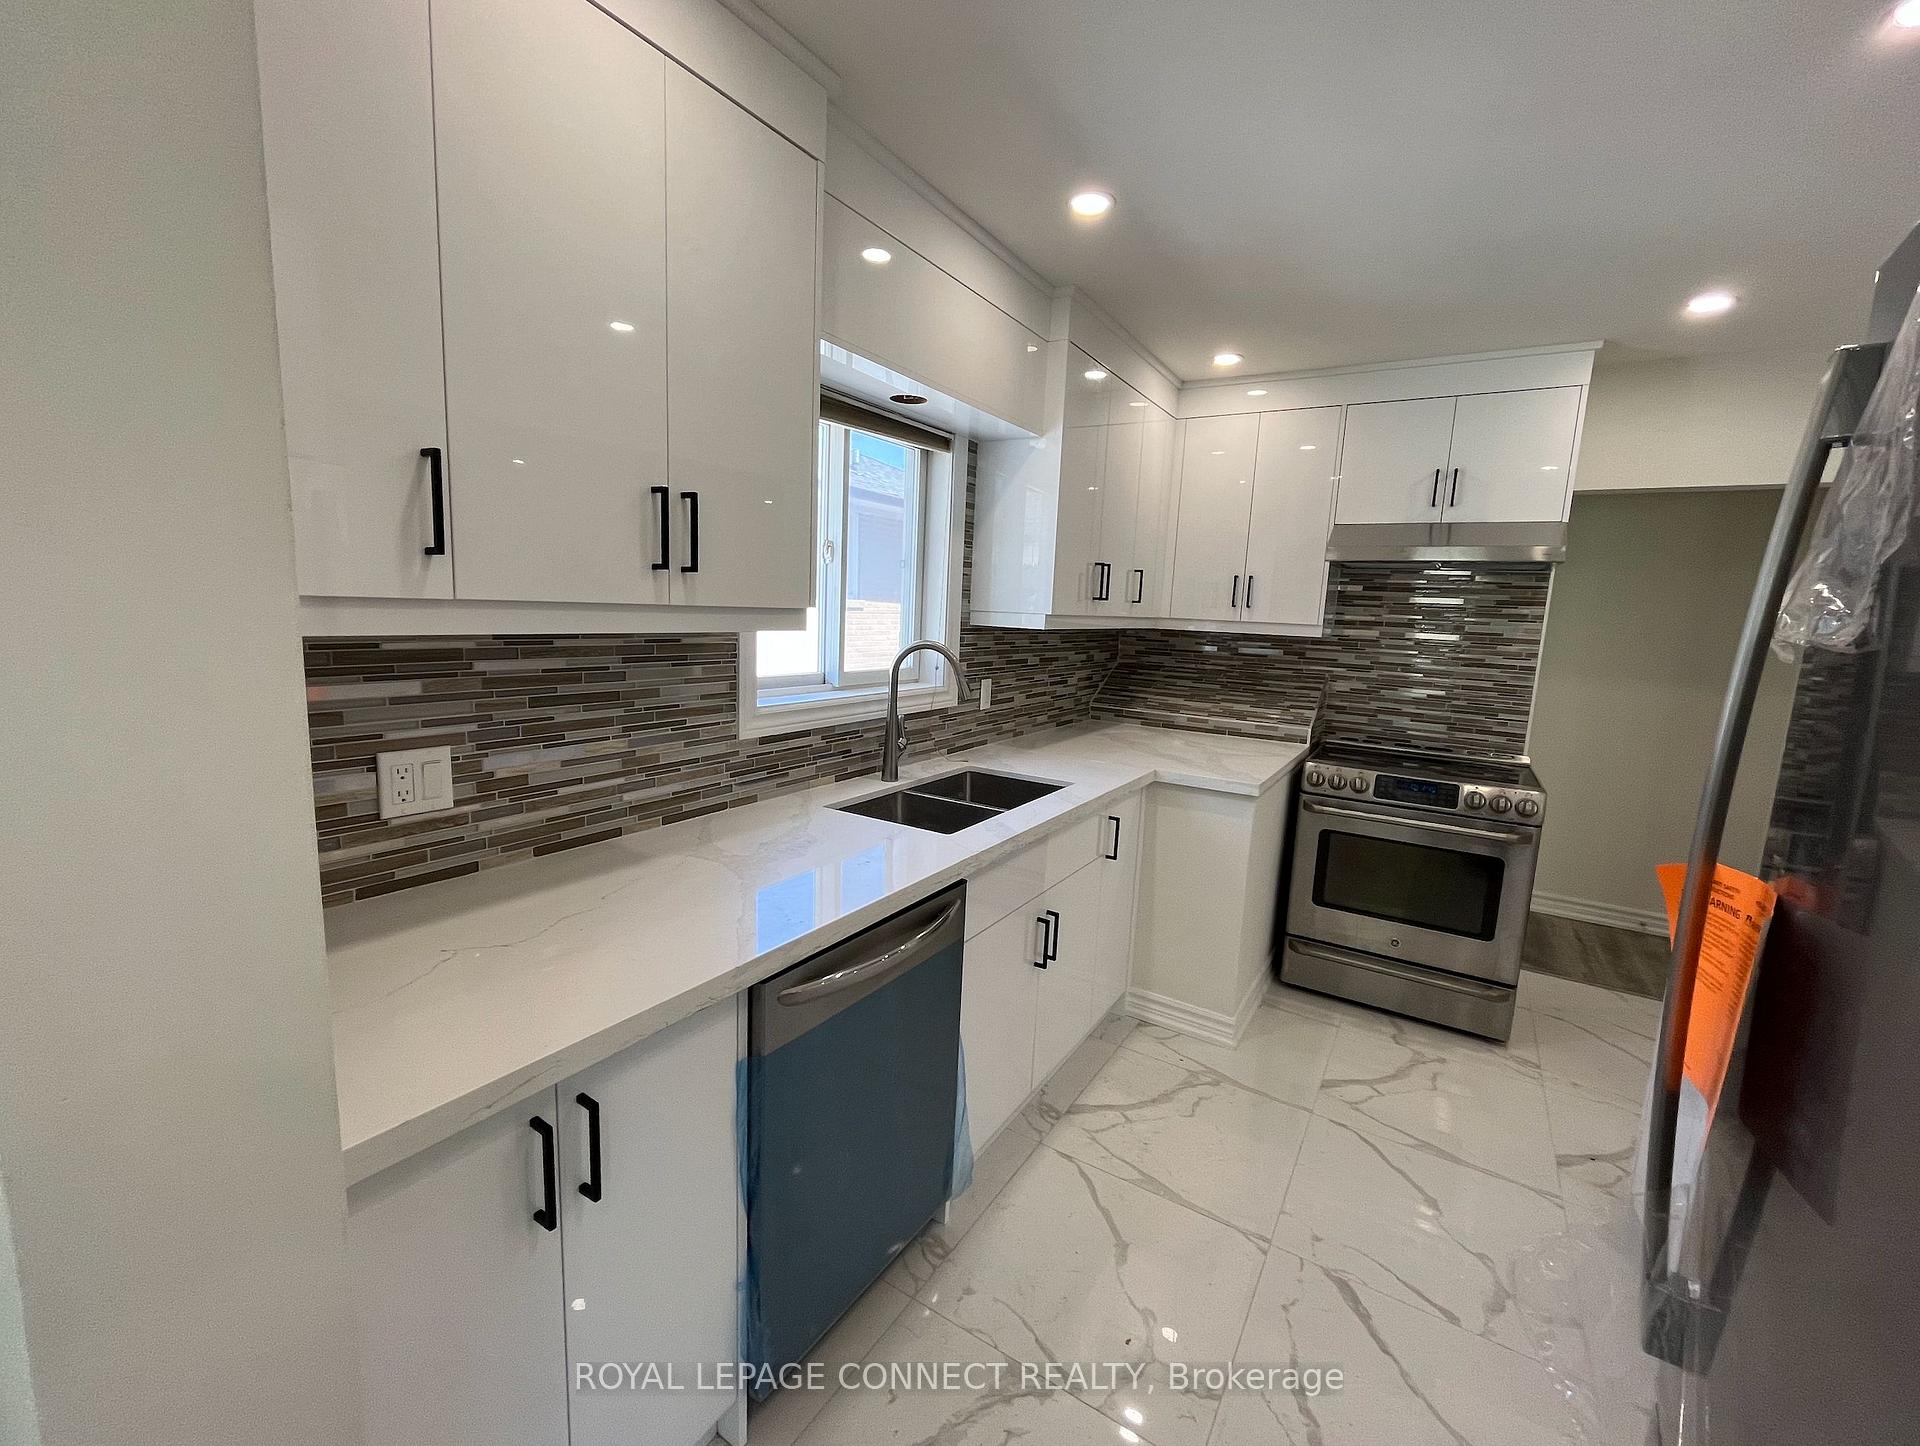
Step into a bright, open-concept layout featuring a modern kitchen with quartz countertops, stainless steel appliances, and a spacious combined living/dining area. Stylish finishes throughout include pot lights, porcelain tile, and durable vinyl flooring. Nestled in a quiet, family-friendly neighbourhood, this home is centrally located and close to shopping, schools, hospital, restaurants, TTC transit, and with quick access to Hwy 401/400. Tenant responsible for 60% of utilities.
Read more
Ask about this home
A HOMEH agent will answer your questions about this home.
Ask a question
Around this home
Jane Street and Wilson Avenue
Errands
Parks
Schools
Daily convenience, out of 100, from the distances below
ParkBelmar Park · 5 within 1 km6 min walk340 m
GroceryExbury Variety6 min walk344 m
SchoolChalkfarm Public School6 min walk340 m
PharmacyPharmatrust16 min walk965 m
Cafés & foodPho Kim · 15 within 1 km12 min walk715 m
Gym & rec centreUltra Fitness5 min walk338 m
LibraryToronto Public Library - Black Creek15 min walk945 m
WalkDriveStraight-line distance, open map data
Grocery0.3 km
Park0.3 km
Coffee0.9 km
Dining0.7 km
Gym0.3 km
Schools nearby
School rating, out of 10.
Chalkfarm Public Schoolelementary · Public · 0.3 km
—
Beverley Heights Middle Schoolelementary · Public · 0.8 km
—
St Andre Catholic Schoolelementary · Catholic · 0.8 km
3.7/10Low
Contact agent
Helpful calculators
Rent vs buy
Affordability
Mortgage
Down payment
Stress test
CMHC insurance
Your HOMEH agent

KimHOMEH agent · North York
"I would see it this week."
Ask Kim