

56 Highland Crescent
56 Highland Crescent
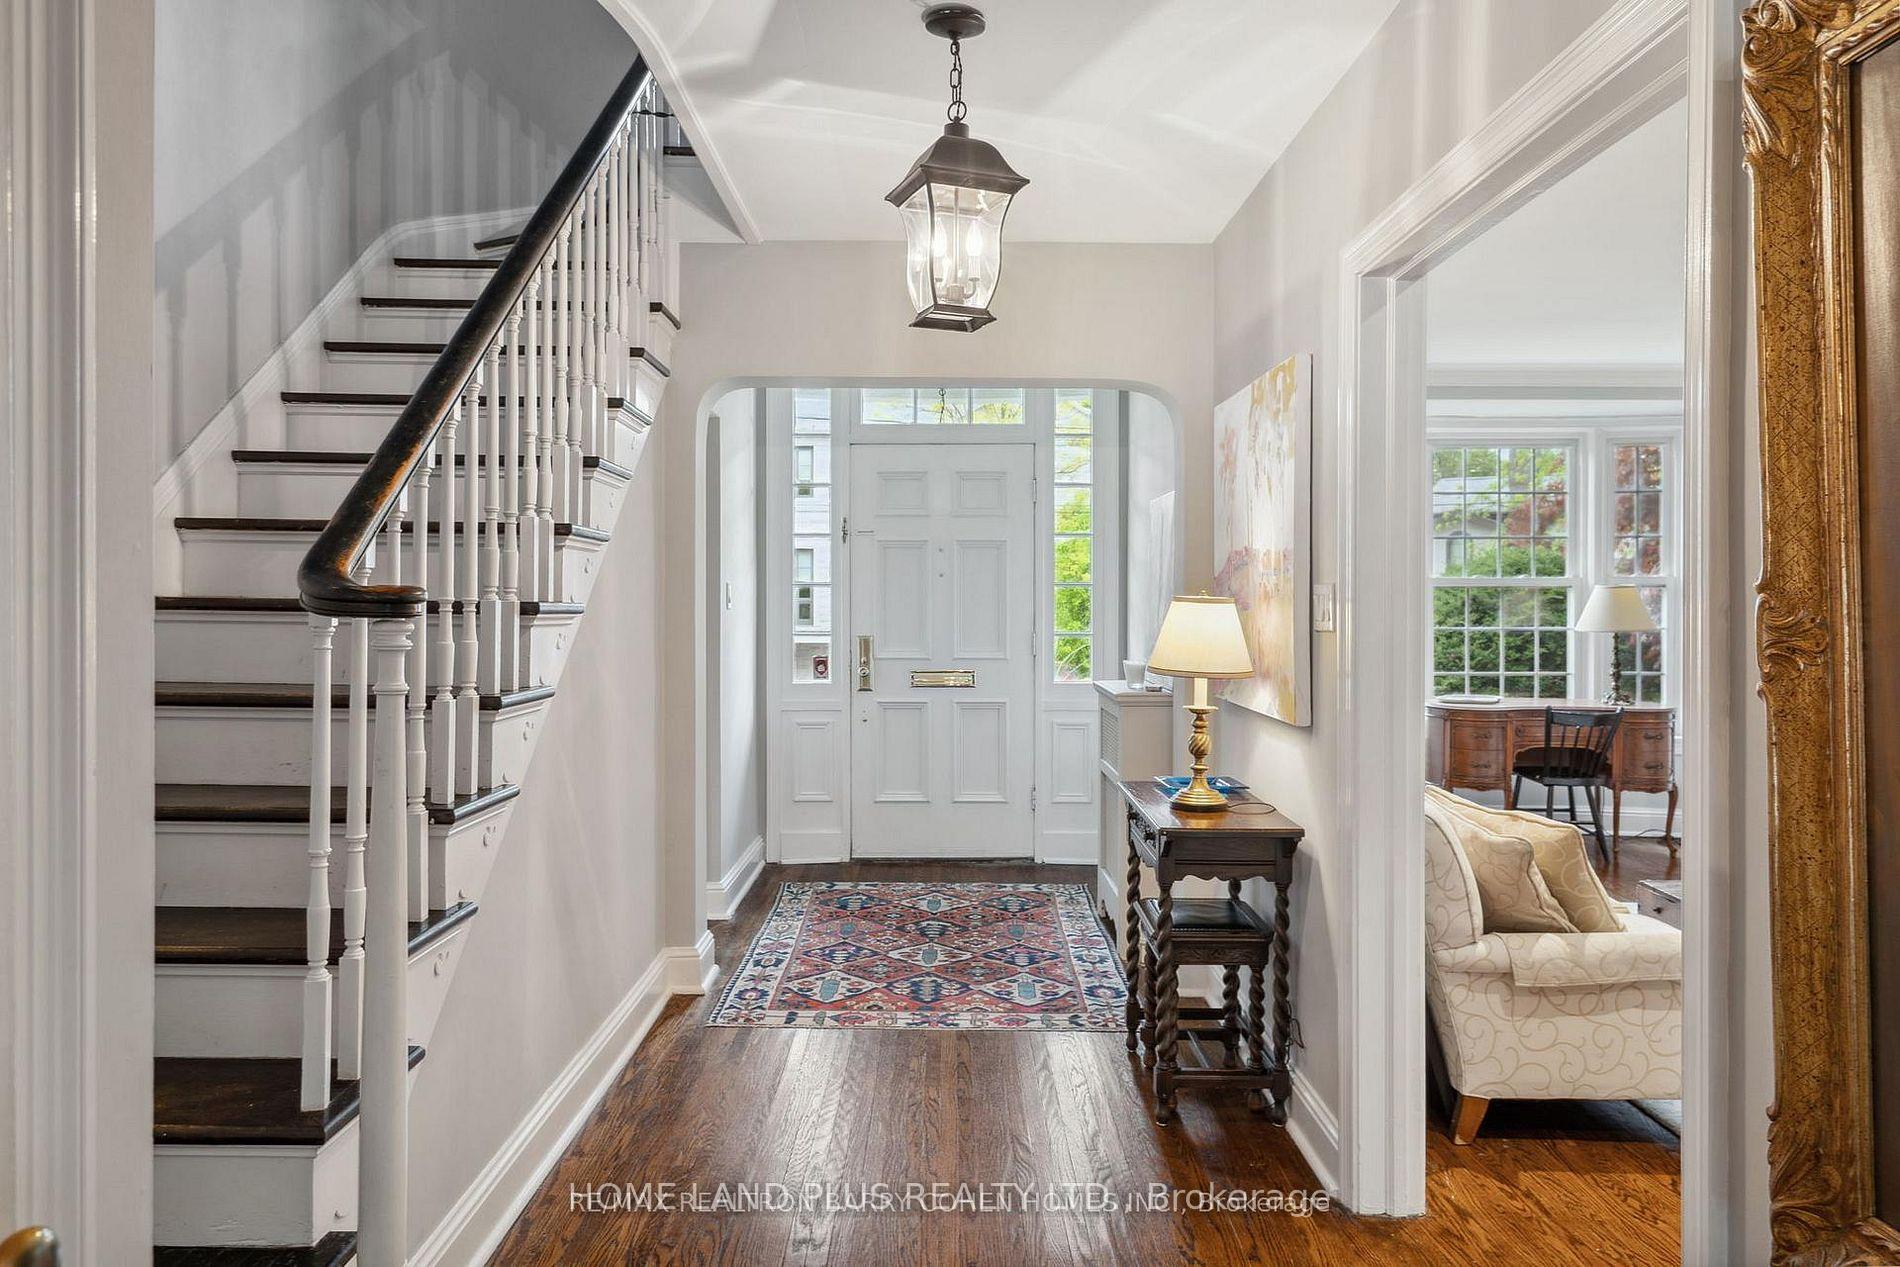 See all 20 photos
Property history
- $5,700TerminatedList: 2026-07-07|End: 2026-09-09|64 daysC13534942
Facts and features
- BasementPart finished
- Lot size50 × 145 ft
- Lease term12 months
- FurnishedUnfurnished
- Hardwood floors
- Fireplace
The homeDetached, 2-storey, 2,500–3,000 sq ft
- Type: Detached
- Style: 2-storey
- Living space: 2,500–3,000 sq ft
- Basement: Partially finished
InsideFireplace Yes, Hardwood, Tile, Inside
- Fireplace: Yes
- Flooring: Hardwood, Tile
- Laundry: Inside
- Features: Other
- Rooms above ground: 9
- Rooms in the basement: 2
- Bedrooms: 5
- Bathrooms: 3
- Kitchens: 1
- Family room: Yes
Outside and lotBrick, Shingles, Unknown
- Exterior: Brick
- Roof: Shingles
- Foundation: Unknown
- Features: Patio, landscaped
- Size: 50 × 145 ft
Parking2 Garage, Detached, Private
- Spaces: 2 Garage
- Garage: Detached
- Driveway: Private
Heating, water and powerRadiant, gas, Municipal water, Municipal sewer
- Heating: Radiant, gas
- Water: Municipal water
- Sewer: Municipal sewer
Rent and termsRent $5,700 a month, Entire property, Unfurnished
- Rent: $5,700 a month
- Space for rent: Entire property
- Furnished: Unfurnished
- Lease: 12 months
- Deposit: Required
- Credit check: Required
- Employment letter: Required
- Rental application: Required
- References: Required
IncludedFrigerator, stove, dishwasher, washer, dryer, ali existing light fixtures, all window coverings
- Included: Frigerator, stove, dishwasher, washer, dryer, ali existing light fixtures, all window coverings
Listing detailsC13534942, Terminated, Jul 7, 2026
- MLS® number: C13534942
- Status: Terminated
- Listed on: Jul 7, 2026
- Days on market: 64
- Updated: Sep 9, 2026
- Possession: Immediate
- Occupied by: Vacant
- Listing brokerage: HOME LAND PLUS REALTY LTD.
About this home
56 Highland Crescent, North York (Bridle Path-Sunnybrook-York Mills), ON M2L 1G6
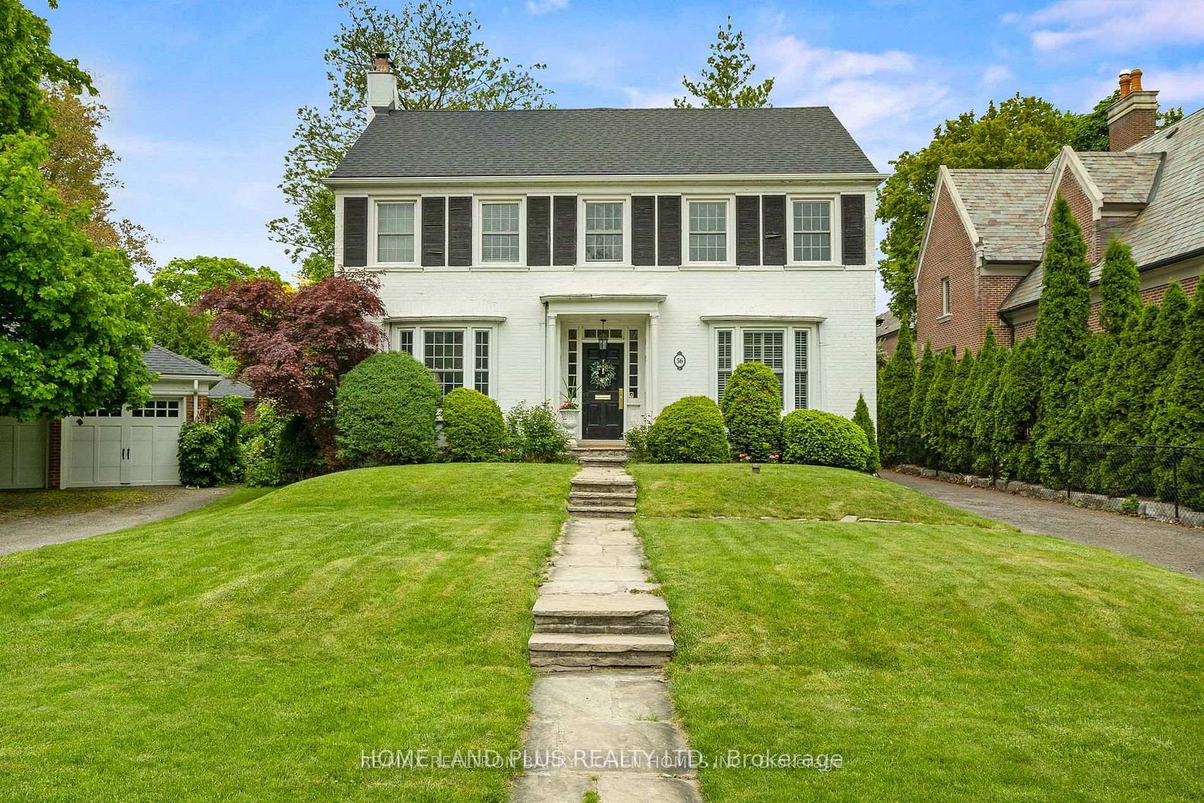
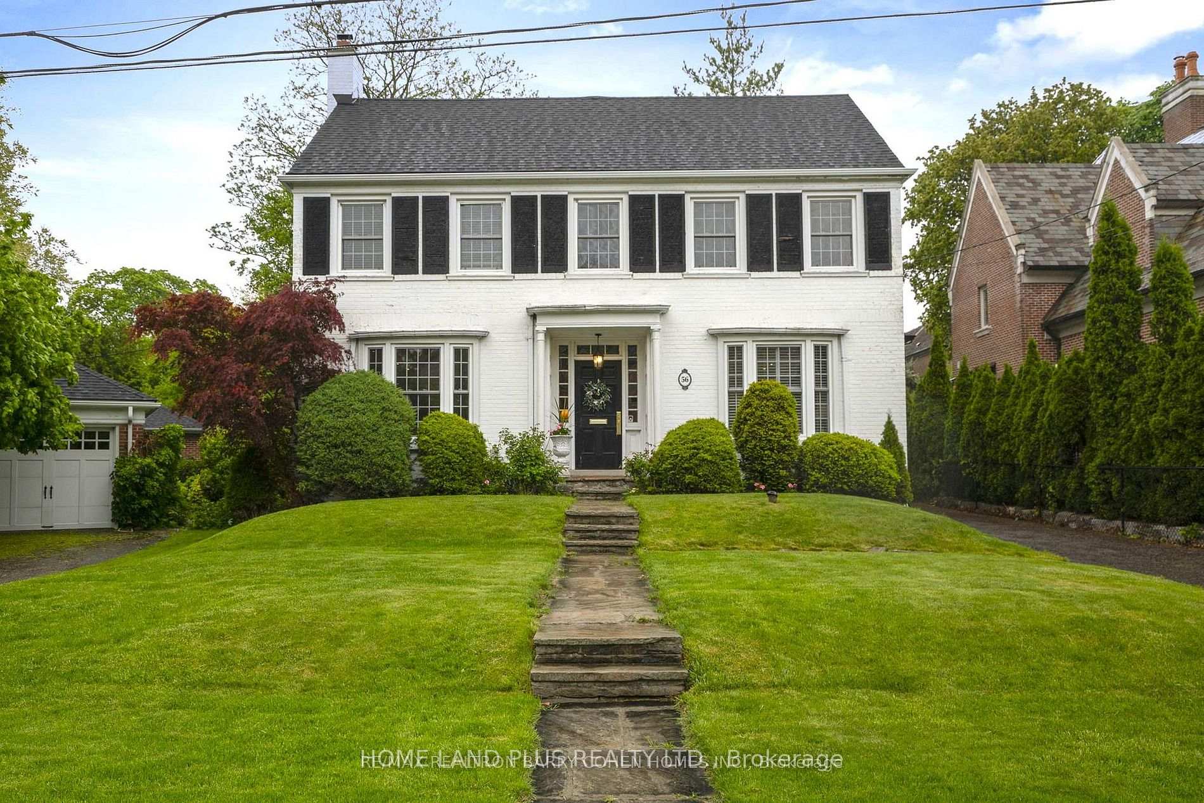
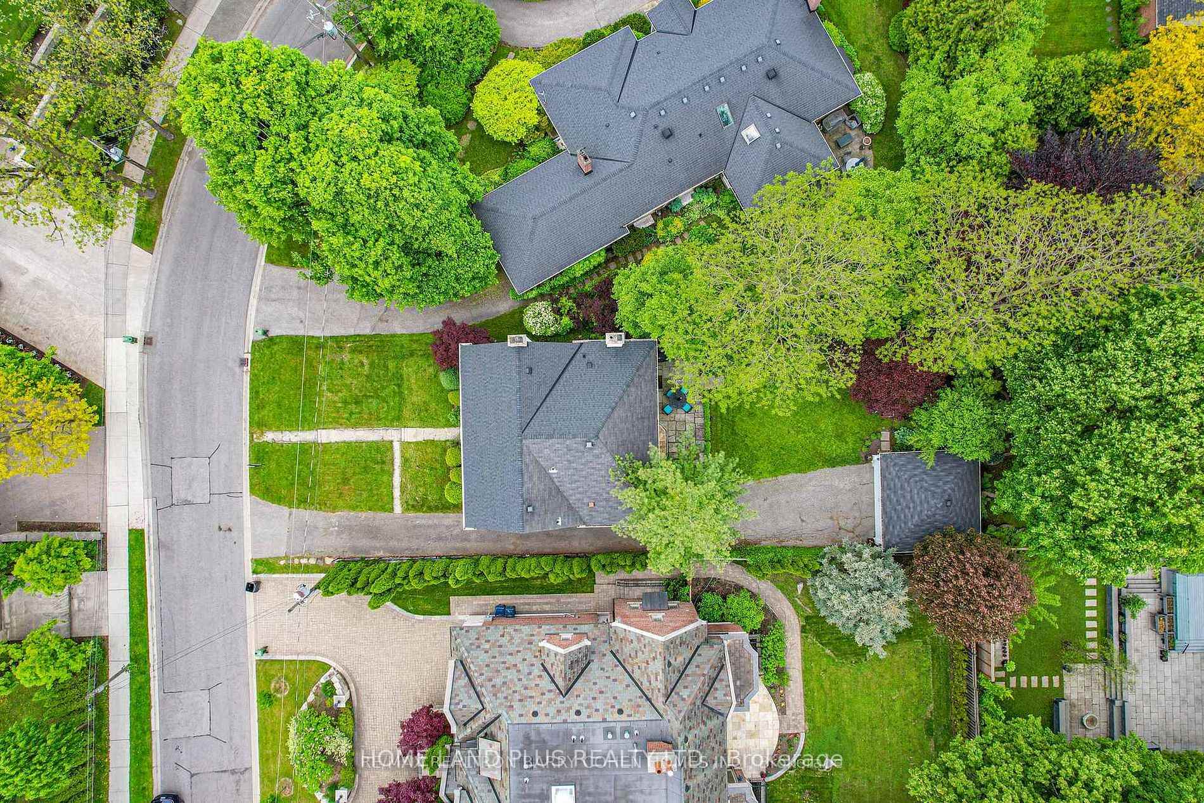
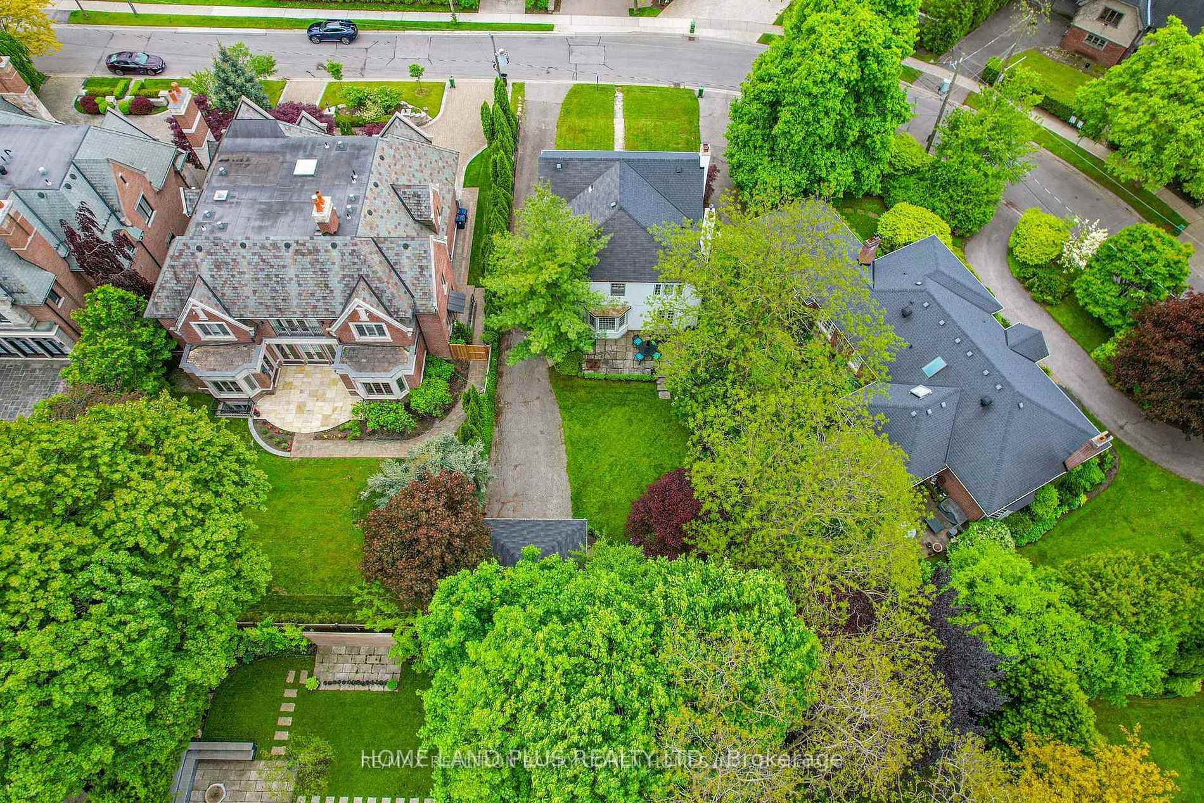
Exceptional Opportunity To Lease A Beautifully Maintained Georgian-Style Family Home On A Prestigious Street In The Highly Sought-After South York Mills Neighbourhood. Situated On A Premium 50 x 145 Ft. Lot With Magnificent Private Landscaped Gardens And A Spacious Stone Patio, Offering An Ideal Setting For Outdoor Entertaining And Family Enjoyment. The Elegant Centre Hall Floor Plan Features A Renovated Kitchen With Granite Countertops And Stainless Steel Appliances, Hardwood Floors Throughout The Main And Second Levels, A Spacious Living Room With Fireplace, And A Warm, Inviting Family Room Overlooking The Stunning Backyard. The Second Floor Offers Five Generous Bedrooms, Including A Rare Service Staircase For Added Convenience. Rebuilt Detached Garage. Ideally Located Minutes To The Granite Club, Rosedale Golf Club, Crescent School, TFS, Top-Rated Public And Private Schools, Fine Dining, Shopping, Highway 401, And Public Transit. A Rare Opportunity To Lease An Exceptional Home In One Of Toronto's Most Prestigious Neighbourhoods.
Ask about this home
A HOMEH agent will answer your questions about this home.
Around this home
Daily convenience, out of 100, from the distances below
Schools nearby
School rating, out of 10.
Helpful calculators
Your HOMEH agent

"I would see it this week."