

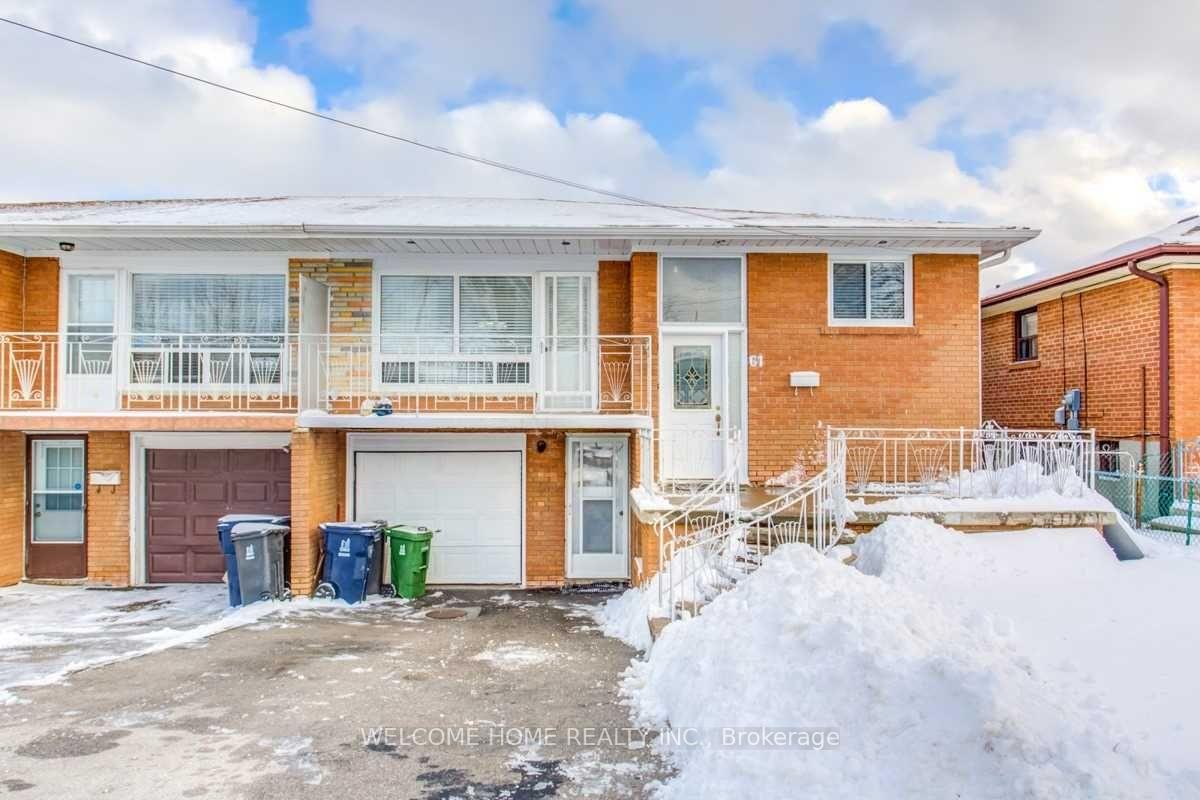
-Upper, 61 Songwood Drive
Semi-Detached Rented
1/23-Upper, 61 Songwood Drive
Semi-Detached Rented
 See all 23 photos
3 Bedrooms
1 Bathroom
0 Garage
— sq.ft
Main Floor
— Unit
Property history
Facts and features
- BasementNone
- Lease term12 months
- FurnishedUnfurnished
- LaundryShared
What stands out
- Hardwood floors
- Central air
The homeSemi-Detached, Bungalow-raised, Basement None
- Type: Semi-Detached
- Style: Bungalow-raised
- Basement: None
InsideHardwood, Porcelain, Shared, lower level, Other
- Flooring: Hardwood, Porcelain
- Laundry: Shared, lower level
- Features: Other
- Rooms above ground: 6
- Bedrooms: 3
- Bathrooms: 1
- Kitchens: 1
Outside and lotBrick, Shingles, Concrete
- Exterior: Brick
- Roof: Shingles
- Foundation: Concrete
Parking1 Parking, Built-in, Mutual
- Spaces: 1 Parking
- Garage: Built-in
- Driveway: Mutual
Heating, water and powerForced air, gas, Central air, Municipal water
- Heating: Forced air, gas
- Cooling: Central air
- Water: Municipal water
- Sewer: Municipal sewer
Rent and termsRent $2,900 a month, Main, Unfurnished
- Rent: $2,900 a month
- Space for rent: Main
- Furnished: Unfurnished
- Lease: 12 months
- Paid: Monthly
- Deposit: Required
- Credit check: Required
- Employment letter: Required
- Rental application: Required
- References: Required
IncludedOnly pay 75% of the total utilities!
- Included: Only pay 75% of the total utilities!
Listing detailsW12060653, Rented, Apr 3, 2025
- MLS® number: W12060653
- Status: Rented
- Listed on: Apr 3, 2025
- Days on market: 47
- Updated: May 20, 2025
- Possession: 2025-04-03 / Immediate
- Occupied by: Vacant
- Listing brokerage: WELCOME HOME REALTY INC.
About this home
-Upper, 61 Songwood Drive, North York (Humbermede), ON M9M 1X4
Other
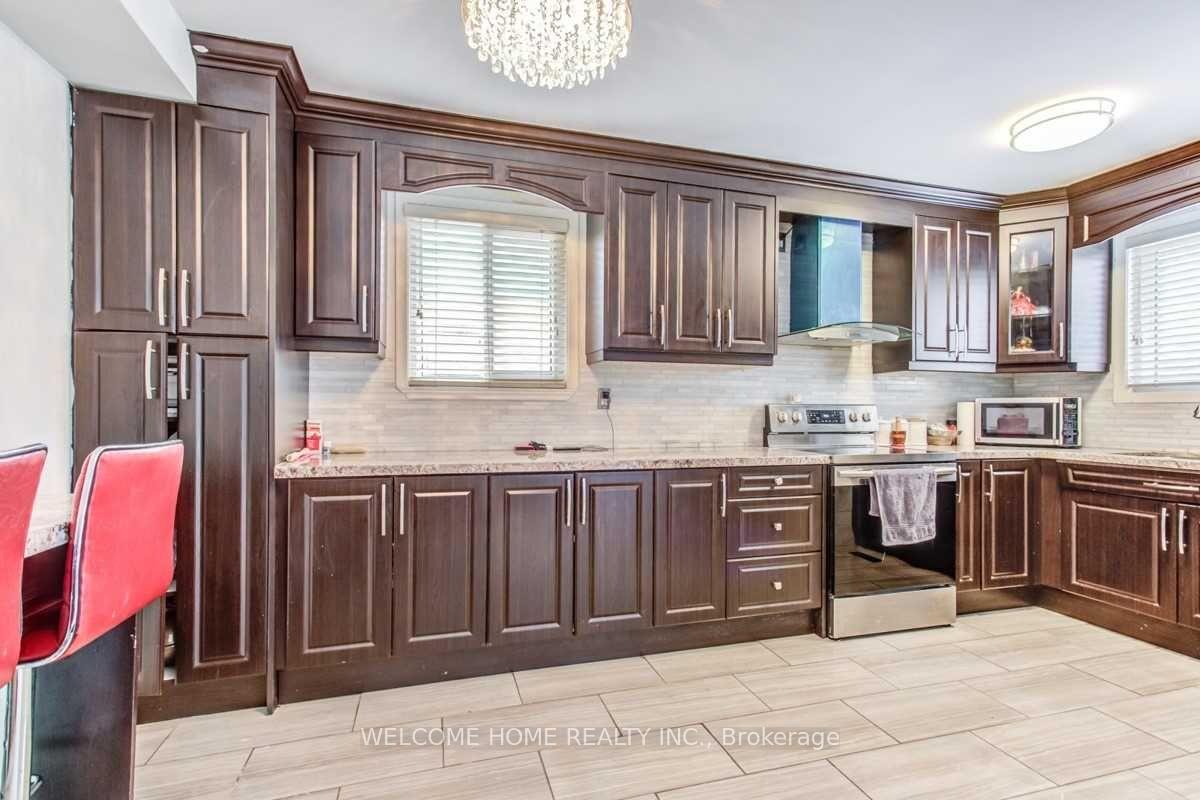
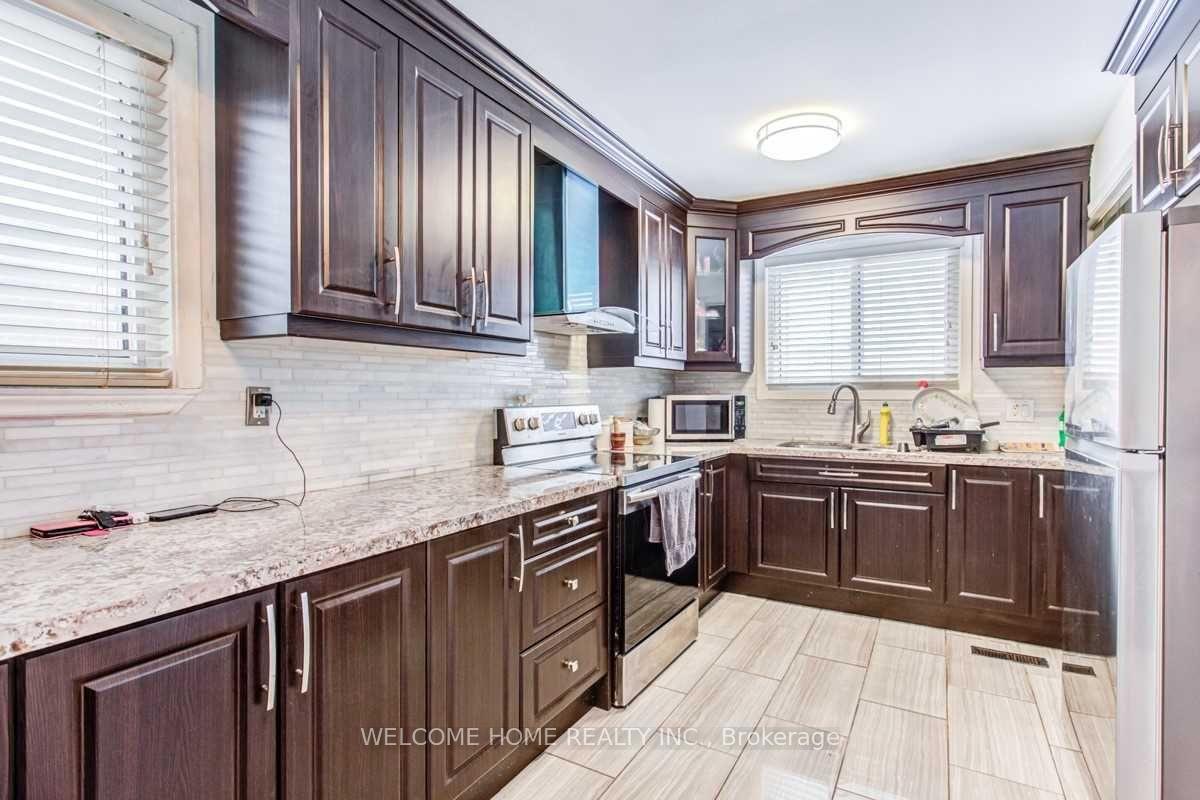
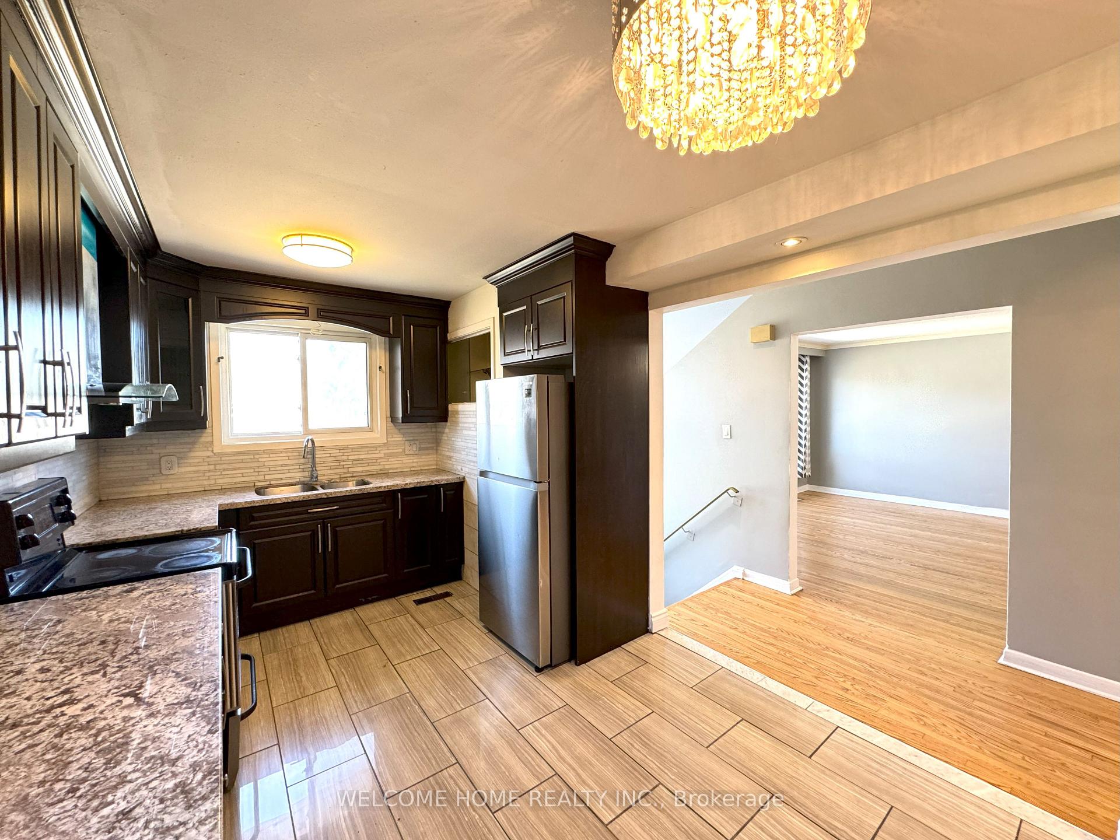
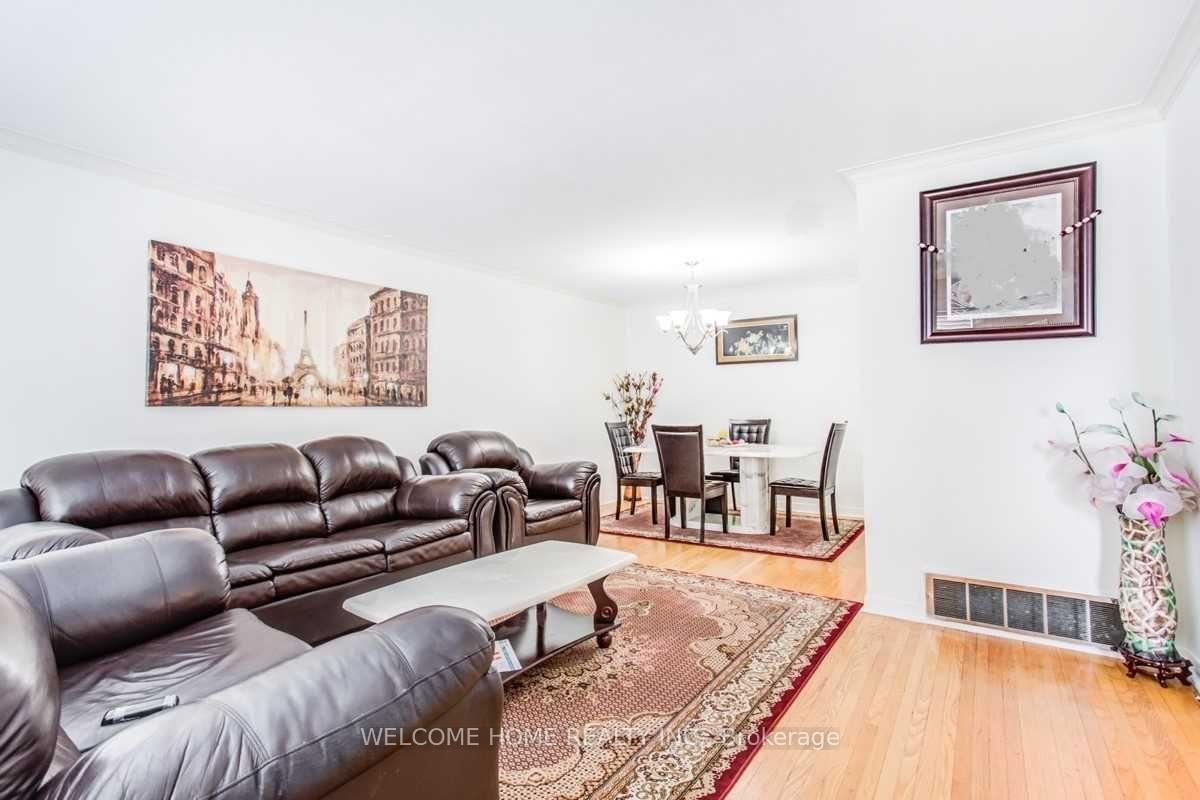
Large 3 Bedrooms, with 3 Car Parking, and Fully Fenced Backyard. Open Concept Layout of Living and Dinning Room. Modern kitchen with Stainless steal appliances and Ample Cabinetry. Walk Friendly to Parks, Schools, TTC, Grocery, and Community Centers. Perfect for New comers or People looking to move into developed neighborhood.
Read more
Ask about this home
A HOMEH agent will answer your questions about this home.
Ask a question
Around this home
Islington/Finch
Errands
Transit
Parks
Schools
Daily convenience, out of 100, from the distances below
ParkBluehaven Park · 7 within 1 km8 min walk508 m
GroceryCentra Food Market3 min walk166 m
SchoolNile Academy Blue Haven Campus6 min walk370 m
Train stationPerldale2 min walk136 m
PharmacyShoppers Drug Mart4 min walk221 m
Cafés & foodHakka No. 1 Restaurant · 15 within 1 km3 min walk183 m
Gym & rec centreGord & Irene Risk Outdoor Pool6 min walk381 m
WalkDriveStraight-line distance, open map data
Grocery0.2 km
Park0.5 km
Coffee0.7 km
Dining0.2 km
Gym1.2 km
Perldale0.1 km
Schools nearby
School rating, out of 10.
Nile Academy Blue Haven Campuselementary · Private · 0.4 km
—
Success Academy Canadaelementary · Private · 0.4 km
—
Humber Summit Middle Schoolelementary · Public · 0.5 km
—
Contact agent
Helpful calculators
Rent vs buy
Affordability
Mortgage
Down payment
Stress test
CMHC insurance
Your HOMEH agent

KimHOMEH agent · North York
"I would see it this week."
Ask Kim