

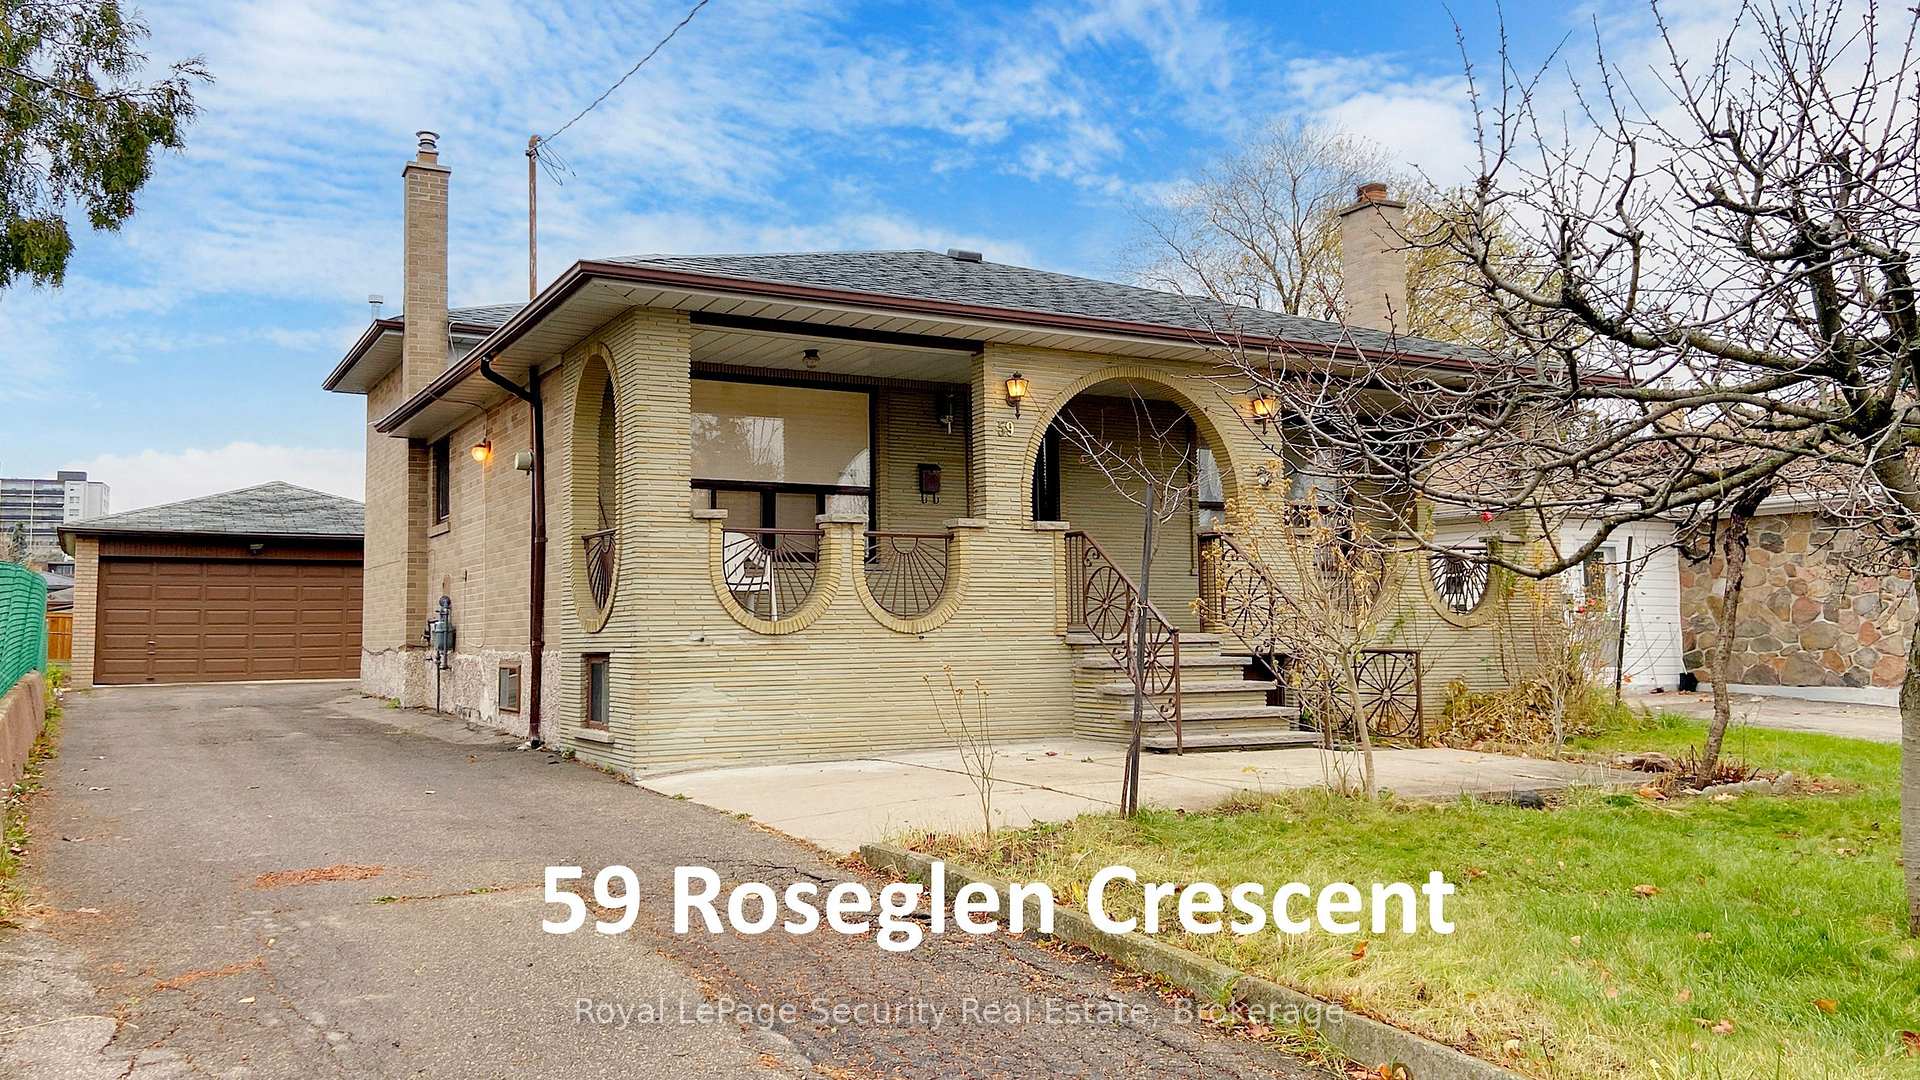
59 Roseglen Crescent
59 Roseglen Crescent
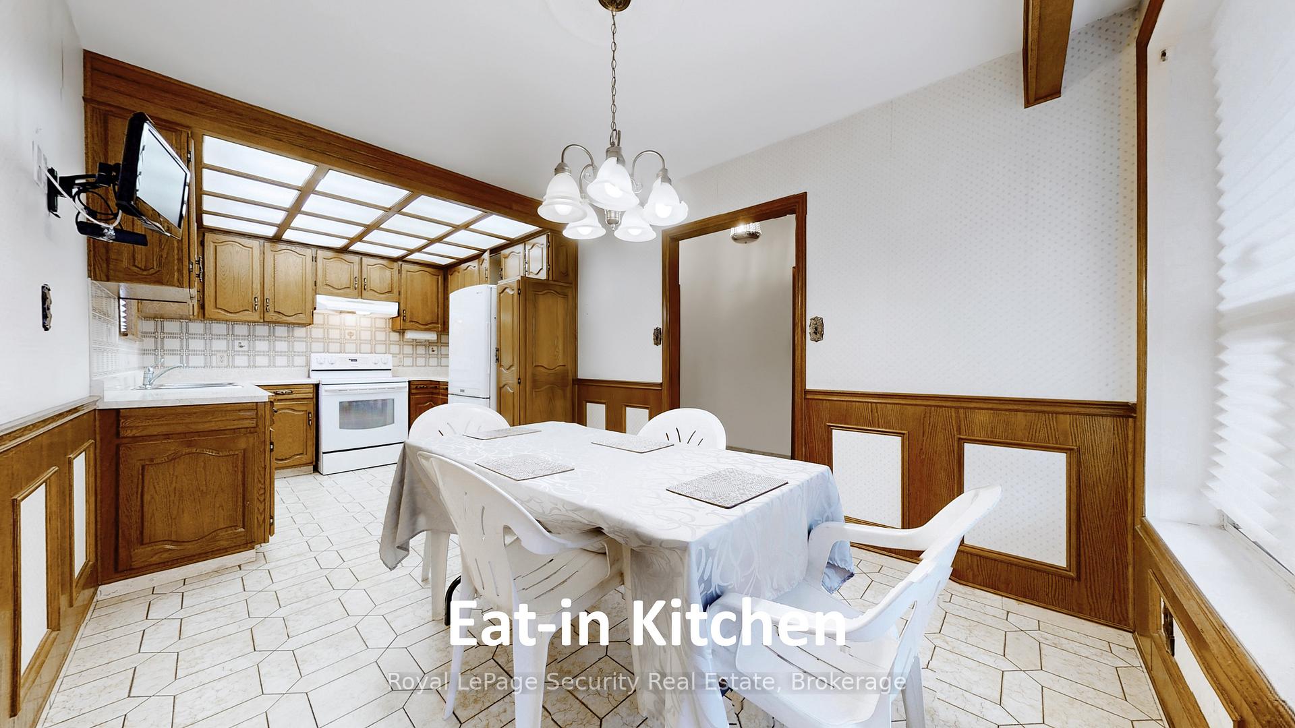
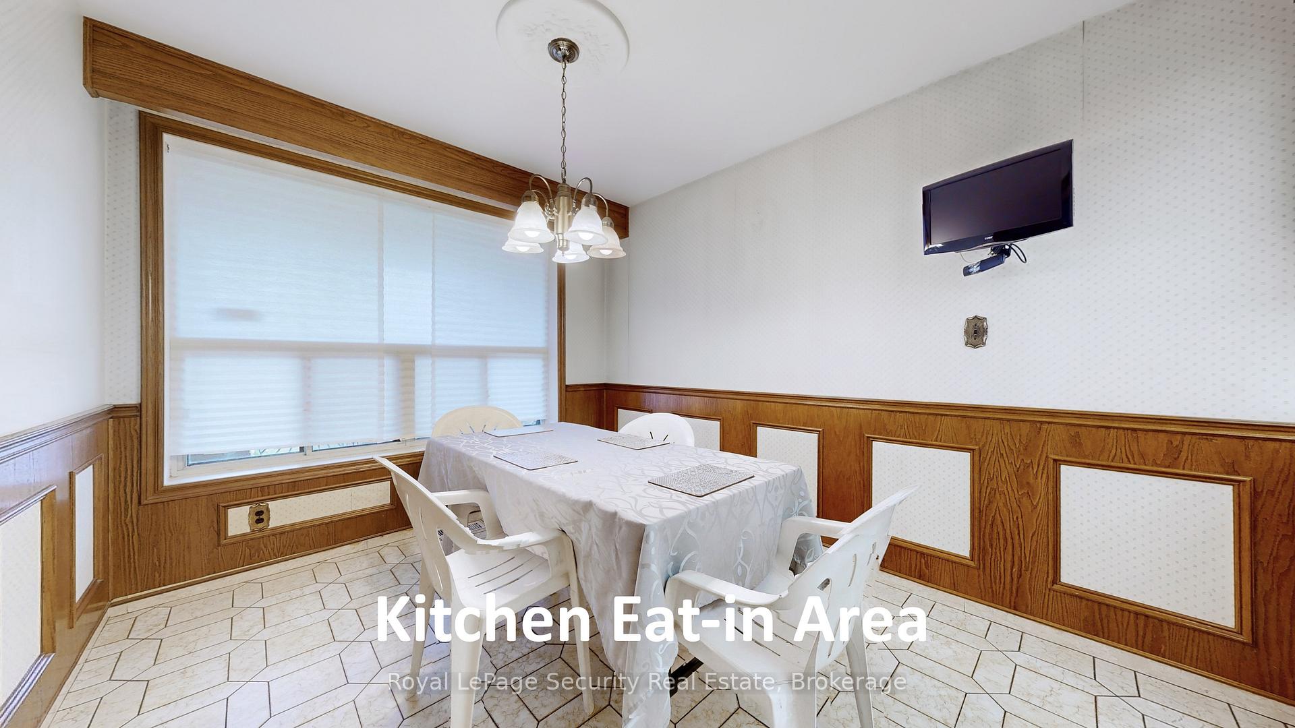
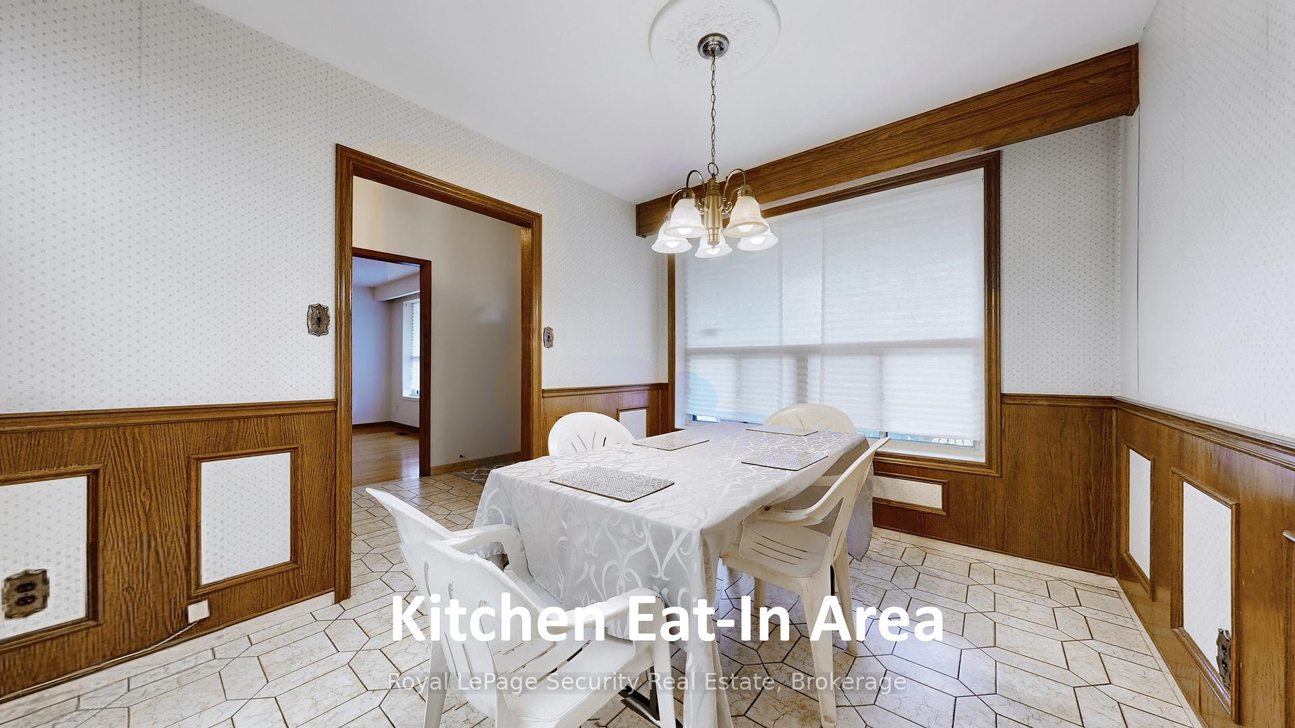
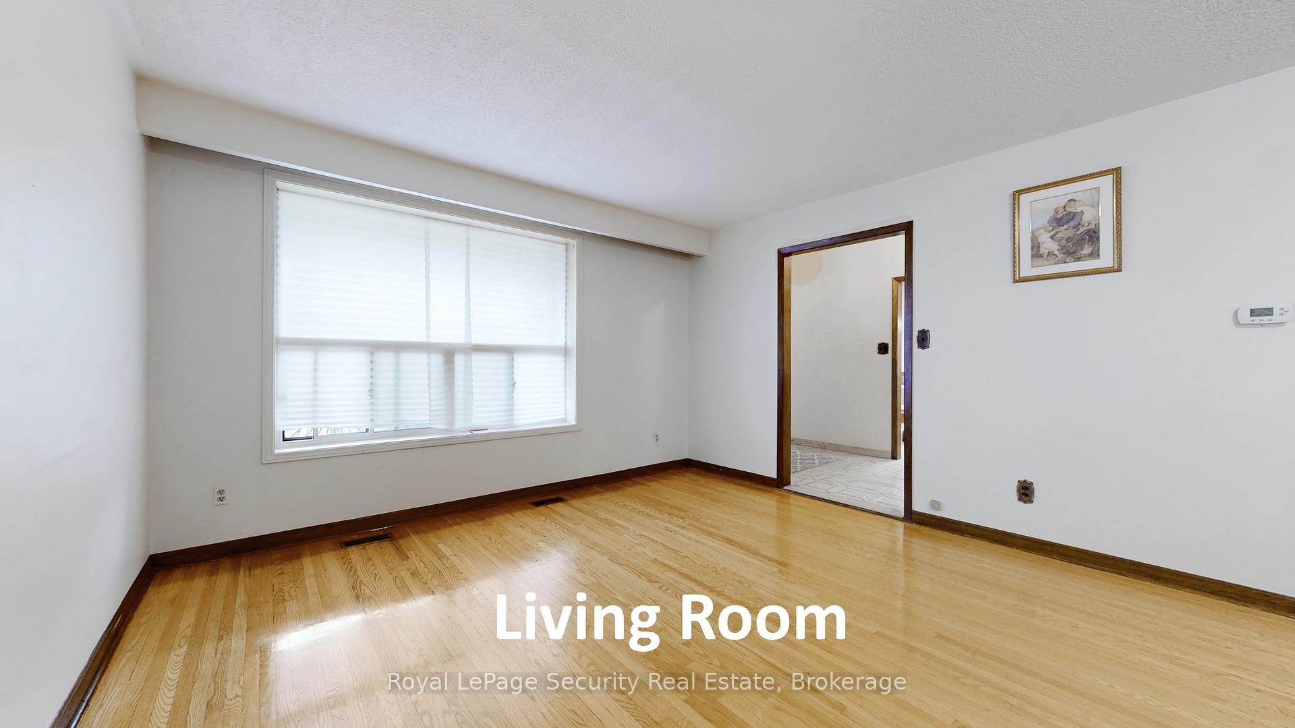 See all 31 photos
Property history
Facts and features
- BasementNone
- Lot size50 × 120 ft
- Lease term12 months
- FurnishedUnfurnished
- Hardwood floors
- Central air
The homeDetached, Backsplit 3, 1,500–2,000 sq ft
- Type: Detached
- Style: Backsplit 3
- Living space: 1,500–2,000 sq ft
- Basement: None
InsideHardwood, Ceramic, Water heater, Rooms above ground 8
- Flooring: Hardwood, Ceramic
- Features: Water heater
- Rooms above ground: 8
- Bedrooms: 4
- Bathrooms: 2
- Kitchens: 1
Outside and lotBrick, Asphalt shingle, Block
- Exterior: Brick
- Roof: Asphalt shingle
- Foundation: Block
- Size: 50 × 120 ft
- Shape: Rectangular
Parking2 Garage, Detached, Private
- Spaces: 2 Garage
- Garage: Detached
- Driveway: Private
Heating, water and powerForced air, gas, Central air, Municipal water
- Heating: Forced air, gas
- Cooling: Central air
- Water: Municipal water
- Sewer: Municipal sewer
Rent and termsRent $2,750 a month, Main, 2nd floor, Unfurnished
- Rent: $2,750 a month
- Space for rent: Main, 2nd floor
- Furnished: Unfurnished
- Lease: 12 months
- Paid: Monthly
- Deposit: Required
- Credit check: Required
- Employment letter: Required
- Rental application: Required
- References: Required
IncludedExisting: fridge, stove, kitchen t.v. & bracket, forced air gas furnace, central air conditioning unit., Basement, laundry and utilities are not included.
- Included: Existing: fridge, stove, kitchen t.v. & bracket, forced air gas furnace, central air conditioning unit.
- Not included: Basement, laundry and utilities are not included.
NearbyPublic transit, school, place of worship, park, level, clear view
- Close to: Public transit, school, place of worship, park, level, clear view
Listing detailsW12155323, Rented, May 16, 2025
- MLS® number: W12155323
- Status: Rented
- Listed on: May 16, 2025
- Days on market: 10
- Updated: May 26, 2025
- Possession: 2025-06-13 / 30-59 days
- Occupied by: Vacant
- Listing brokerage: Royal LePage Security Real Estate
About this home
59 Roseglen Crescent, North York (Glenfield-Jane Heights), ON M3N 1G7
*Main, 2nd & Lower Floors only-Basement not included* Prime Glenfield Heights-4 bedroom (2 on 2nd floor-2 on lower level), 2 bathroom, Detach, same loving family owned home for almost 40 years! Clean, bright & spacious. Original hardwood & ceramic floors through-out. Walk-out from lower level 4th bedroom to enclosed sunroom to backyard and new grassy area fenced yard. Double Car All Brick Detached Garage. Steps to T.T.C, Schools, Food Shops, Restaurants, Places Of Worship, Parks & Retail Stores. Close to Hwy 401/400/407/Airport, Humber River Hospital, Subway, Yok University + Much, Much More.
Ask about this home
A HOMEH agent will answer your questions about this home.
Around this home
Daily convenience, out of 100, from the distances below
Schools nearby
School rating, out of 10.
Helpful calculators
Your HOMEH agent

"I would see it this week."