

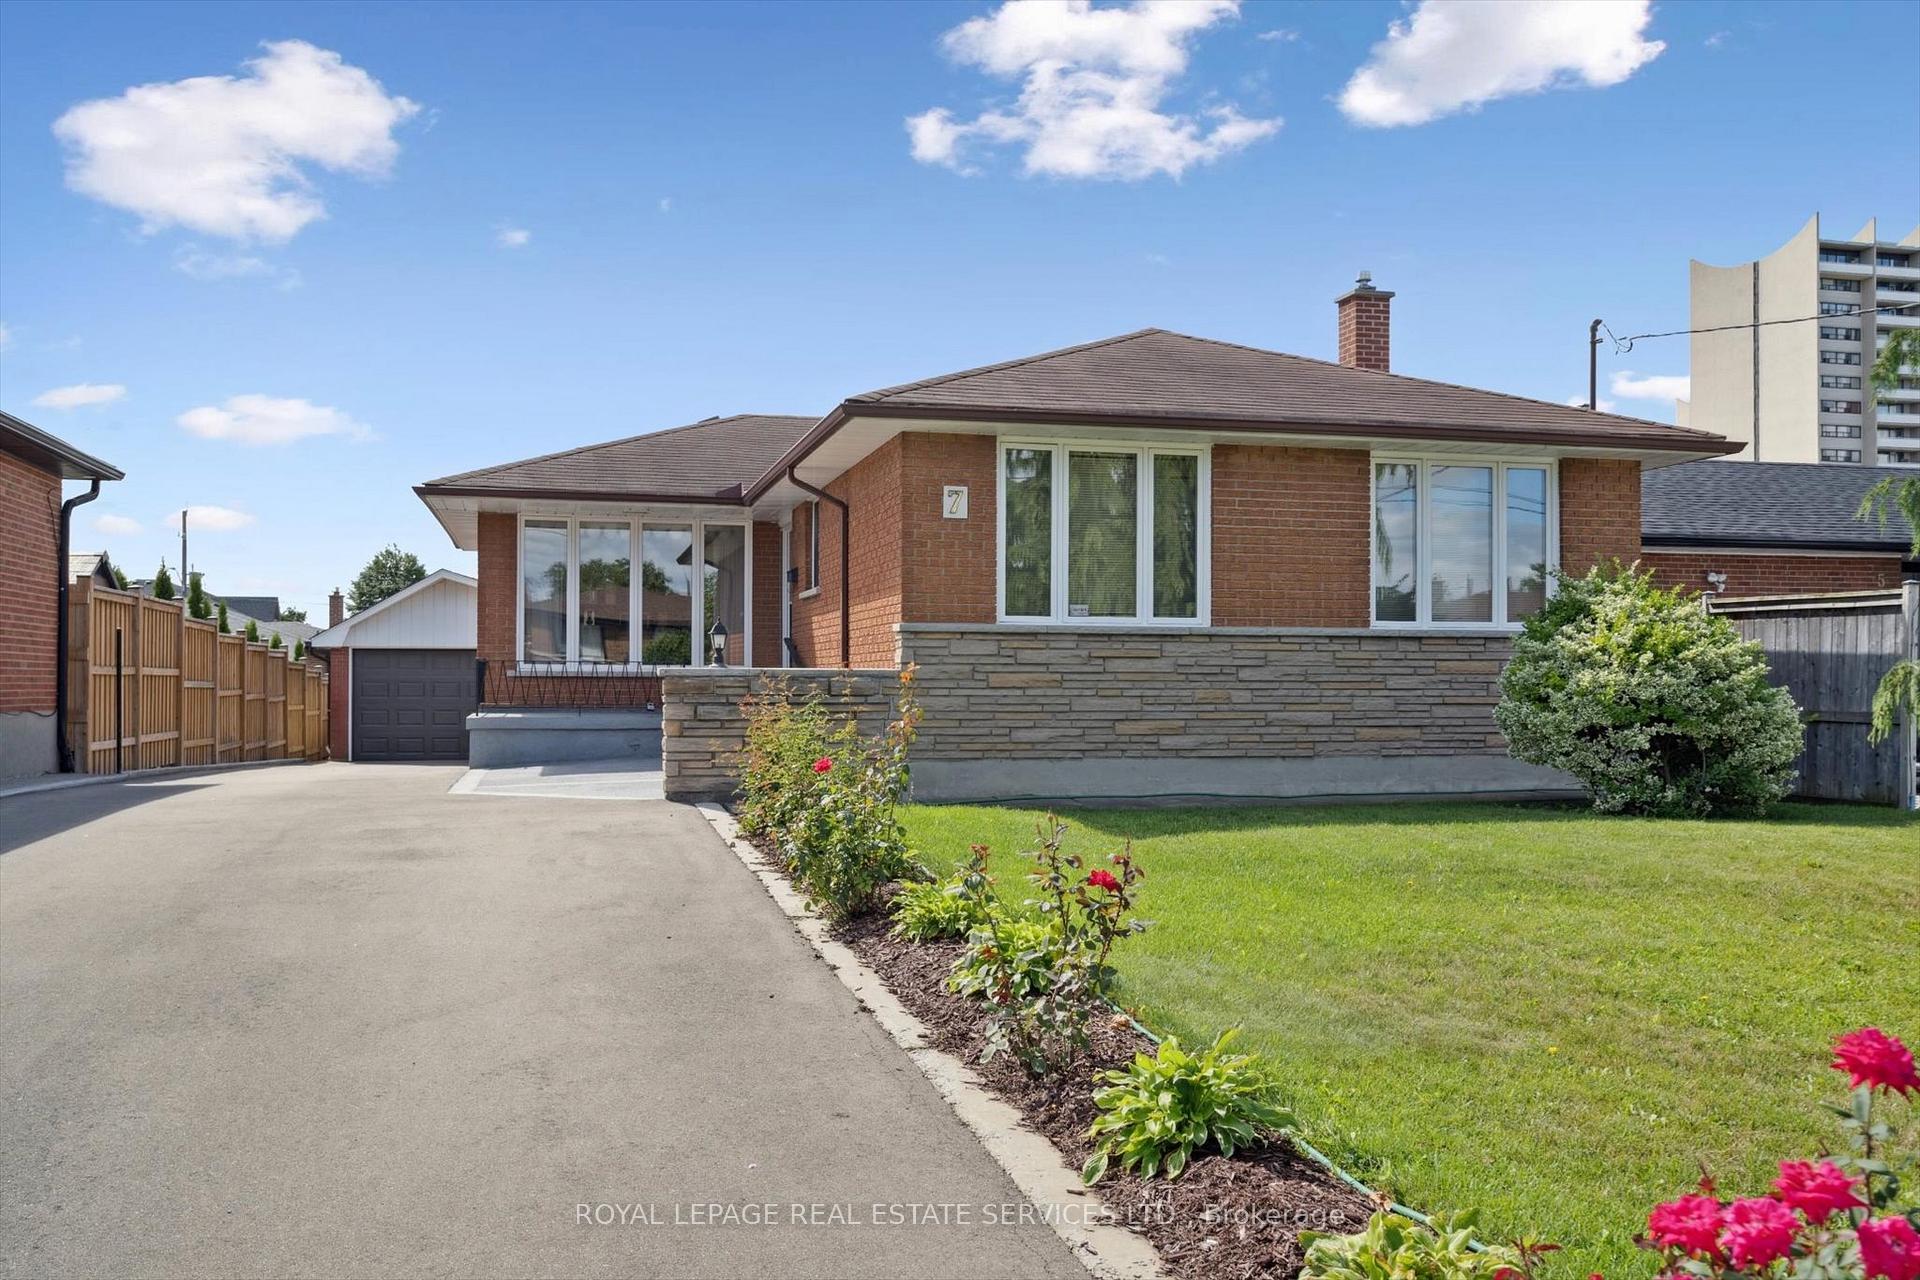
7 Gatesgill Crescent
7 Gatesgill Crescent
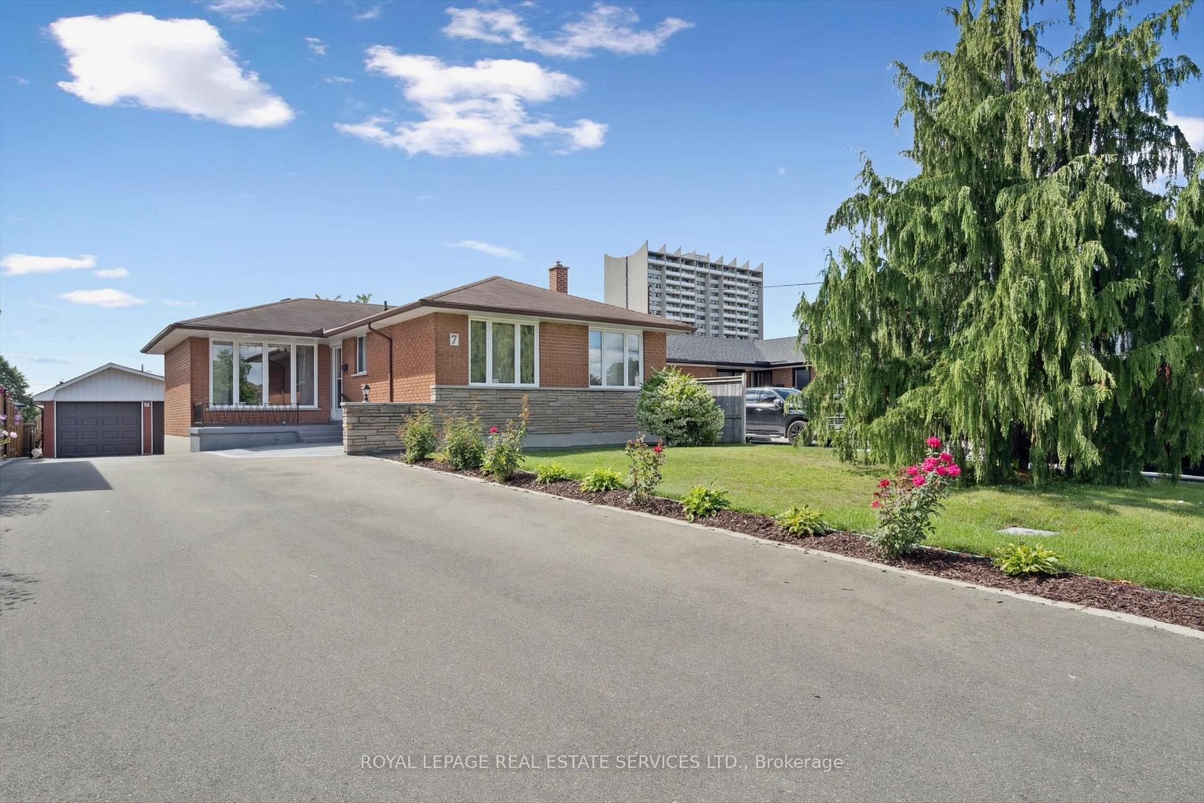
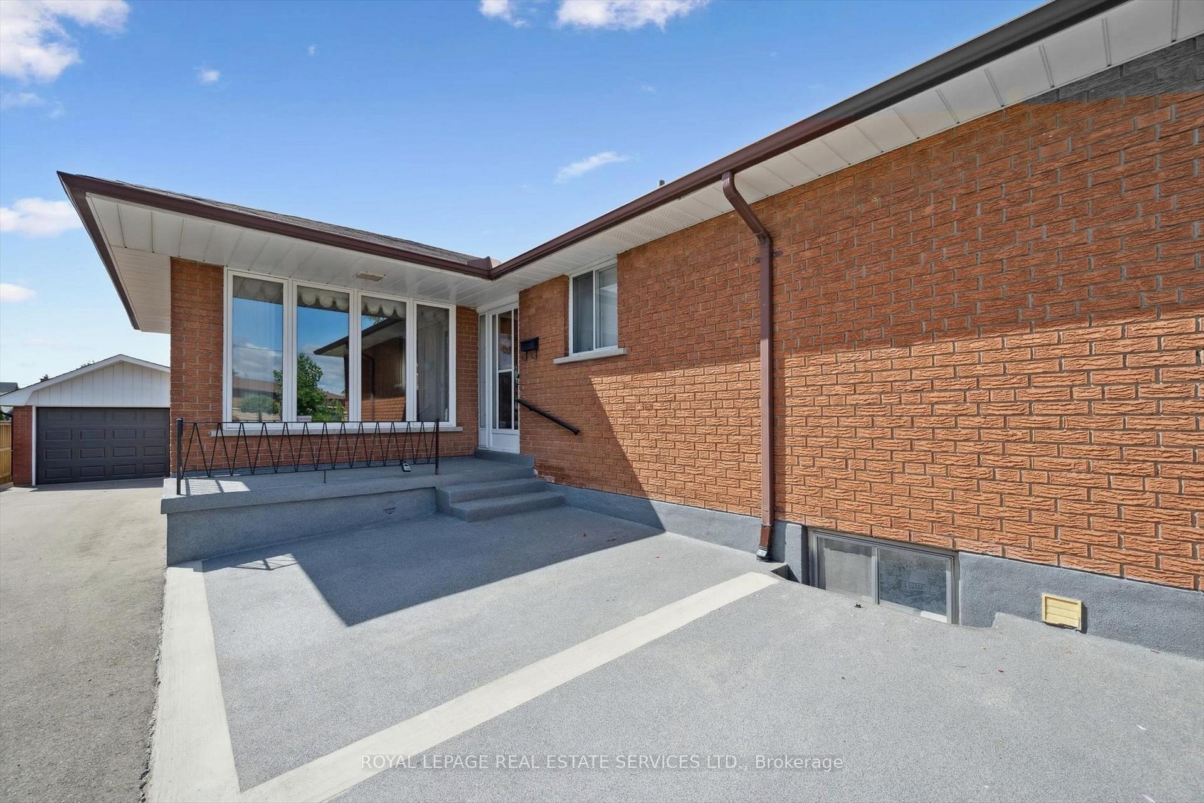
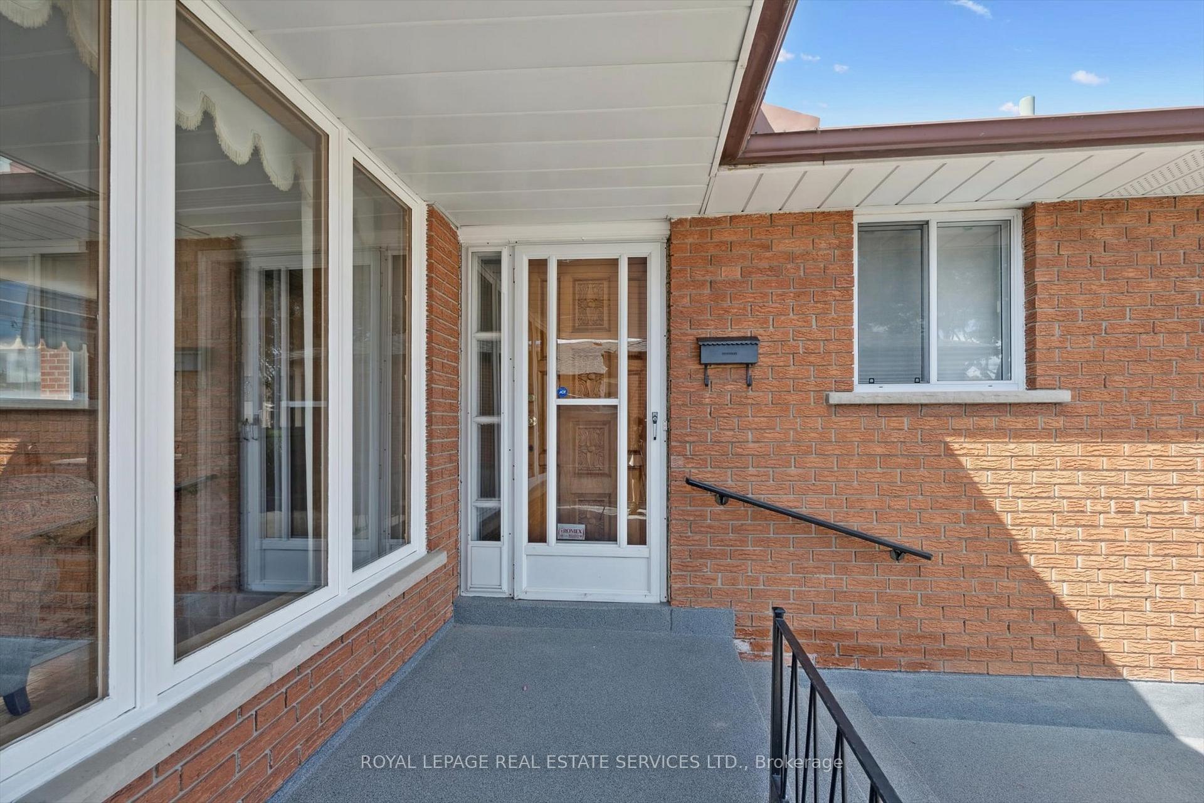
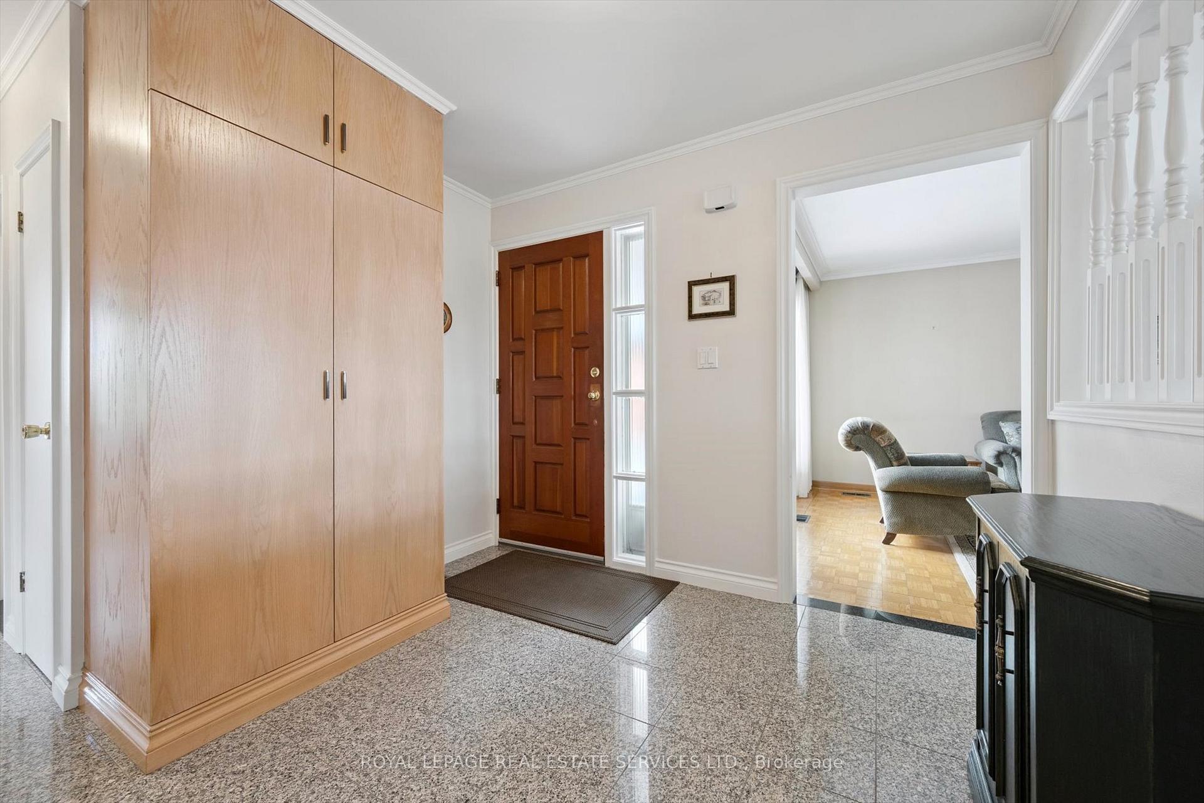 See all 38 photos
Property history
Facts and features
- BasementApartment
- Age of home51–99 years
- Water, sewerMunicipal
- Lot shapeRectangular
- Second kitchen
- Separate entrance
- Hardwood floors
- Central air
The homeDetached, Bungalow, Age 51–99 years
- Type: Detached
- Style: Bungalow
- Age: 51–99 years
- Living space: 1,100–1,500 sq ft
- Basement: Apartment, separate entrance
InsideParquet, Tile, Hardwood, Lower level, Central vacuum, in-law capability
- Flooring: Parquet, Tile, Hardwood
- Laundry: Lower level
- Features: Central vacuum, in-law capability
- Rooms above ground: 6
- Rooms in the basement: 4
- Bedrooms: 3
- Bathrooms: 2
- Kitchens: 2
Outside and lotBrick veneer, Asphalt shingle, Block
- Exterior: Brick veneer
- Roof: Asphalt shingle
- Foundation: Block
- Features: Deck, porch
- Size: 50 × 120 ft
- Shape: Rectangular
- Zoning: RD(F15;A550*5)
Parking2 Garage, Detached, Private double
- Spaces: 2 Garage
- Garage: Detached
- Driveway: Private double
Heating, water and powerForced air, gas, Central air, Municipal water
- Heating: Forced air, gas
- Cooling: Central air
- Water: Municipal water
- Sewer: Municipal sewer
- Natural gas: Yes
- Hydro: Yes
- Cable: Yes
Costs and taxesTaxes $4,731 a year, HST included in the price, Hwt
- Taxes, 2025: $4,731 a year
- HST: HST included in the price
- Rental items: Hwt
- Under contract: Hot water heater
Included in the saleFridge, 2 stoves, washer, dryer, all elfs, all wdw cvgs, cvac + attachments, desk in basement
- Included: Fridge, 2 stoves, washer, dryer, all elfs, all wdw cvgs, cvac + attachments, desk in basement
NearbyGolf, hospital, park, place of worship, rec./commun.centre, school
- Close to: Golf, hospital, park, place of worship, rec./commun.centre, school
Listing detailsW12374036, Sold, Sep 2, 2025
- MLS® number: W12374036
- Status: Sold
- Listed on: Sep 2, 2025
- Days on market: 10
- Updated: Sep 12, 2025
- Possession: 30-59 days
- Occupied by: Owner
- Listing brokerage: ROYAL LEPAGE REAL ESTATE SERVICES LTD.
About this home
7 Gatesgill Crescent, North York (Downsview-Roding-CFB), ON M3M 1Y1
Lovely and bright detached, 3 bedroom bungalow in the family-friendly neighbourhood of Oakdale-Beverley Heights. Close to parks, schools and public transit. Immaculately maintained with a spacious layout an addition creates a large kitchen and breakfast area with a walk-out to the back deck. Three bedrooms, all with hardwood floors, and a 4pc main bath round out the main level. The basement has a huge recreation room, as well as a large office with built-in bookshelves and desk perfect for a work-from-home space! The addition to the home creates a potential 4th bedroom along with the separate entrance, kitchenette, and 3pc renovated bath, this level can be a fantastic in-law suite. The sun-drenched 50 x 120 lot offers plenty of room for a backyard oasis. A detached garage fits 2 cars, one side will fit a small vehicle or motorcycles, or can be used for storing bicycles and yard equipment. The double driveway fits at least 6 cars. Don't miss this opportunity for a turn-key home!
Ask about this home
A HOMEH agent will answer your questions about this home.
Around this home
Daily convenience, out of 100, from the distances below
Schools nearby
School rating, out of 10.
Helpful calculators
Your HOMEH agent

"I would see it this week."