

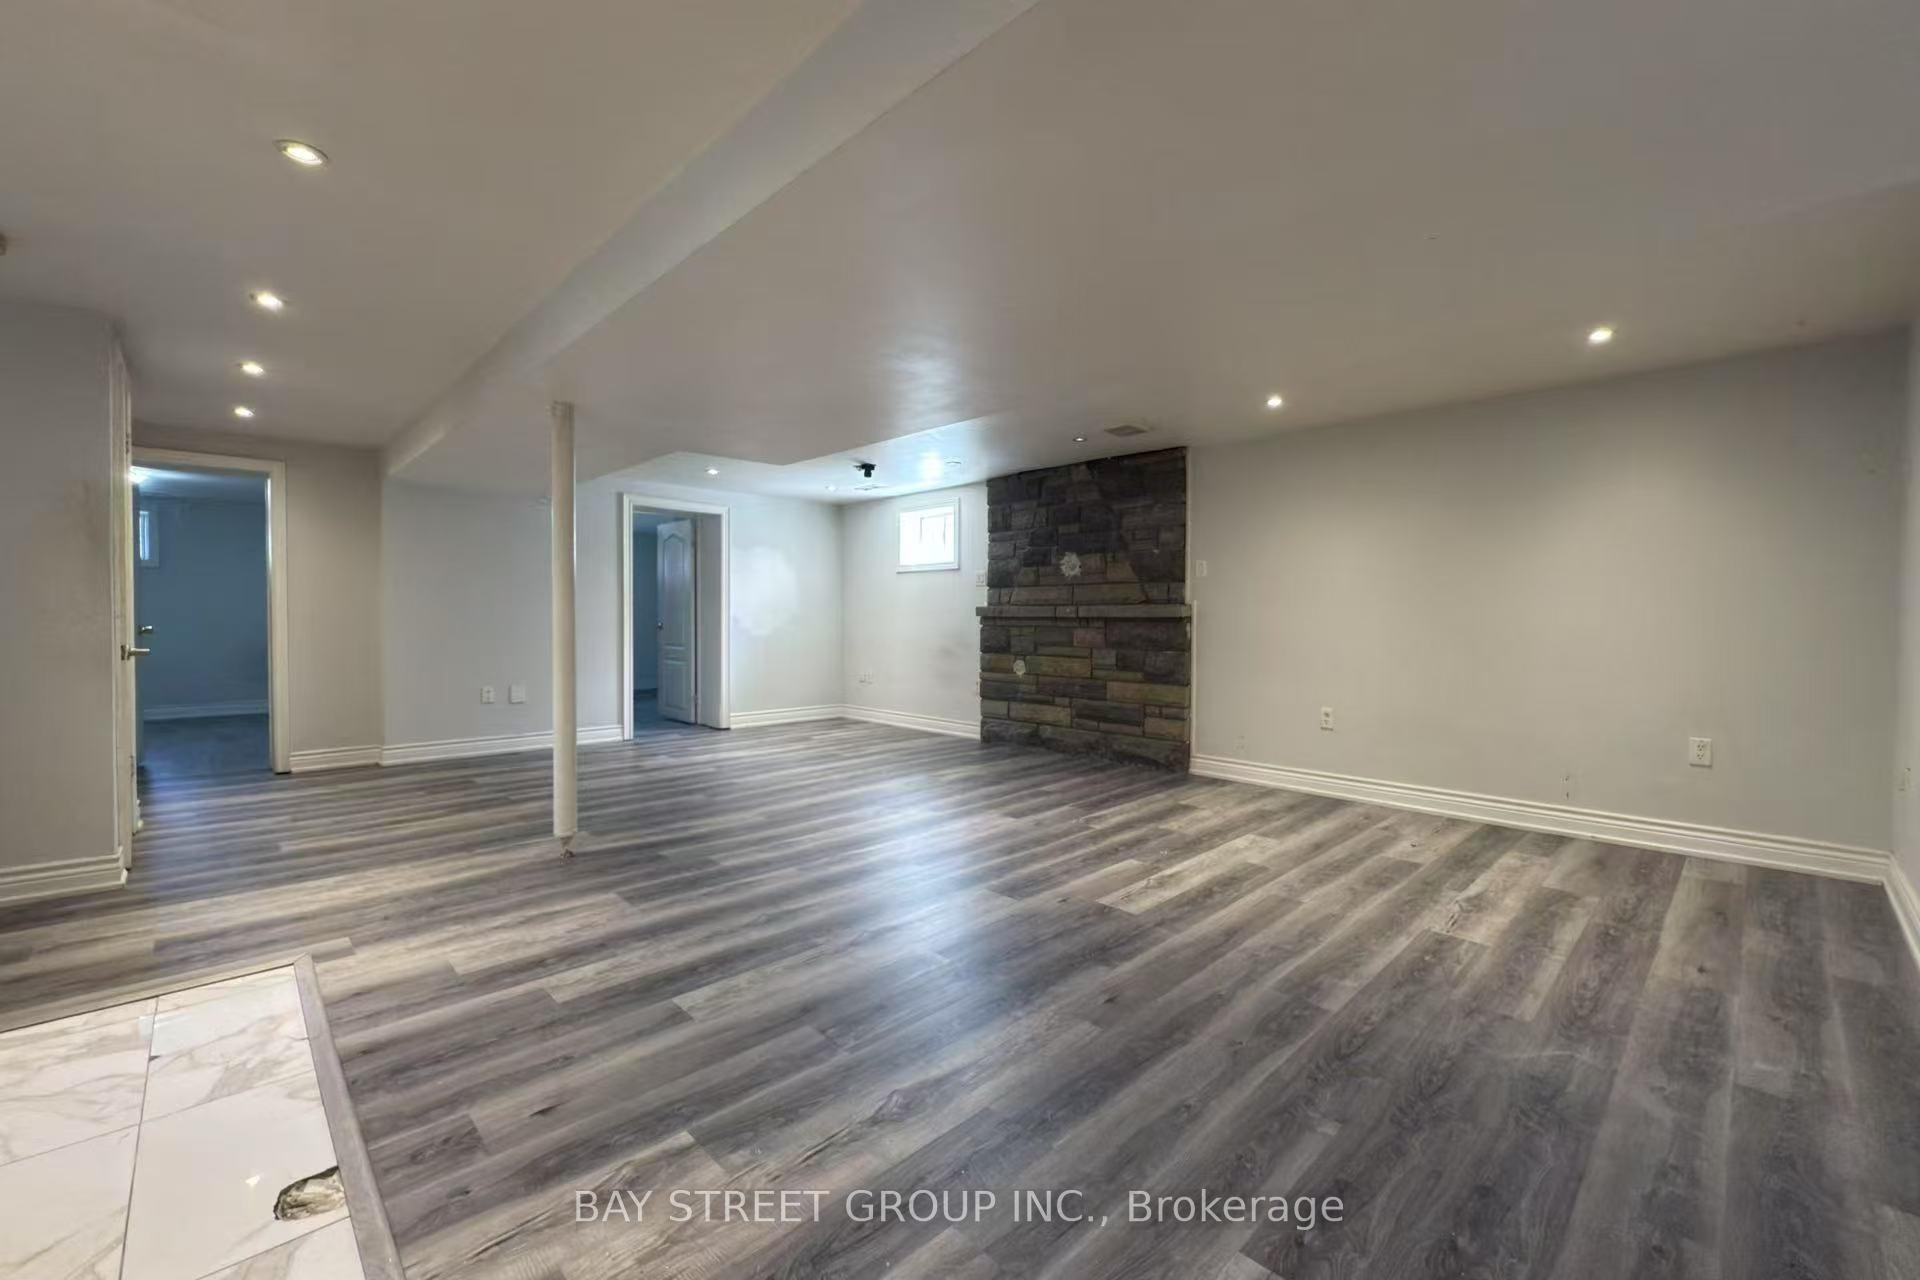
Basement, 50 Keelegate Drive
Detached Rented
1/4Basement, 50 Keelegate Drive
Detached Rented
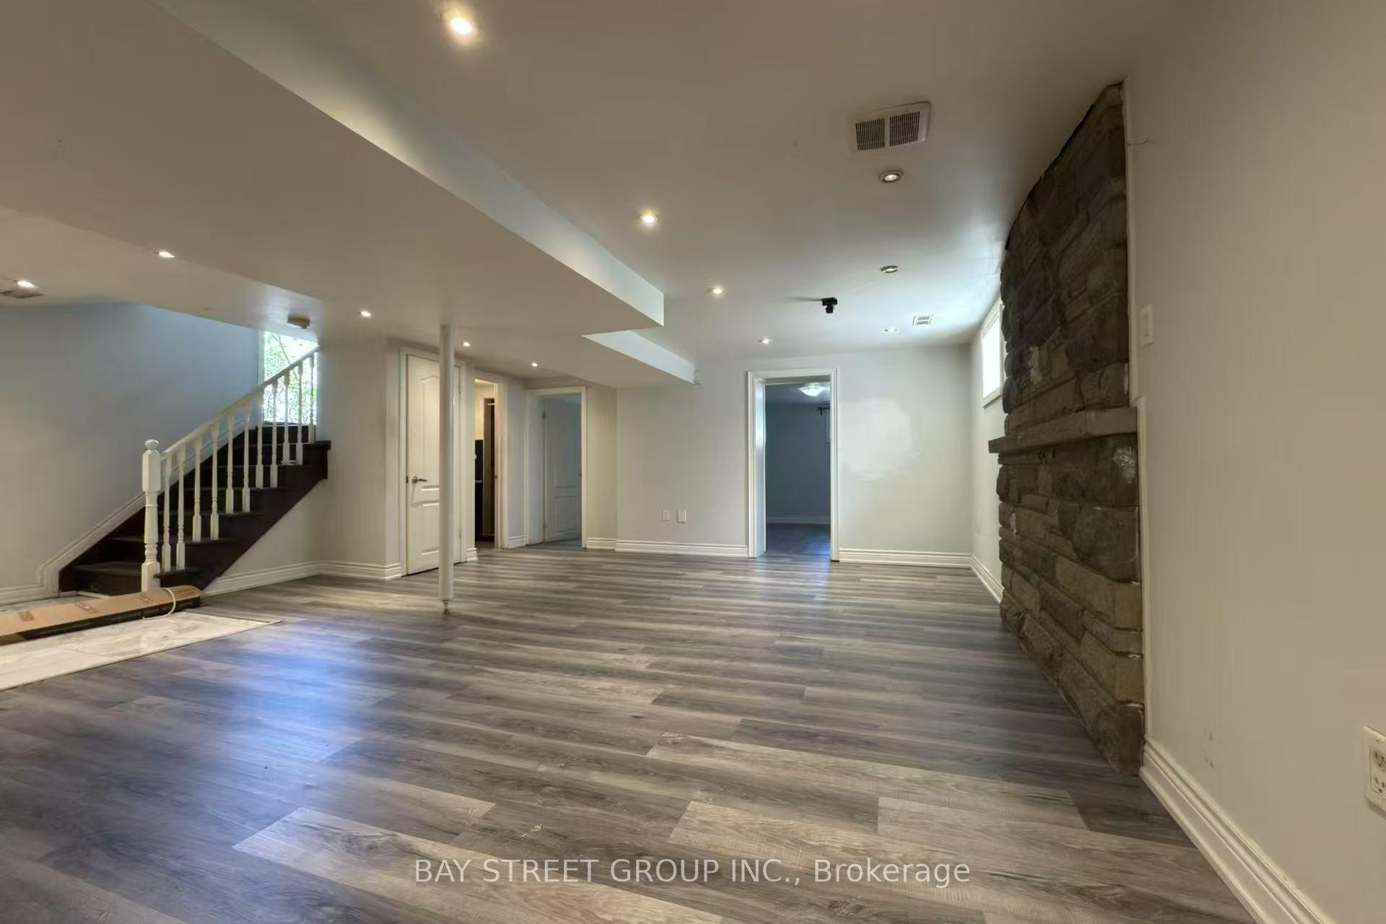
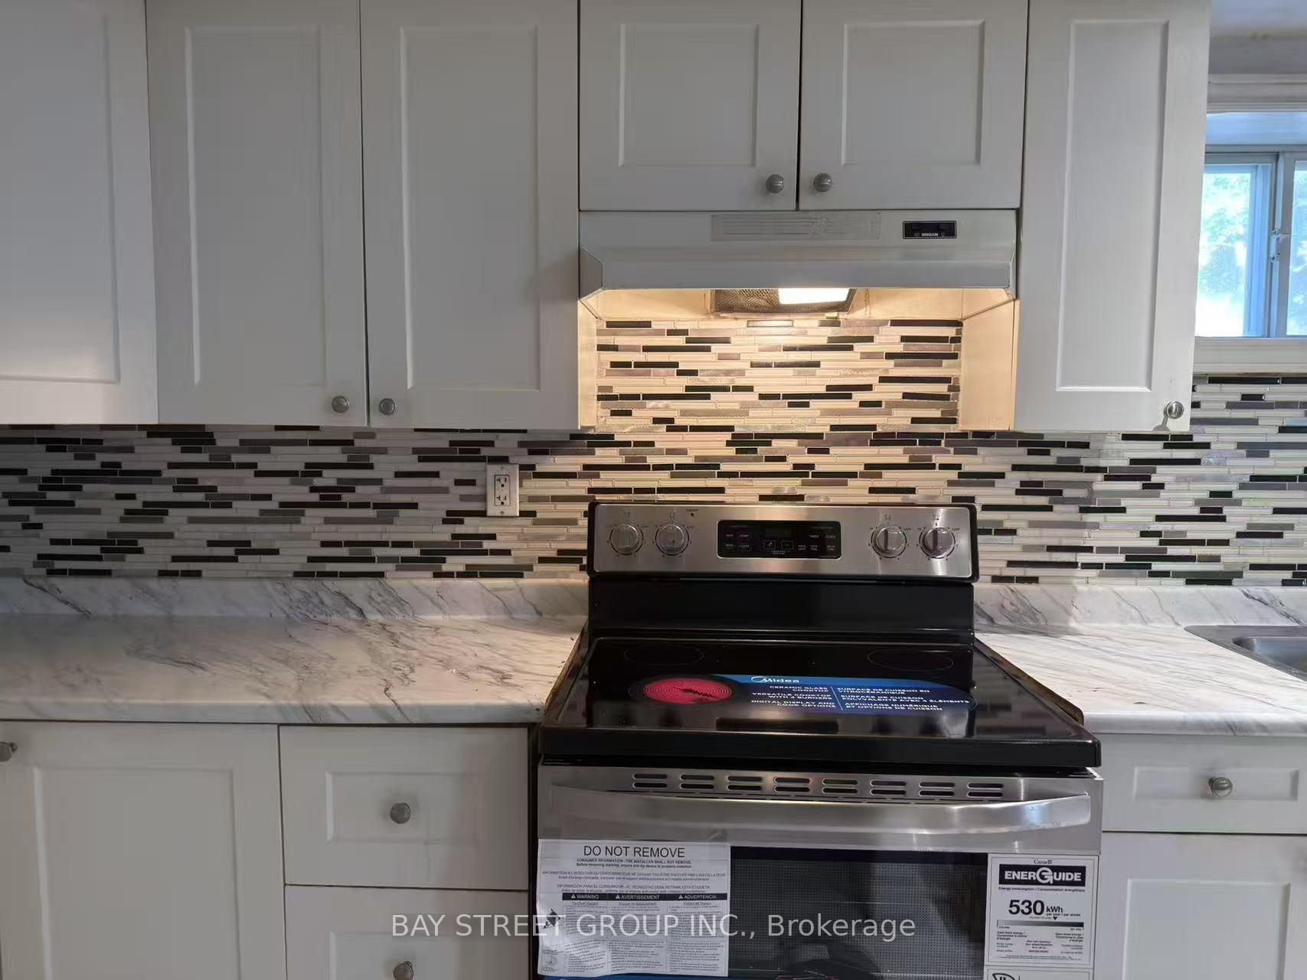
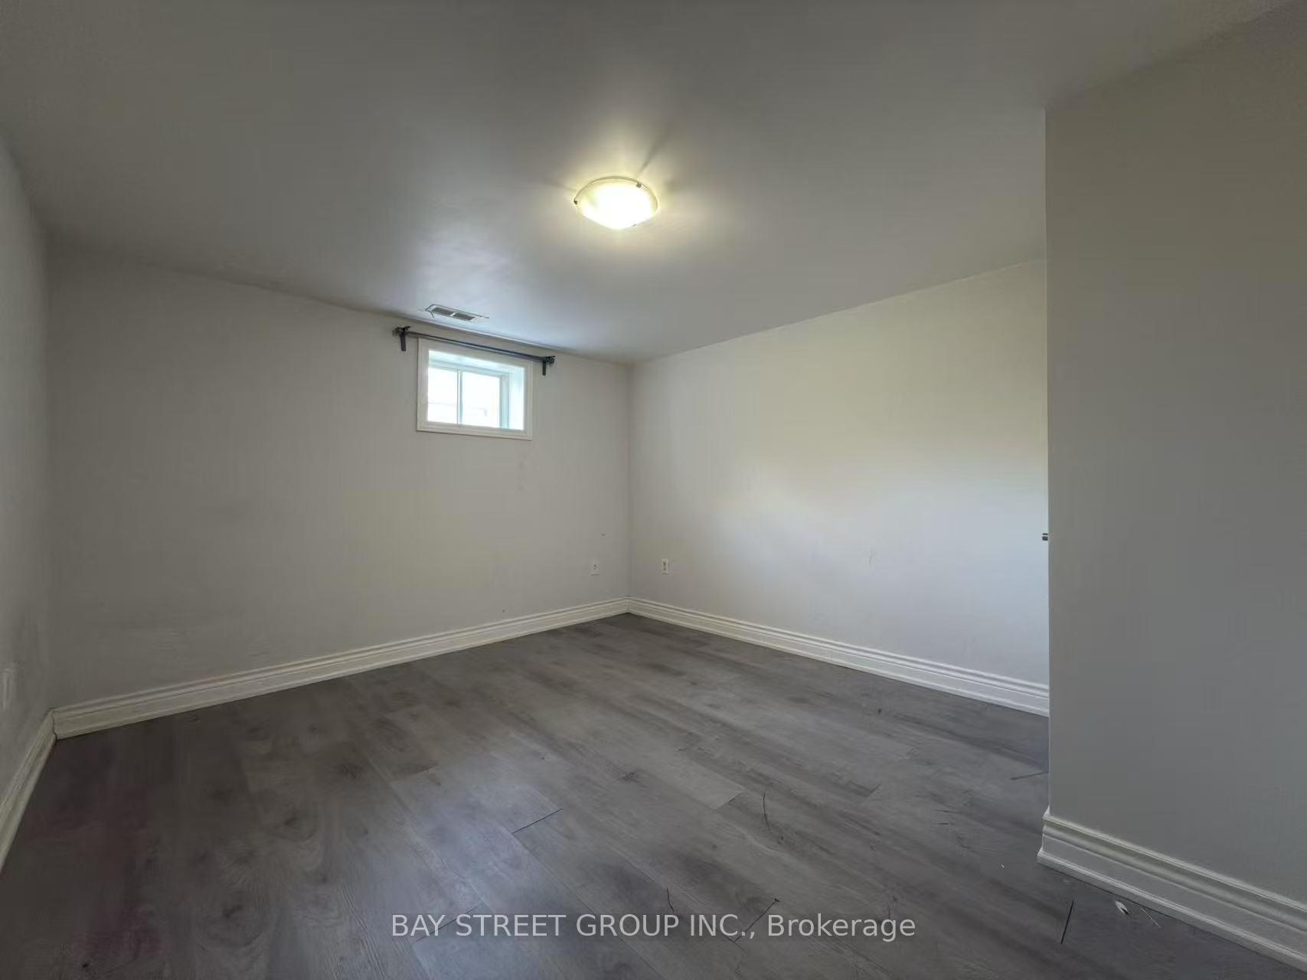 See all 4 photos
2 Bedrooms
1 Bathroom
0 Garage
1.1K–1.5K sq.ft
Basement
— Unit
Property history
Facts and features
- BasementFinished
- Lot size51 × 136 ft
- Lease term12 months
- FurnishedUnfurnished
What stands out
- Central air
The homeDetached, Bungalow, 1,100–1,500 sq ft
- Type: Detached
- Style: Bungalow
- Living space: 1,100–1,500 sq ft
- Basement: Finished
InsideIn-suite laundry, Rooms above ground 5, Bedrooms 2
- Laundry: In-suite laundry
- Rooms above ground: 5
- Bedrooms: 2
- Bathrooms: 1
- Kitchens: 1
Outside and lotBrick, Asphalt shingle, Unknown
Outside
- Exterior: Brick
- Roof: Asphalt shingle
- Foundation: Unknown
- Size: 51 × 136 ft
Parking1 Parking, Detached, Available
- Spaces: 1 Parking
- Garage: Detached
- Driveway: Available
Heating, water and powerForced air, gas, Central air, Municipal water
- Heating: Forced air, gas
- Cooling: Central air
- Water: Municipal water
- Sewer: Municipal sewer
Rent and termsRent $2,000 a month, Basement, Unfurnished
- Rent: $2,000 a month
- Space for rent: Basement
- Furnished: Unfurnished
- Lease: 12 months
- Paid: Monthly
- Deposit: Required
- Credit check: Required
- Employment letter: Required
- Rental application: Required
- References: Required
IncludedExisting appliances. existing light fixtures.
- Included: Existing appliances. existing light fixtures.
Listing detailsW12157000, Rented, May 18, 2025
- MLS® number: W12157000
- Status: Rented
- Listed on: May 18, 2025
- Days on market: 13
- Updated: May 31, 2025
- Possession: 2025-05-19 / Immediate
- Occupied by: Vacant
- Listing brokerage: BAY STREET GROUP INC.
About this home
Basement, 50 Keelegate Drive, North York (Downsview-Roding-CFB), ON M3K 1X8
Updated 2 bedrooms basement unit for rent. New painting, new Vinyl flooring in living room. Two good sized bedrooms, combined living and dining features open concept. private laundry. Separate entrance leads to backyard entertainment. Proximity to all living essentials. One Driveway parking.
Read more
Ask about this home
A HOMEH agent will answer your questions about this home.
Ask a question
Around this home
Keele/Wilson
Errands
Parks
Schools
Daily convenience, out of 100, from the distances below
ParkStanley Greene Park · 5 within 1 km5 min walk296 m
GrocerySelam Convenience and Grocery Store3 min walk208 m
SchoolDownsview Public School5 min walk330 m
PharmacyShoppers Drug Mart10 min walk627 m
Cafés & foodKasap Doner · 15 within 1 km3 min walk195 m
Gym & rec centreWynn Fitness14 min walk884 m
LibraryToronto Public Library - Downsview9 min walk573 m
WalkDriveStraight-line distance, open map data
Grocery0.2 km
Park0.3 km
Coffee0.6 km
Dining0.6 km
Gym0.9 km
Schools nearby
School rating, out of 10.
Downsview Public Schoolelementary · Public · 0.3 km
—
Tre-Add - Rexdalesecondary · Public · 0.4 km
—
Downsview Secondary Schoolsecondary · Public · 0.4 km
3.5/10Low
Contact agent
Helpful calculators
Rent vs buy
Affordability
Mortgage
Down payment
Stress test
CMHC insurance
Your HOMEH agent

NimaHOMEH agent · North York
"I would see it this week."
Ask Nima