

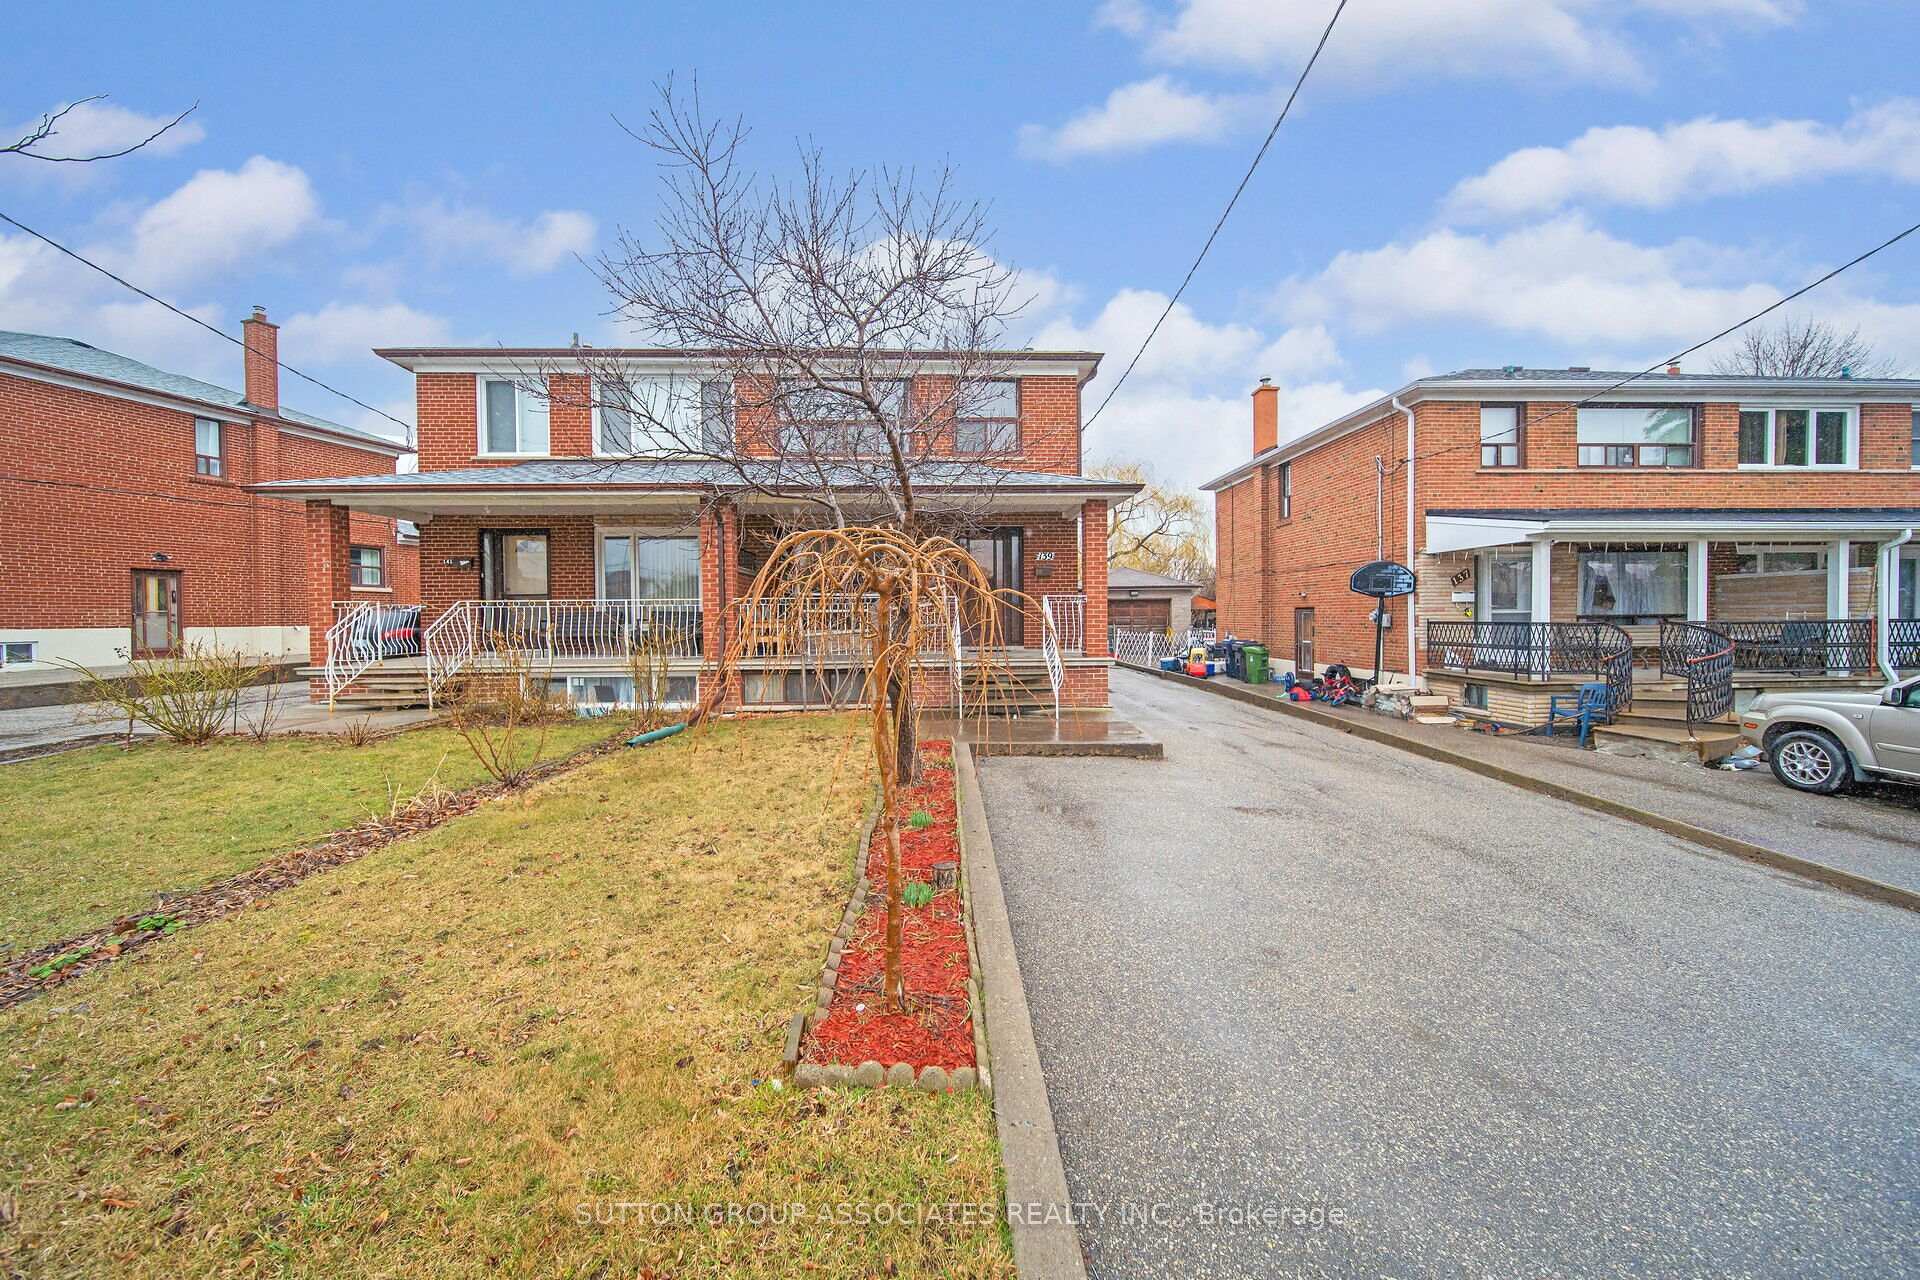
139 Giltspur Drive
139 Giltspur Drive
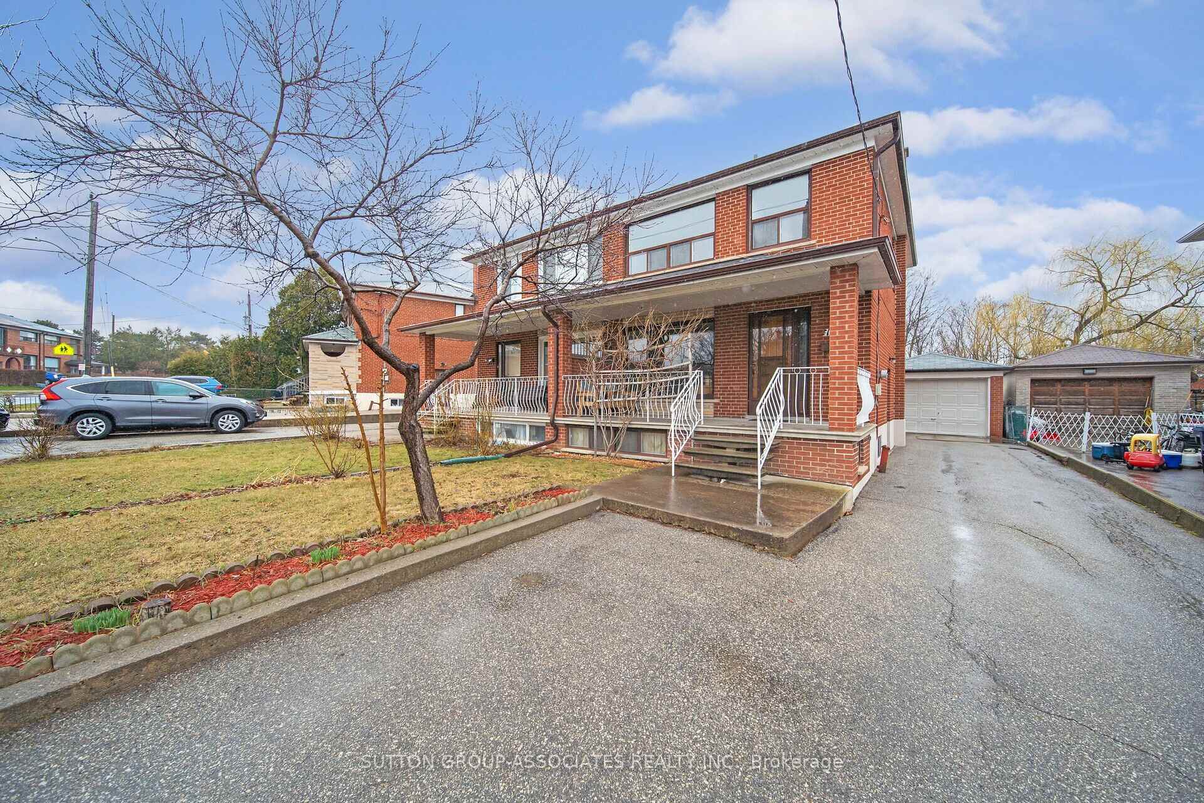
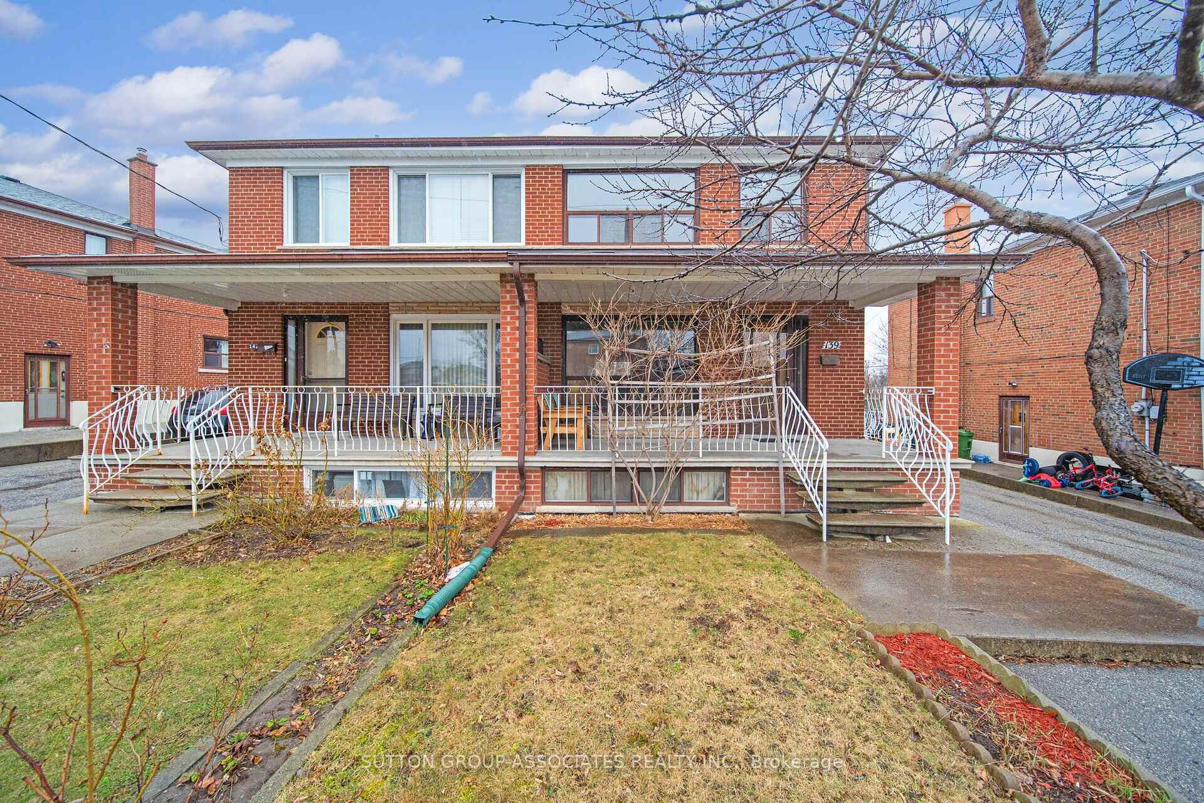
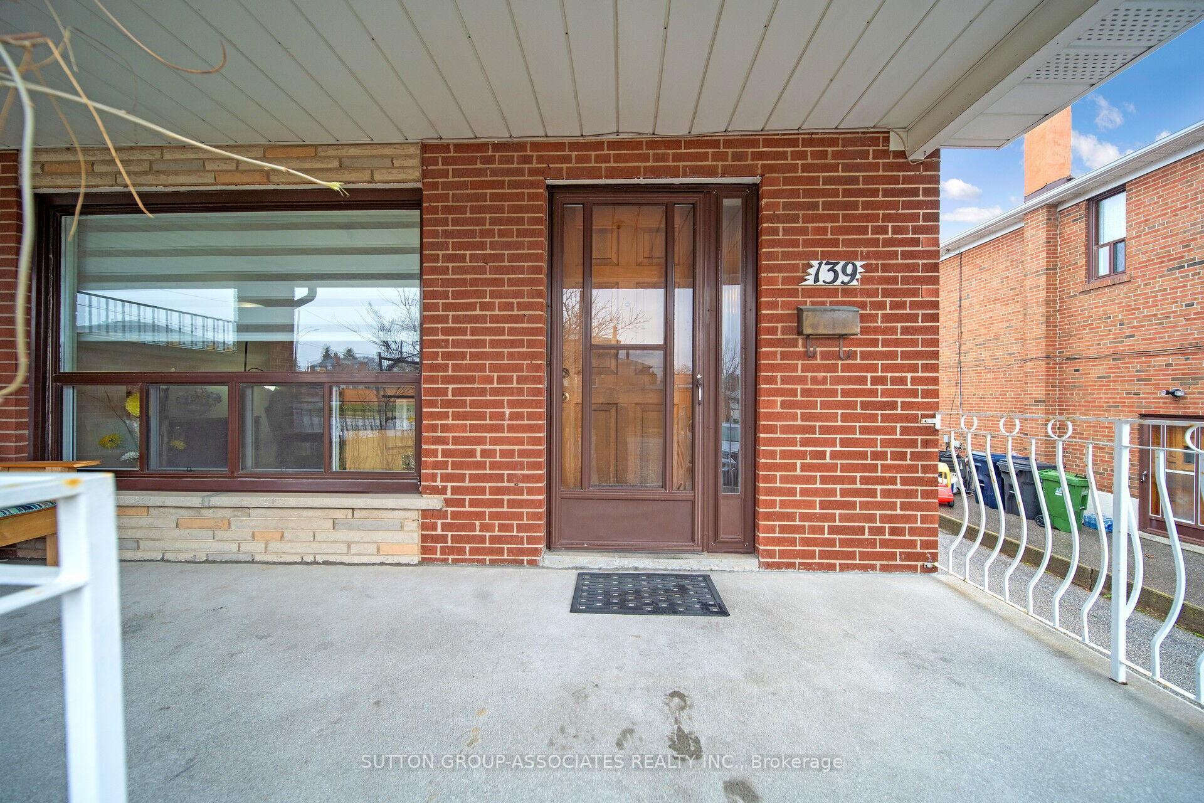
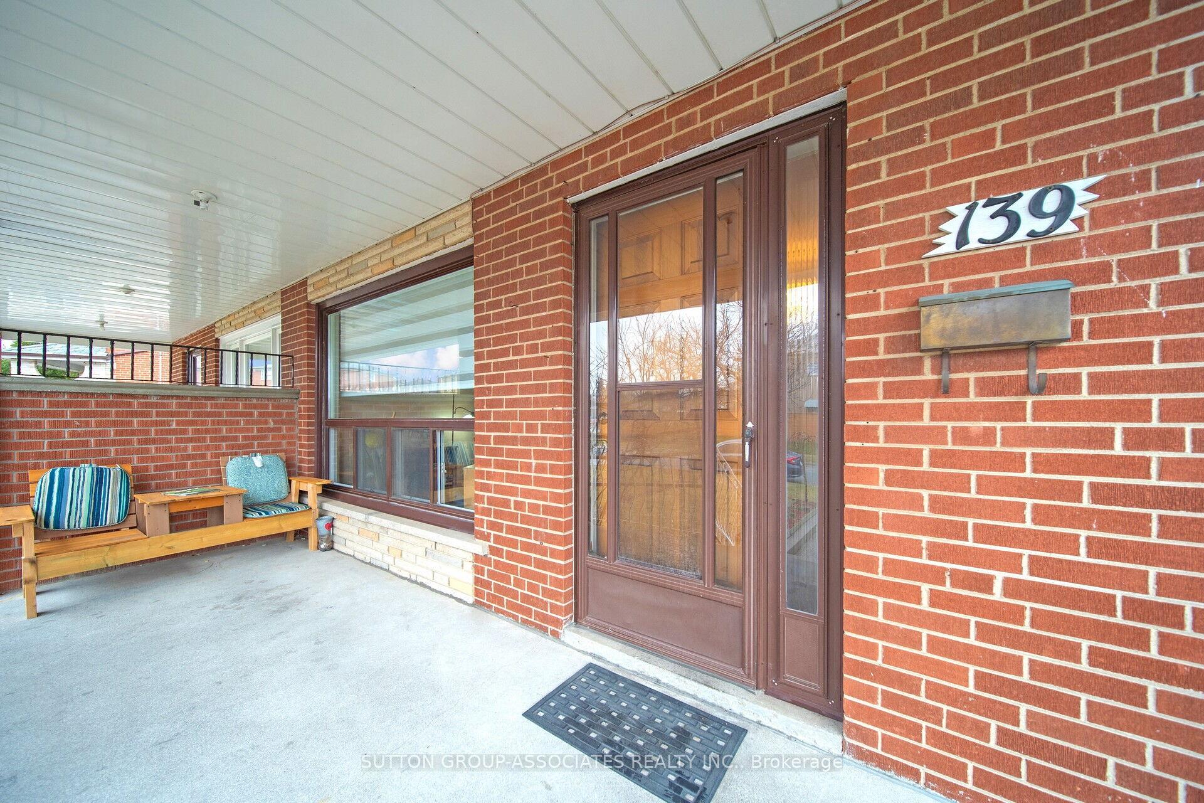 See all 36 photos
Property history
Facts and features
- BasementPart finished
- Age of home51–99 years
- Water, sewerMunicipal
- Lot shapeIrregular
- Central air
The homeSemi-Detached, 2-storey, Age 51–99 years
- Type: Semi-Detached
- Style: 2-storey
- Age: 51–99 years
- Living space: 1,100–1,500 sq ft
- Basement: Partially finished
- View: Forest, park/greenbelt, trees/woods
InsideLower level, Carpet free, Rooms above ground 9
- Laundry: Lower level
- Features: Carpet free
- Rooms above ground: 9
- Bedrooms: 3
- Bathrooms: 2
- Kitchens: 1
Outside and lotBrick, Asphalt shingle, Unknown
- Exterior: Brick
- Roof: Asphalt shingle
- Foundation: Unknown
- Features: Porch
- Other structures: Shed
- Size: 29.52 × 121 ft
- Shape: Irregular
Parking1 Garage, Detached, Private
- Spaces: 1 Garage
- Garage: Detached
- Driveway: Private
Heating, water and powerForced air, gas, Central air, Municipal water
- Heating: Forced air, gas
- Cooling: Central air
- Water: Municipal water
- Sewer: Municipal sewer
Costs and taxesTaxes $3,312 a year, HST No HST, Hot water tank $31.69 per month
- Taxes, 2024: $3,312 a year
- HST: No HST
- Rental items: Hot water tank $31.69 per month
- Under contract: Hot water tank-gas
Included in the saleWasher, fridge, gas stove, chest freezer, all elfs and all existing window coverings
- Included: Washer, fridge, gas stove, chest freezer, all elfs and all existing window coverings
NearbyFenced yard, golf, park, place of worship, public transit, ravine
- Close to: Fenced yard, golf, park, place of worship, public transit, ravine
Listing detailsW12359203, Sold, Aug 22, 2025
- MLS® number: W12359203
- Status: Sold
- Listed on: Aug 22, 2025
- Days on market: 19
- Updated: Sep 10, 2025
- Possession: 2025-08-22 / Immediate
- Occupied by: Vacant
- Listing brokerage: SUTTON GROUP-ASSOCIATES REALTY INC.
About this home
139 Giltspur Drive, North York (Glenfield-Jane Heights), ON M3L 1M4
Welcome to 139 Giltspur Drive. This charming 3 bedroom, 2 bathroom all brick semi-detached home is nestled on a quiet, family-friendly street and backing onto a beautiful ravine lot overlooking Downsview Dells Park. This home offers peace, privacy and plenty of natural sunlight. Enjoy direct access to picturesque walking trails. Separate garage and large driveway. Great for first time home buyers and investors. Close to many schools (St Martha Catholic School, Calico Public School, Beverly Heights Middle School, etc.). Steps to TTC. Oakdale Golf & Country Club situated nearby.
Ask about this home
A HOMEH agent will answer your questions about this home.
Around this home
Daily convenience, out of 100, from the distances below
Schools nearby
School rating, out of 10.
Helpful calculators
Your HOMEH agent

"I would see it this week."