

65 Hargrave Lane
65 Hargrave Lane
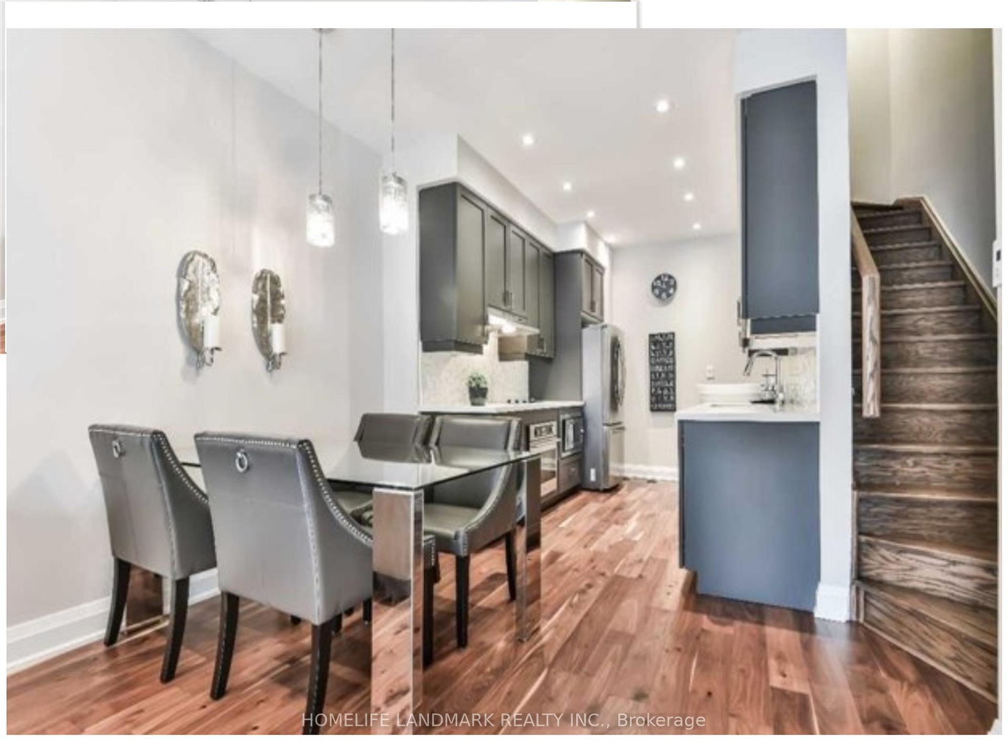
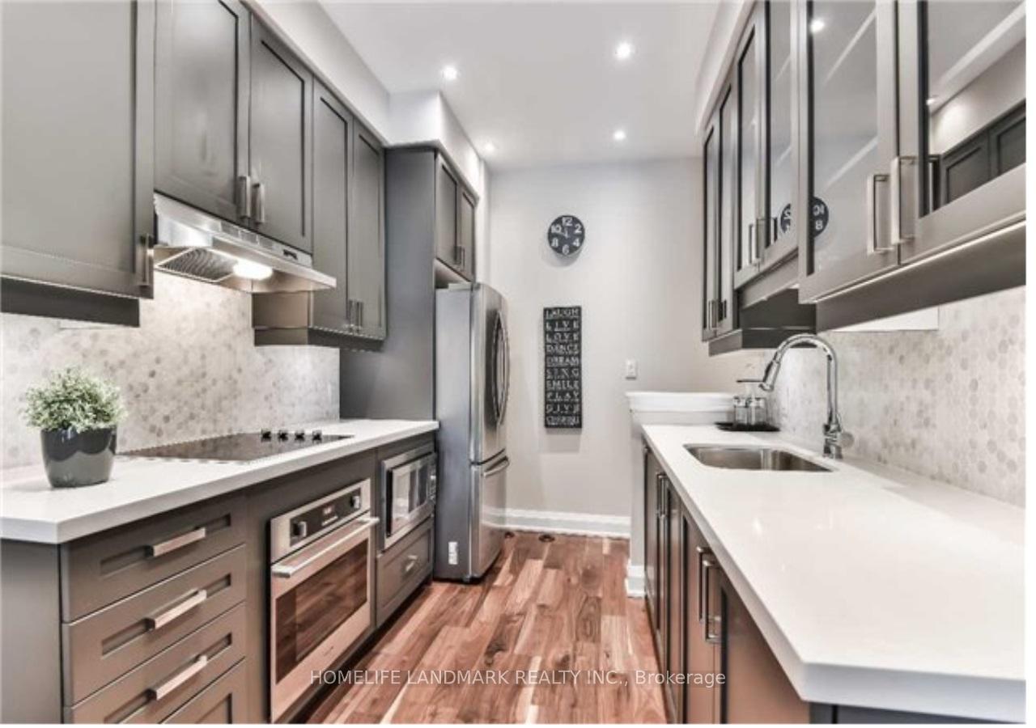
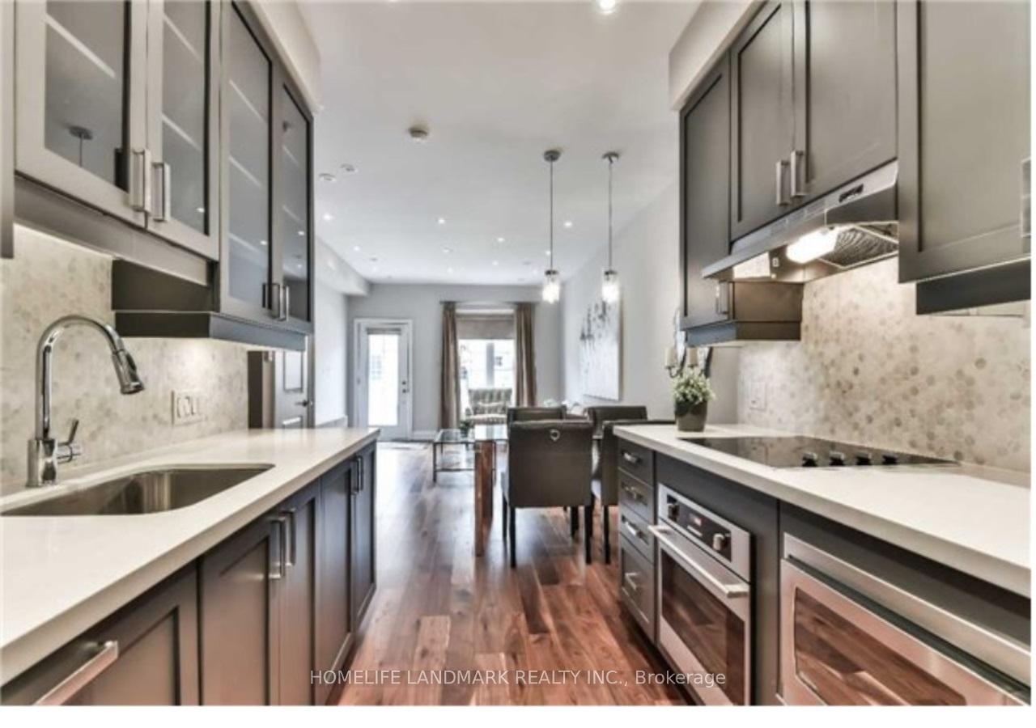
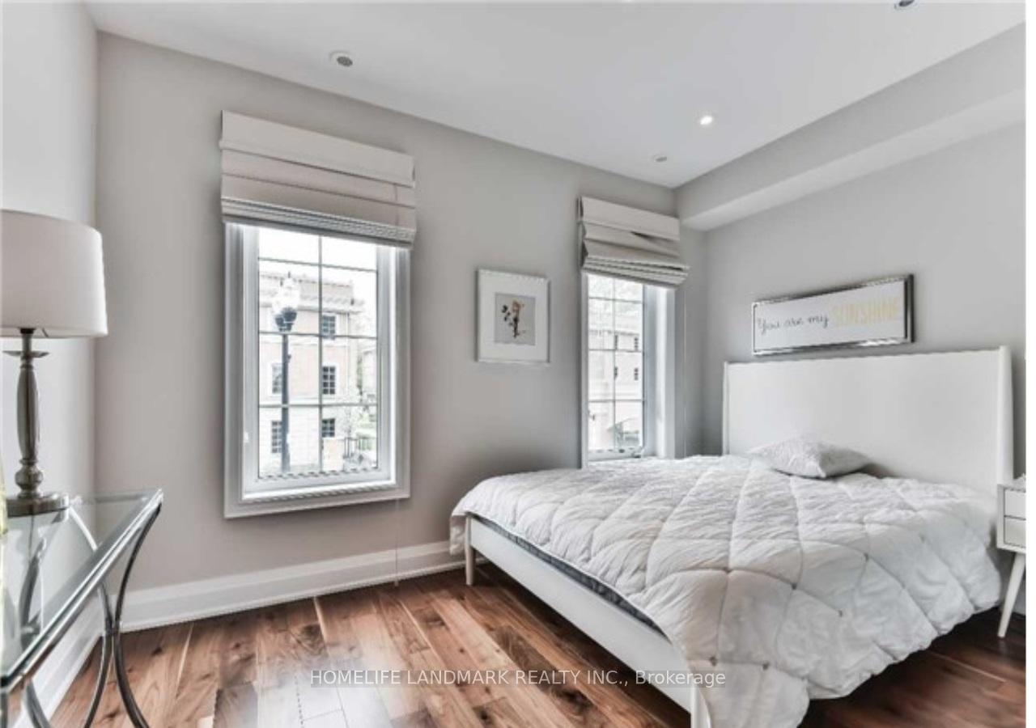
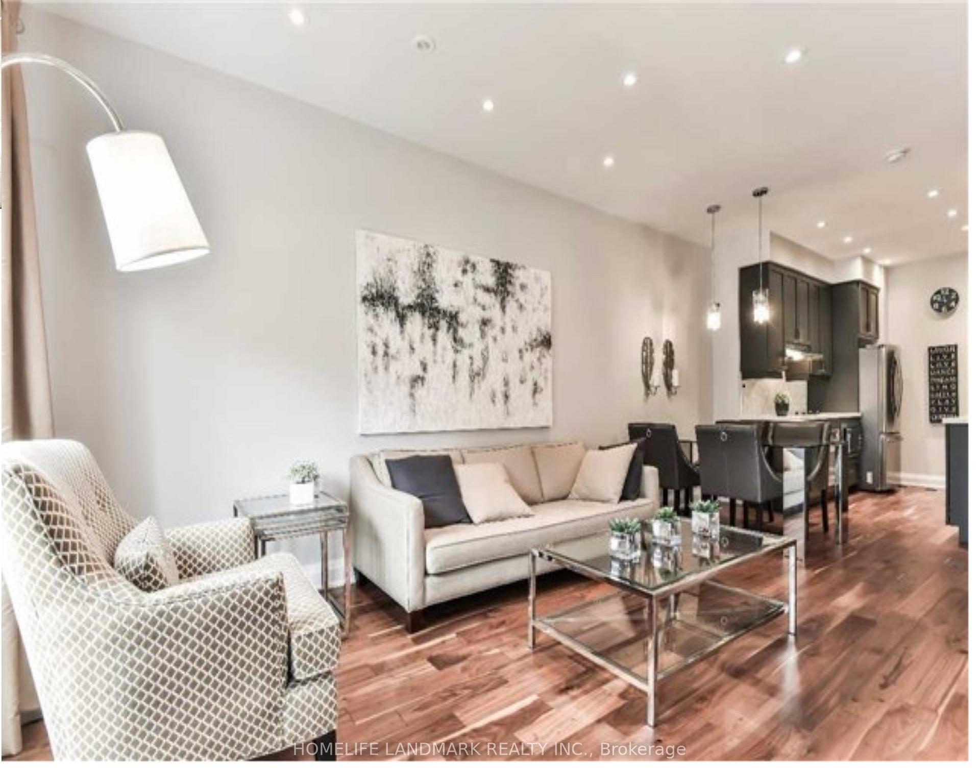 See all 15 photos
Property history
- $1,400,000ExpiredList: 2025-10-06|End: 2026-02-01|118 daysC12451000
- $1,450,000SuspendedList: 2025-07-23|End: 2025-09-28|67 daysC12303883
Facts and features
- BasementFinished
- ExposureWest
- LaundryIn basement
- LockerOwned
- Central air
- Rooftop deck/garden
The homeCondo Townhouse, 3-storey, 1,800–1,999 sq ft
- Type: Condo Townhouse
- Style: 3-storey
- Living space: 1,800–1,999 sq ft
- Basement: Finished
- Exposure: West
InsideIn basement, lower level, Built-in oven, storage, air exchanger, separate heating controls, Rooms above ground 7
- Laundry: In basement, lower level
- Features: Built-in oven, storage, air exchanger, separate heating controls
- Rooms above ground: 7
- Rooms in the basement: 1
- Bedrooms: 3 + 1 in the basement
- Bathrooms: 3
- Kitchens: 1
OutsideBrick, Terrace
- Exterior: Brick
- Balcony: Terrace
Parking and locker2 Parking, Underground, Parking type Owned
- Spaces: 2 Parking
- Garage: Underground
- Parking type: Owned
- Driveway: Underground
- Spot: A169
- Locker: Owned
- Locker number: 1
- Locker level: P2
BuildingCanterbury Lawrence Park Townhomes, Storeys 3, Units 174
- Name: Canterbury Lawrence Park Townhomes
- Storeys: 3
- Units: 174
- Registered: 2013
- Condo corporation: 2378
- Amenities: Bbqs allowed, rooftop deck/garden, visitor parking
- Pets: Allowed
Heating, water and powerForced air, gas, Central air
- Heating: Forced air, gas
- Cooling: Central air
Costs and taxesTaxes $6,581 a year, Condo fee $552 a month, Common elements included, building insurance included, parking included
- Taxes, 2024: $6,581 a year
- Condo fee: $552 a month
- Fee includes: Common elements included, building insurance included, parking included
- HST: HST included in the price
- Rental items: Furnace, water heater, air duct
Included in the saleS.s. fridge & oven, cooktop, microwave, hood fan, dishwasher, 2 washers and 1 dryer. additional small fridge in basement.
- Included: S.s. fridge & oven, cooktop, microwave, hood fan, dishwasher, 2 washers and 1 dryer. additional small fridge in basement.
NearbyPark, public transit, clear view, hospital, school
- Close to: Park, public transit, clear view, hospital, school
Listing detailsC12303883, Suspended, Jul 23, 2025
- MLS® number: C12303883
- Status: Suspended
- Listed on: Jul 23, 2025
- Days on market: 67
- Updated: Sep 28, 2025
- Possession: Flexible
- Occupied by: Owner
- Listing brokerage: HOMELIFE LANDMARK REALTY INC.
About this home
65 Hargrave Lane, North York (Bridle Path-Sunnybrook-York Mills), ON M4N 0A4
Show With Confidence! In The Prestigious Lawrence Park Neighborhood. Lifestyle Living. Top Public&Privaite School Area. Walking Distance To TFS, Crestwood, Crescent, and Blythwood Junior. The Largest Unit in the Row of the Townhouse, 1892 Sq.ft per Builder. Upgraded Throughout, Originally Was The Designer Model Suit by Builder. Finished Basement With Direct Access To 2 Designated Parking Units, Rooftop Terrace With Gas And Utilities Supply For Bbq And Parties, Main Level With 9' Ceilings. 2 Refrigerators, 1 Dryer and 2 Washer Machines. (locker B59)
Ask about this home
A HOMEH agent will answer your questions about this home.
Know more about Canterbury Lawrence Park Townhomes
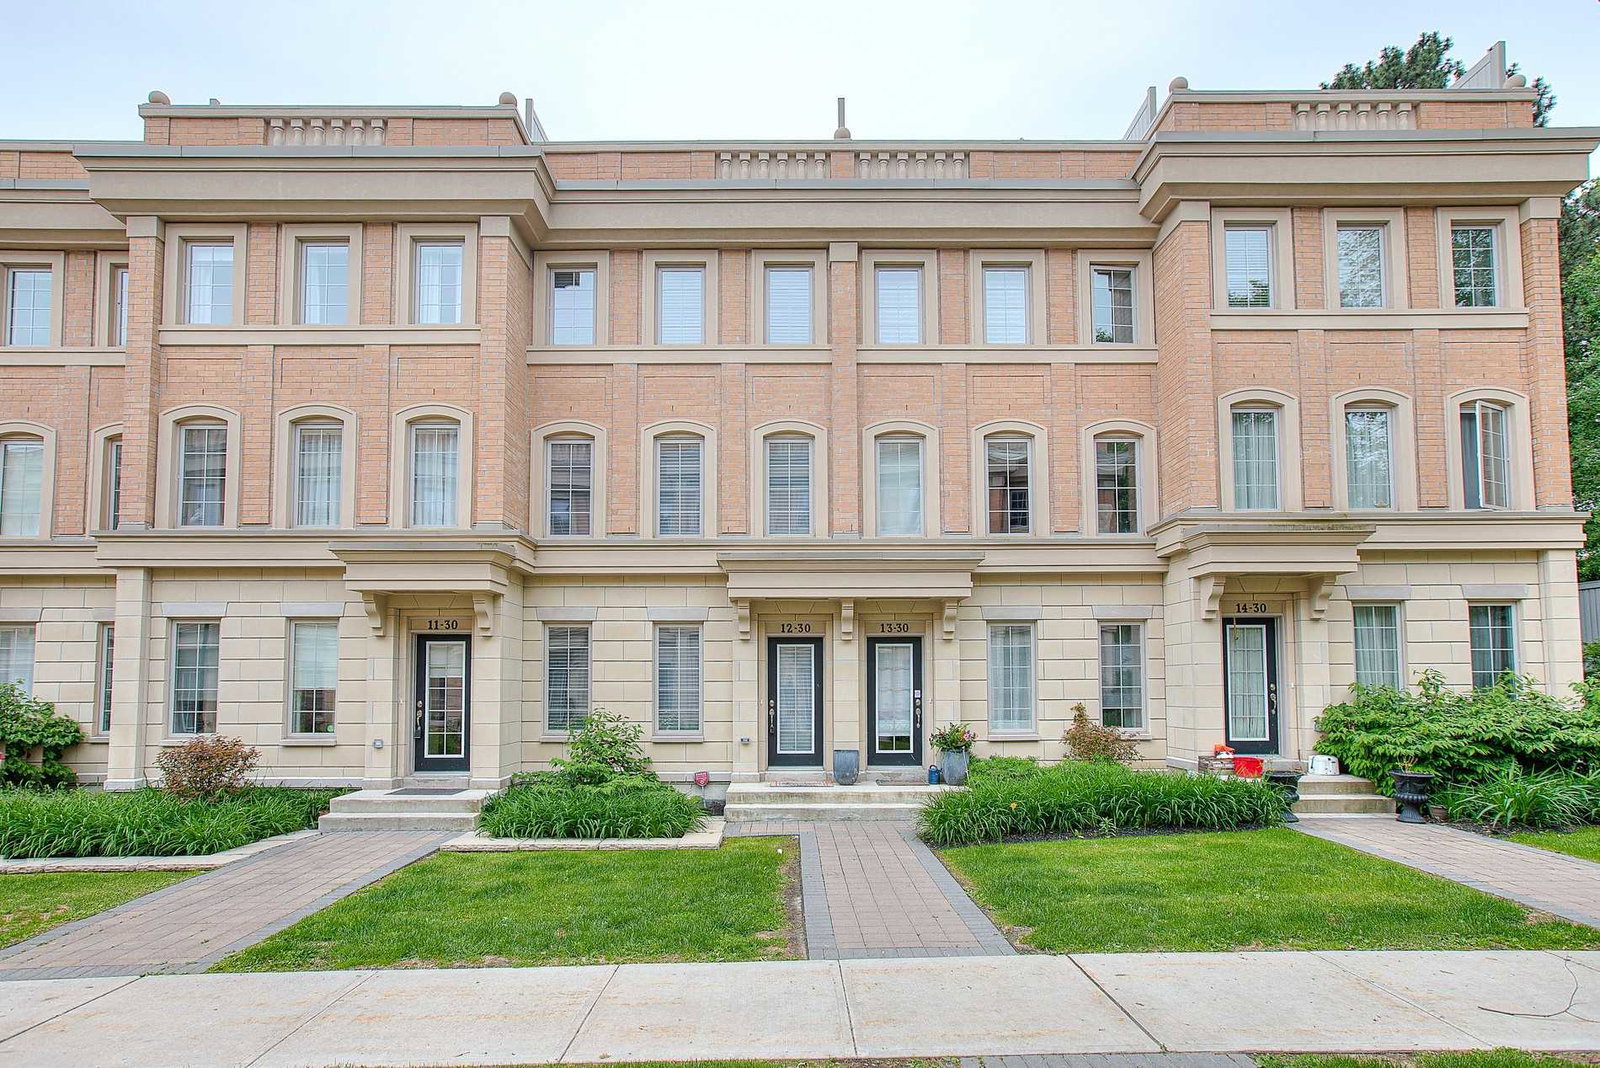
Condo building · 2102-2166 Bayview Ave
Canterbury Lawrence Park Townhomes is a 3-storey condo with 174 suites, built in 2013 by Tribute Communities. No units are on the market here right now.
- 3storeys
- 174suites
- $775/sq ft
- 2013built
No similar units for sale in Canterbury Lawrence Park Townhomes right now.
Around this home
Daily convenience, out of 100, from the distances below
Schools nearby
School rating, out of 10.
Helpful calculators
Your HOMEH agent

"I would see it this week."