

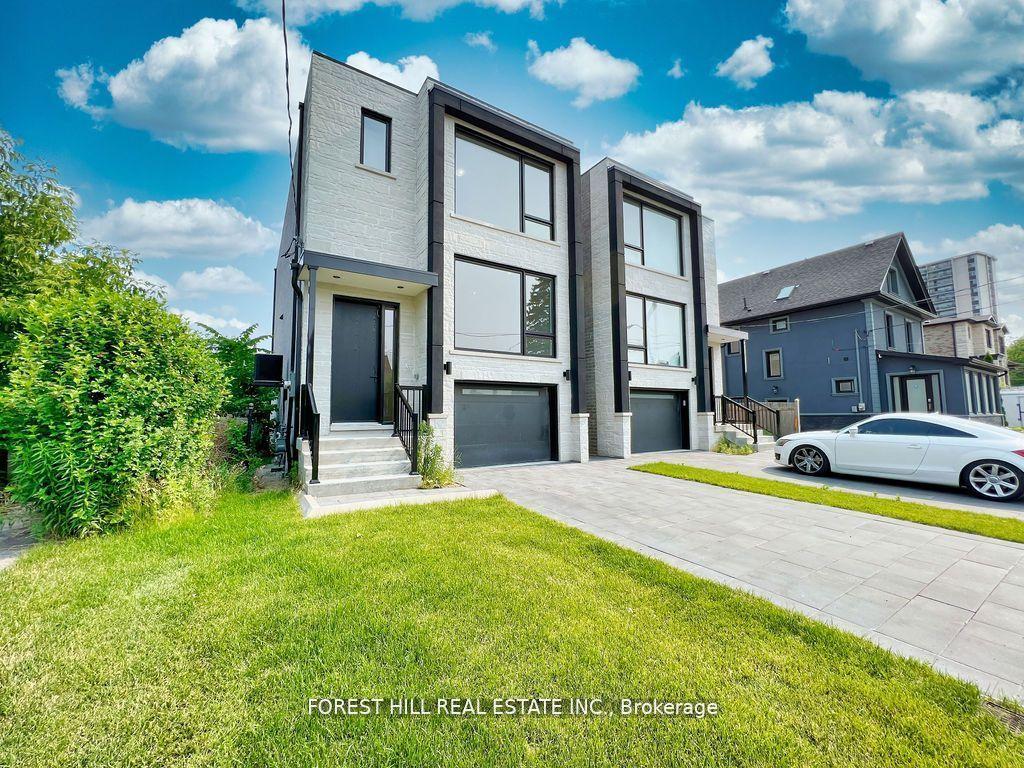
Upper, 69 Harding Avenue
Upper, 69 Harding Avenue
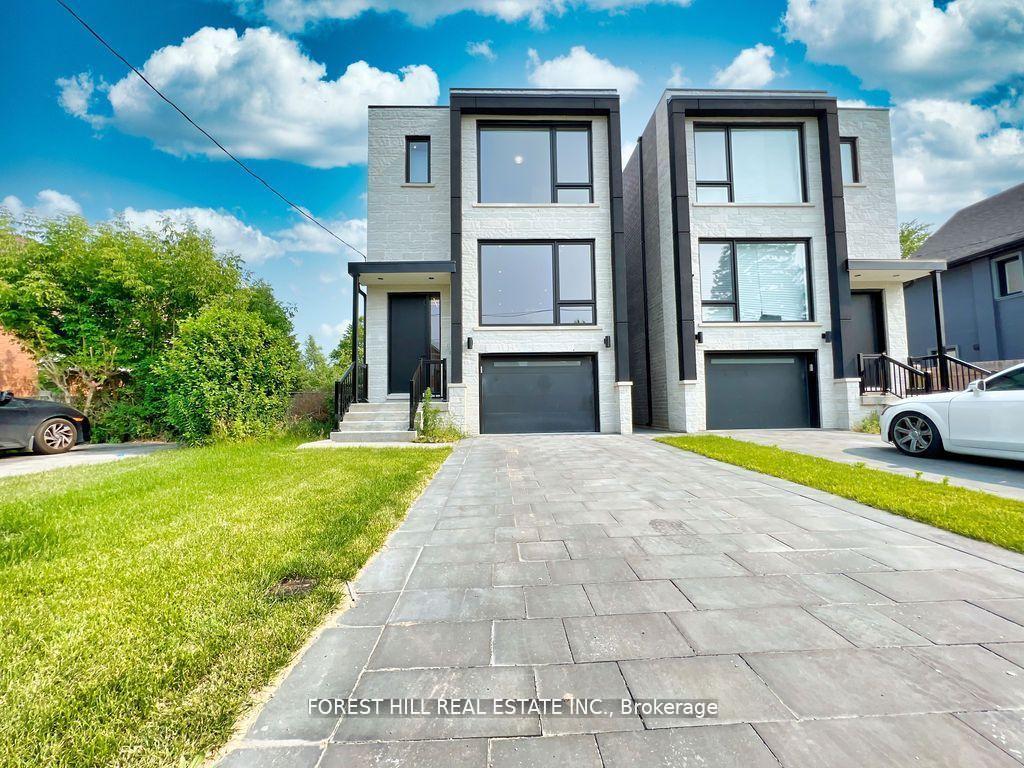
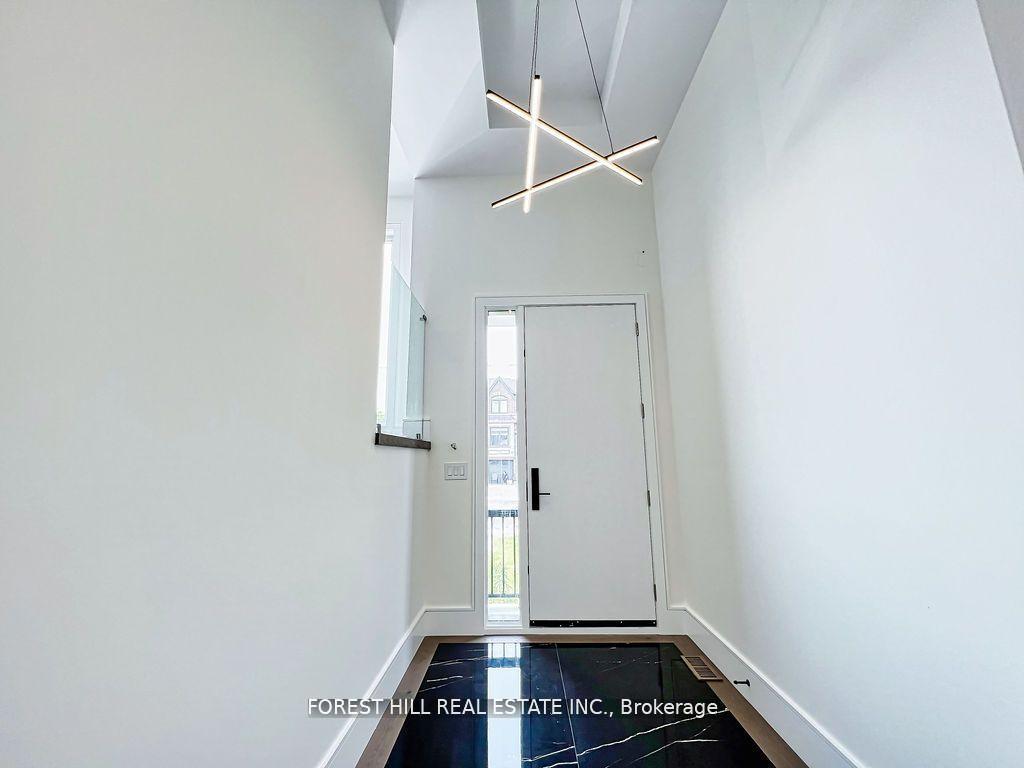
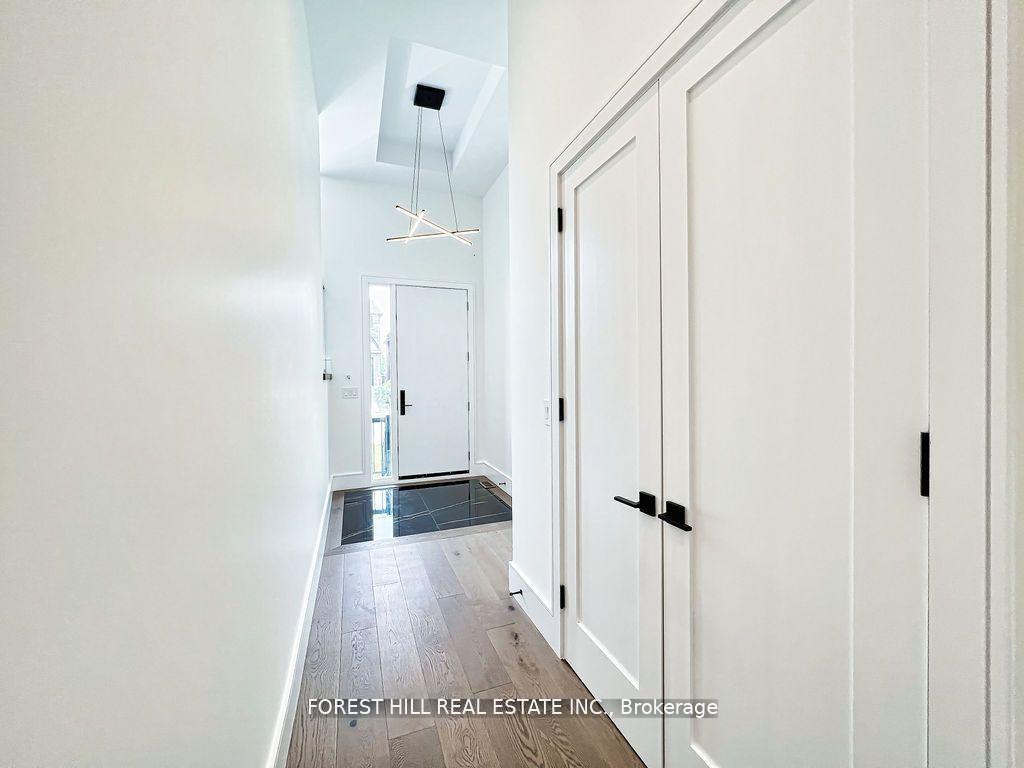
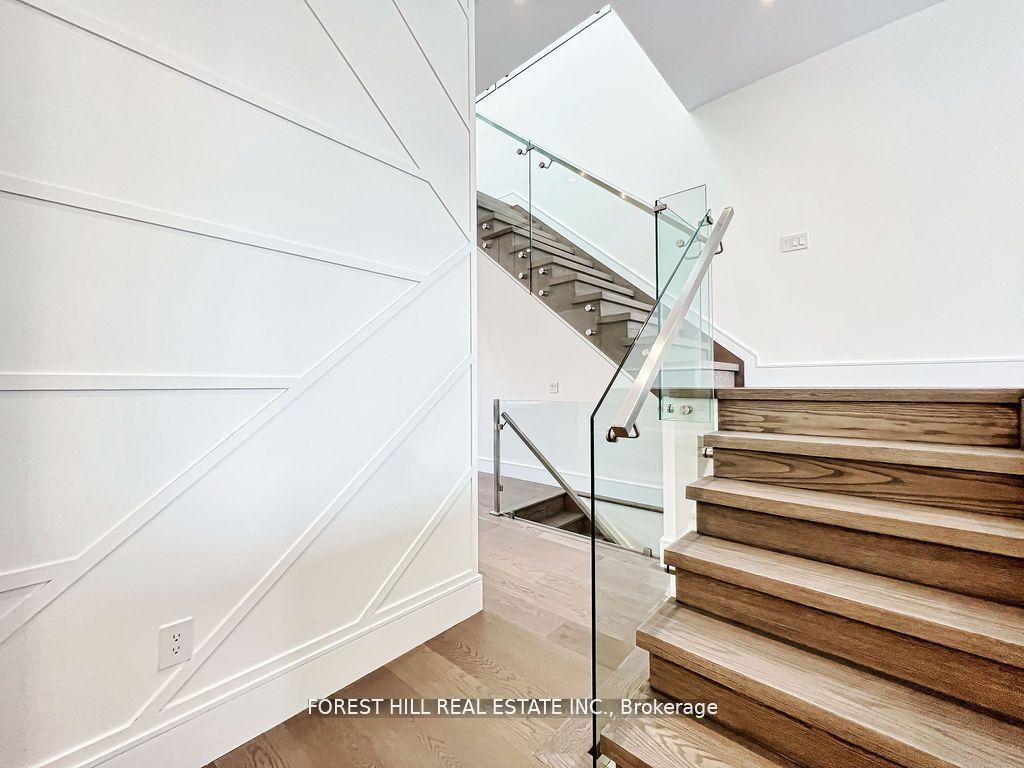 See all 25 photos
Property history
- $4,750TerminatedList: 2025-04-11|End: 2025-04-25|14 daysW12078306
- $1,699,999TerminatedList: 2025-04-08|End: 2025-04-25|17 daysW12070118
- $5,000TerminatedList: 2025-03-25|End: 2025-04-11|17 daysW12040174
- $1,750,000TerminatedList: 2025-03-31|End: 2025-04-08|8 daysW12053511
- $1,799,999TerminatedList: 2025-03-14|End: 2025-03-31|17 daysW12020584
- $1,850,000TerminatedList: 2025-02-12|End: 2025-03-14|30 daysW11970529
- $1,888,000TerminatedList: 2025-01-08|End: 2025-02-16|39 daysW11913310
Facts and features
- BasementNone
- Lease term12 months
- FurnishedUnfurnished
- LaundryEnsuite
- Hardwood floors
- Central air
The homeUpper Level, 2-storey, Basement None
- Type: Upper Level
- Style: 2-storey
- Basement: None
- View: Park/greenbelt, trees/woods
InsideWindow floor to ceiling, Hardwood, Raised, Ensuite, upper level, Bar fridge, central vacuum
- Flooring: Window floor to ceiling, Hardwood, Raised
- Laundry: Ensuite, upper level
- Features: Bar fridge, central vacuum
- Security: Alarm system, smoke detector
- Rooms above ground: 7
- Bedrooms: 4
- Bathrooms: 3
- Kitchens: 1
- Family room: Yes
Outside and lotStucco (plaster), Flat, Concrete
- Exterior: Stucco (plaster)
- Roof: Flat
- Foundation: Concrete
- Features: Deck, landscaped, lawn sprinkler system, privacy
Parking1 Garage, Attached
- Spaces: 1 Garage
- Garage: Attached
Heating, water and powerForced air, gas, Central air, Municipal water
- Heating: Forced air, gas
- Cooling: Central air
- Water: Municipal water
- Sewer: Municipal sewer
Rent and termsRent $4,750 a month, Main, 2nd floor, Unfurnished
- Rent: $4,750 a month
- Space for rent: Main, 2nd floor
- Furnished: Unfurnished
- Lease: 12 months
- Rent includes: Parking
- Deposit: Required
- Credit check: Required
- Employment letter: Required
- Rental application: Required
- References: Required
IncludedBuilt-in appliances, wine fridge, microwave, oven, dishwasher, washer & dryer, Utilities
- Included: Built-in appliances, wine fridge, microwave, oven, dishwasher, washer & dryer
- Not included: Utilities
NearbyFenced yard, park, public transit
- Close to: Fenced yard, park, public transit
Listing detailsW12078306, Terminated, Apr 11, 2025
- MLS® number: W12078306
- Status: Terminated
- Listed on: Apr 11, 2025
- Days on market: 14
- Updated: Apr 25, 2025
- Possession: Flexible
- Occupied by: Owner
- Listing brokerage: FOREST HILL REAL ESTATE INC.
About this home
Upper, 69 Harding Avenue, North York (Brookhaven-Amesbury), ON M6M 3A4
Welcome home to luxury in this custom-built masterpiece! This 4 bedroom, 3 bath gem is the perfect blend of luxury and functionality, designed with no detail overlooked. From the gourmet chef's kitchen with 12-ft ceilings, custom cabinetry, and high-end Thermador appliances to the seamless flow of natural light throughout, this home exudes sophistication at every turn. Step through the floor-to-ceiling sliding doors and enjoy the privacy of your own backyard, backing onto lush green space an absolute rarity in the city! With heated floors, built-in surround sound, and remote-operated blinds, every inch of this home is crafted for comfort and convenience. This is a must-see opportunity schedule your private showing today and make this dream home yours!
Ask about this home
A HOMEH agent will answer your questions about this home.
Around this home
Daily convenience, out of 100, from the distances below
Schools nearby
School rating, out of 10.
Helpful calculators
Your HOMEH agent

"I would see it this week."