

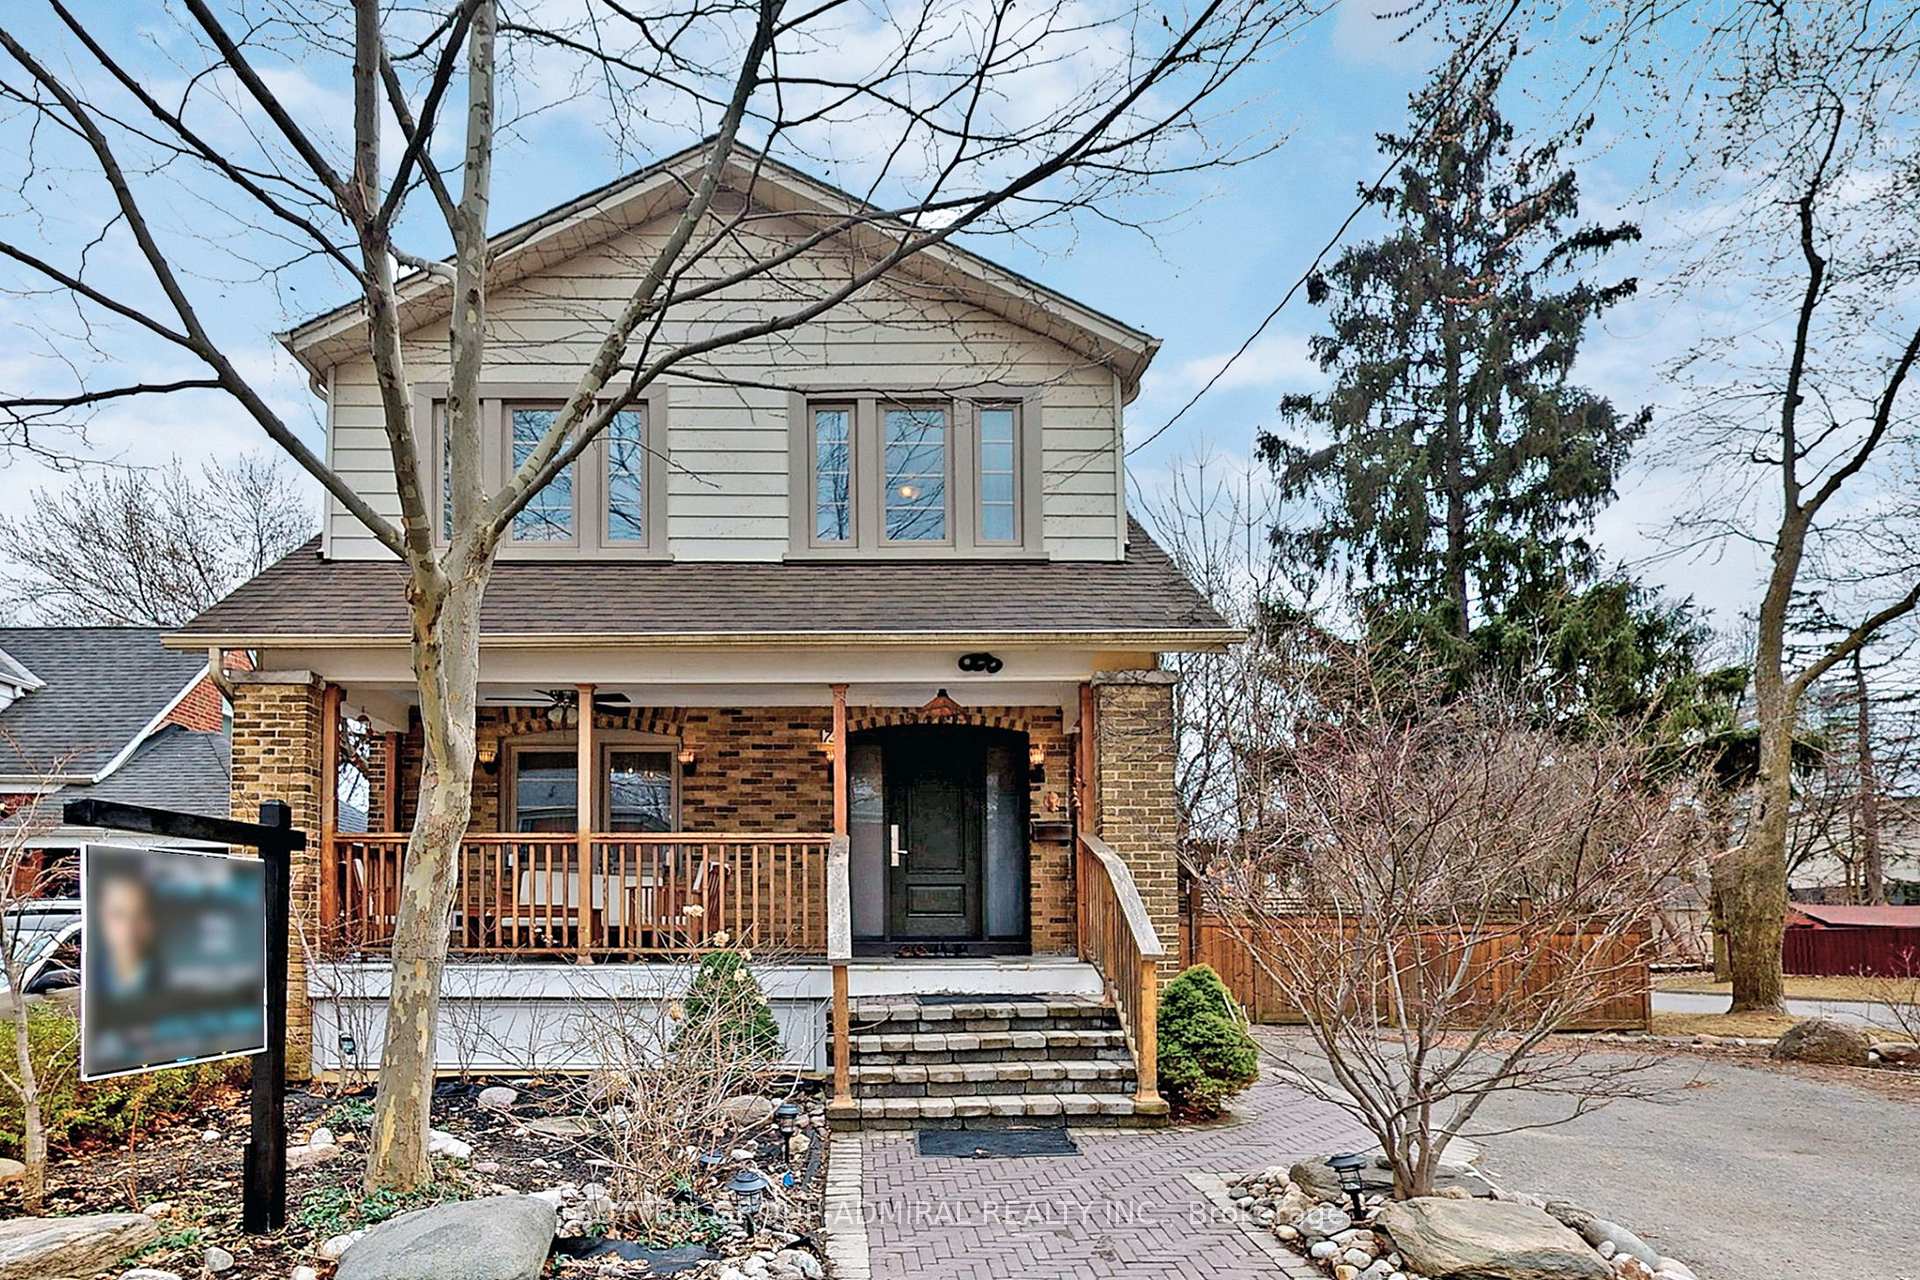
73 Glendora Avenue
Detached Rented
1/4773 Glendora Avenue
Detached Rented
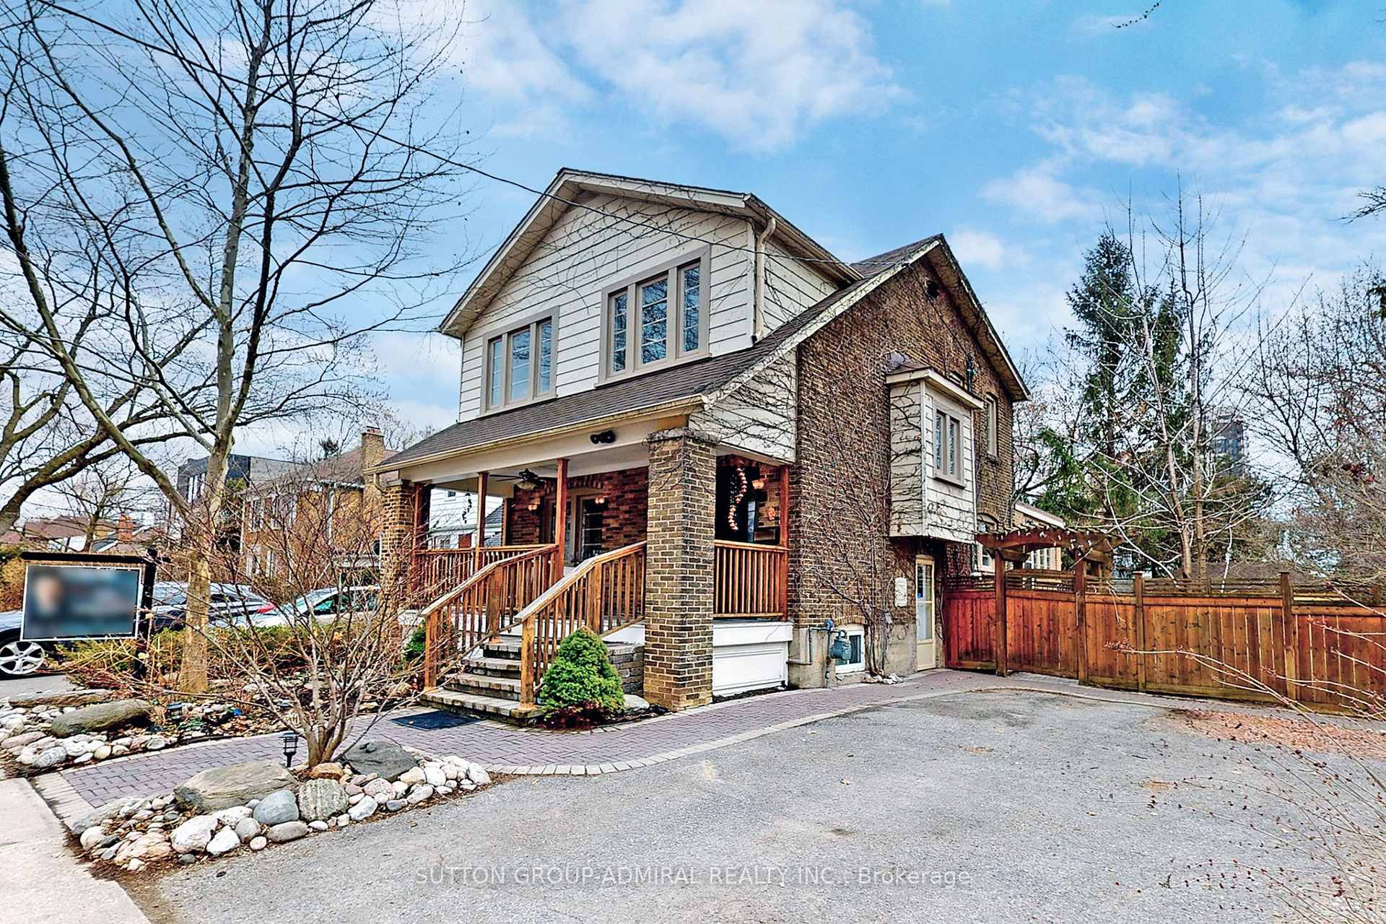
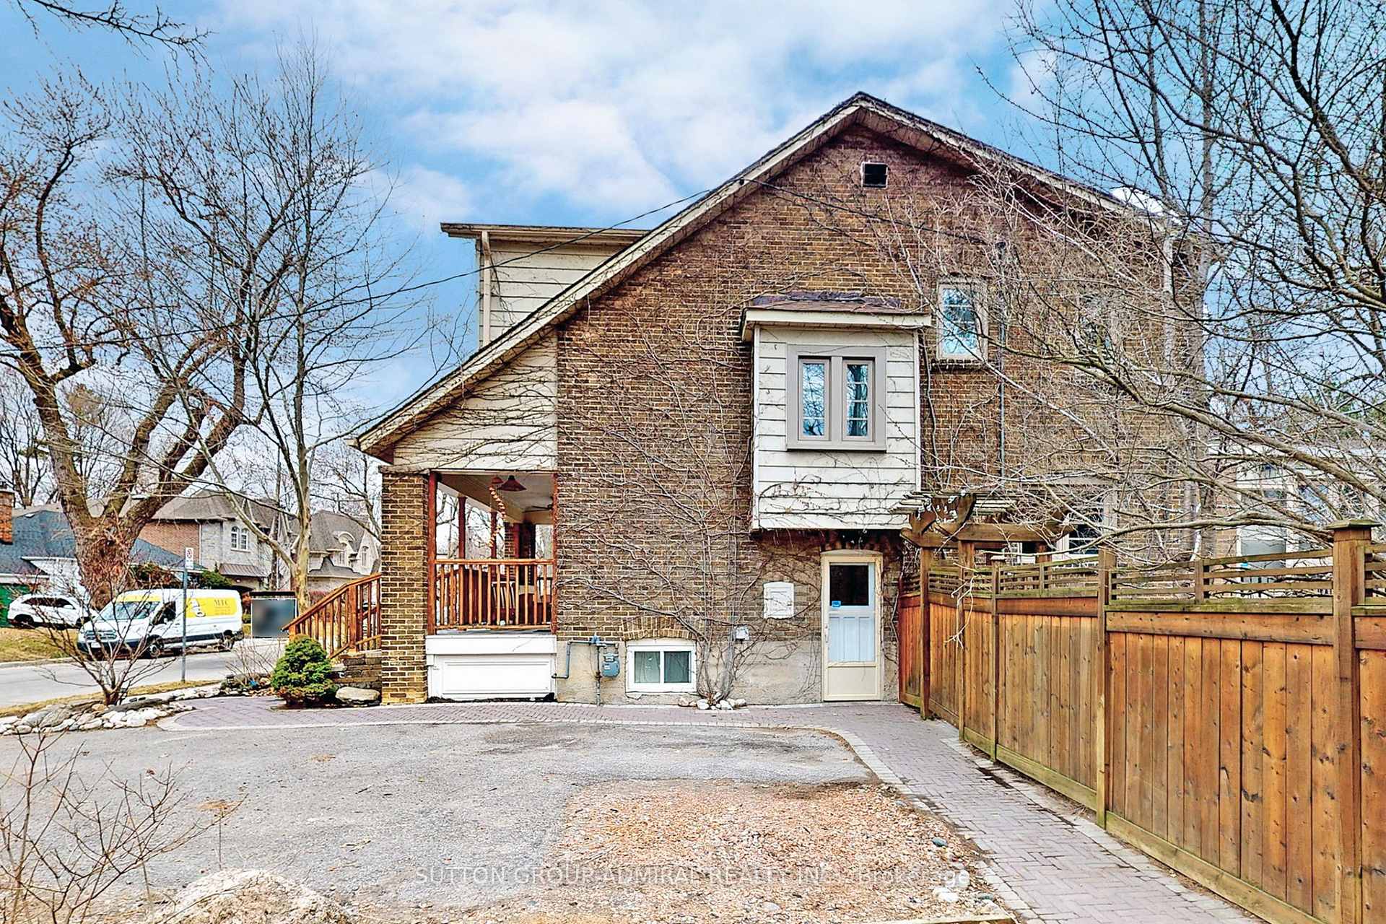
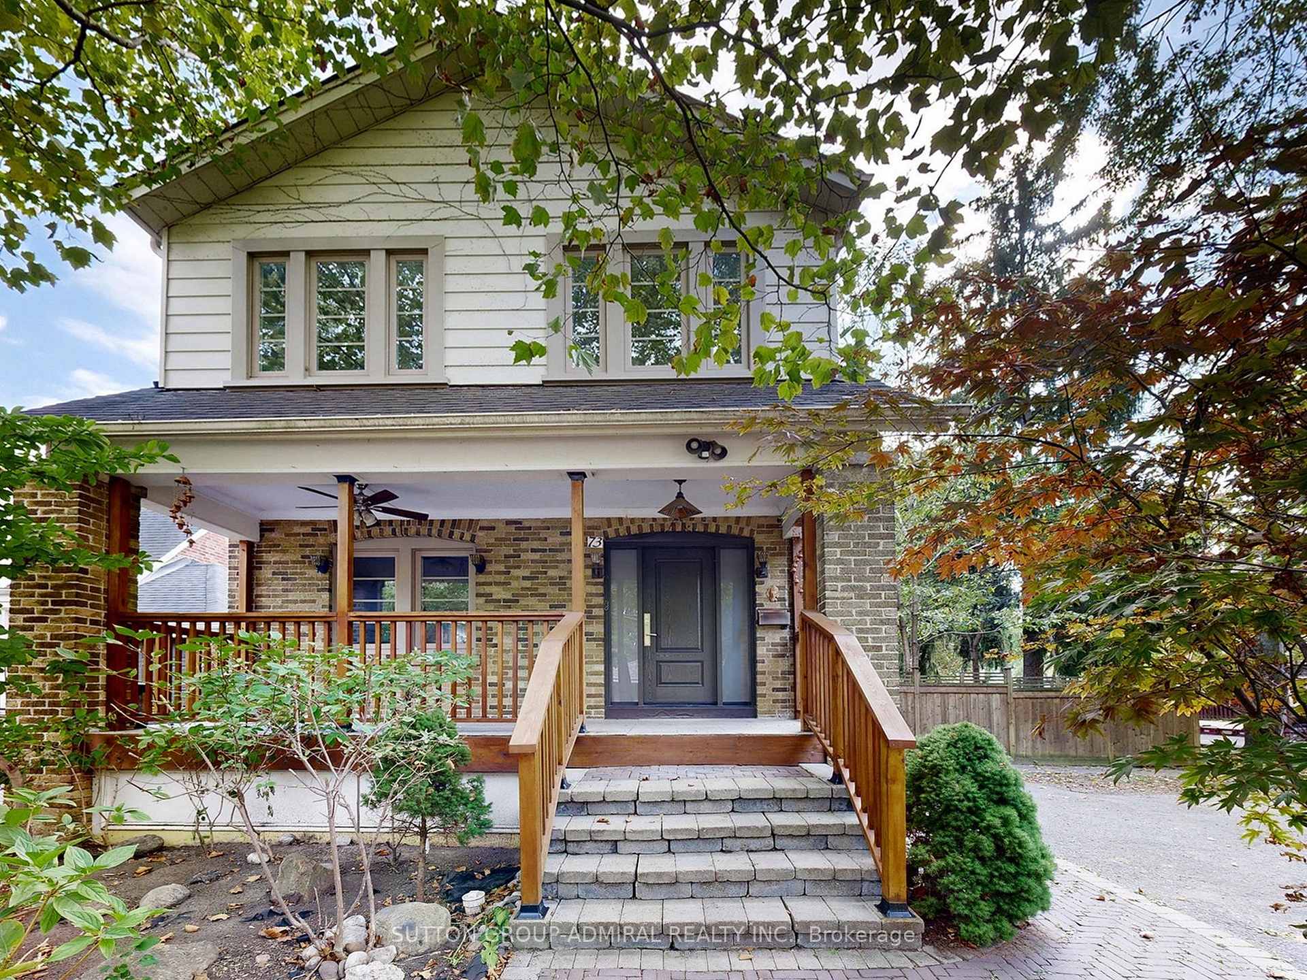
 See all 47 photos
4 Bedrooms
2 Bathrooms
0 Garage
2K–2.5K sq.ft
Other
— Unit
Property history
Facts and features
- BasementWalk-up
- Lot size50 × 118 ft
- Lease term12 months
- FurnishedUnfurnished
What stands out
- Hardwood floors
- Central air
The homeDetached, 2-storey, 2,000–2,500 sq ft
- Type: Detached
- Style: 2-storey
- Living space: 2,000–2,500 sq ft
- Basement: None, walk-up
InsideHardwood, Ensuite, lower level, Other
- Flooring: Hardwood
- Laundry: Ensuite, lower level
- Features: Other
- Rooms above ground: 11
- Bedrooms: 4
- Bathrooms: 2
- Kitchens: 1
- Family room: Yes
Outside and lotBrick, Asphalt shingle, Block
Outside
- Exterior: Brick
- Roof: Asphalt shingle
- Foundation: Block
- Size: 50 × 118 ft
Parking2 Parking, Private double
- Spaces: 2 Parking
- Driveway: Private double
Heating, water and powerForced air, gas, Central air, Municipal water
- Heating: Forced air, gas
- Cooling: Central air
- Water: Municipal water
- Sewer: Municipal sewer
Rent and termsRent $4,000 a month, Other, Unfurnished
- Rent: $4,000 a month
- Space for rent: Other
- Furnished: Unfurnished
- Lease: 12 months
- Rent includes: Other
- Deposit: Required
- Credit check: Required
- Employment letter: Required
- Rental application: Required
- References: Required
IncludedStainless steel:fridge,over-the-range microwave,dishwasher,gas range.washer/dryer,all existing elf's and all existing window coverings.
- Included: Stainless steel:fridge,over-the-range microwave,dishwasher,gas range.washer/dryer,all existing elf's and all existing window coverings.
NearbyArts centre, library, park, public transit, rec./commun.centre, school
- Close to: Arts centre, library, park, public transit, rec./commun.centre, school
Listing detailsC12470187, Rented, Oct 16, 2025
- MLS® number: C12470187
- Status: Rented
- Listed on: Oct 16, 2025
- Days on market: 29
- Updated: Nov 14, 2025
- Possession: Flexible
- Occupied by: Vacant
- Listing brokerage: SUTTON GROUP-ADMIRAL REALTY INC.
About this home
73 Glendora Avenue, North York (Willowdale East), ON M2N 2V8
OtherArts CentreLibraryParkPublic TransitRec./Commun.Centre
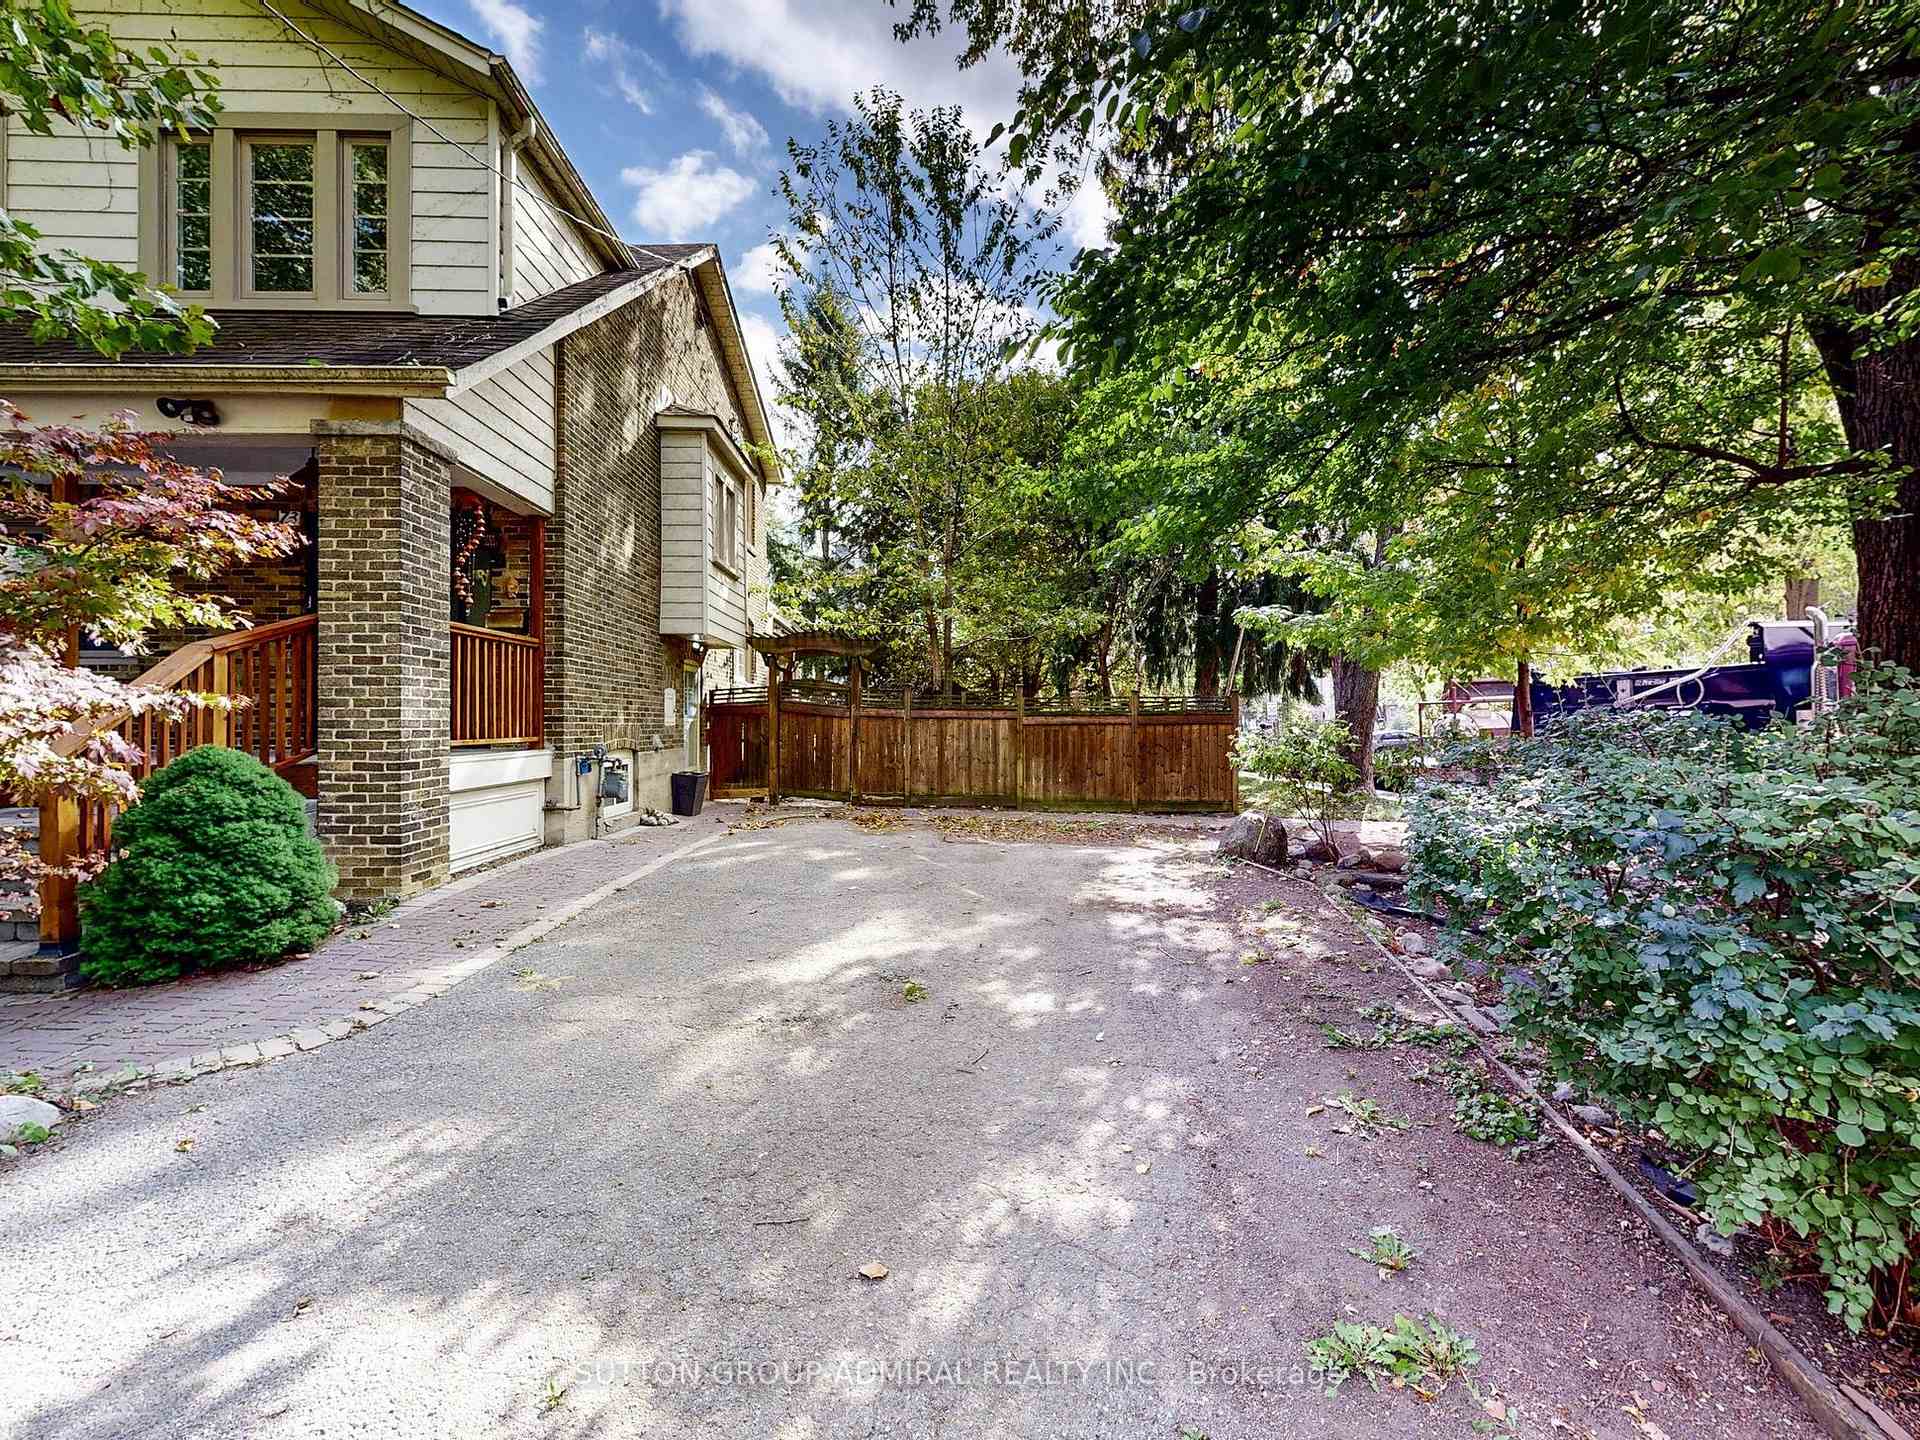
Charming Family Home On A South Facing,Corner Lot In The Highly Coveted Earl Haig/Avondale Ps School District.Large Principal Rooms With Hardwood Flooring Throughout.Bright & Spacious Living/Dining Rm W/Fireplace.Custom Kitchen W/ Cherry Cabinetry,Ss Appliances,Renovated Bathrooms.Beautifully Landscaped,Fenced In,Backyard W/ A Custom Stone Patio That Is Perfect For Entertaining.
Read more
Ask about this home
A HOMEH agent will answer your questions about this home.
Ask a question
Around this home
Yonge & Sheppard
Errands
Transit
Parks
Schools
Daily convenience, out of 100, from the distances below
ParkAvonshire Parkette · 14 within 1 km4 min walk218 m
GroceryMonte Bakery5 min walk308 m
SchoolSt Anne Catholic Academy (Jr)6 min walk350 m
Subway4711 Yonge Street Entrance6 min walk381 m
PharmacyRexall6 min walk394 m
Cafés & foodSlow Bite · 15 within 1 km5 min walk278 m
Gym & rec centreMoksha Yoga North York5 min walk323 m
WalkDriveStraight-line distance, open map data
Grocery0.3 km
Park0.2 km
Coffee0.3 km
Dining0.3 km
Gym0.3 km
4711 Yonge Street Entrance0.4 km
Schools nearby
School rating, out of 10.
St Anne Catholic Academy (Jr)elementary · Catholic · 0.3 km
7.6/10Good
Canada Zoom Schoolelementary · Private · 0.4 km
—
Rutherford Private School and Daycareelementary · Private · 0.4 km
—
Contact agent
Helpful calculators
Rent vs buy
Affordability
Mortgage
Down payment
Stress test
CMHC insurance
Your HOMEH agent

KimHOMEH agent · North York
"I would see it this week."
Ask Kim