

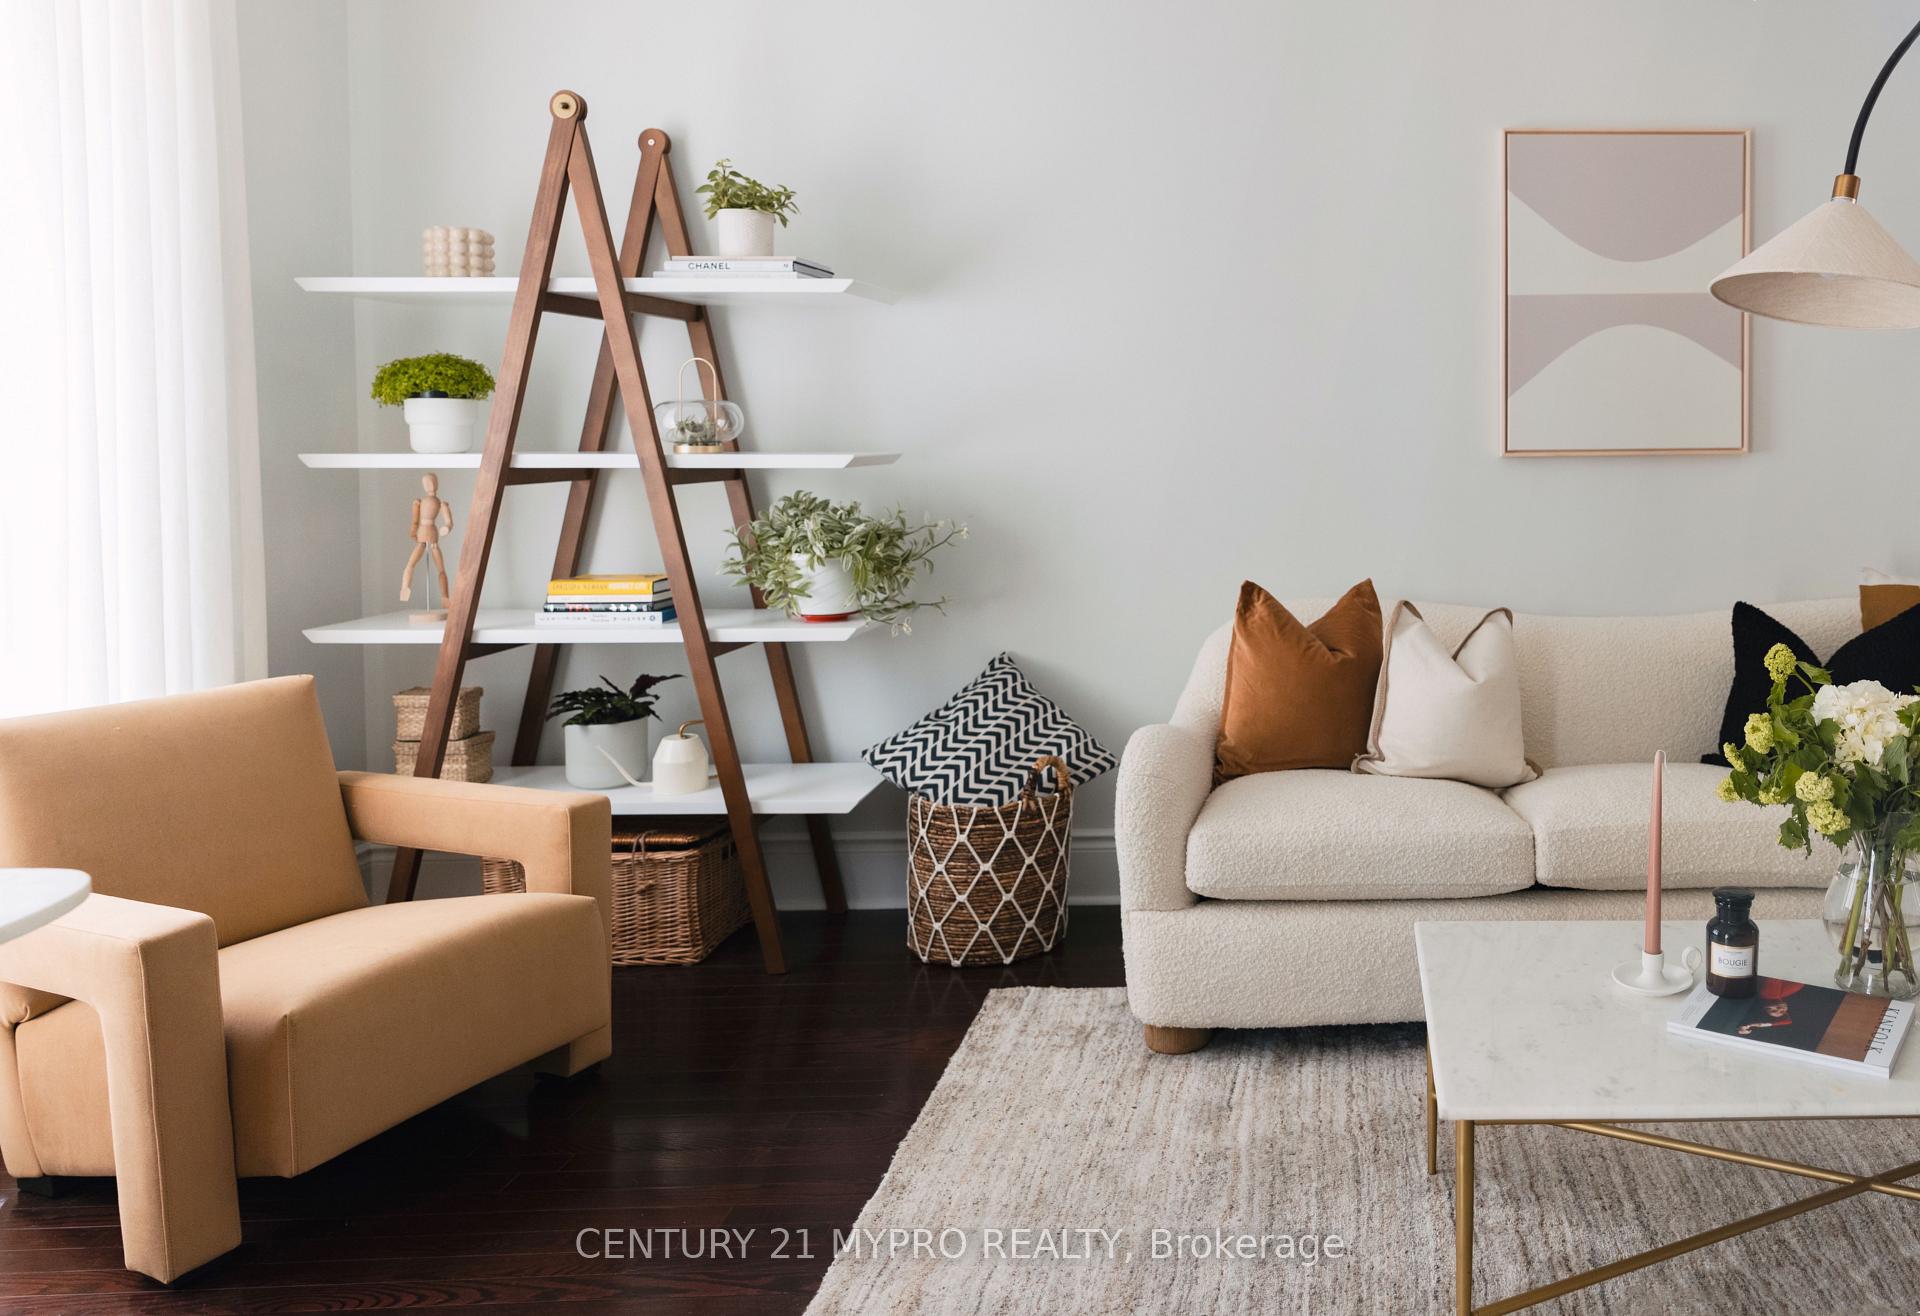
10 Clairtrell Road
10 Clairtrell Road
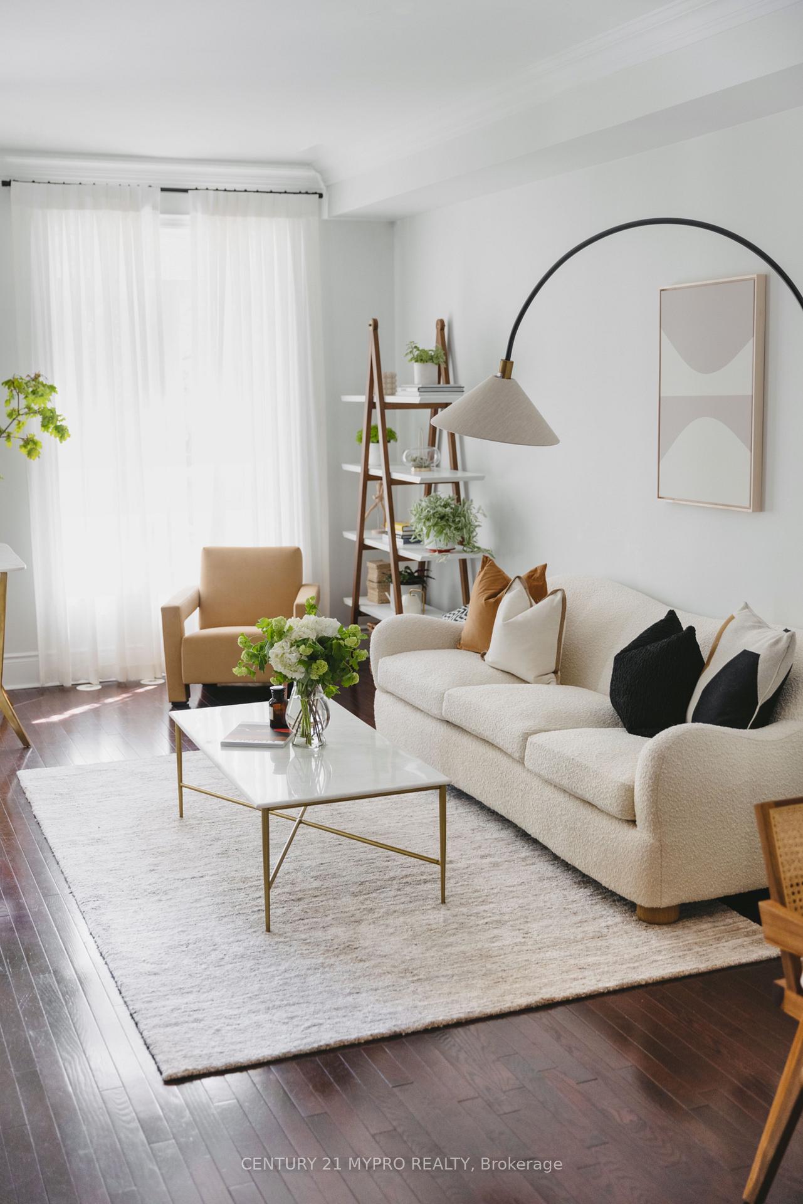
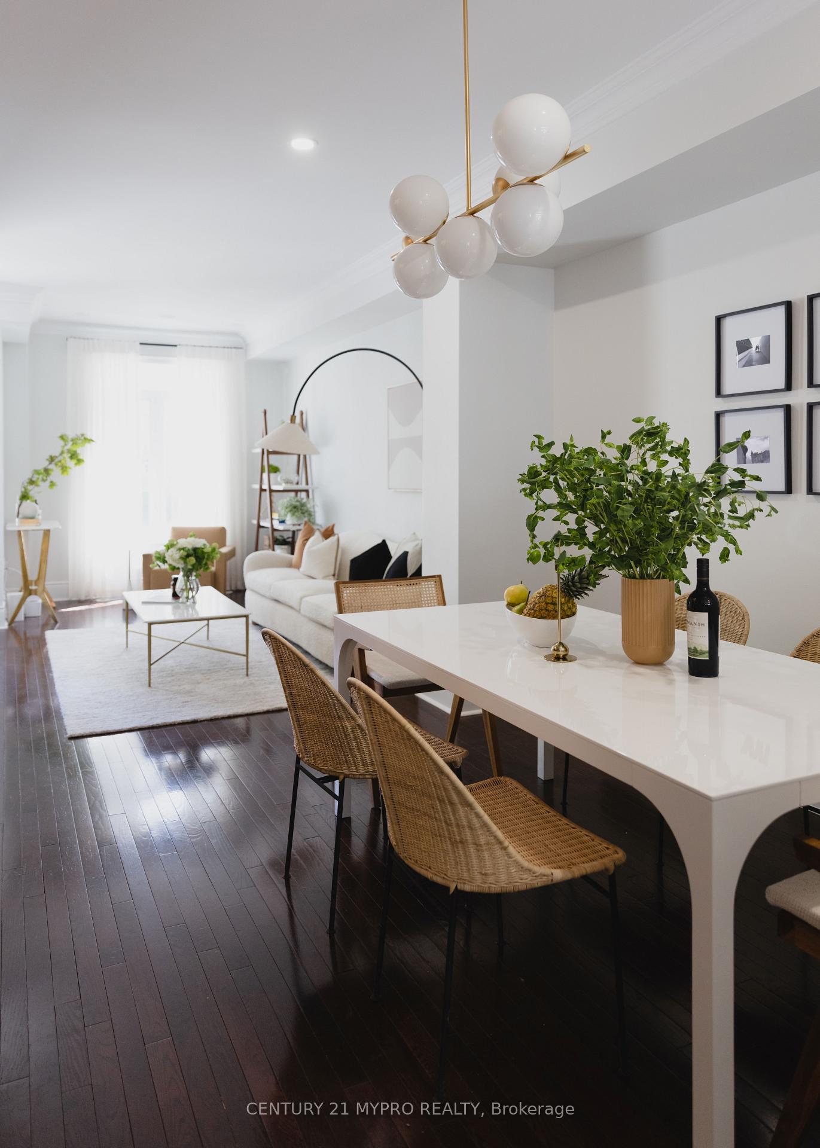
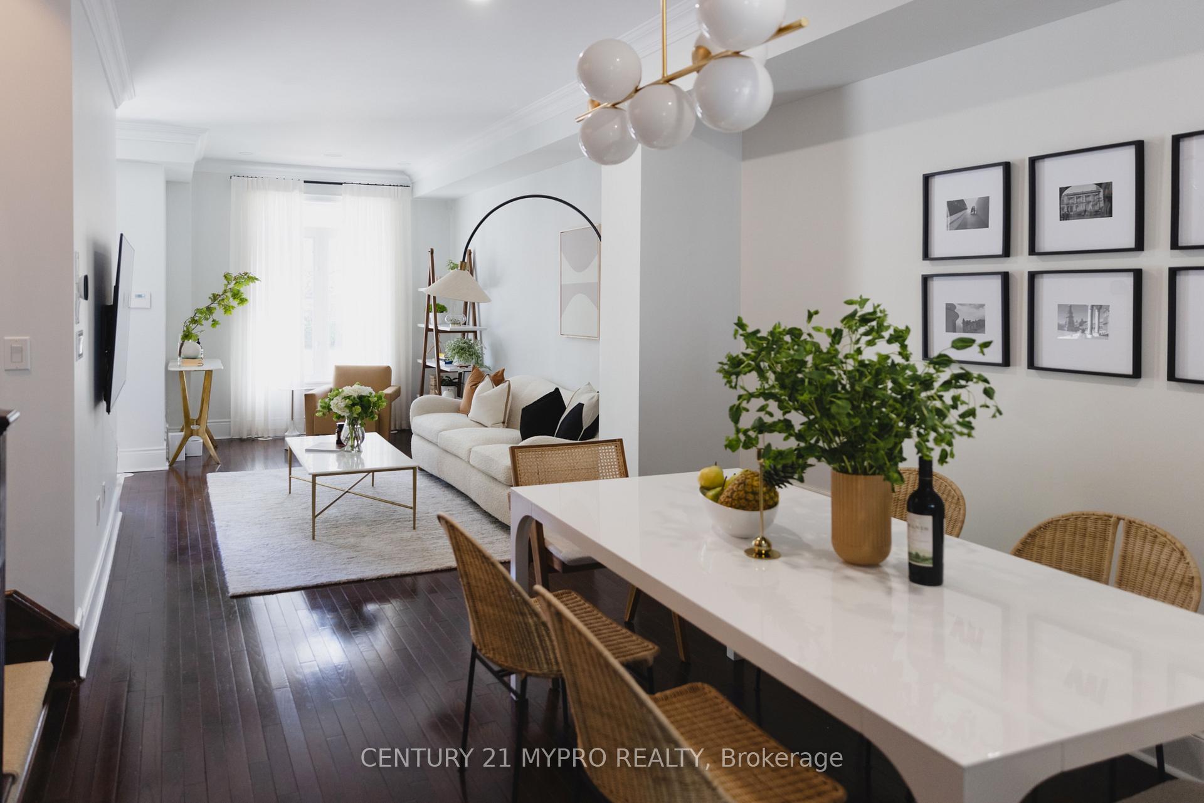
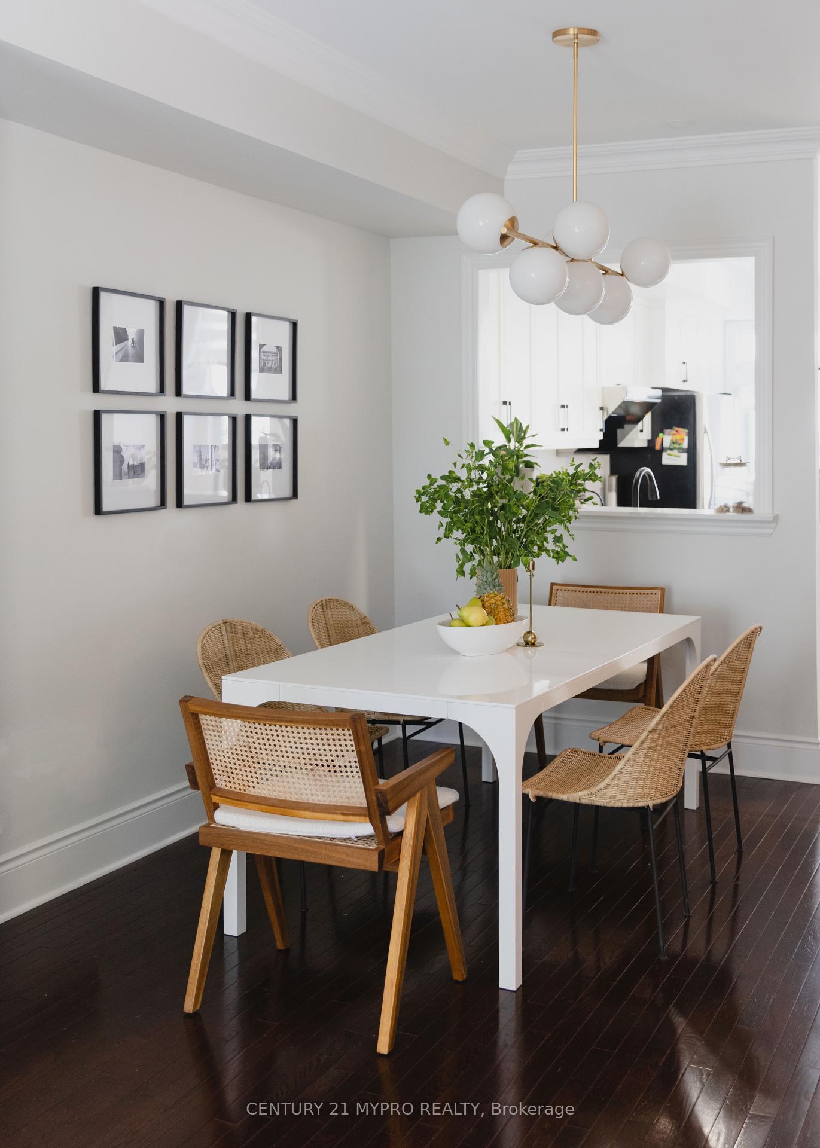 See all 18 photos
Property history
Facts and features
- BasementFinished
- Water, sewerMunicipal
- HeatingForced air
- CoolingCentral air
- Hardwood floors
- Fireplace
- Central air
The homeFreehold Townhouse, 3-storey, 2,000–2,500 sq ft
- Type: Freehold Townhouse
- Style: 3-storey
- Living space: 2,000–2,500 sq ft
- Basement: Finished
InsideFireplace Yes, Hardwood, Carpet free
- Fireplace: Yes
- Flooring: Hardwood
- Features: Carpet free
- Rooms above ground: 8
- Bedrooms: 3
- Bathrooms: 3
- Kitchens: 1
- Family room: Yes
Outside and lotStucco (plaster), Shingles, Concrete
- Exterior: Stucco (plaster)
- Roof: Shingles
- Foundation: Concrete
- Size: 15.37 × 69.53 ft
Parking1 Garage, Built-in, Private
- Spaces: 1 Garage
- Garage: Built-in
- Driveway: Private
Heating, water and powerForced air, gas, Central air, Municipal water
- Heating: Forced air, gas
- Cooling: Central air
- Water: Municipal water
- Sewer: Municipal sewer
Costs and taxesTaxes $7,500 a year, HST included in the price
- Taxes, 2024: $7,500 a year
- HST: HST included in the price
Included in the saleS/s fridge(2022), stove(2022), b/i dishwasher(2022), all elfs(2022),laundry appliances.
- Included: S/s fridge(2022), stove(2022), b/i dishwasher(2022), all elfs(2022),laundry appliances.
NearbyHospital, library, park, public transit, rec./commun.centre, school
- Close to: Hospital, library, park, public transit, rec./commun.centre, school
Listing detailsC12333082, Sold, Aug 8, 2025
- MLS® number: C12333082
- Status: Sold
- Listed on: Aug 8, 2025
- Days on market: 40
- Updated: Sep 17, 2025
- Possession: 2025-09-30 / Flexible
- Occupied by: Owner
- Listing brokerage: CENTURY 21 MYPRO REALTY
About this home
10 Clairtrell Road, North York (Willowdale East), ON M2N 5J6
Welcome to 10A Clairtrell Rd a rare opportunity in the heart of prestigious Bayview Village, where luxury, space, and unmatched convenience come together. This beautifully maintained freehold townhome offers approx. 2500 sq.ft. of total living space with a well-designed, functional layout and generously sized rooms throughout. Extensively upgraded in 2022 with a modern kitchen, three renovated bathrooms, hardwood flooring, LED light fixtures, and custom window coverings all in a carpet-free interior. The finished basement offers direct access to an oversized garage, while the private rooftop terrace provides open views, perfect for relaxing or entertaining. Zoned for top-ranking schools including Hollywood Public School, Bayview Middle School, and A.Y. Jackson Secondary School. Steps to Bayview Subway Station, Bayview Village Mall, Loblaws, YMCA, parks, and restaurants this turnkey home checks all the boxes. Just move in and enjoy!
Ask about this home
A HOMEH agent will answer your questions about this home.
Around this home
Daily convenience, out of 100, from the distances below
Schools nearby
School rating, out of 10.
Helpful calculators
Your HOMEH agent

"I would see it this week."