

1 Strawflower Mews
1 Strawflower Mews
 See all 32 photos
Property history
Facts and features
- BasementNone
- Water, sewerMunicipal
- HeatingForced air
- CoolingCentral air
- Hardwood floors
- Fireplace
- Central air
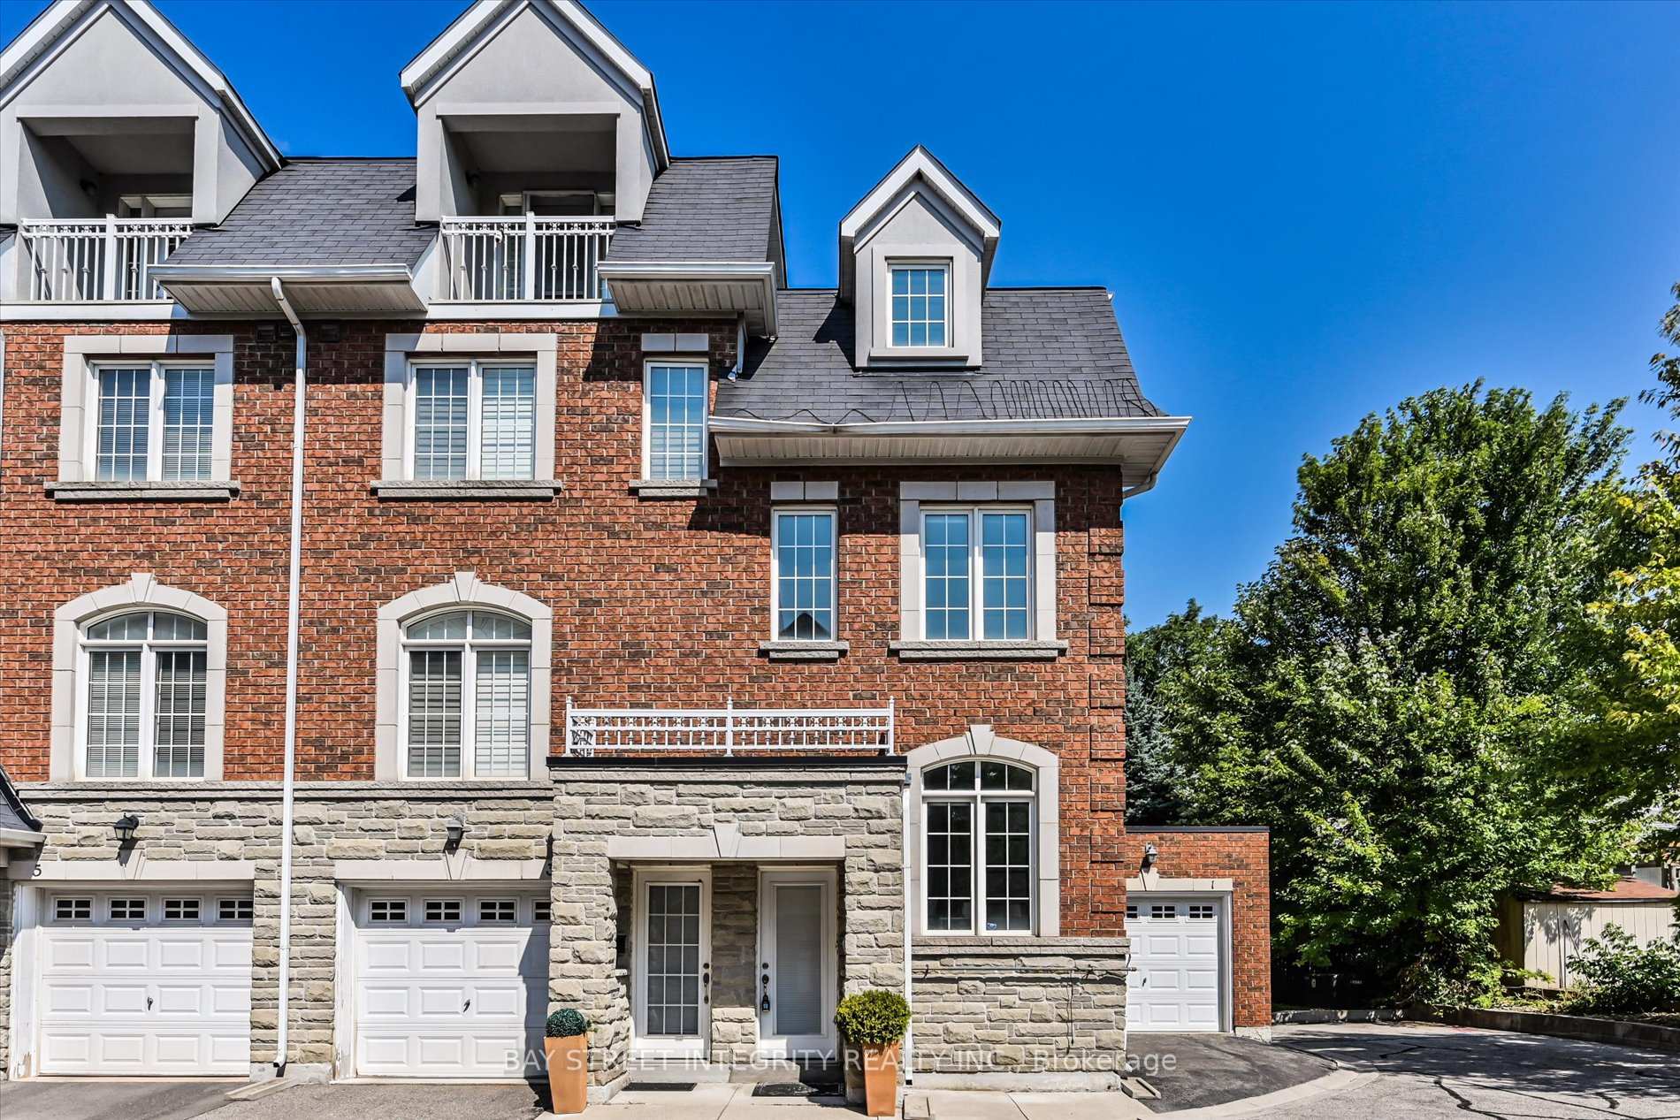
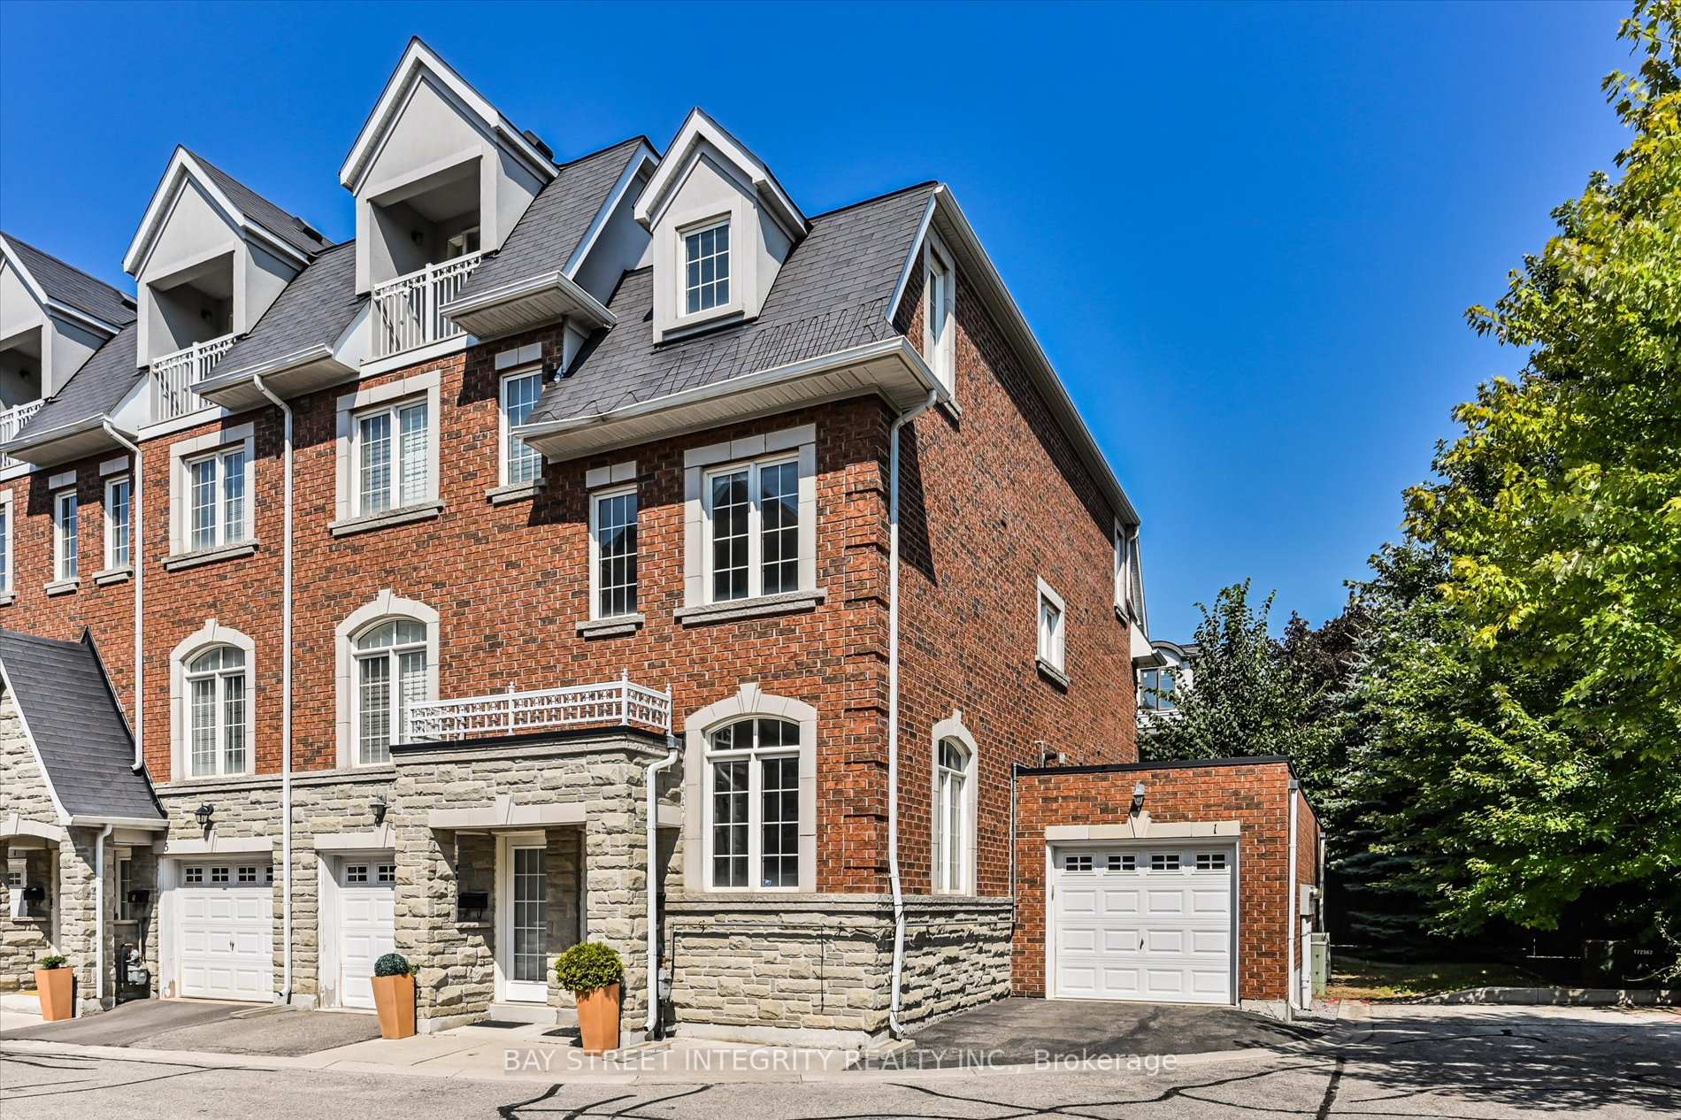
The homeFreehold Townhouse, 3-storey, 1,500–2,000 sq ft
- Type: Freehold Townhouse
- Style: 3-storey
- Living space: 1,500–2,000 sq ft
- Basement: None
InsideFireplace Yes, Hardwood, Heated, Other
- Fireplace: Yes
- Flooring: Hardwood, Heated
- Features: Other
- Rooms above ground: 6
- Bedrooms: 3
- Bathrooms: 3
- Kitchens: 1
Outside and lotBrick, stone, Asphalt shingle, Concrete
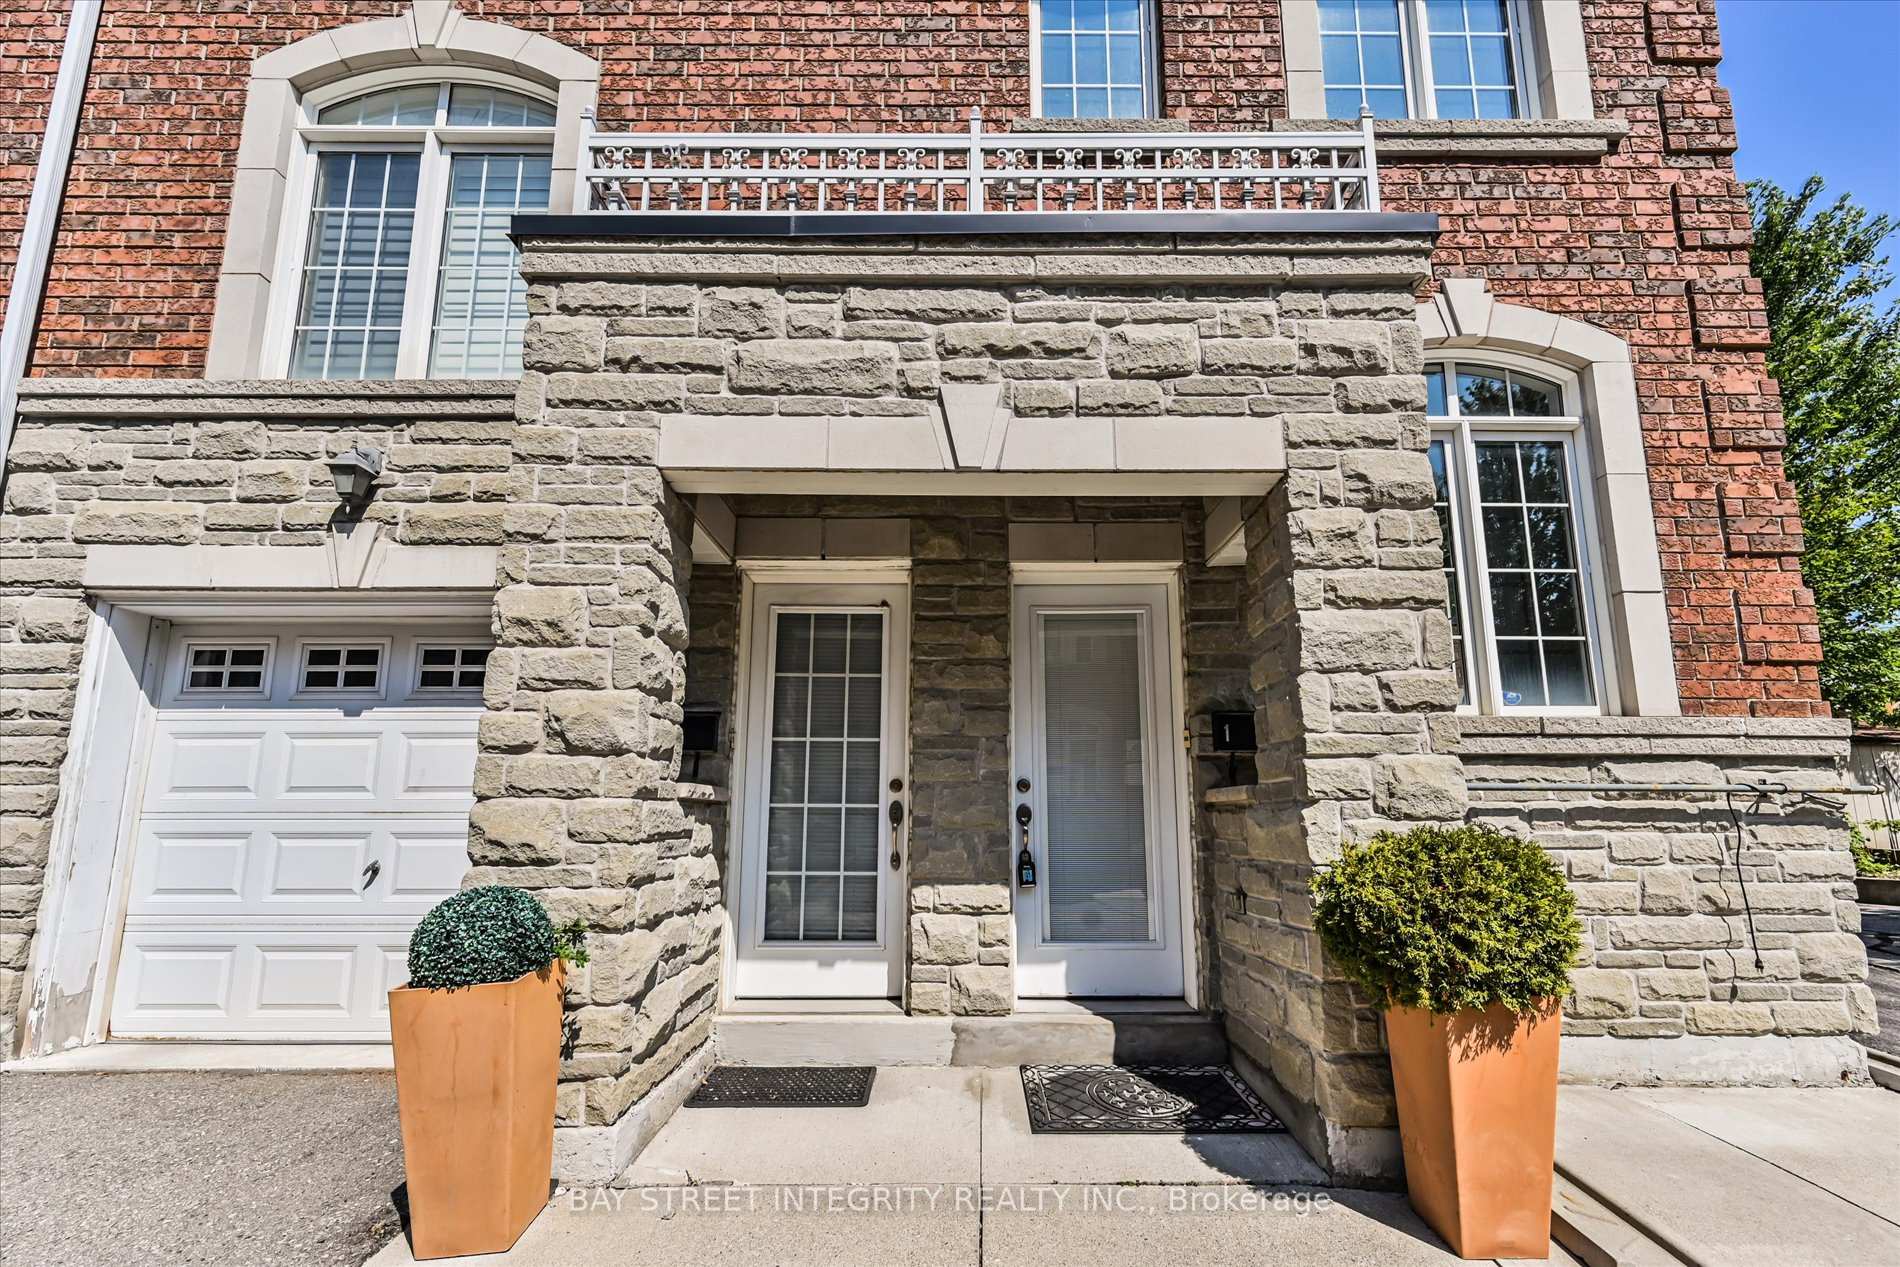
- Exterior: Brick, stone
- Roof: Asphalt shingle
- Foundation: Concrete
- Size: 20.05 × 86.11 ft
Parking2 Garage, Attached, Private
- Spaces: 2 Garage
- Garage: Attached
- Driveway: Private
Heating, water and powerForced air, gas, Central air, Municipal water
- Heating: Forced air, gas
- Cooling: Central air
- Water: Municipal water
- Sewer: Municipal sewer
Costs and taxesTaxes $7,396 a year, HST included in the price, Water heater
- Taxes, 2024: $7,396 a year
- HST: HST included in the price
- Rental items: Water heater
Included in the saleAll existing appliances: fridge, stove, b/i microwave & hood fan, b/i dishwasher. washer and dryer. all window coverings & light fixtures.
- Included: All existing appliances: fridge, stove, b/i microwave & hood fan, b/i dishwasher. washer and dryer. all window coverings & light fixtures.
NearbyFenced yard, public transit, park, school, hospital
- Close to: Fenced yard, public transit, park, school, hospital
Listing detailsC12342865, Sold, Aug 13, 2025
- MLS® number: C12342865
- Status: Sold
- Listed on: Aug 13, 2025
- Days on market: 6
- Updated: Aug 19, 2025
- Possession: Flexible
- Occupied by: Vacant
- Listing brokerage: BAY STREET INTEGRITY REALTY INC.
About this home
1 Strawflower Mews, North York (Willowdale East), ON M2N 0E8
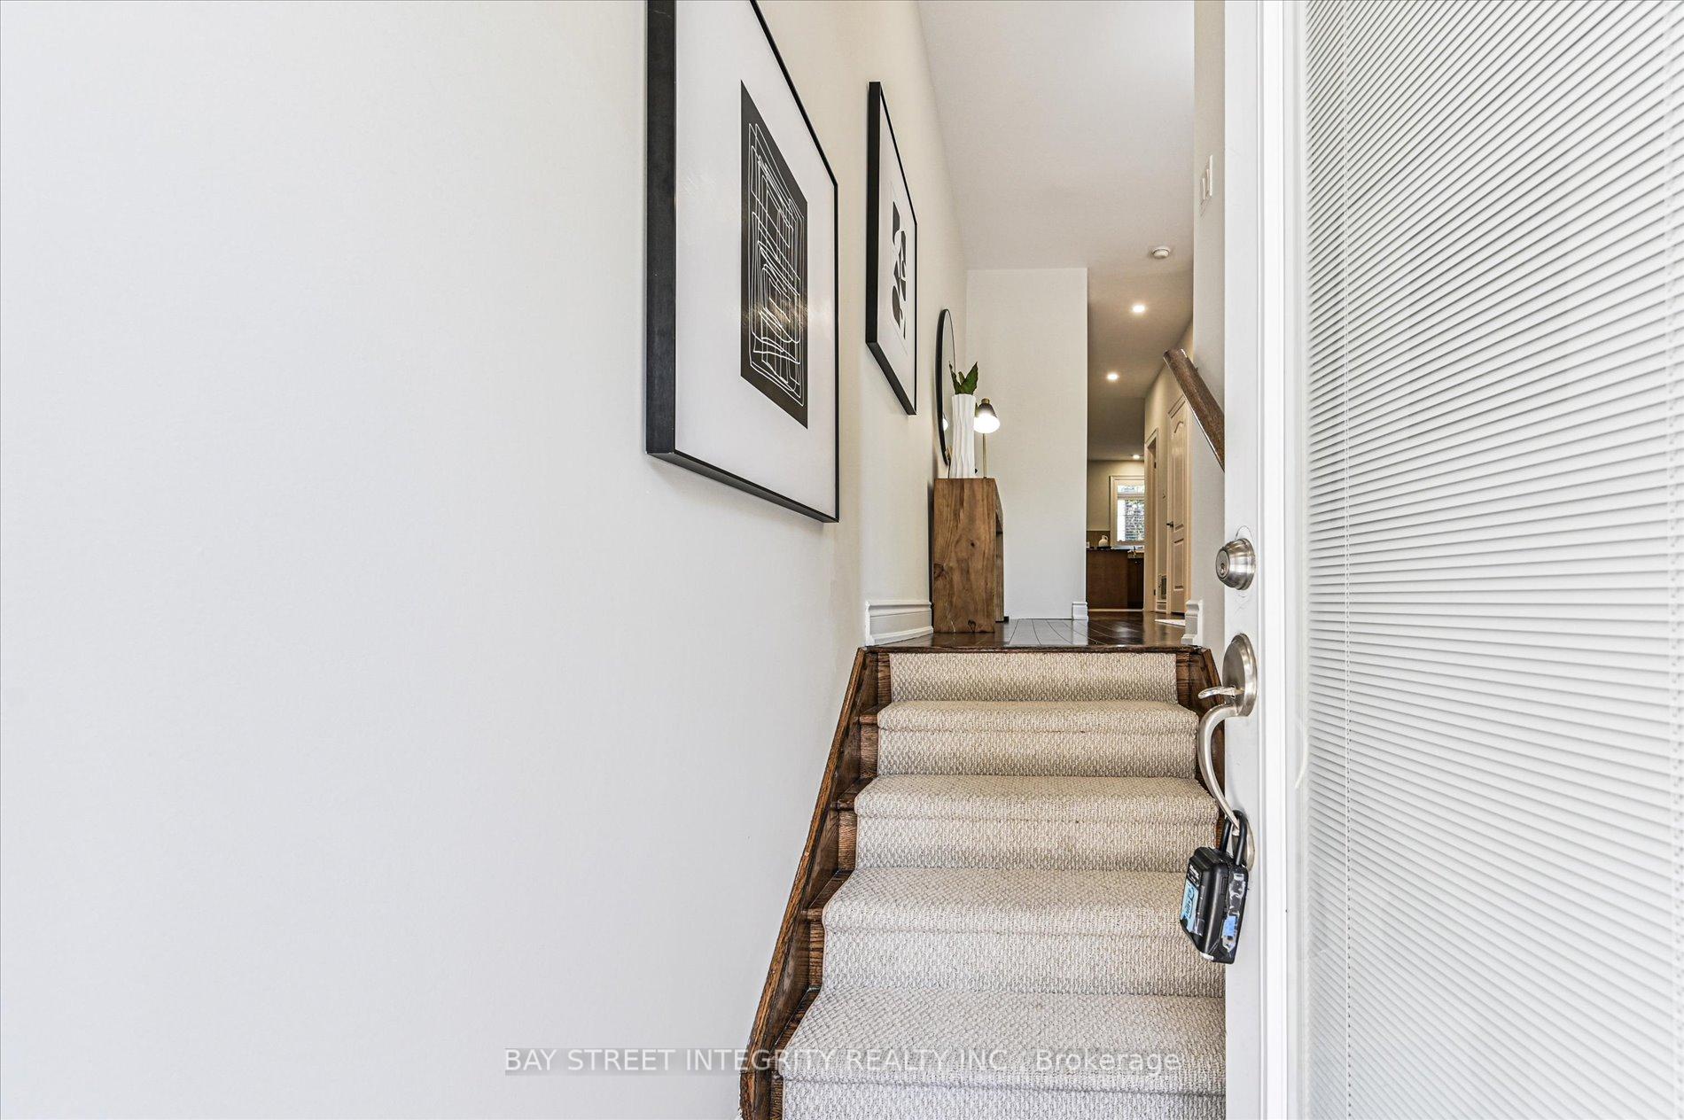
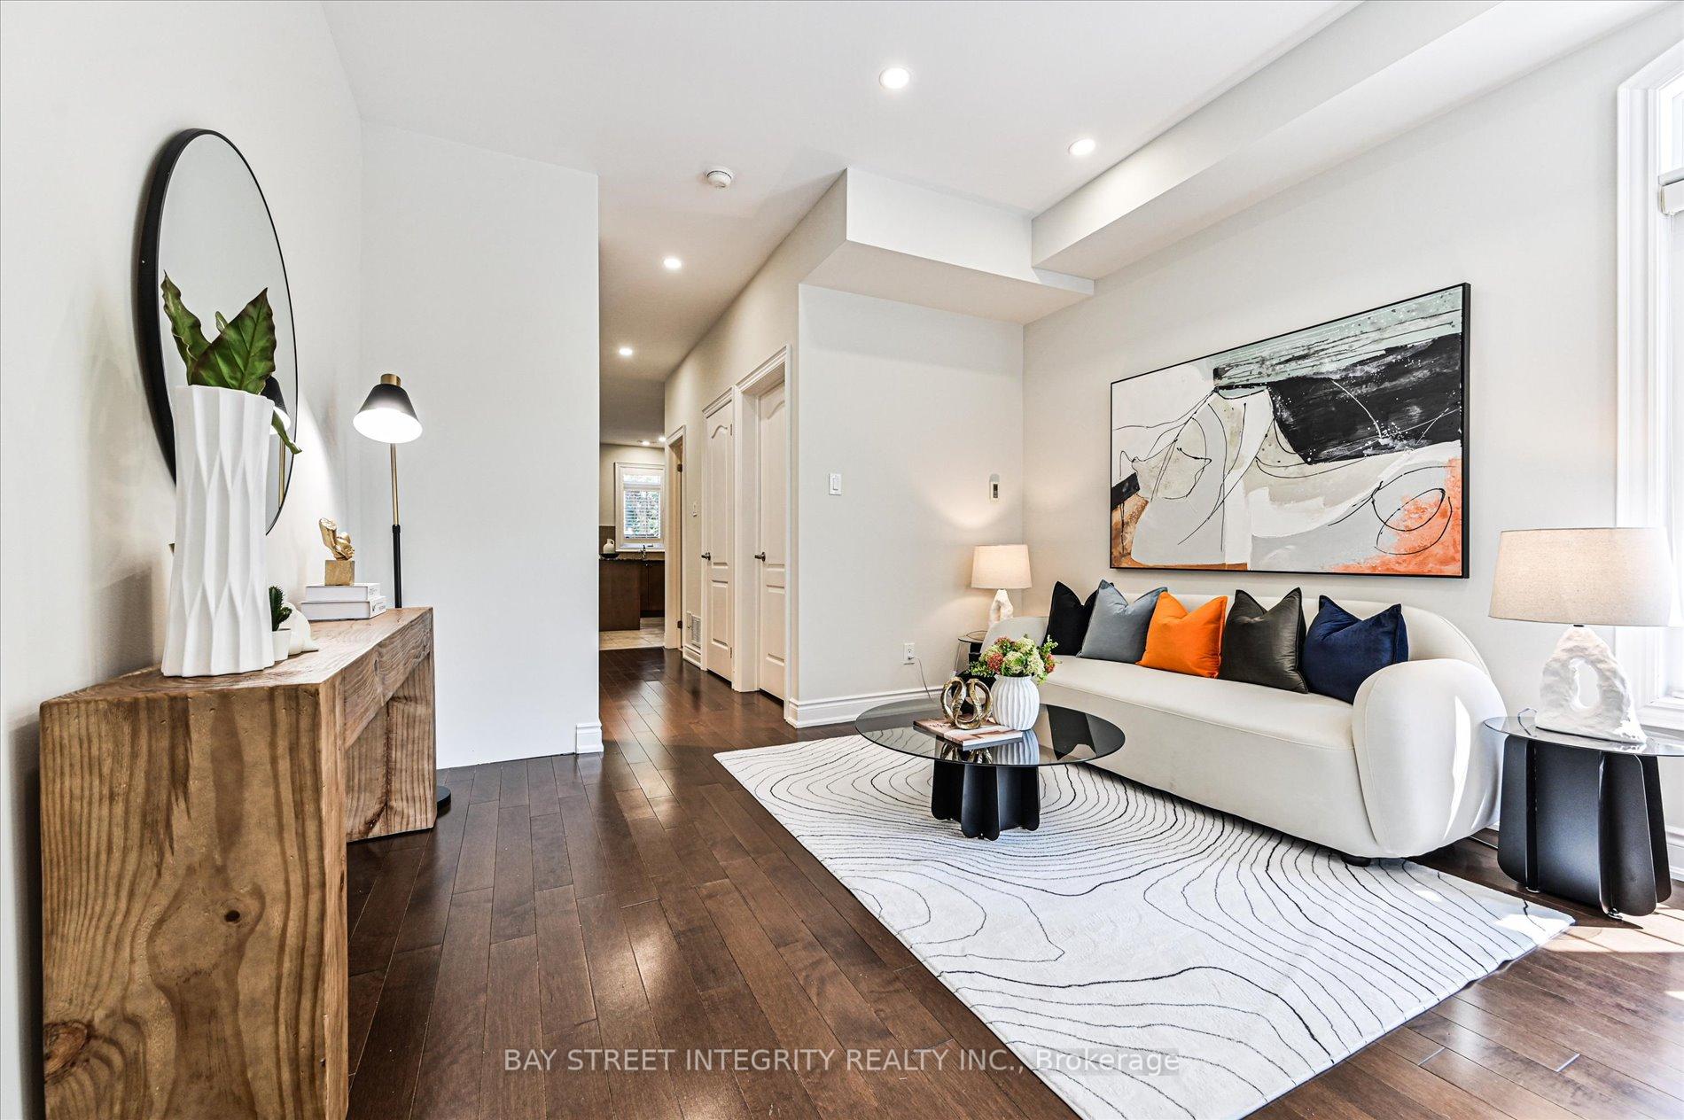
Welcome To 1 Strawflower Mews, A Rare End-Unit Gem Nestled In The Heart Of North York! Tucked Away In A Peaceful Enclave, This Well- Maintained End-Unit Townhouse Offers The Perfect Blend Of Comfort, Style, And Convenience. Thoughtfully Updated In 2025, The Home Features Fresh Paint, Modern Pot Lights, And A Chic New Staircase Runner That Adds A Touch Of Elegance Throughout. Step Inside To A Bright, Open-Concept Main Floor That Seamlessly Combines The Spacious Living And Dining Areas, It Is Ideal For Both Entertaining And Everyday Living. Enjoy A Bright Eat-In Kitchen, Complete With Stainless Steel Appliances, A Center Island For Extra Storage And Serve As A Breakfast Bar. A Walkout To A Private, Interlocked Backyard, It Is Perfect For Summer Dining Or Quiet Evenings Under The Stars. On The Second Floor, You Will Find Two Generously Sized Bedrooms And A Versatile Study Nook, It Is Ideal For A Home Office, Homework Station, Or Cozy Reading Corner. The Entire Third Floor Is Your Private Primary Retreat, Featuring A Warm Fireplace, Dual Walk-In Closets, And A 5-Piece Ensuite Bath. Located In One Of North York's Most Sought-After Communities, You're Just Steps From TTC Bus Routes, Finch Subway Station, Bayview Village Shopping Centre, Schools, Parks, Scenic Walking Trails, Grocery Stores, North York General Hospital, And More.
Ask about this home
A HOMEH agent will answer your questions about this home.
Around this home
Daily convenience, out of 100, from the distances below
Schools nearby
School rating, out of 10.
Helpful calculators
Your HOMEH agent

"I would see it this week."