

22 Fernside Court
22 Fernside Court
 See all 39 photos
Property history
Facts and features
- BasementApartment
- Water, sewerMunicipal
- HeatingForced air
- CoolingCentral air
- Hardwood floors
- Fireplace
- Central air
The homeDetached, 2-storey, 2,000–2,500 sq ft
- Type: Detached
- Style: 2-storey
- Living space: 2,000–2,500 sq ft
- Basement: Apartment, finished
InsideFireplace Yes, Hardwood, Main level
- Fireplace: Yes
- Flooring: Hardwood
- Laundry: Main level
- Features: Auto garage door remote, built-in oven
- Rooms above ground: 10
- Rooms in the basement: 3
- Bedrooms: 3 + 1 in the basement
- Bathrooms: 4
- Kitchens: 1
- Family room: Yes
Outside and lotBrick, Asphalt shingle, Concrete
- Exterior: Brick
- Roof: Asphalt shingle
- Foundation: Concrete
- Size: 45 × 115 ft
Parking2 Garage, Attached, Private
- Spaces: 2 Garage
- Garage: Attached
- Driveway: Private
Heating, water and powerForced air, gas, Central air, Municipal water
- Heating: Forced air, gas
- Cooling: Central air
- Water: Municipal water
- Sewer: Municipal sewer
Costs and taxesTaxes $13,254 a year, HST included in the price, Tankless hwt & furnace
- Taxes, 2024: $13,254 a year
- HST: HST included in the price
- Rental items: Tankless hwt & furnace
Included in the saleBuilt in fisher & paykel fridge, gas stove, b/i oven, conv+microwave, b/i dishwasher, washer and dryer, all elfs, existing window coverings, all elfs, dining & staircase chandeliers.
- Included: Built in fisher & paykel fridge, gas stove, b/i oven, conv+microwave, b/i dishwasher, washer and dryer, all elfs, existing window coverings, all elfs, dining & staircase chandeliers.
NearbyCul de sac/dead end, hospital, park, school
- Close to: Cul de sac/dead end, hospital, park, school
Listing detailsC12352144, Sold, Aug 19, 2025
- MLS® number: C12352144
- Status: Sold
- Listed on: Aug 19, 2025
- Days on market: 24
- Updated: Sep 12, 2025
- Possession: Flexible
- Occupied by: Owner
- Listing brokerage: RE/MAX PROHOME REALTY
About this home
22 Fernside Court, North York (Willowdale East), ON M2N 6A1
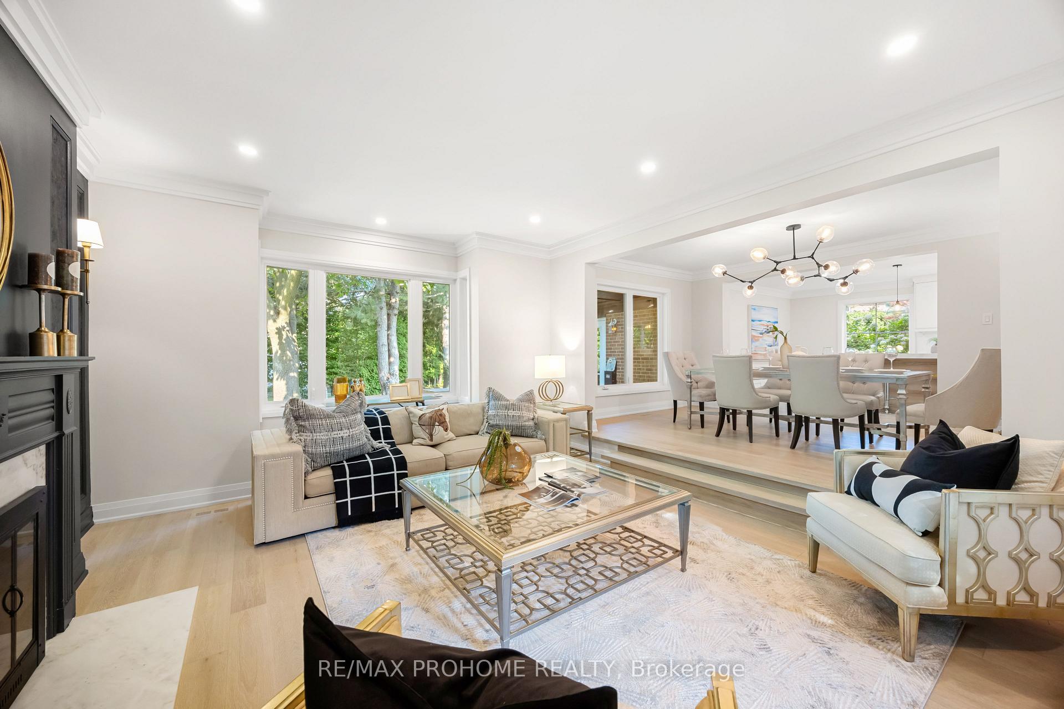
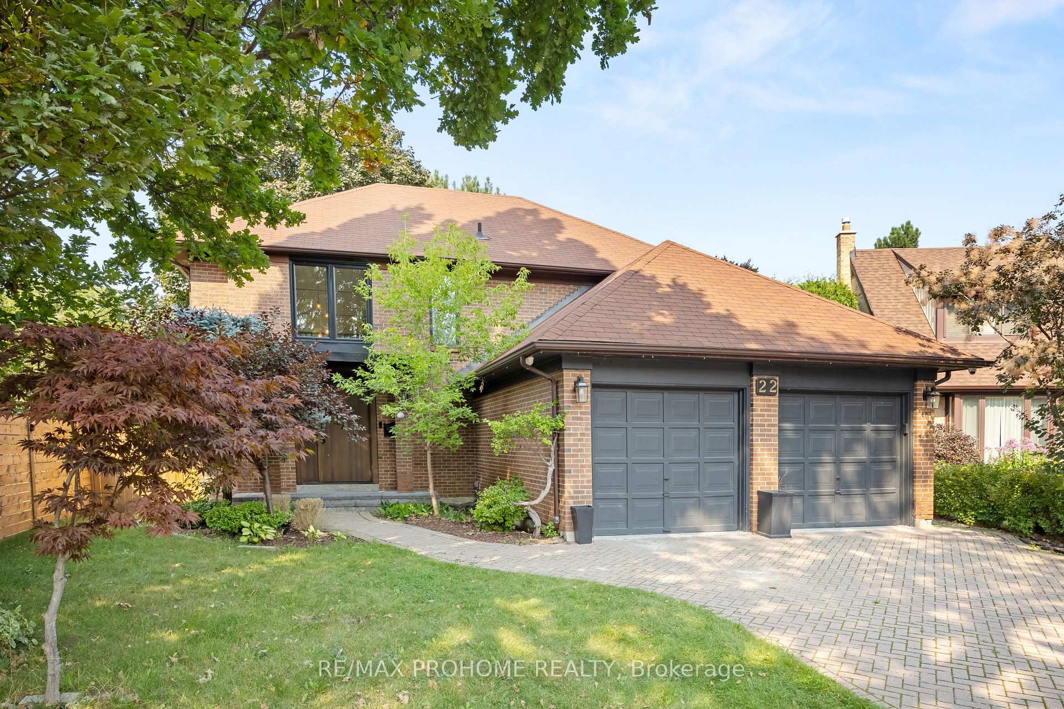
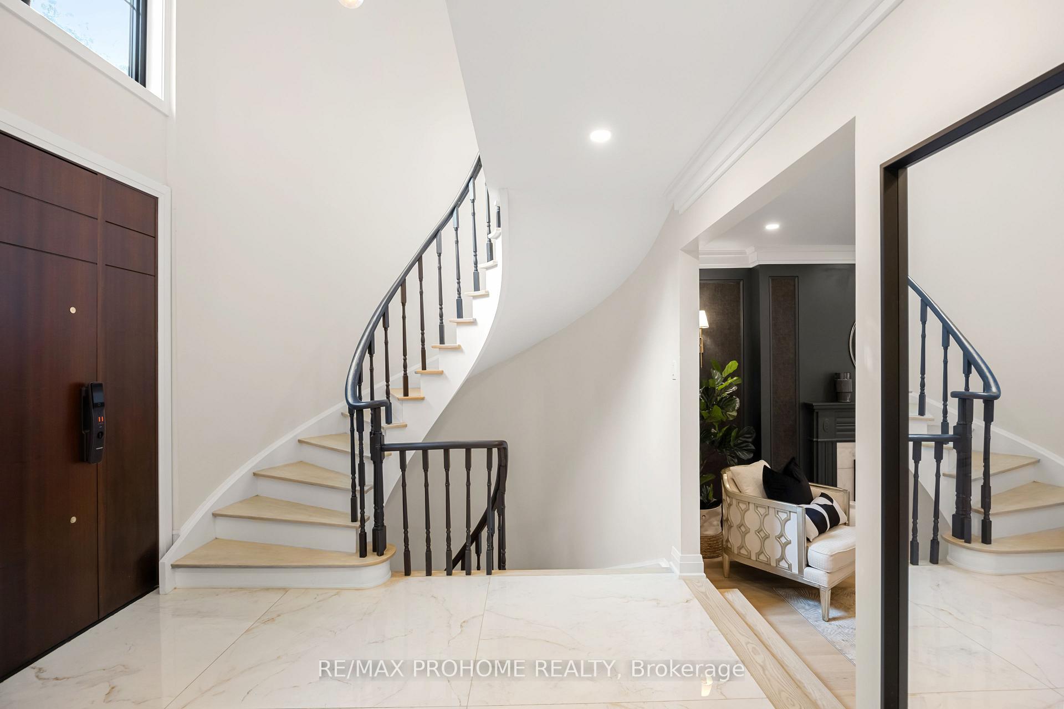
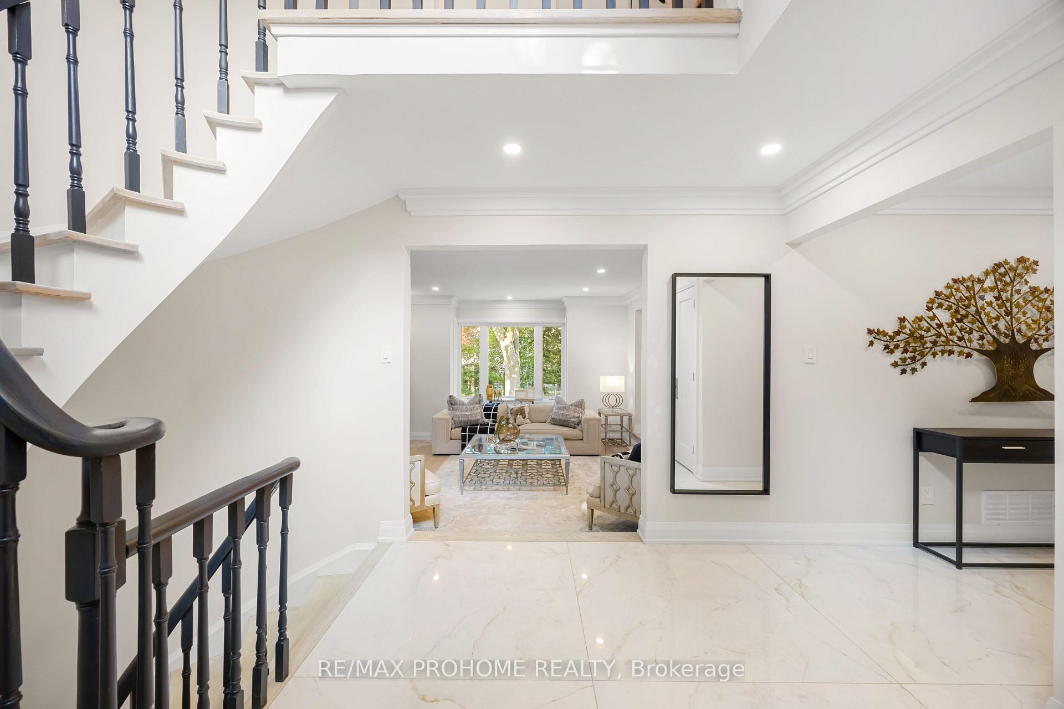
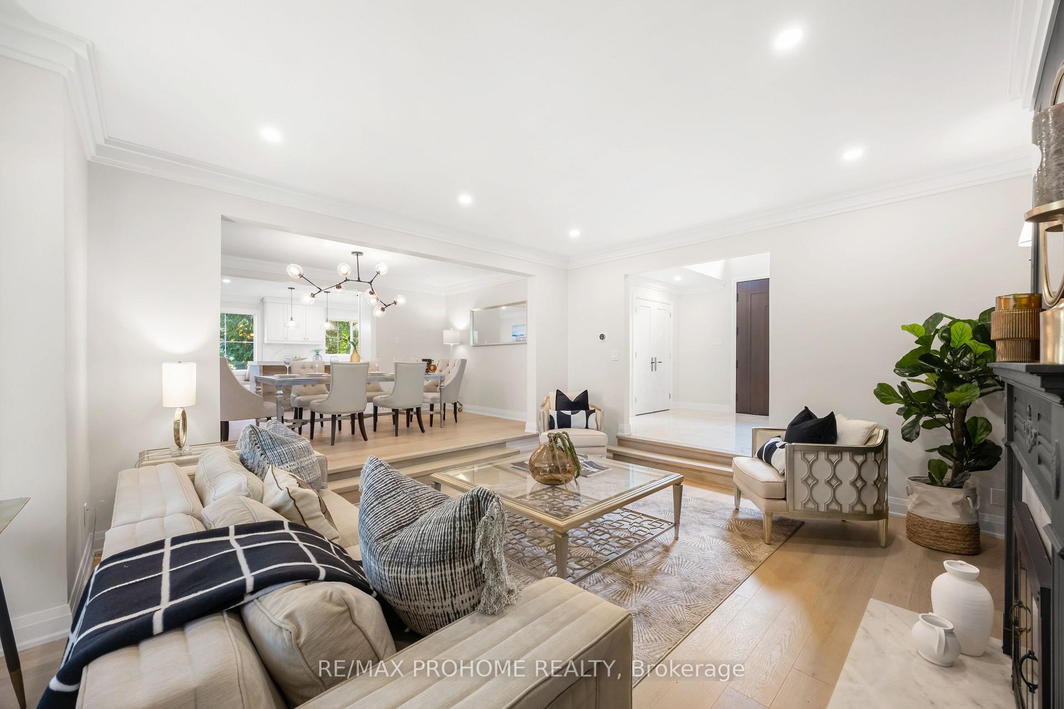
This beautifully renovated executive-style home is nestled on a quiet cul-de-sac in the sought-after Willowdale East area, just moments from transit and Bayview Village. The property welcomes you with a grand two-storey foyer featuring a spiral staircase that leads to a sunken living room with a marble fireplace, complemented by an elegant formal dining room. The chefs kitchen is equipped with built-in appliances, a central island, and opens to a family room with a brick fireplace and access to a landscaped, fully fenced backyard through French doors, offering complete privacy and a patio deck for outdoor enjoyment. The spacious primary bedroom includes a walk-in closet and a luxurious 5-piece ensuite. A generously sized second bedroom can easily be divided into two separate rooms. The modern bathrooms also feature a 5-piece main bath on the upper level. Additional upgrades include new hardwood flooring in the basement, new second-floor windows, a solid wood entrance door with an electrical smart lock. The main floor includes a laundry room with a mudroom and direct access to the garage. Located in a top-ranking school district, the home is zoned for Hollywood Public School, Bayview Middle School, and Earl Haig Secondary School. Close to all amenities, including parks, tennis courts, TTC, the subway, and Highways. **EXTRAS** 200-amp electrical panel, new 2nd-floor windows, new basement flooring, fresh paint throughout, Tankless hot water tank & Furnace (2022), water pipes and gas lines (2022).
Ask about this home
A HOMEH agent will answer your questions about this home.
Around this home
Daily convenience, out of 100, from the distances below
Schools nearby
School rating, out of 10.
Helpful calculators
Your HOMEH agent

"I would see it this week."