

108 Madawaska Avenue
108 Madawaska Avenue
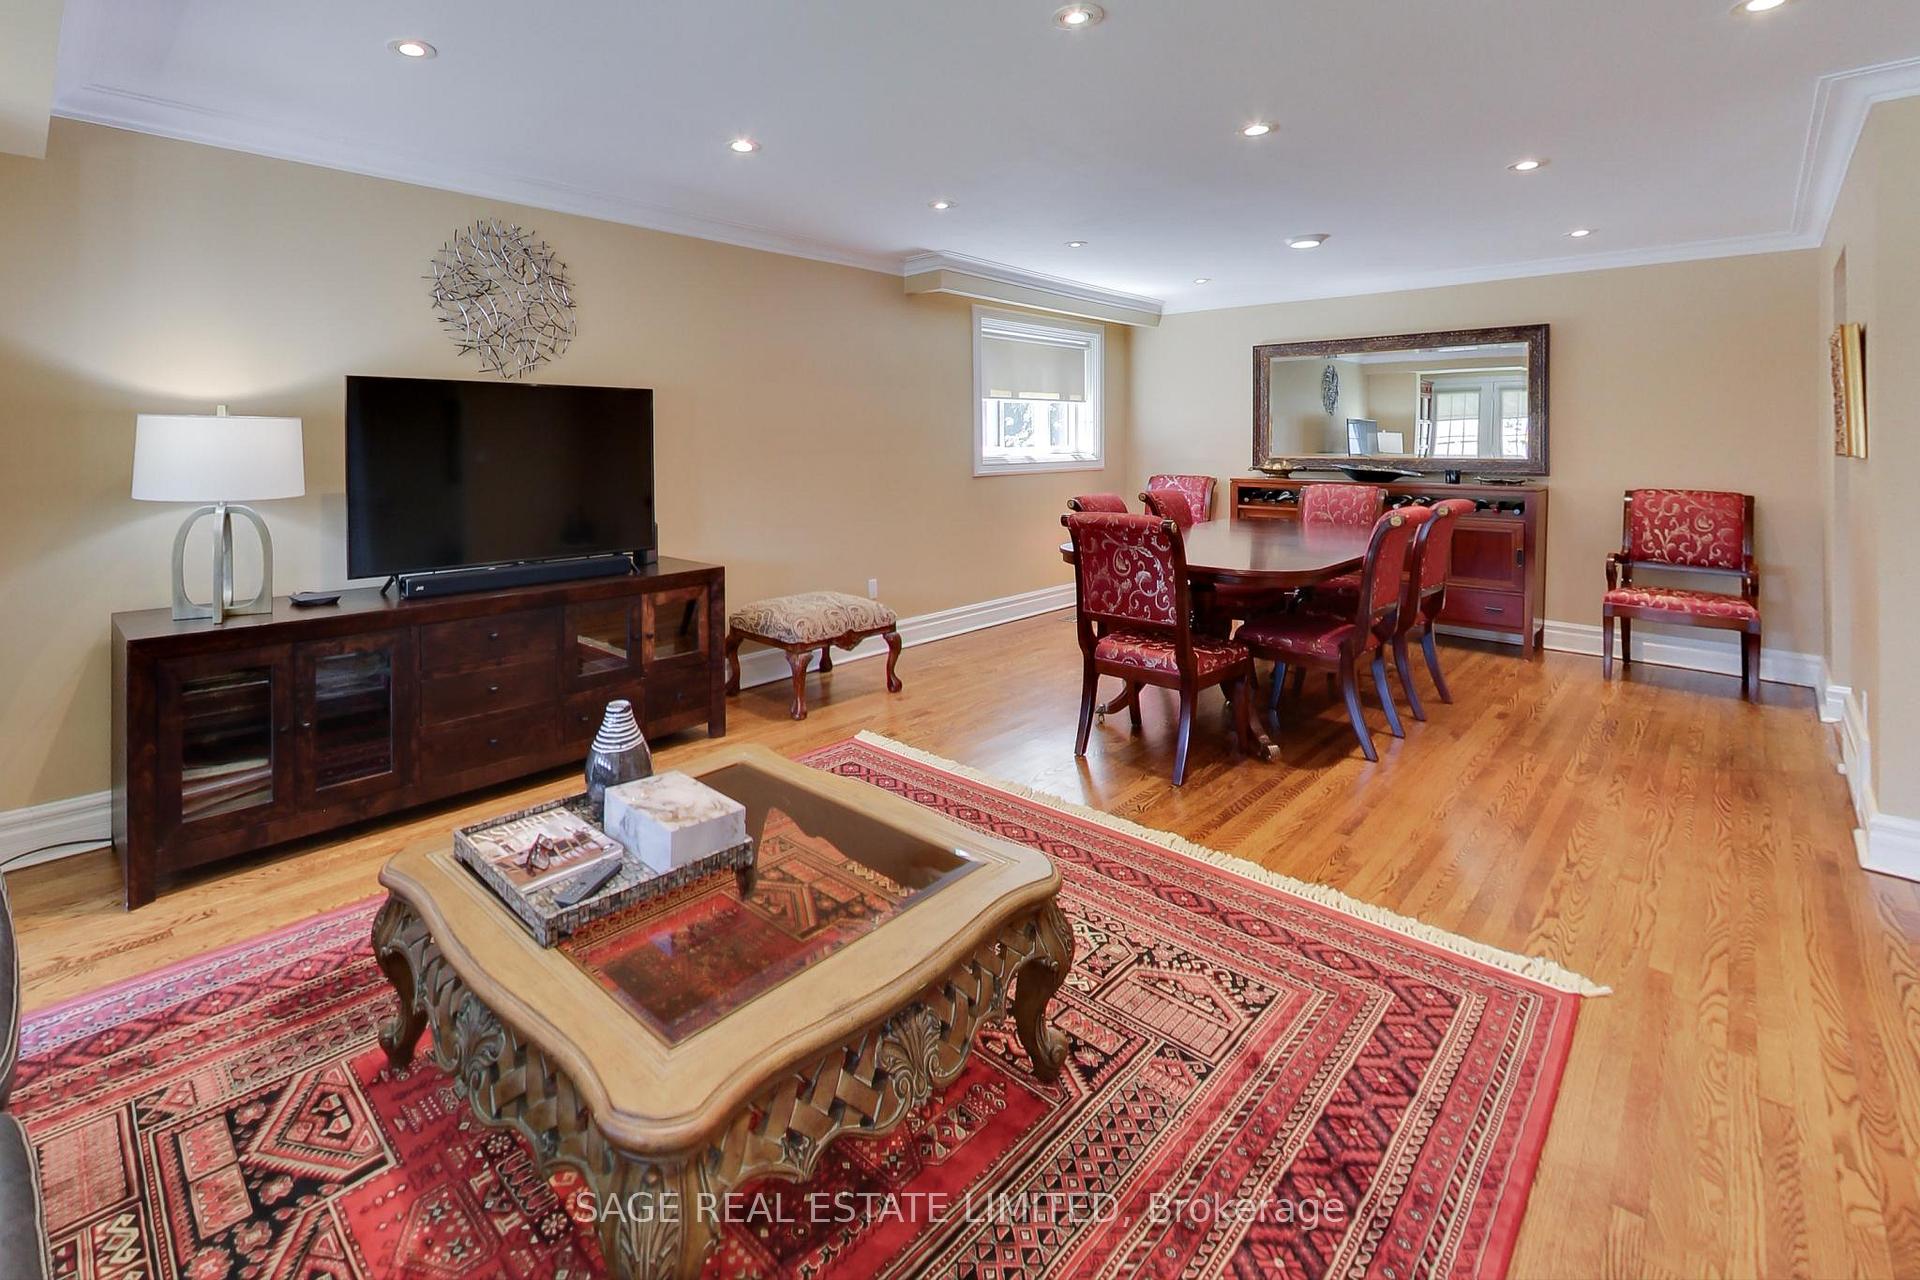 See all 49 photos
Property history
Facts and features
- BasementFinished
- Water, sewerMunicipal
- HeatingForced air
- CoolingCentral air
- Hardwood floors
- Fireplace
- Central air
The homeDetached, Other, 3,000–3,500 sq ft
- Type: Detached
- Style: Other
- Living space: 3,000–3,500 sq ft
- Basement: Finished, full
InsideFireplace Yes, Hardwood, Tile, Upper level
- Fireplace: Yes
- Flooring: Hardwood, Tile
- Laundry: Upper level
- Features: Auto garage door remote, bar fridge, carpet free, in-law capability, storage, wheelchair access
- Rooms above ground: 12
- Rooms in the basement: 1
- Bedrooms: 7
- Bathrooms: 5
- Kitchens: 1
- Family room: Yes
Outside and lotStone, stucco (plaster), Shingles, Concrete
- Exterior: Stone, stucco (plaster)
- Roof: Shingles
- Foundation: Concrete
- Other structures: Garden shed
- Accessibility: Wheelchair access, multiple entrances, remote devices
- Size: 53.65 × 106.12 ft
Parking2 Garage, Attached, Private double
- Spaces: 2 Garage
- Garage: Attached
- Driveway: Private double
Heating, water and powerForced air, gas, Central air, Municipal water
- Heating: Forced air, gas
- Cooling: Central air
- Water: Municipal water
- Sewer: Municipal sewer
Costs and taxesTaxes $11,716 a year, HST No HST, Refer to schedule b
- Taxes, 2024: $11,716 a year
- HST: No HST
- Rental items: Refer to schedule b
Included in the saleRefer to schedule b, Refer to schedule b
- Included: Refer to schedule b
- Not included: Refer to schedule b
NearbyPublic transit, place of worship, hospital, park
- Close to: Public transit, place of worship, hospital, park
Listing detailsC12329831, Sold, Aug 7, 2025
- MLS® number: C12329831
- Status: Sold
- Listed on: Aug 7, 2025
- Days on market: 34
- Updated: Sep 10, 2025
- Possession: Flexible
- Occupied by: Owner
- Listing brokerage: SAGE REAL ESTATE LIMITED
About this home
108 Madawaska Avenue, North York (Newtonbrook East), ON M2M 2R4
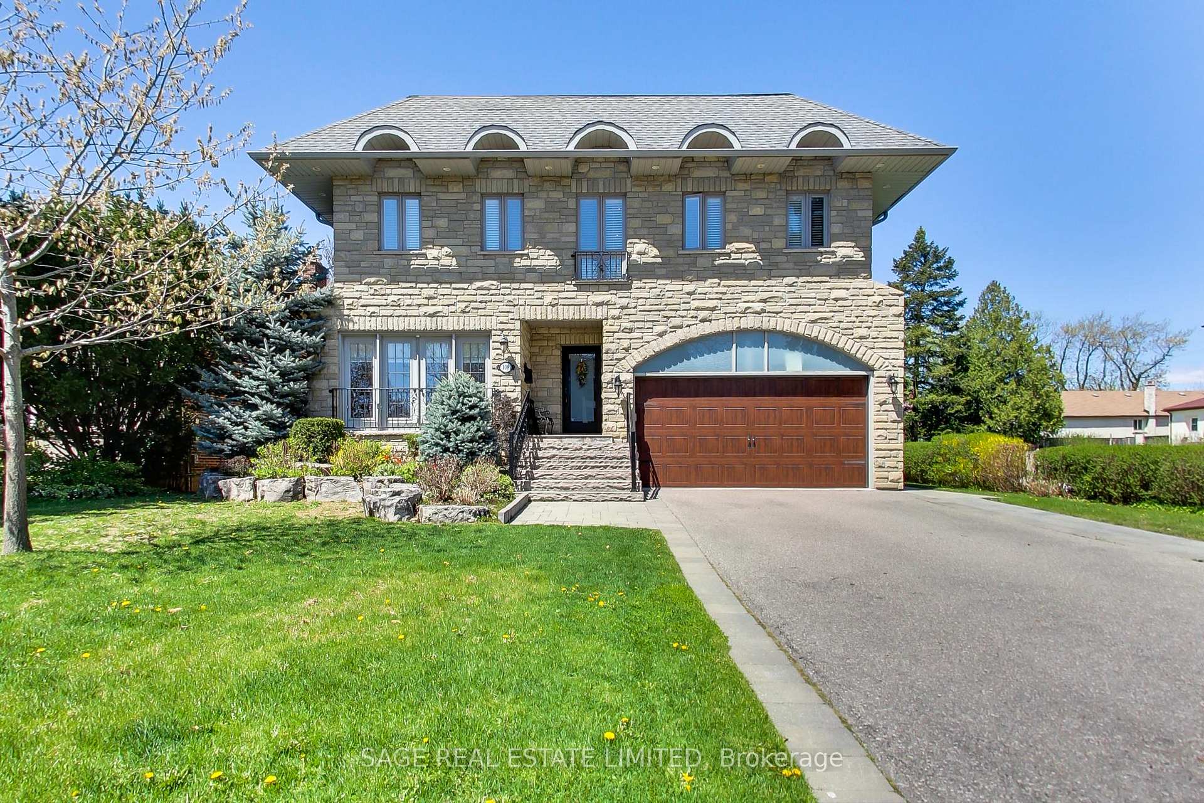
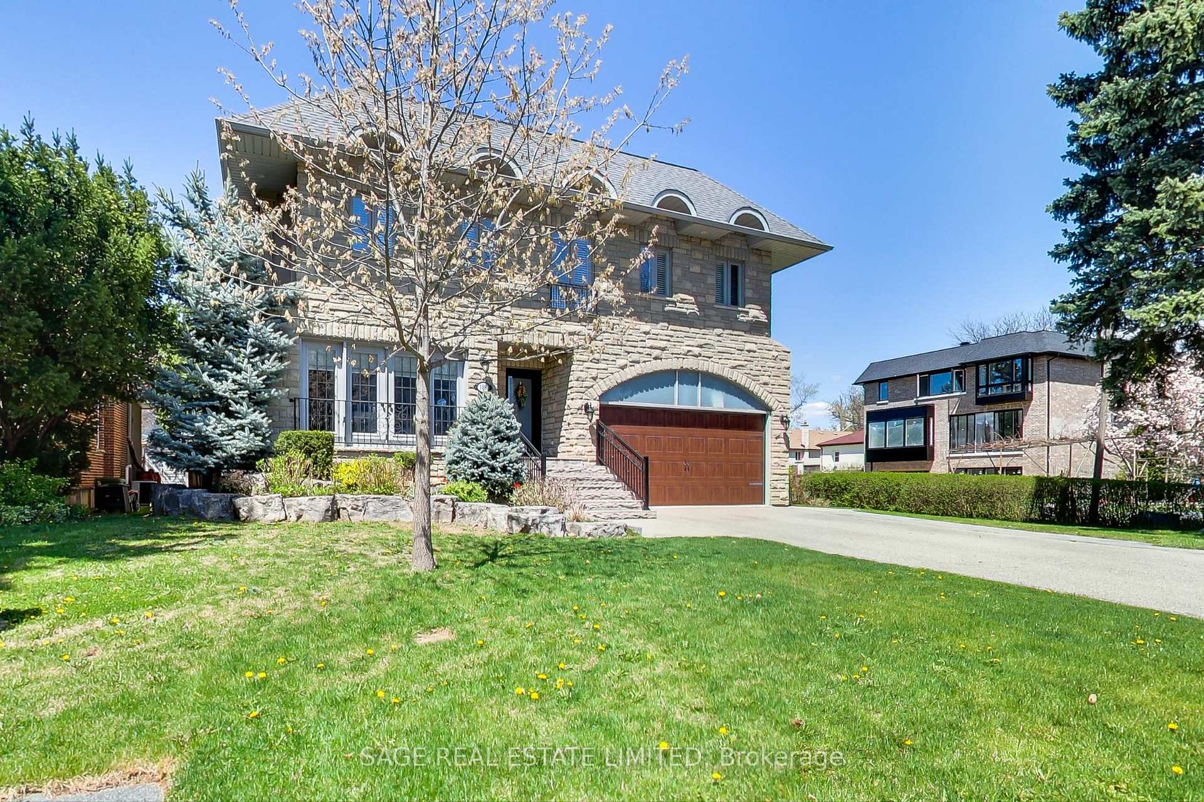
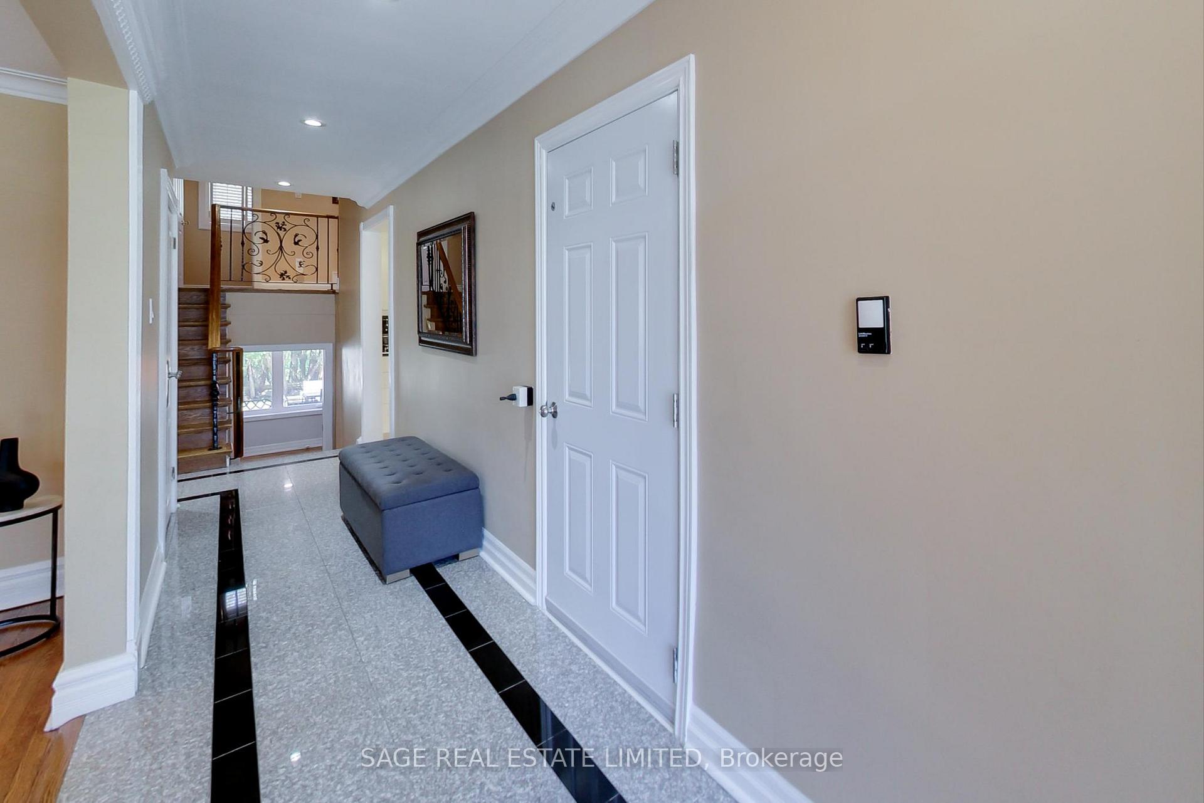
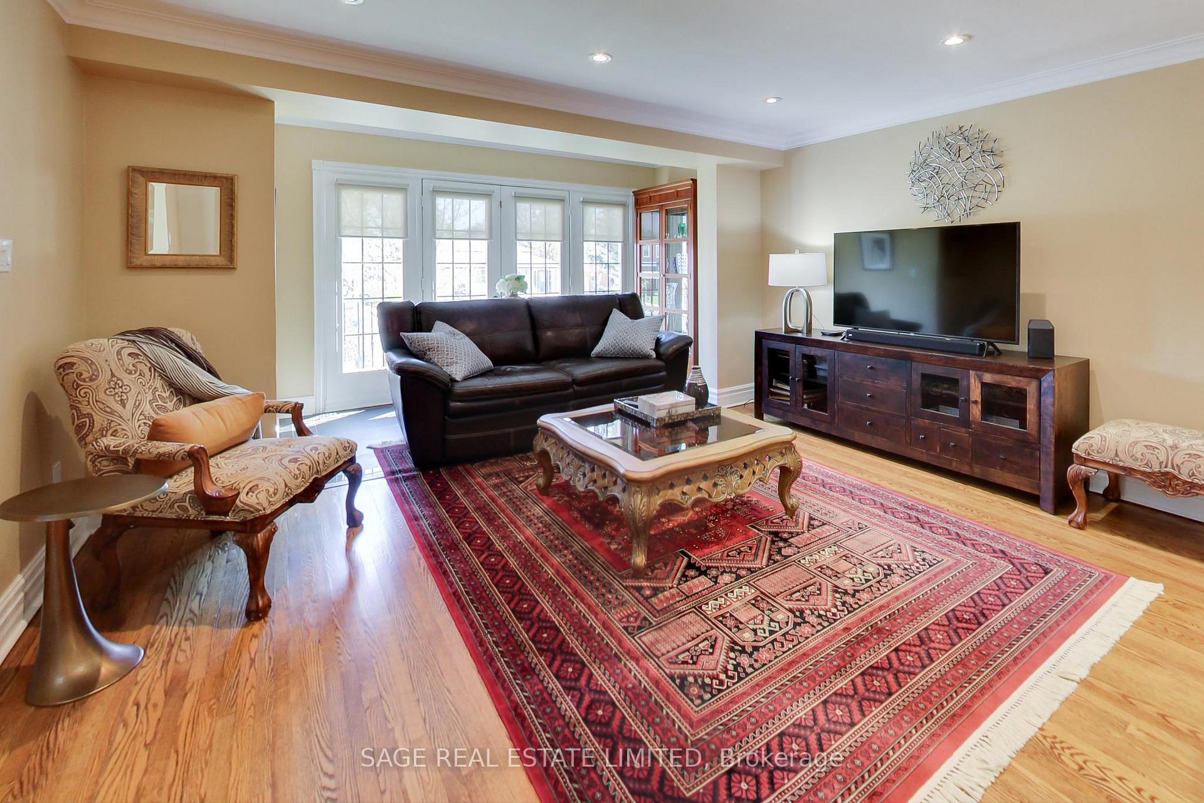
Room to Grow, Space to Stay, The Family Home You've Been Waiting For! Tucked into a quiet, tree-lined pocket of North York, 108 Madawaska Ave is the kind of home where memories are made. This spacious five-level, meticulously maintained, and upgraded detached home offers 7 bedrooms, 5 bathrooms, and a finished basement, all on a 53 x 106 ft lot, with newer windows, Furnace, AC, and HWT, giving your family room to stretch out, settle in, and grow together. Step inside to the elevated main floor, where hardwood floors flow through a bright living and dining space, connected to a sun-filled kitchen with stainless steel appliances, ample cabinetry, and a cozy breakfast nook. Just a few steps up, the third level offers three generous bedrooms and a shared 3-piece bath ideal for growing kids, overnight guests, or even a home office. Continue up to the private top-floor retreat, where the oversized primary bedroom features a large walk-in closet and grand ensuite with double sinks and a walk-in shower. Two additional spacious bedrooms on this level share a convenient semi-ensuite bath, perfect for the little ones. From the main floor, head down to the ground-level family room, a warm, versatile space with a wet-bar, a walk-out to the backyard, a bedroom, powder room, and spacious mudroom with a laundry rough-in and existing laundry sink. Just below, the finished basement completes the home with a 4-piece bath (featuring a jacuzzi tub and walk-in shower), a second wet-bar, and a bonus living area ideal for in-laws, teens, or extended guests. The backyard is summer-ready with a stone patio, mature trees, and a storage shed for bikes, games, and garden gear. A two-car garage with interior access adds convenience and peace of mind. Set in a safe, community-focused neighbourhood near top-rated schools, leafy parks, everyday shops, TTC, Finch Station, and major highways, this is a forever home, ready to meet your family's needs for years to come.
Ask about this home
A HOMEH agent will answer your questions about this home.
Around this home
Daily convenience, out of 100, from the distances below
Schools nearby
School rating, out of 10.
Helpful calculators
Your HOMEH agent

"I would see it this week."