

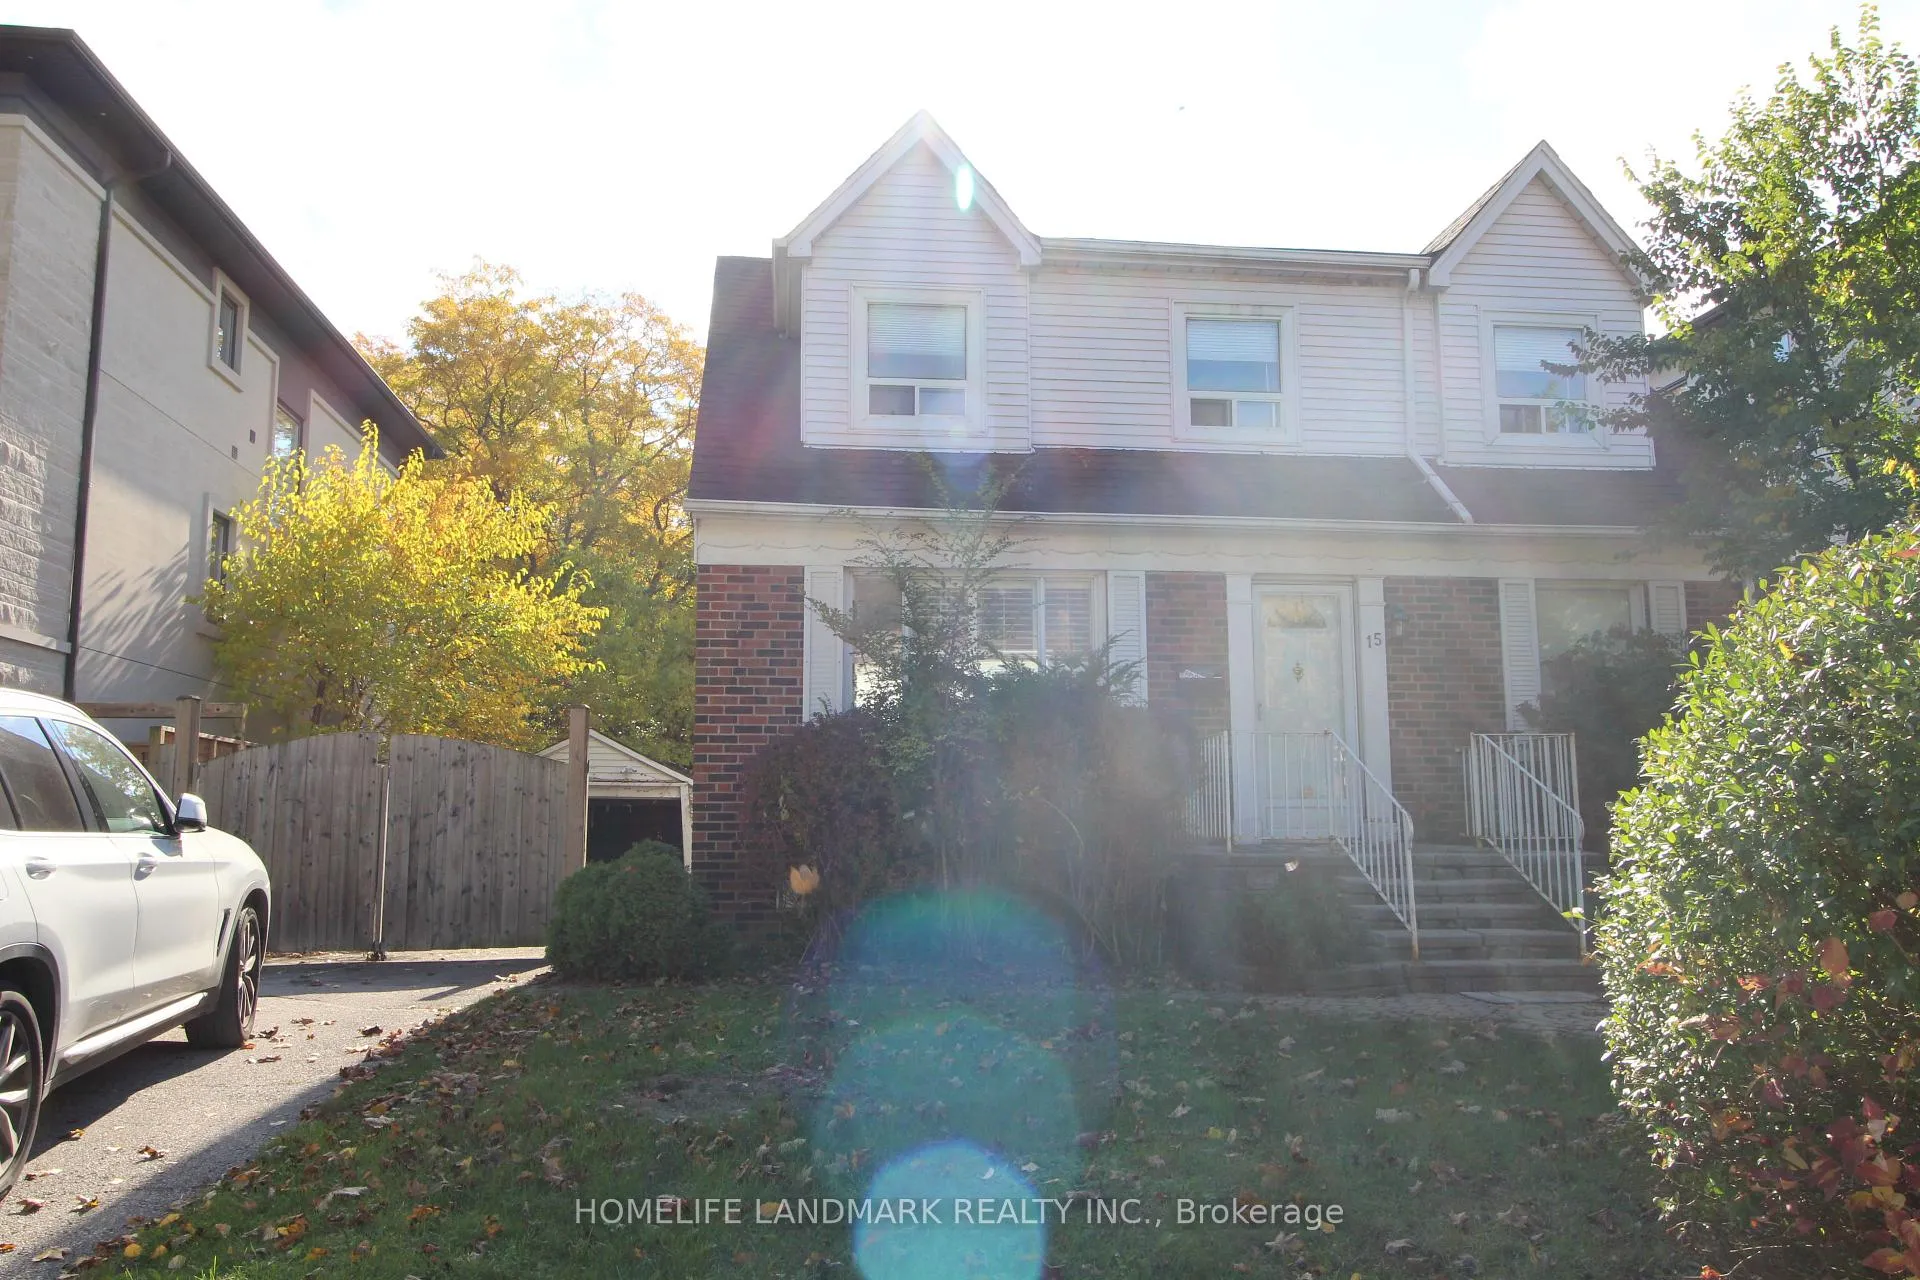
15 Craigmore Crescent
Detached Rented
1/1515 Craigmore Crescent
Detached Rented
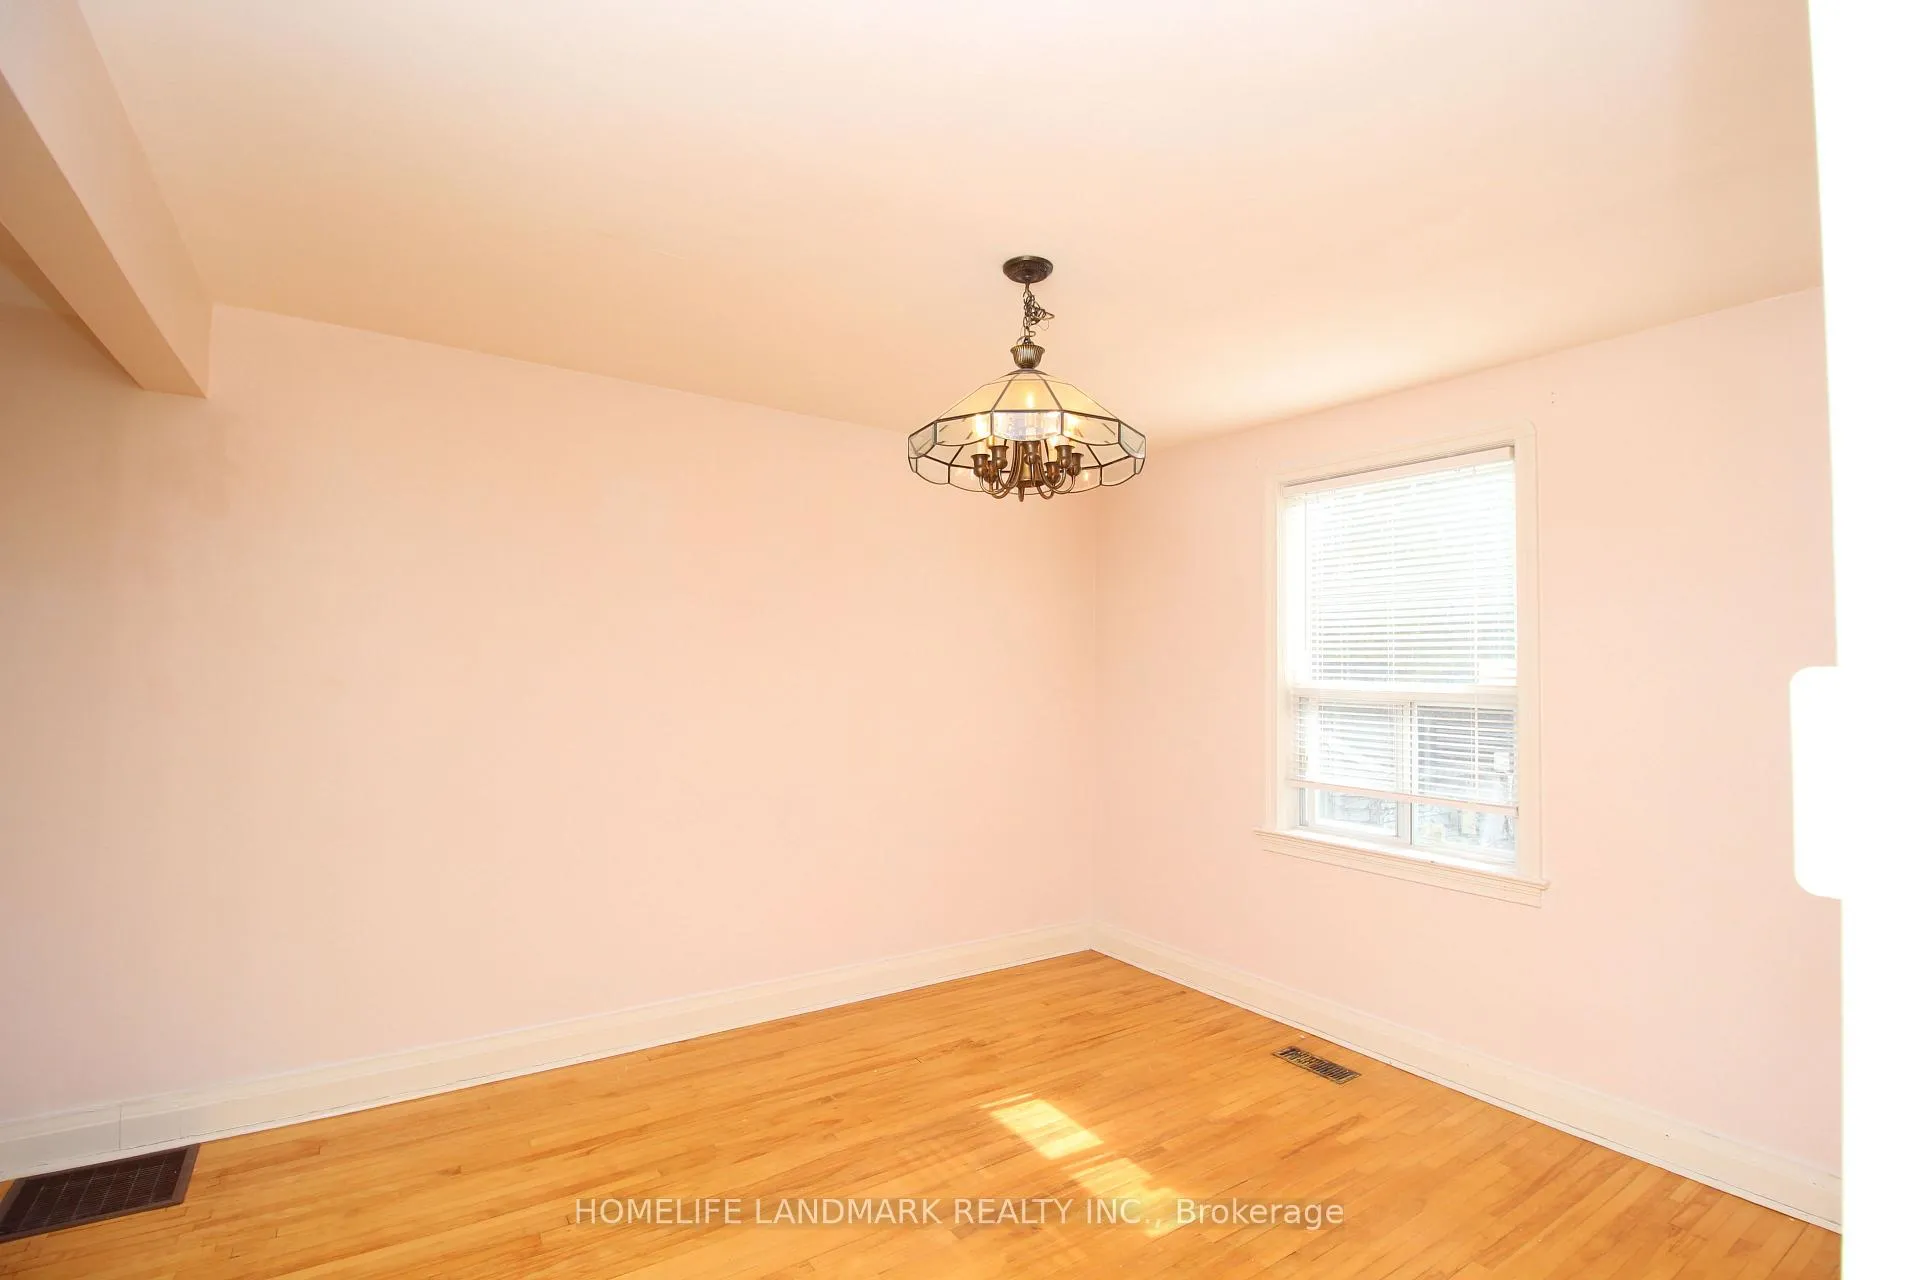 See all 15 photos
3+1 Bedrooms
3 Bathrooms
0 Garage
1.1K–1.5K sq.ft
Entire Home
— Unit
Property history
Facts and features
- BasementSeparate entrance
- Lease term12 months
- FurnishedUnfurnished
- LaundryEnsuite
What stands out
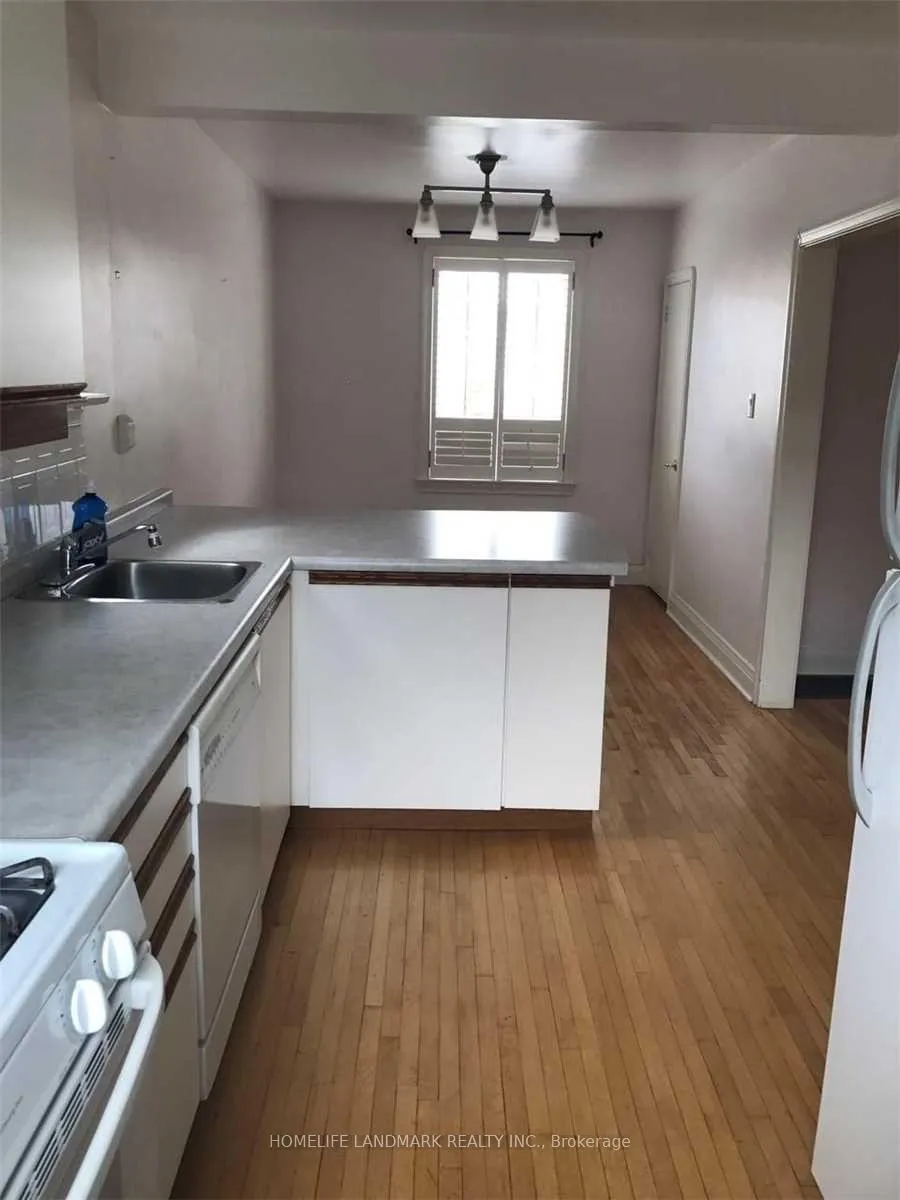
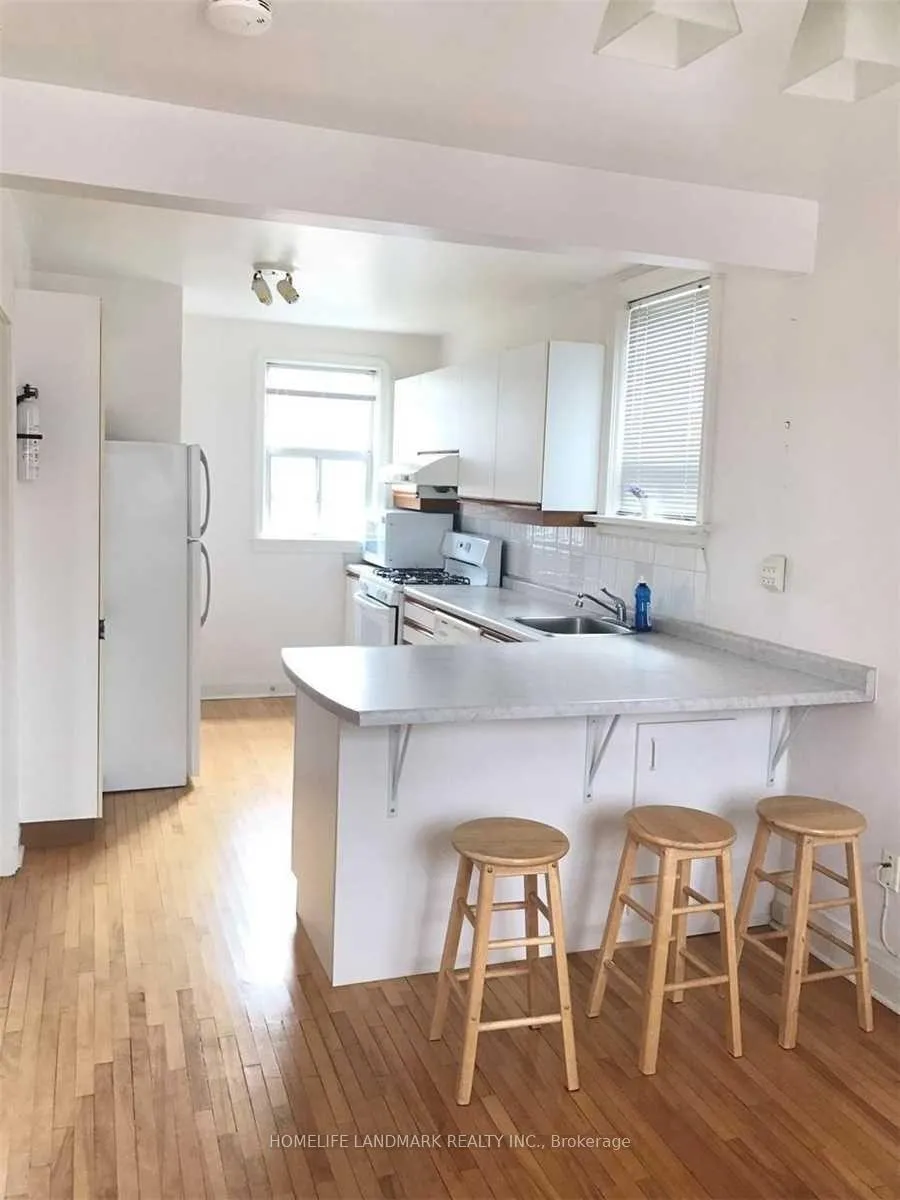
- Second kitchen
- Separate entrance
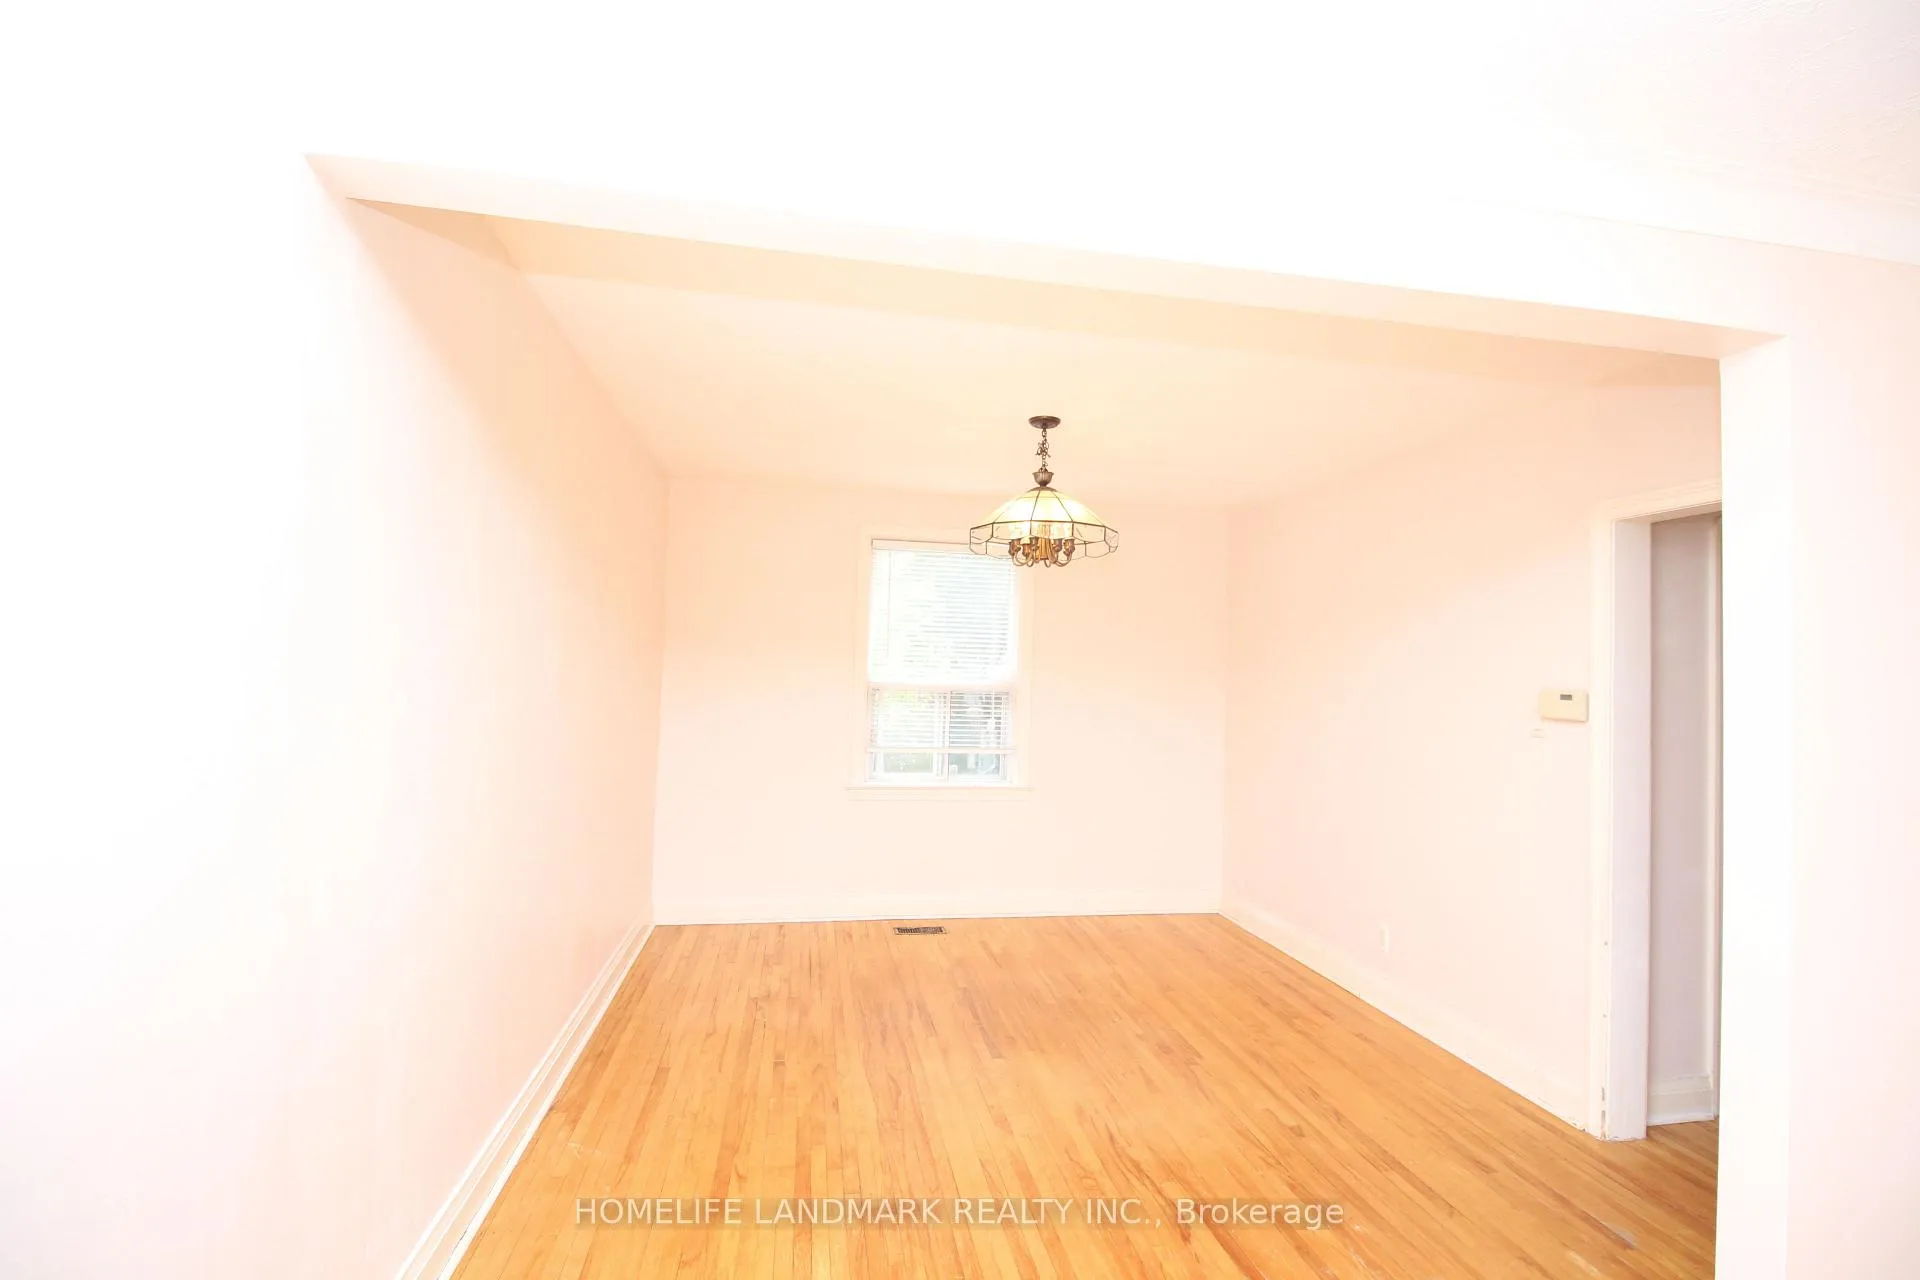
- Hardwood floors
- Central air
The homeDetached, 1 1/2 storey, 1,100–1,500 sq ft
- Type: Detached
- Style: 1 1/2 storey
- Living space: 1,100–1,500 sq ft
- Basement: Separate entrance
InsideHardwood, Ensuite, Rooms above ground 7
- Flooring: Hardwood
- Laundry: Ensuite
- Rooms above ground: 7
- Rooms in the basement: 1
- Bedrooms: 3 + 1 in the basement
- Bathrooms: 3
- Kitchens: 2
Outside and lotBrick, Asphalt shingle, Concrete
- Exterior: Brick
- Roof: Asphalt shingle
- Foundation: Concrete
Parking4 Parking, Private
- Spaces: 4 Parking
- Driveway: Private
Heating, water and powerForced air, gas, Central air, Municipal water
- Heating: Forced air, gas
- Cooling: Central air
- Water: Municipal water
- Sewer: Municipal sewer
Rent and termsRent $3,600 a month, Entire property, Unfurnished
- Rent: $3,600 a month
- Space for rent: Entire property
- Furnished: Unfurnished
- Lease: 12 months
- Deposit: Required
- Credit check: Required
- Employment letter: Required
- Rental application: Required
- References: Required
- Rental items: Hot water heather
IncludedAll elfs, 2 fridges, 2 stoves, b/i dishwasher, microwave, washer and dryer, gas fireplace, window coverings
- Included: All elfs, 2 fridges, 2 stoves, b/i dishwasher, microwave, washer and dryer, gas fireplace, window coverings
Listing detailsC12498528, Rented, Nov 1, 2025
- MLS® number: C12498528
- Status: Rented
- Listed on: Nov 1, 2025
- Days on market: 75
- Updated: Jan 15, 2026
- Possession: Immediate
- Occupied by: Vacant
- Listing brokerage: HOMELIFE LANDMARK REALTY INC.
About this home
15 Craigmore Crescent, North York (Willowdale East), ON M2N 2Y2
Prime Location With Nice Neighborhood. Easy Access To Hwy 401 And Subway. Walking Distance To Yonge Subway. Famous School Earl Haig Ss. 2 Kitchens With Separate Entrance. It Is The House You Must See
Read more
Ask about this home
A HOMEH agent will answer your questions about this home.
Ask a question
Around this home
S. Sheppard/W.Willowdale
Errands
Transit
Parks
Schools
Daily convenience, out of 100, from the distances below
ParkGlendora Park · 14 within 1 km2 min walk148 m
GroceryAva Esfahan Food Market3 min walk211 m
SchoolToronto Central Academy2 min walk110 m
SubwayHullmark Centre Entrance12 min walk725 m
PharmacyRexall5 min walk322 m
Cafés & foodTim Hortons · 15 within 1 km3 min walk187 m
Gym & rec centreSerenev Studio2 min walk131 m
WalkDriveStraight-line distance, open map data
Grocery0.2 km
Park0.1 km
Coffee0.2 km
Dining0.2 km
Gym0.1 km
Hullmark Centre Entrance0.7 km
Schools nearby
School rating, out of 10.
Toronto Central Academysecondary · Private · 0.1 km
—
Newton International Collegesecondary · Private · 0.4 km
—
Avondale Alternative Elementary Schoolelementary · Public · 0.4 km
10.0/10Excellent
Contact agent
Helpful calculators
Rent vs buy
Affordability
Mortgage
Down payment
Stress test
CMHC insurance
Your HOMEH agent

NimaHOMEH agent · North York
"I would see it this week."
Ask Nima