

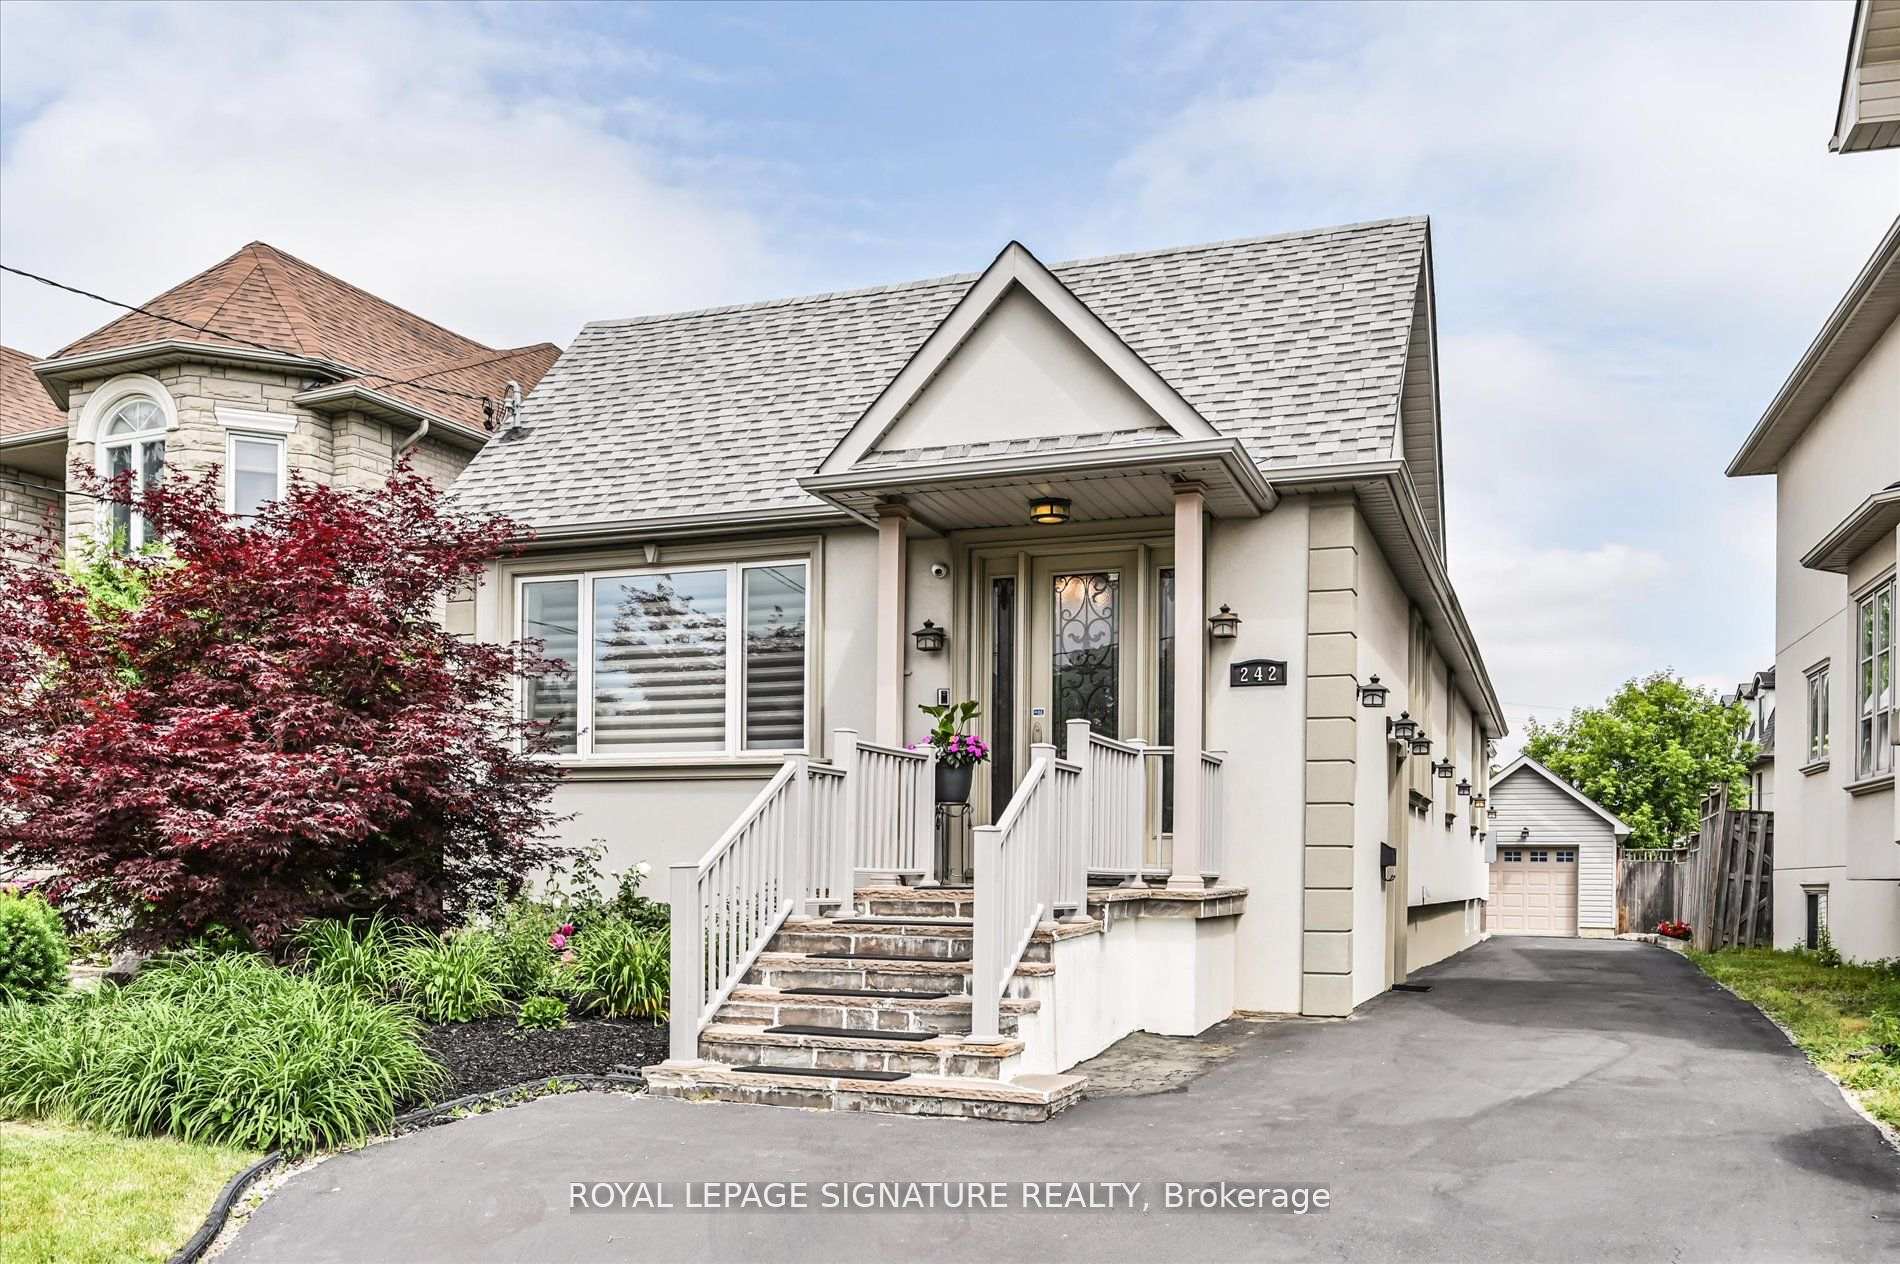
242 Olive Avenue
242 Olive Avenue
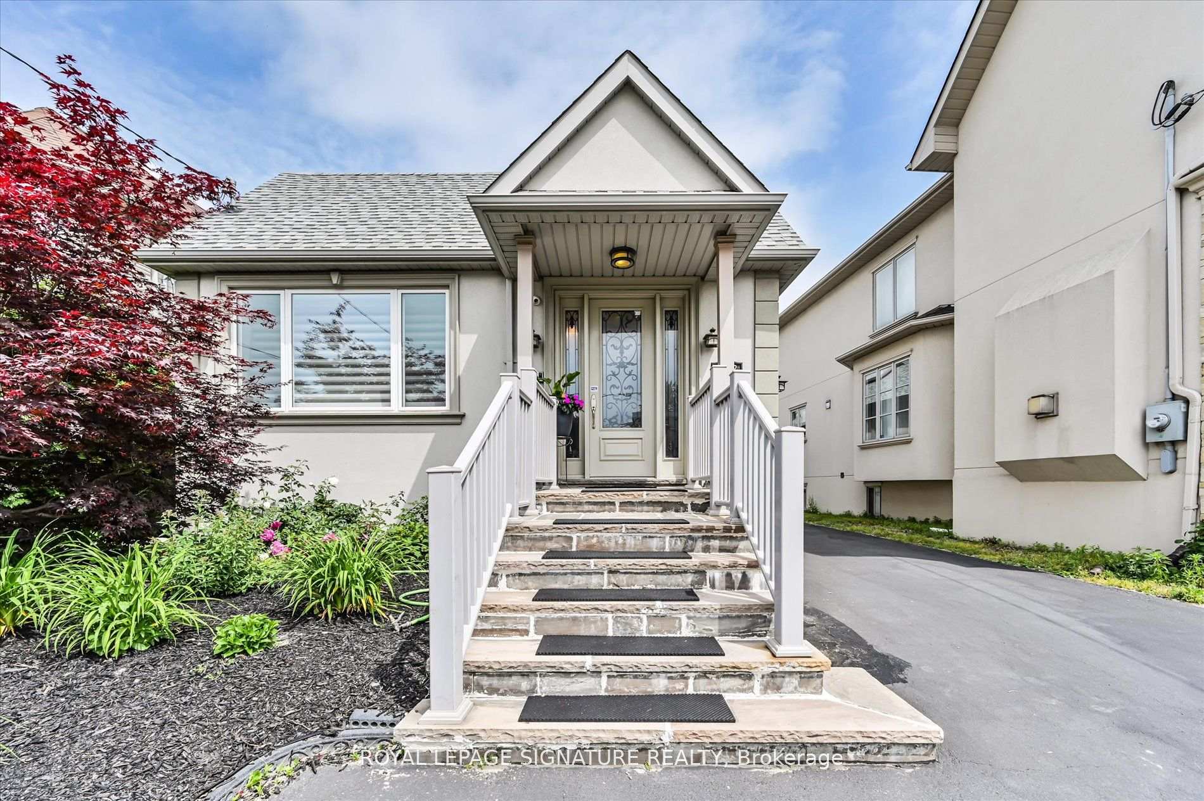
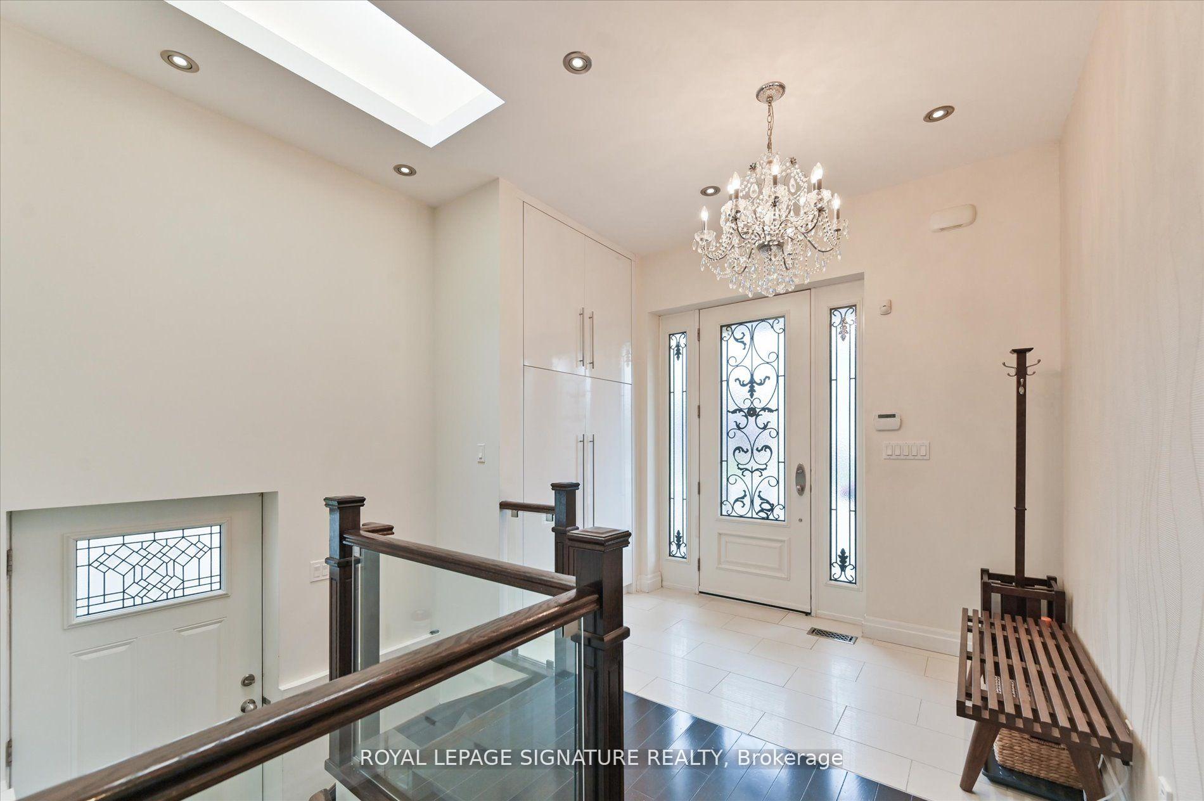
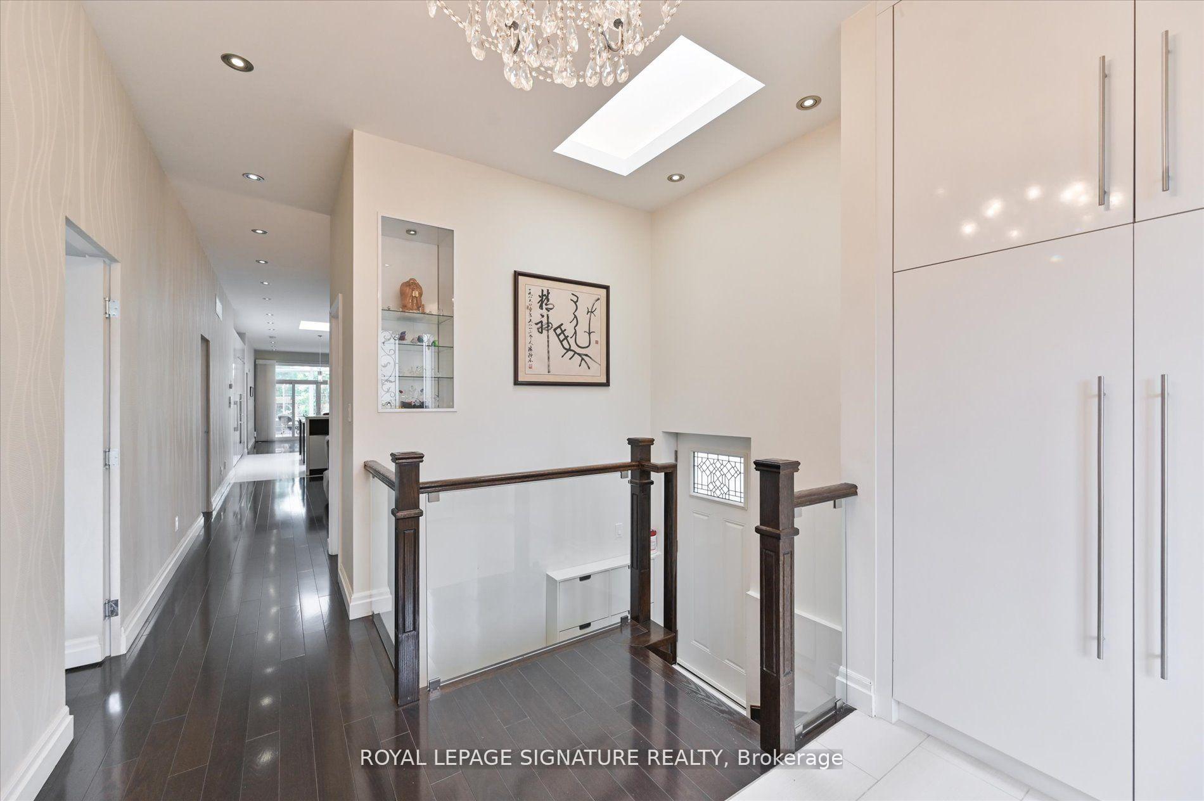
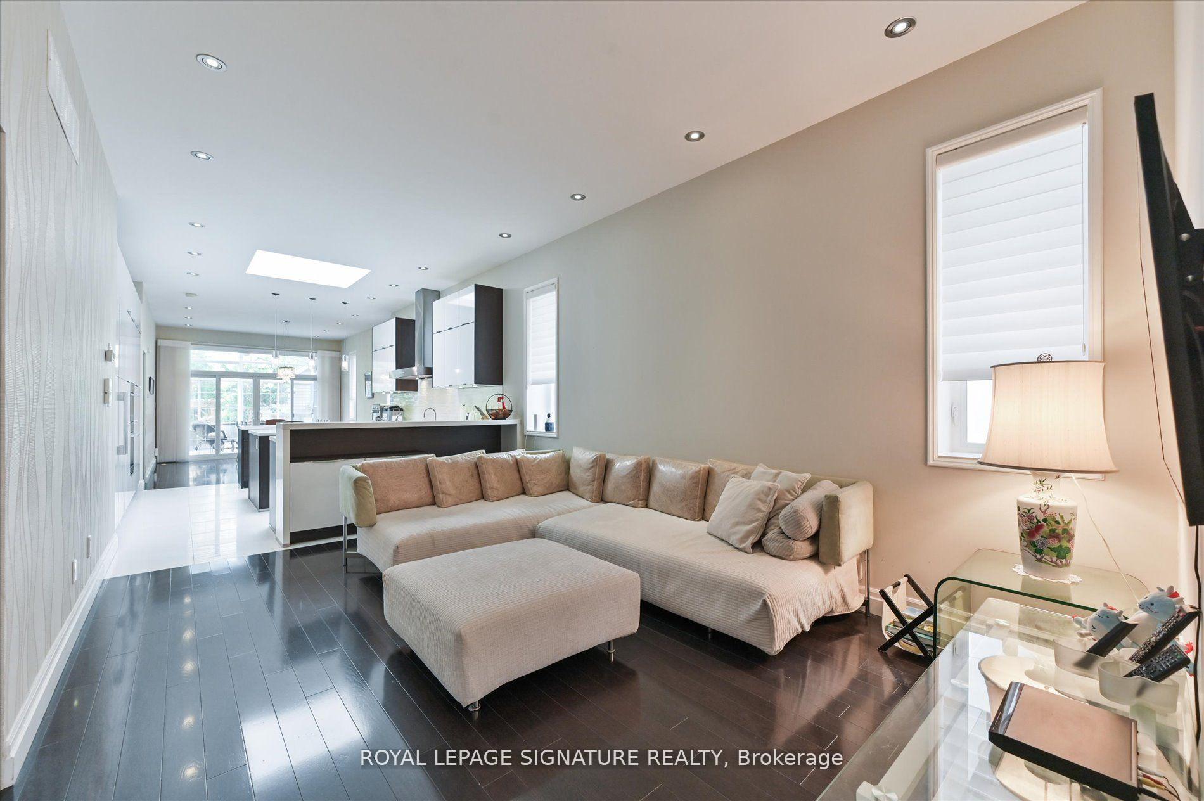 See all 49 photos
Property history
Facts and features
- BasementFinished
- Water, sewerMunicipal
- Lot shapeIrregular
- HeatingForced air
- Second kitchen
- Separate entrance
- Hardwood floors
- Fireplace
- Central air
The homeDetached, Bungalow, 1,500–2,000 sq ft
- Type: Detached
- Style: Bungalow
- Living space: 1,500–2,000 sq ft
- Basement: Finished, separate entrance
InsideFireplace Yes, Hardwood, Lower level
- Fireplace: Yes
- Flooring: Hardwood
- Laundry: Lower level
- Features: Bar fridge, carpet free, central vacuum, countertop range, in-law suite, primary bedroom - main floor, storage, water heater owned, water purifier, water softener
- Security: Alarm system
- Rooms above ground: 7
- Rooms in the basement: 3
- Bedrooms: 3 + 2 in the basement
- Bathrooms: 5
- Kitchens: 2
Outside and lotStucco (plaster), other, Other, Other
- Exterior: Stucco (plaster), other
- Roof: Other
- Foundation: Other
- Size: 43 × 161 ft
- Shape: Irregular
Parking2 Garage, Detached, Private
- Spaces: 2 Garage
- Garage: Detached
- Driveway: Private
Heating, water and powerForced air, gas, Central air, Municipal water
- Heating: Forced air, gas
- Cooling: Central air
- Water: Municipal water
- Sewer: Municipal sewer
Costs and taxesTaxes $11,470 a year, HST included in the price
- Taxes, 2025: $11,470 a year
- HST: HST included in the price
Included in the saleHigh end miele appliances: integrated double door fridge, b/in cooktop, b/in oven, b/in wok burner, b/in steam oven, extra wide vent hood, b/in dishwasher, front load washer & dryer *laundry chute *custom hunter douglas blinds t/out *upgraded electric light fixtures, numerous pot lights in both levels, built-in closet organizers, water purifier under kitchen counter, central water softener, central vacuum system, gas furnace, tankless water heater(owned), alarm system, garage door opener *custom built shoe cabinets & storage cabinets, extra storage room in basement & much more, Chandelier above main entrance to be replaced, built-in wine cooler(as-is), glass insert in water fountain(as-is), missing 1 window blind in sunroom
- Included: High end miele appliances: integrated double door fridge, b/in cooktop, b/in oven, b/in wok burner, b/in steam oven, extra wide vent hood, b/in dishwasher, front load washer & dryer *laundry chute *custom hunter douglas blinds t/out *upgraded electric light fixtures, numerous pot lights in both levels, built-in closet organizers, water purifier under kitchen counter, central water softener, central vacuum system, gas furnace, tankless water heater(owned), alarm system, garage door opener *custom built shoe cabinets & storage cabinets, extra storage room in basement & much more
- Not included: Chandelier above main entrance to be replaced, built-in wine cooler(as-is), glass insert in water fountain(as-is), missing 1 window blind in sunroom
NearbyFenced yard, public transit, place of worship, rec./commun.centre
- Close to: Fenced yard, public transit, place of worship, rec./commun.centre
Listing detailsC12378491, Sold, Sep 3, 2025
- MLS® number: C12378491
- Status: Sold
- Listed on: Sep 3, 2025
- Days on market: 12
- Updated: Sep 15, 2025
- Possession: Flexible
- Occupied by: Owner
- Listing brokerage: ROYAL LEPAGE SIGNATURE REALTY
About this home
242 Olive Avenue, North York (Willowdale East), ON M2N 4P6
Desirable Willowdale East *Mins Walk To TTC *Gorgeous Renovated & Updgraed Bungalow Nestled On A 160 ft Deep Treed Lot *Pets Free Owner Occupied Home, Pride Of Ownership *Over Half A Million Spent On Renovations(With Building Permits) & Upgrades since 2012: *New Detach Tandem(Parks 2 Cars) Garage W/Storage *Extra Long Private Driveway Can Park 5-6 Cars *New Stucco Exterior Walls *New Roof Structure * Extended 10 Ft High Smooth Ceiling On Main Floor *2 Skylights *Addition On Main Floor(Dining Area) & Basement(Rear Bedroom) *Four Seasons Sunroom Addition W/Fireplace, Individual Air Conditioner, B/I Sitting Bench W/Storage, Walk Out To Sun Deck *Custom Built Front Porch *Professional Landscaping Front & Back W/Interlocking Patio, Water fountain *New Casement Windows *New Electric Wirings & Water Pipings *New Doors *New Floorings *Custom European Kitchen W/Tons Of Pull Out Drawers, Extended Height Cabinets, Breakfast Counter, Centre Island, Under Cabinet Lightings *B/I Wall Storage Cabinets *All Renovated Bathrooms W/Floor To Ceiling Tiles, Spa like Bathtub W/Mini Jets, Custom B/I Cabinets & Upgraded Faucets *Tons Of Storage Spaces T/out *Long Long Lists Of Upgrades & Extras *Only Good Material Used *Must Be Seen To Appreciate
Ask about this home
A HOMEH agent will answer your questions about this home.
Around this home
Daily convenience, out of 100, from the distances below
Schools nearby
School rating, out of 10.
Helpful calculators
Your HOMEH agent

"I would see it this week."