

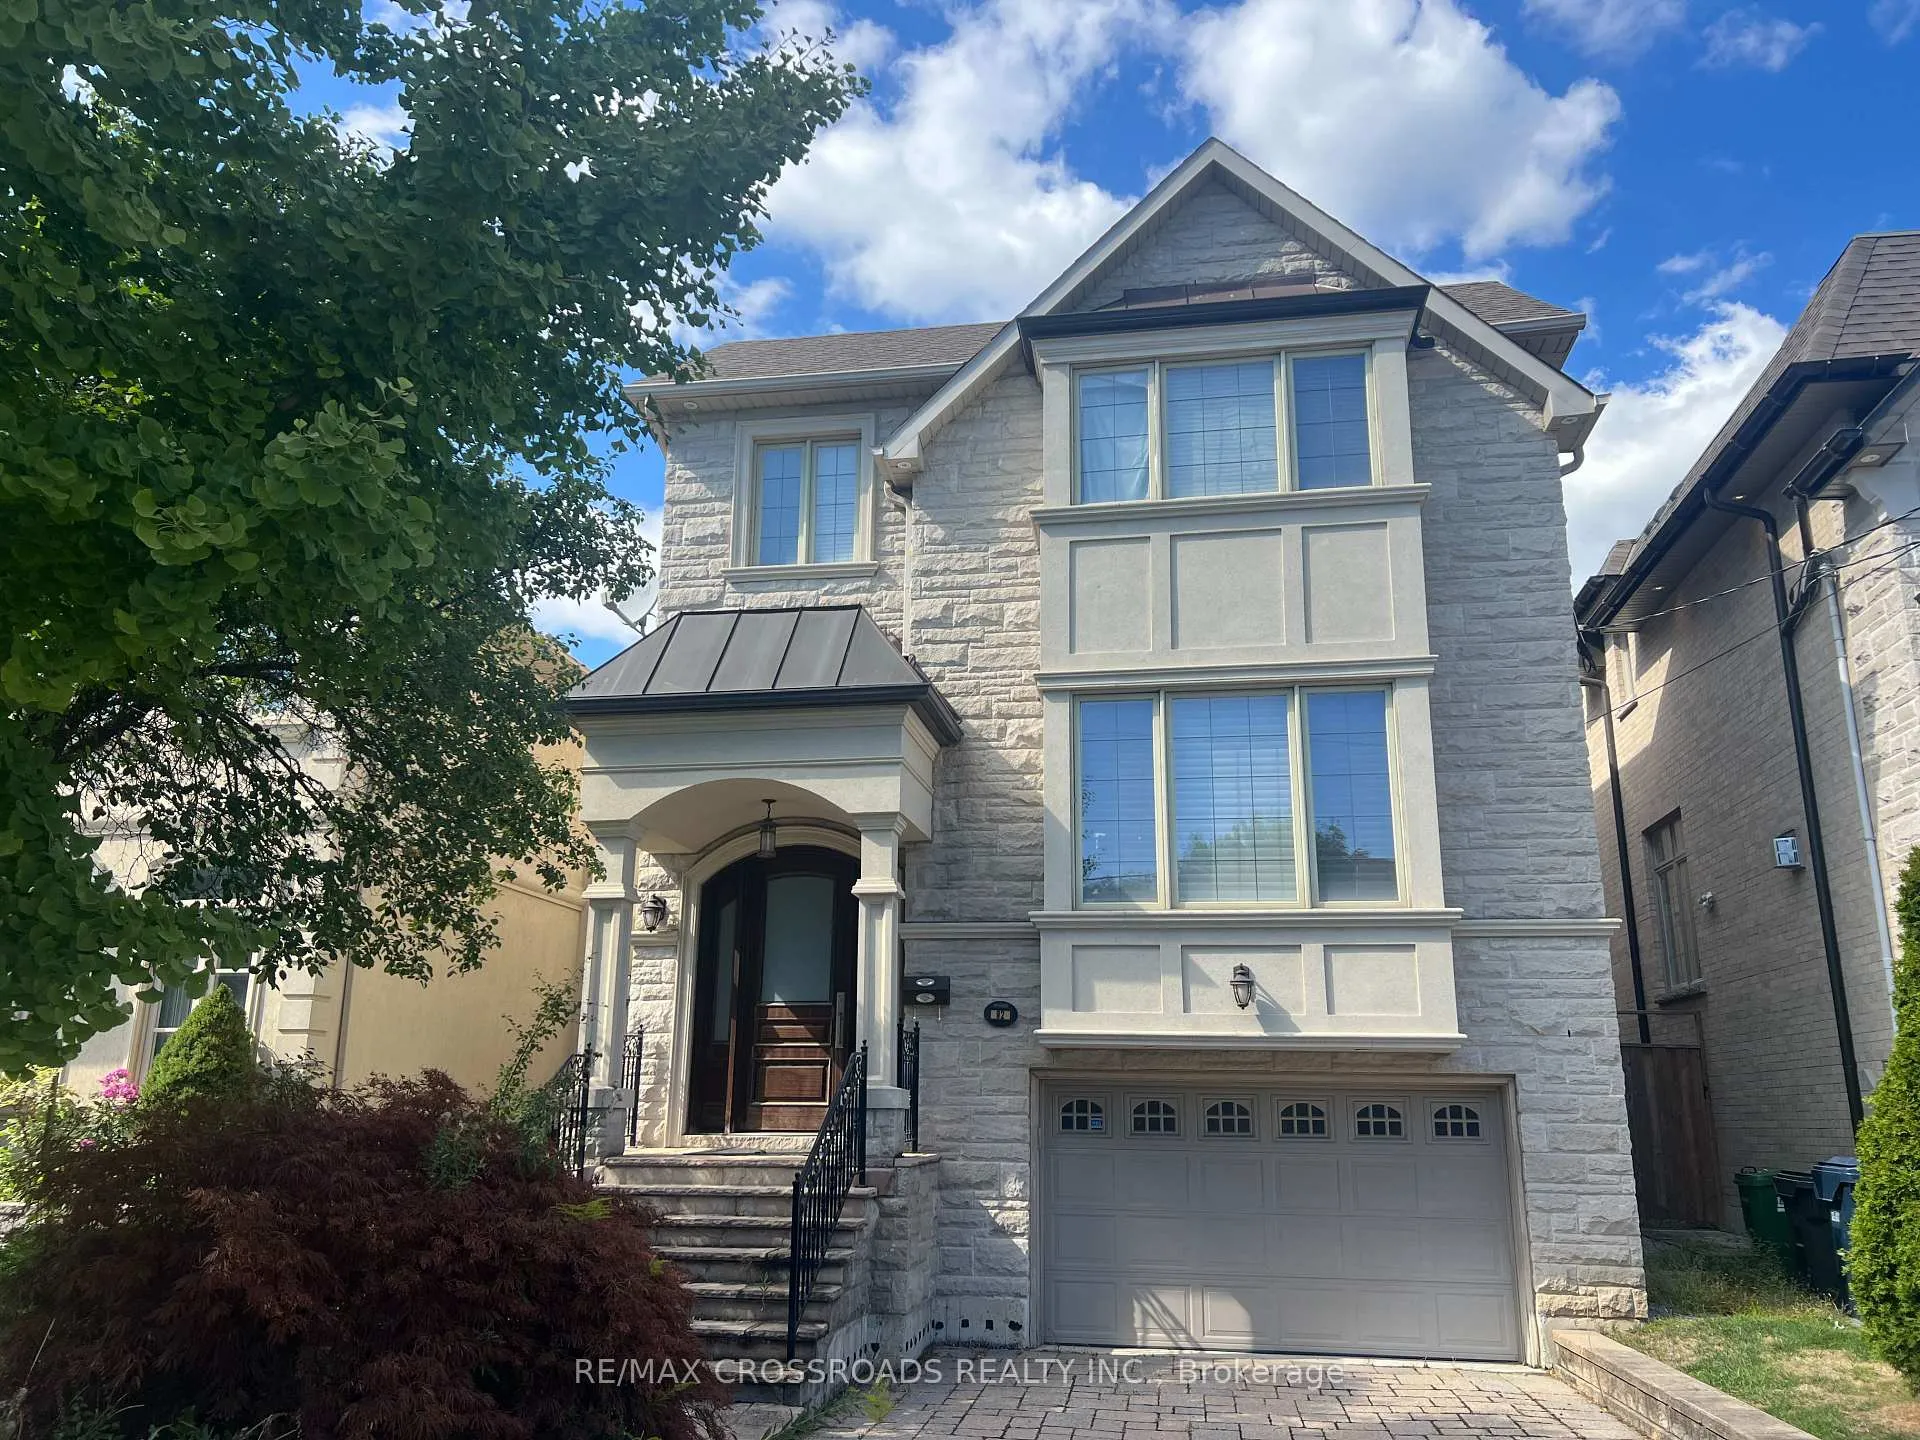
82 Holmes Avenue
Detached Expired
1/682 Holmes Avenue
Detached Expired
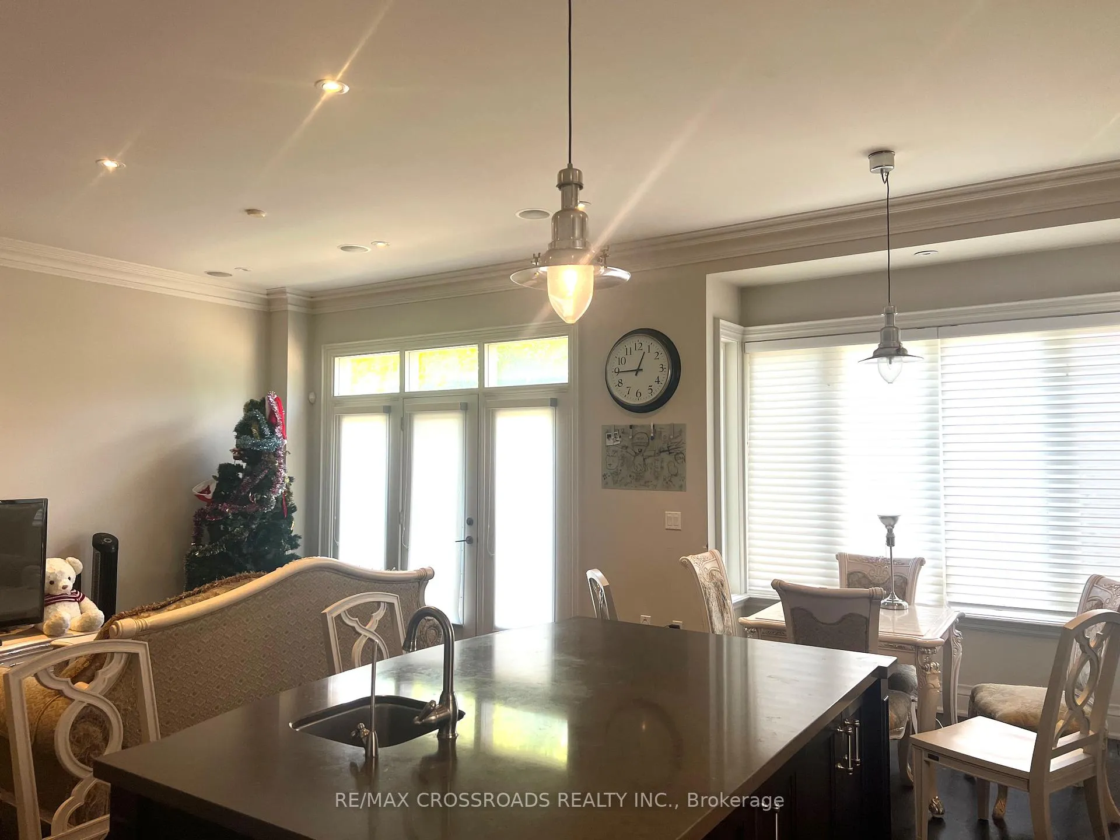
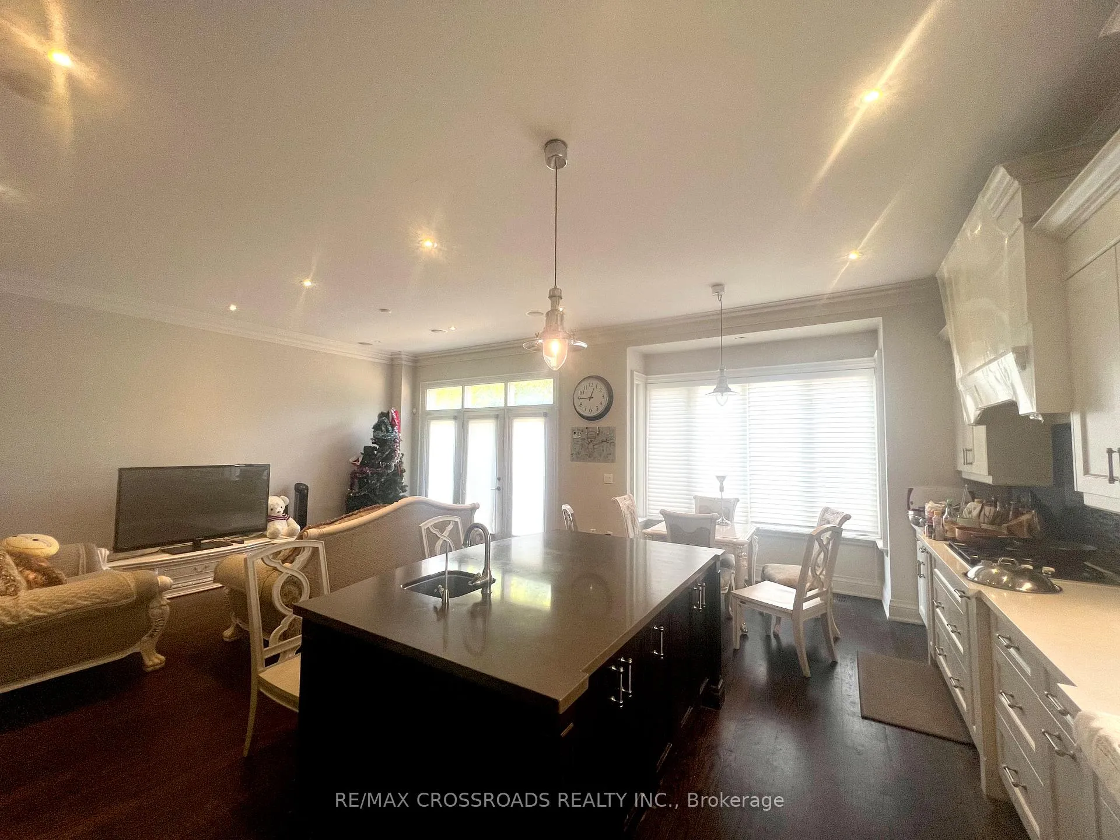
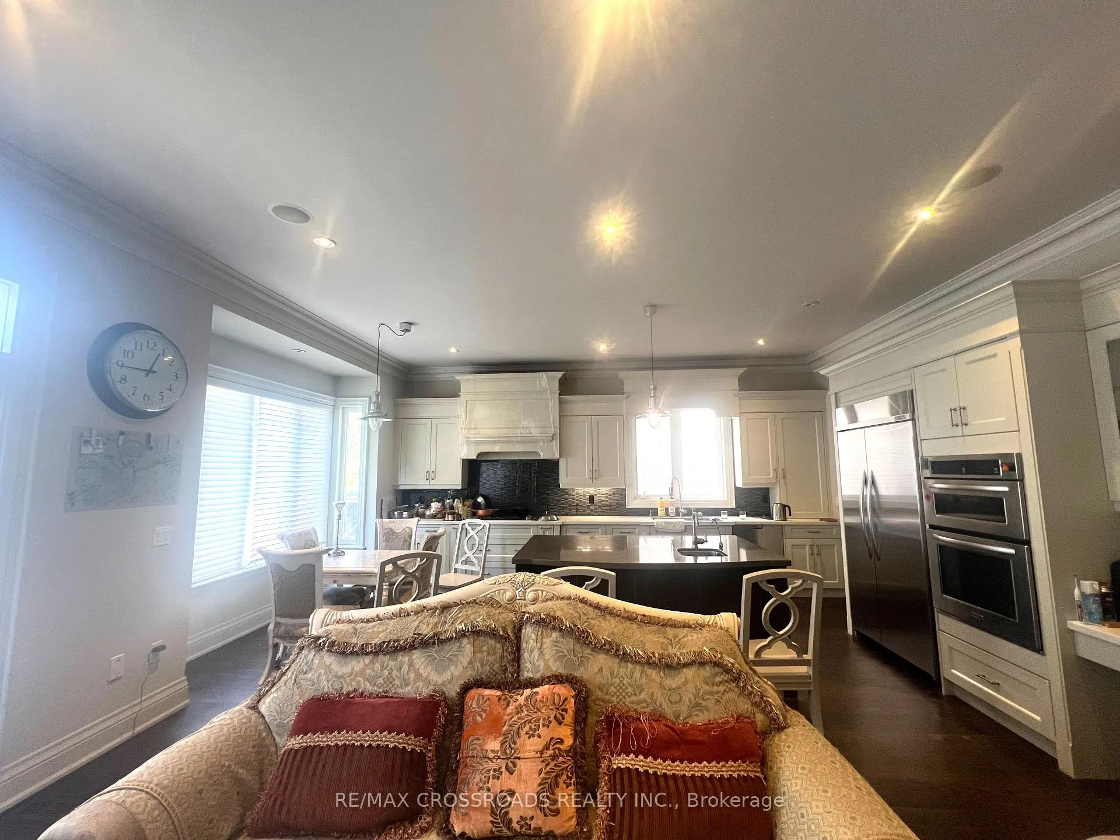
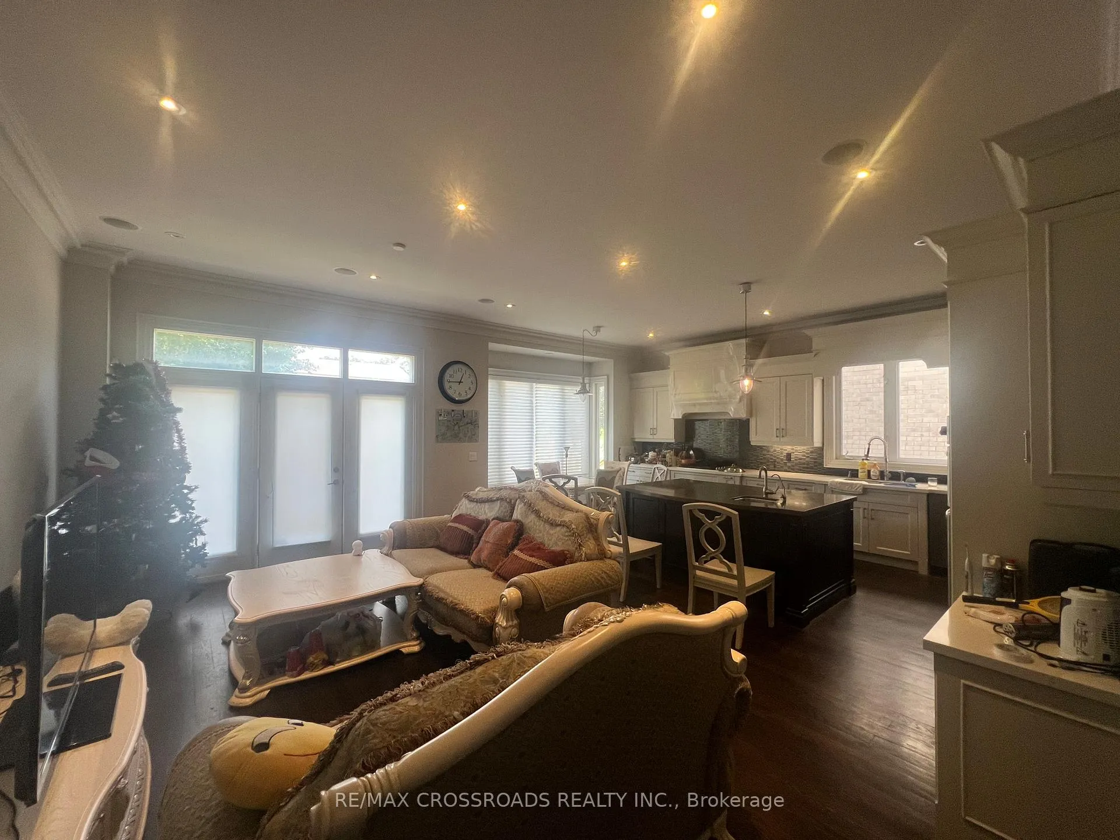 See all 6 photos
4+1 Bedrooms
4 Bathrooms
1 Garage
3K–3.5K sq.ft
34×160.09 ft
$15,180/yr
Property history
- $2,850,000ExpiredList: 2025-09-04|End: 2026-01-01|119 daysC12383240
Facts and features
- BasementWalk-out
- Age of home6–15 years
- Price per sq ft~$877
- Water, sewerMunicipal
What stands out
- Hardwood floors
- Fireplace
- Central air
The homeDetached, 2-storey, Age 6–15 years
- Type: Detached
- Style: 2-storey
- Age: 6–15 years
- Living space: 3,000–3,500 sq ft
- Basement: Finished, walk-out
InsideFireplace Yes, Hardwood, Upper level
- Fireplace: Yes
- Flooring: Hardwood
- Laundry: Upper level
- Features: Auto garage door remote, carpet free
- Rooms above ground: 8
- Rooms in the basement: 2
- Bedrooms: 4 + 1 in the basement
- Bathrooms: 4
- Kitchens: 1
- Family room: Yes
Outside and lotStone, stucco (plaster), Asphalt shingle, Concrete
Outside
- Exterior: Stone, stucco (plaster)
- Roof: Asphalt shingle
- Foundation: Concrete
- Size: 34 × 160.09 ft
Parking1 Garage, Built-in, Private
- Spaces: 1 Garage
- Garage: Built-in
- Driveway: Private
Heating, water and powerForced air, gas, Central air, Municipal water
- Heating: Forced air, gas
- Cooling: Central air
- Water: Municipal water
- Sewer: Municipal sewer
Costs and taxesTaxes $15,180 a year, HST included in the price, Hot water heater
- Taxes, 2025: $15,180 a year
- HST: HST included in the price
- Rental items: Hot water heater
Included in the saleAll electrical light fixtures, window coverings, kitchen appliances, washer and dryer
- Included: All electrical light fixtures, window coverings, kitchen appliances, washer and dryer
Listing detailsC12383240, Expired, Sep 4, 2025
- MLS® number: C12383240
- Status: Expired
- Listed on: Sep 4, 2025
- Days on market: 119
- Updated: Jan 1, 2026
- Possession: 90+ days
- Occupied by: Owner
- Listing brokerage: RE/MAX CROSSROADS REALTY INC.
About this home
82 Holmes Avenue, North York (Willowdale East), ON M2N 4M2
Auto Garage Door RemoteCarpet Free
Magnificent Custom Built Home In Prestigious Willowdale Locale. Unbelievable Craftsmanship And Luxurious Feature Throughout Include; Custom Gourmet Kitchen With Huge Centre Island, High-End Ss Appliances, 10 And 12 Ft Ceilings, Stunning Wainscotting & Crown Moulding, Dark Hardwood Floors. Approx.4200 Sq.Ft Of Living Space. Amazing Layout On Deep Private Lot. Steps To Coveted Earl Haig, Finch/Yonge Subway And Great Amenities. Custom Mahagony Front Entrance.
Read more
Ask about this home
A HOMEH agent will answer your questions about this home.
Ask a question
Thinking of selling your home?See what your home is worth today.
Around this home
Yonge/Finch
Errands
Transit
Parks
Schools
Daily convenience, out of 100, from the distances below
ParkKenneth Parkette · 15 within 1 km4 min walk236 m
GroceryCircle K7 min walk452 m
SchoolTfs8 min walk520 m
SubwayPemberton Av Entrance8 min walk477 m
PharmacyPharmasave4 min walk240 m
Cafés & foodTim Hortons · 15 within 1 km7 min walk453 m
Gym & rec centreUS Pilates Studio8 min walk505 m
LibraryToronto Public Library - North York Central Library21 min walk1.3 km
WalkDriveStraight-line distance, open map data
Grocery0.5 km
Park0.2 km
Coffee0.5 km
Dining0.5 km
Gym0.5 km
Pemberton Av Entrance0.5 km
Schools nearby
School rating, out of 10.
Tfssecondary · Private · 0.5 km
—
McKee Public Schoolelementary · Public · 0.6 km
—
St Cyril Catholic Schoolelementary · Catholic · 0.6 km
—
Contact agent
Helpful calculators
Mortgage
Affordability
Closing costs
Land transfer tax
Property tax
Down payment
CMHC insurance
Stress test
Cashback Rebate
Your HOMEH agent

KimHOMEH agent · North York
"I would see it this week."
Ask Kim