

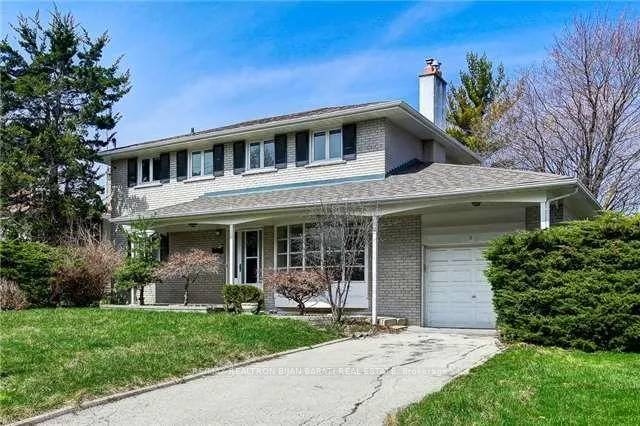
6 Greenyards Drive
Detached Expired
1/146 Greenyards Drive
Detached Expired
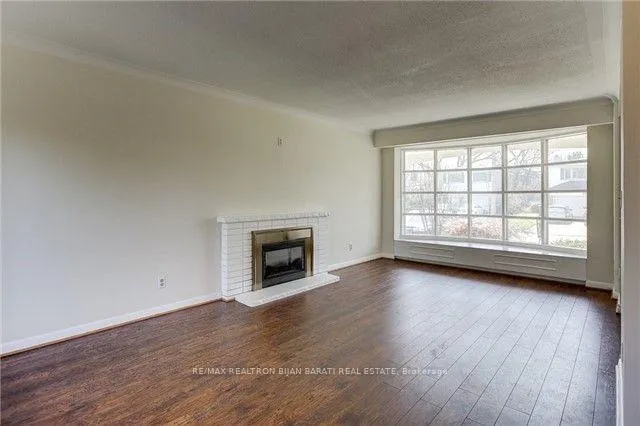
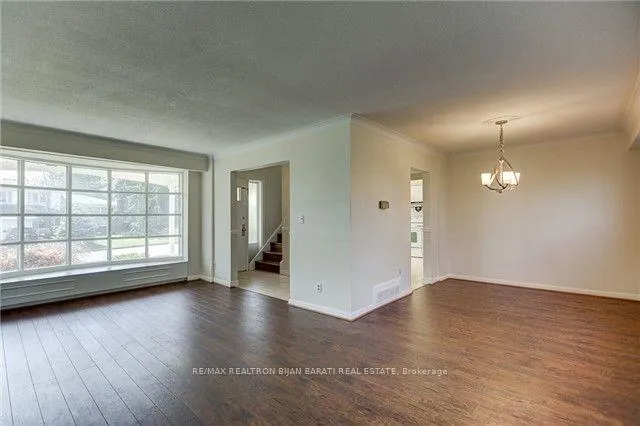
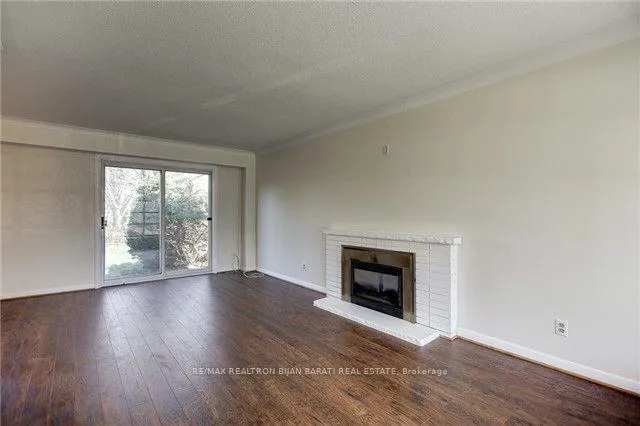
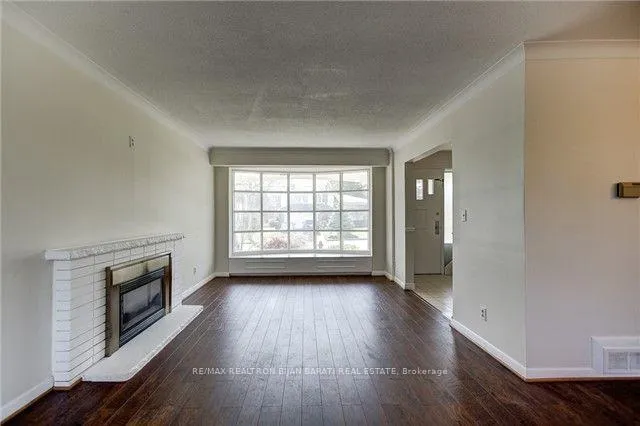 See all 14 photos
4+1 Bedrooms
2 Bathrooms
1 Garage
1.5K–2K sq.ft
62×122 ft
$7,766/yr
Property history
- $1,588,000ExpiredList: 2025-10-21|End: 2026-04-01|162 daysC12475742
- $1,750,000TerminatedList: 2025-09-18|End: 2025-10-21|33 daysC12414910
Facts and features
- BasementPart finished
- Price per sq ft~$907
- Water, sewerMunicipal
- HeatingForced air
What stands out
- Hardwood floors
- Central air
- Inground pool
The homeDetached, 2-storey, 1,500–2,000 sq ft
- Type: Detached
- Style: 2-storey
- Living space: 1,500–2,000 sq ft
- Basement: Partially finished
InsideBroadloom, Hardwood, Vinyl, Lower level, Rooms above ground 7
- Flooring: Broadloom, Hardwood, Vinyl
- Laundry: Lower level
- Rooms above ground: 7
- Rooms in the basement: 2
- Bedrooms: 4 + 1 in the basement
- Bathrooms: 2
- Kitchens: 1
Outside and lotBrick, Asphalt shingle, Concrete block
Outside
- Exterior: Brick
- Roof: Asphalt shingle
- Foundation: Concrete block
- Pool: Inground
- Size: 62 × 122 ft
Parking1 Garage, Built-in, Private
- Spaces: 1 Garage
- Garage: Built-in
- Driveway: Private
Heating, water and powerForced air, gas, Central air, Municipal water
- Heating: Forced air, gas
- Cooling: Central air
- Water: Municipal water
- Sewer: Municipal sewer
Costs and taxesTaxes $7,766 a year, HST included in the price, Hot water heater
- Taxes, 2025: $7,766 a year
- HST: HST included in the price
- Rental items: Hot water heater
Included in the saleFridge, stove, dishwasher, washer, dryer, all existing window covering and elfs, pool & equipment. cac, garage door opener & remote >> all as is.
- Included: Fridge, stove, dishwasher, washer, dryer, all existing window covering and elfs, pool & equipment. cac, garage door opener & remote >> all as is.
NearbyCul de sac/dead end, park, public transit, school
- Close to: Cul de sac/dead end, park, public transit, school
Listing detailsC12475742, Expired, Oct 21, 2025
- MLS® number: C12475742
- Status: Expired
- Listed on: Oct 21, 2025
- Days on market: 162
- Updated: Apr 1, 2026
- Possession: 60-89 days
- Occupied by: Tenant
- Listing brokerage: RE/MAX REALTRON BIJAN BARATI REAL ESTATE
About this home
6 Greenyards Drive, North York (Newtonbrook East), ON M2M 2R6
Cul de Sac/Dead EndParkPublic TransitSchoolInground
Don't Miss Out On This Great Real Estate Opportunity In High-Demanding Newtonbrook East Neighbourhood, In A Very Quiet and Classy, Child Safe Cul-De-Sac! Build Your Dream Luxury Home On A Prime Wide Lot: 62' x 122'! The Existing 2-Storey Solid House with 4 Bedroom Can Be Renovated At Your Own Taste and Style! An Ideal Property, Whether You're Looking To Renovate It Or Build Your Dream Home!! Amazing Opportunity!! Steps To Parks, Schools, other Amenities.
Read more
Ask about this home
A HOMEH agent will answer your questions about this home.
Ask a question
Thinking of selling your home?See what your home is worth today.
Around this home
Willowdale/Steeles
Errands
Parks
Schools
Daily convenience, out of 100, from the distances below
ParkLillian Park · 6 within 1 km4 min walk217 m
GroceryKhorak Supermarket15 min walk894 m
SchoolLillian Public School5 min walk310 m
PharmacyPharmasave16 min walk1.0 km
Cafés & foodFamous Laffa · 15 within 1 km14 min walk881 m
Gym & rec centreNewtonbrook Tennis Club4 min walk221 m
HospitalSunnybrook - St. John's Rehab Hospital16 min walk969 m
WalkDriveStraight-line distance, open map data
Grocery0.9 km
Park0.2 km
Coffee0.9 km
Dining0.9 km
Gym0.2 km
Hospital1.0 km
Schools nearby
School rating, out of 10.
Lillian Public Schoolelementary · Public · 0.3 km
—
St Agnes Catholic Schoolelementary · Catholic · 0.5 km
5.6/10Fair
Metropolitan Bible Baptist Christian Acaelementary · Private · 0.6 km
—
Contact agent
Helpful calculators
Mortgage
Affordability
Closing costs
Land transfer tax
Property tax
Down payment
CMHC insurance
Stress test
Cashback Rebate
Your HOMEH agent

NimaHOMEH agent · North York
"I would see it this week."
Ask Nima