

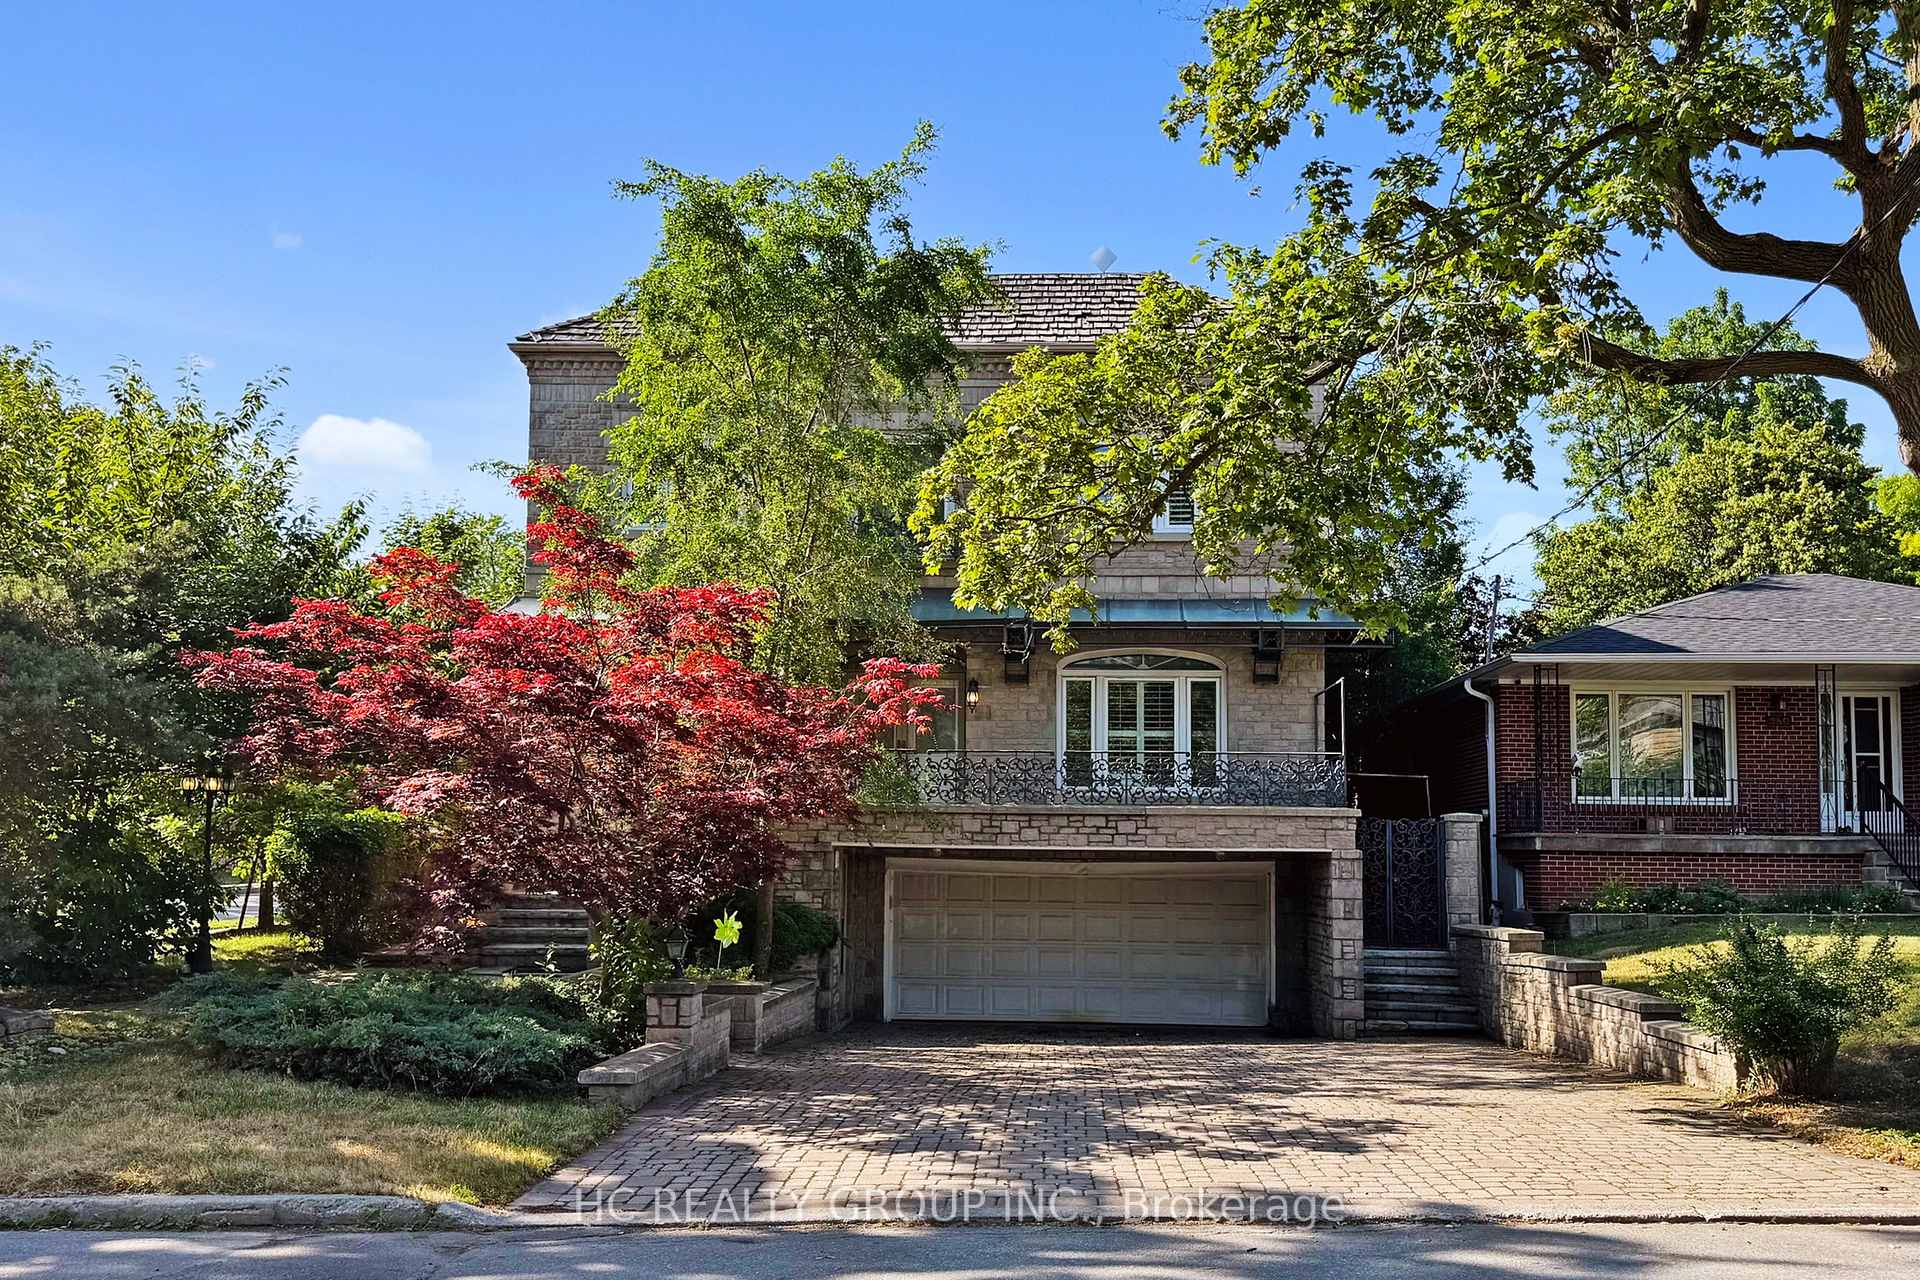
348 Greenfield Avenue
Detached Rented
1/50348 Greenfield Avenue
Detached Rented
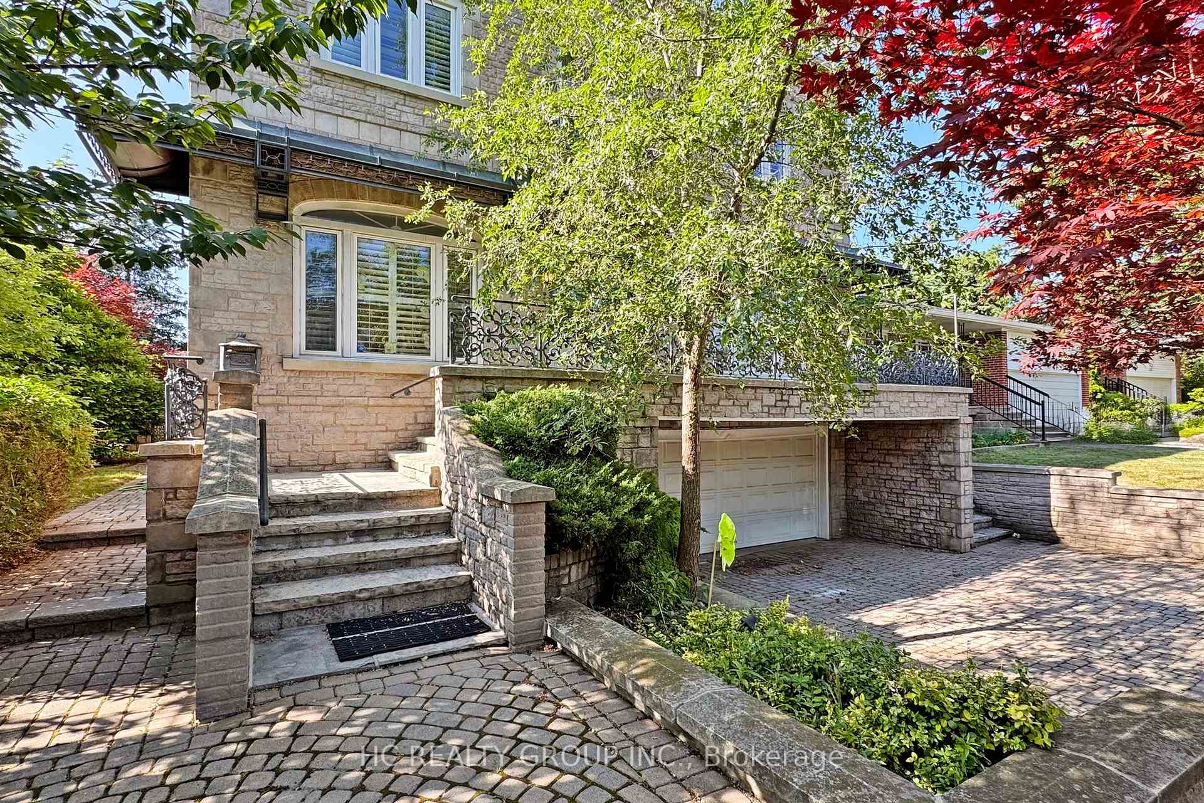
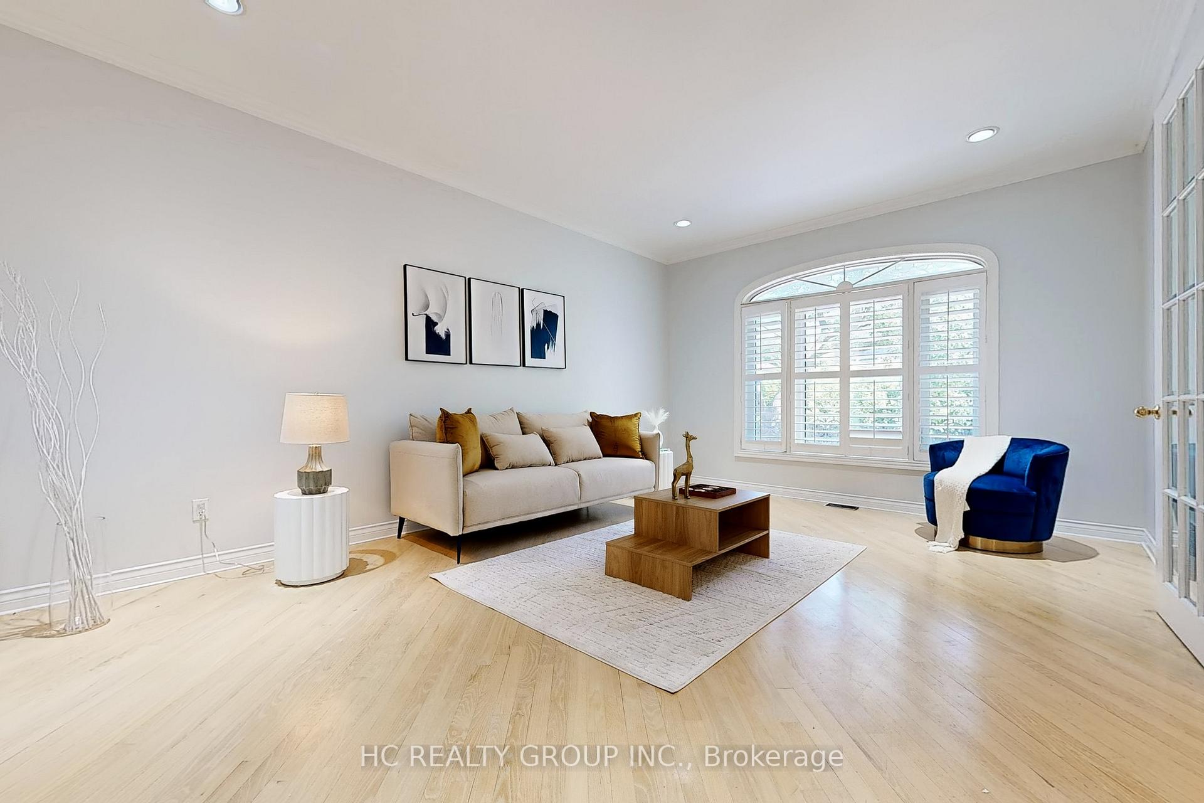
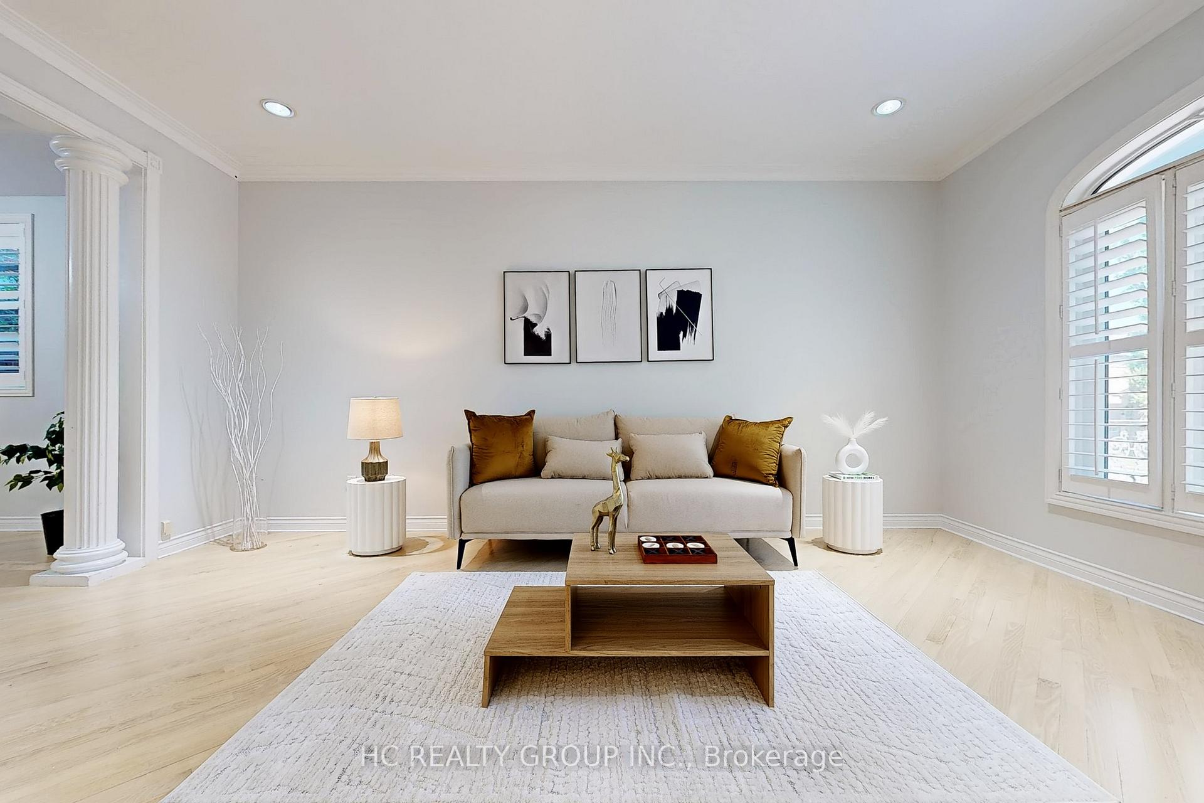
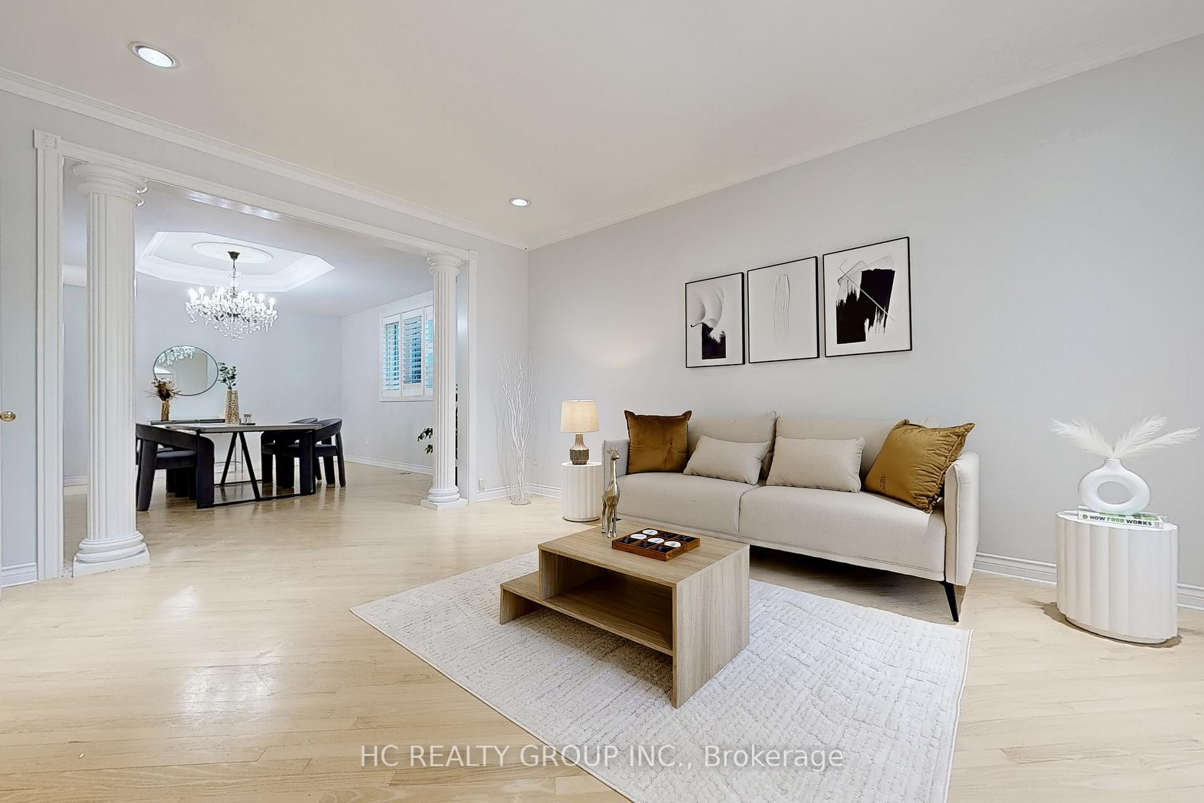 See all 50 photos
4+1 Bedrooms
5 Bathrooms
2 Garage
3.5K–5K sq.ft
Entire Home
— Unit
Facts and features
- BasementWalk-out
- Lot size50 × 120 ft
- Lease term12 months
- FurnishedUnfurnished
What stands out
- Separate entrance
- Hardwood floors
- Fireplace
- Central air
The homeDetached, 2-storey, 3,500–5,000 sq ft
- Type: Detached
- Style: 2-storey
- Living space: 3,500–5,000 sq ft
- Basement: Separate entrance, walk-out
- Special designation: Other
InsideFireplace Yes, Hardwood, Ceramic, Parquet, Ensuite
- Fireplace: Yes
- Flooring: Hardwood, Ceramic, Parquet
- Laundry: Ensuite
- Rooms above ground: 10
- Rooms in the basement: 2
- Bedrooms: 4 + 1 in the basement
- Bathrooms: 5
- Kitchens: 1
- Family room: Yes
Outside and lotBrick front, Unknown, Brick
Outside
- Exterior: Brick front
- Roof: Unknown
- Foundation: Brick
- Size: 50 × 120 ft
Parking2 Garage, Built-in, Private
- Spaces: 2 Garage
- Garage: Built-in
- Driveway: Private
Heating, water and powerForced air, gas, Central air, Municipal water
- Heating: Forced air, gas
- Cooling: Central air
- Water: Municipal water
- Sewer: Municipal sewer
- Hydro: Available
Rent and termsRent $5,600 a month, Entire property, Unfurnished
- Rent: $5,600 a month
- Space for rent: Entire property
- Furnished: Unfurnished
- Lease: 12 months
- Paid: Monthly
- Deposit: Required
- Employment letter: Required
- Rental application: Required
- References: Required
Listing detailsC12468601, Rented, Oct 17, 2025
- MLS® number: C12468601
- Status: Rented
- Listed on: Oct 17, 2025
- Days on market: 34
- Updated: Nov 20, 2025
- Possession: Flexible
- Occupied by: Owner
- Listing brokerage: HC REALTY GROUP INC.
About this home
348 Greenfield Avenue, North York (Willowdale East), ON M2N 3E8
Spectacular Custom Built Home On Bayview/Sheppard. Minutes To Hwy 401, Ttc, Subway, Shopping. Premium Corner Lot! Amazing Design With Large Principle Rooms+Bedrms! Lots Of Natural Light!Gourmet Kitchen W/ Build In Appliances.Bright & Spacious Walkout Bsmt W/ Wet Bar & Sauna. Gorgeous Hardwood Flrs Thru-Out. Professional Landscaped. Enjoy All Perks Of This Great Location. Earl Haig Secondary School Zone.
Read more
Ask about this home
A HOMEH agent will answer your questions about this home.
Ask a question
Around this home
Bayview & Sheppard
Errands
Transit
Parks
Schools
Daily convenience, out of 100, from the distances below
ParkSheppard East Park · 13 within 1 km6 min walk357 m
GroceryDaisy Mart7 min walk440 m
SchoolSt Gabriel Catholic School7 min walk400 m
SubwayBayview Av - West9 min walk535 m
PharmacyRexall6 min walk362 m
Cafés & foodSo Hungry · 15 within 1 km5 min walk284 m
Gym & rec centreSuperfit8 min walk481 m
WalkDriveStraight-line distance, open map data
Grocery0.4 km
Park0.4 km
Coffee0.5 km
Dining0.3 km
Gym0.5 km
Bayview Av - West0.5 km
Schools nearby
School rating, out of 10.
St Gabriel Catholic Schoolelementary · Catholic · 0.4 km
4.6/10Low
Newton International Collegesecondary · Private · 0.4 km
—
Hollywood Public Schoolelementary · Public · 0.5 km
—
Contact agent
Helpful calculators
Rent vs buy
Affordability
Mortgage
Down payment
Stress test
CMHC insurance
Your HOMEH agent

NimaHOMEH agent · North York
"I would see it this week."
Ask Nima