

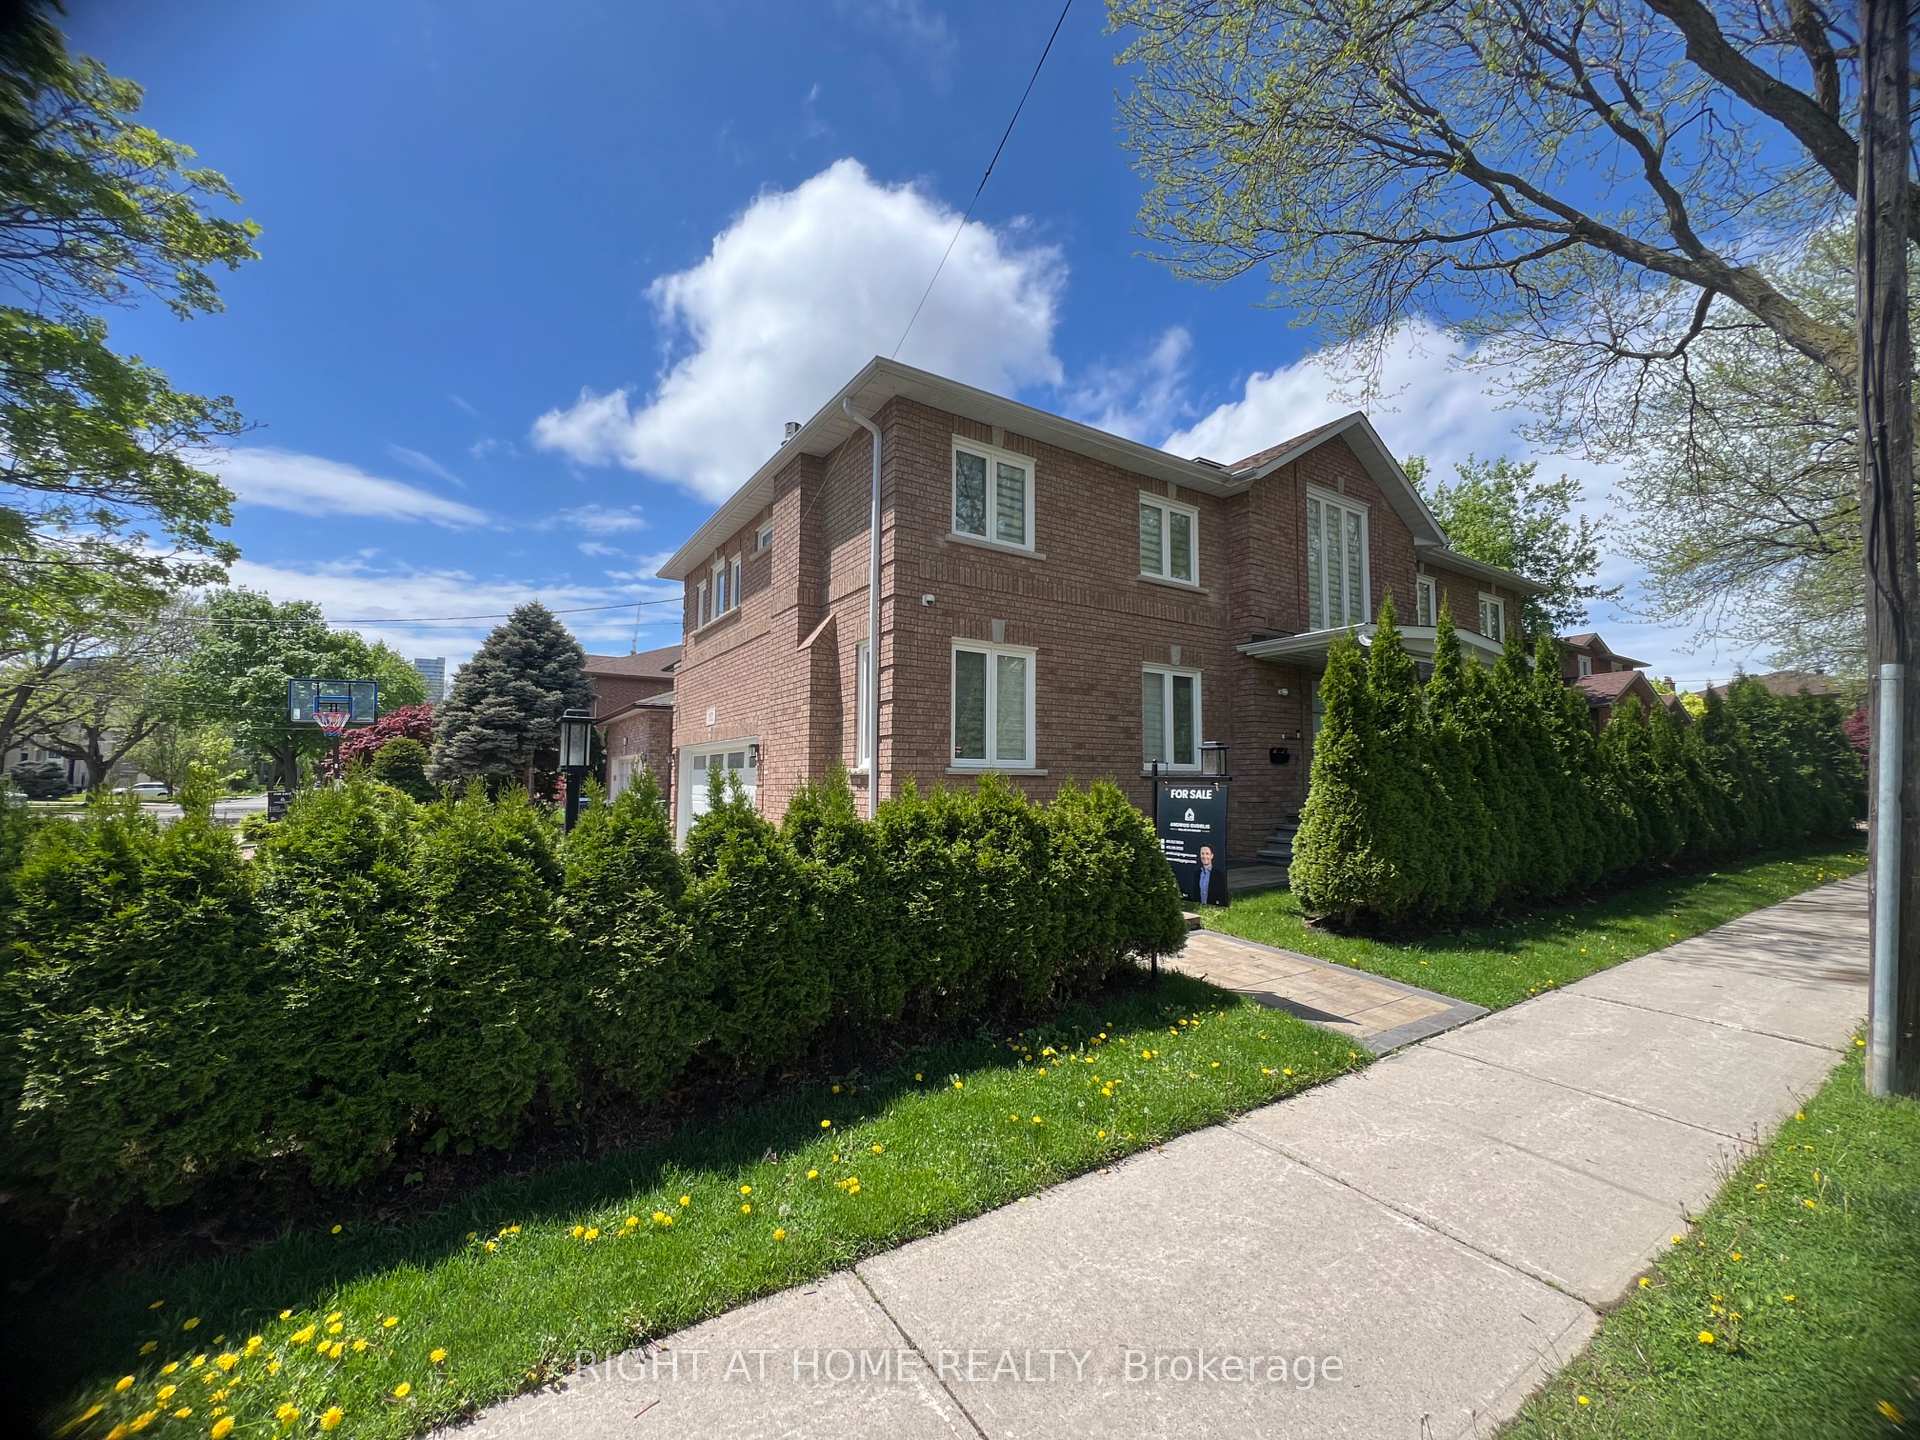
152 Holmes Avenue
152 Holmes Avenue
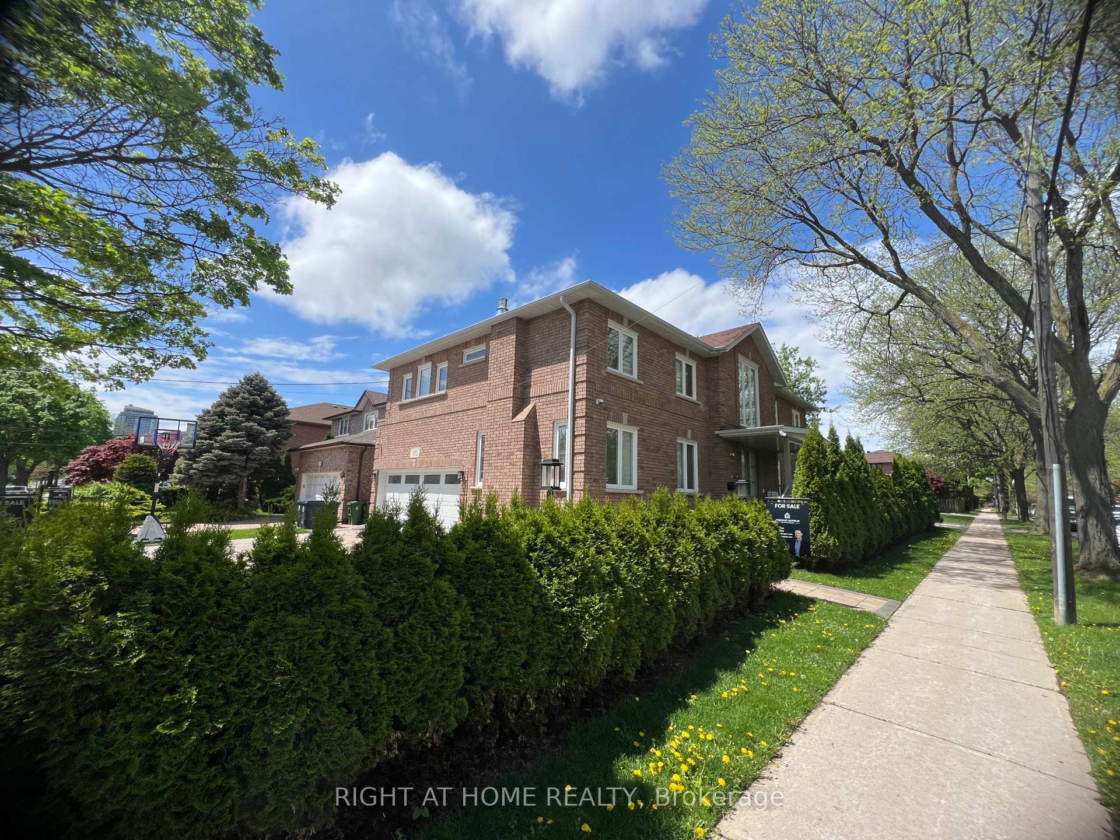
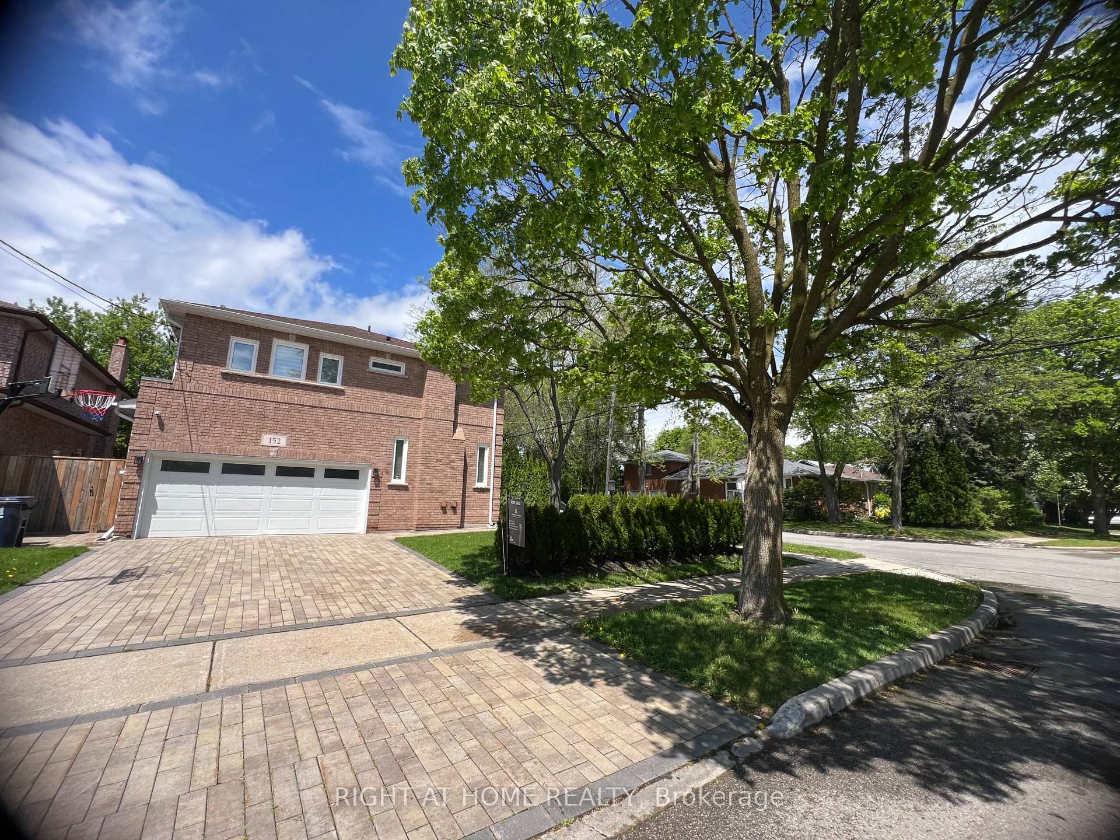
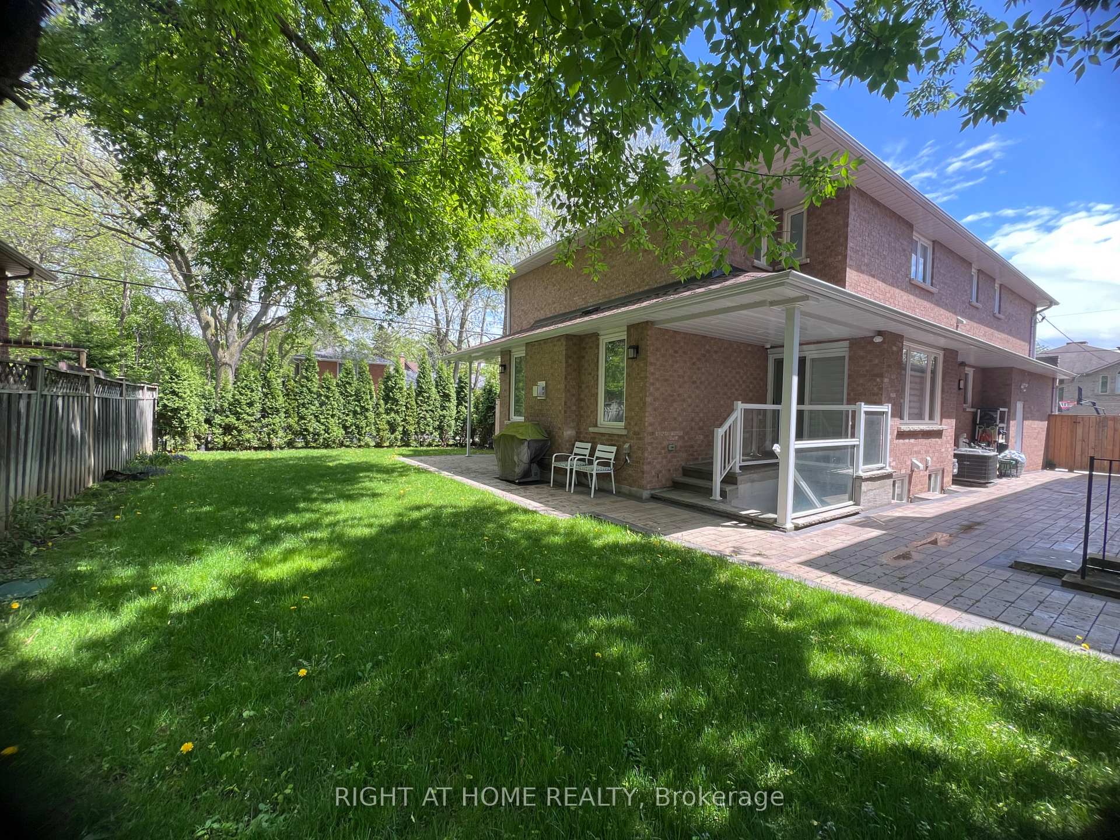
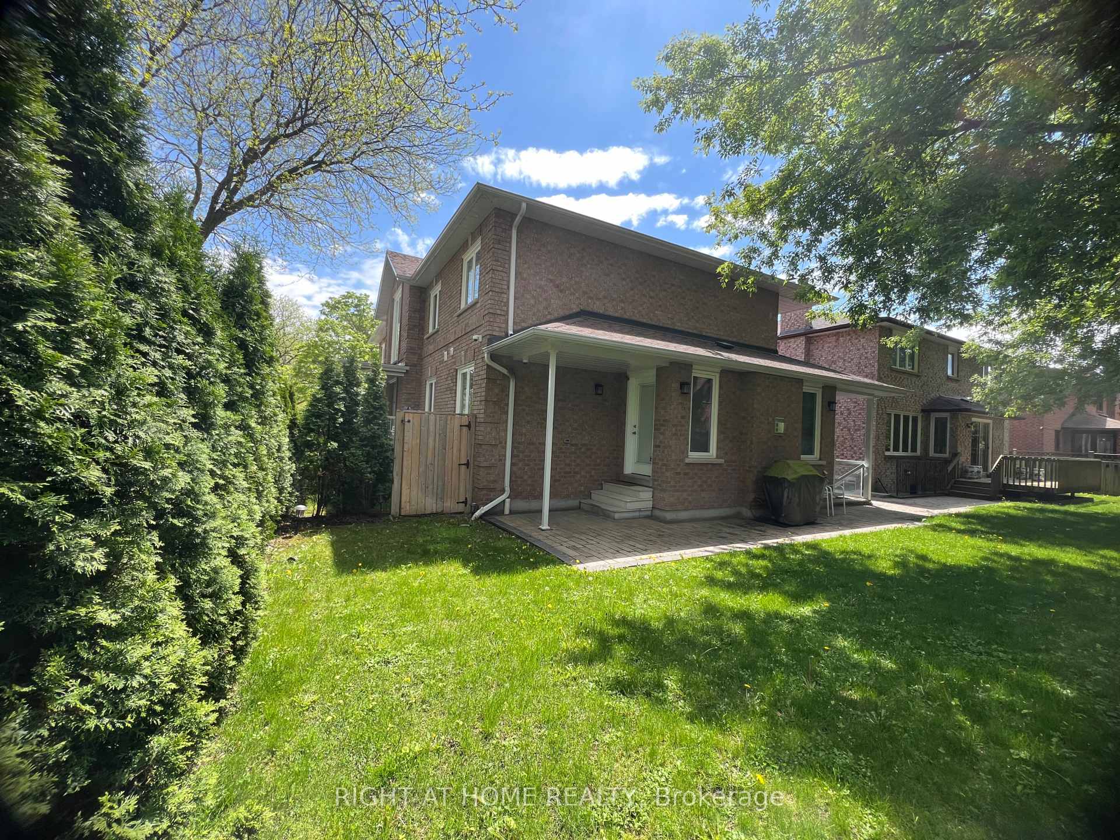 See all 46 photos
Property history
Facts and features
- BasementWalk-up
- Age of home31–50 years
- Water, sewerMunicipal
- HeatingForced air
- Second kitchen
- Hardwood floors
- Fireplace
- Central air
The homeDetached, 2-storey, Age 31–50 years
- Type: Detached
- Style: 2-storey
- Age: 31–50 years
- Living space: 3,000–3,500 sq ft
- Basement: Walk-up, finished
- View: Trees/woods
InsideFireplace Yes, natural gas, family room, living room, rec room, wood, Hardwood, Upper level
- Fireplace: Yes, natural gas, family room, living room, rec room, wood
- Flooring: Hardwood
- Laundry: Upper level
- Features: Auto garage door remote, bar fridge, carpet free, central vacuum, in-law capability, on demand water heater, storage, water purifier, water softener
- Security: Alarm system, carbon monoxide detectors, security system, smoke detector, monitored
- Rooms above ground: 9
- Rooms in the basement: 3
- Bedrooms: 4 + 2 in the basement
- Bathrooms: 6
- Kitchens: 2
- Family room: Yes
Outside and lotBrick, Asphalt shingle, Concrete
- Exterior: Brick
- Roof: Asphalt shingle
- Foundation: Concrete
- Features: Lawn sprinkler system, privacy, porch
- Size: 50 × 110.05 ft
Parking2 Garage, Built-in, Private double
- Spaces: 2 Garage
- Garage: Built-in
- Driveway: Private double
Heating, water and powerForced air, gas, Central air, Municipal water
- Heating: Forced air, gas
- Cooling: Central air
- Water: Municipal water
- Sewer: Municipal sewer
- Natural gas: Yes
- Hydro: Yes
- Cable: Available
- Telephone: Available
Costs and taxesTaxes $13,719 a year, HST included in the price, Carrier furnace & ac (contract with enercare)
- Taxes, 2025: $13,719 a year
- HST: HST included in the price
- Rental items: Carrier furnace & ac (contract with enercare)
Included in the saleThermador kitchen appliances: six-burner gas stove with a griddle, two ovens, dishwasher, fridge, wine fridge, sharp microwave. water-softening system, bosch tankless water heater,
- Included: Thermador kitchen appliances: six-burner gas stove with a griddle, two ovens, dishwasher, fridge, wine fridge, sharp microwave. water-softening system, bosch tankless water heater,
NearbyPublic transit, school, wooded/treed, place of worship, park, hospital
- Close to: Public transit, school, wooded/treed, place of worship, park, hospital
Listing detailsC12506218, Sold, Nov 4, 2025
- MLS® number: C12506218
- Status: Sold
- Listed on: Nov 4, 2025
- Days on market: 3
- Updated: Nov 7, 2025
- Possession: 2025-12-01 / Flexible
- Occupied by: Vacant
- Listing brokerage: RIGHT AT HOME REALTY
About this home
152 Holmes Avenue, North York (Willowdale East), ON M2N 4M6
Beautifully Renovated Two-Storey Detached Home in a highly desirable Earl Haig school district. With four spacious bedrooms, each with an en-suite bathroom, and a fully finished basement featuring a separate two-bedroom apartment, this home is perfect for families, multi-generational living, or potential rental income. The Main Floor features gleaming white oak flooring, high baseboards, and a bright living room with a gas fireplace. The heart of this home is the exquisite chef's kitchen. It features Thermador appliances, quartz countertops with a waterfall edge, and two sinks for added convenience. There is ample storage for all your culinary essentials. The center island is showcasing a stunning granite countertop. A beautiful white marble herringbone backsplash adds a touch of sophistication. The open breakfast area features a built-in entertainment unit and a sliding door that leads to the outdoor patio. A cozy family room has a second fireplace and a walkout. A guest washroom with a shower and a bedroom/office complete the main floor. The primary bedroom has built-ins and an office nook; it is generously sized and offers a spa-like five-piece ensuite with a double sink and skylight. The second bedroom features a four-piece ensuite, built-ins, and a walk-in closet; the third bedroom offers a three-piece ensuite with built-ins. The fourth bedroom has a three-piece ensuite and closet. A laundry room with an LG washer & dryer, built-in organizers, and a fridge for convenience completes the second floor. The basement includes a self-contained two-bedroom apartment with a separate entrance, kitchen, laundry, and a three-piece bathroom. It is ideal for a nanny or could generate a rental income. The basement also features a family room with a wood-burning fireplace, a pantry, and ample storage. Offered for sale, adjacent property at 150 Holmes Ave.
Ask about this home
A HOMEH agent will answer your questions about this home.
Around this home
Daily convenience, out of 100, from the distances below
Schools nearby
School rating, out of 10.
Helpful calculators
Your HOMEH agent

"I would see it this week."