

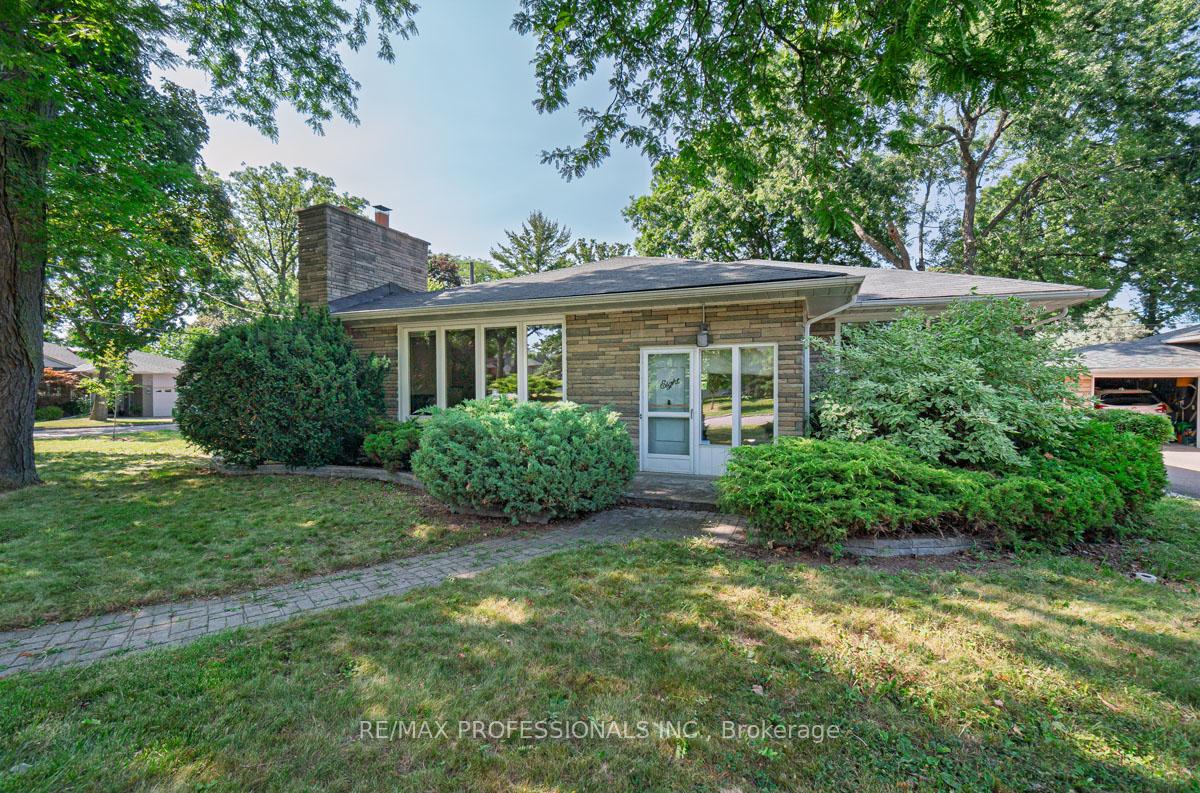
8 Chantilly Gardens
Detached Sold
1/348 Chantilly Gardens
Detached Sold
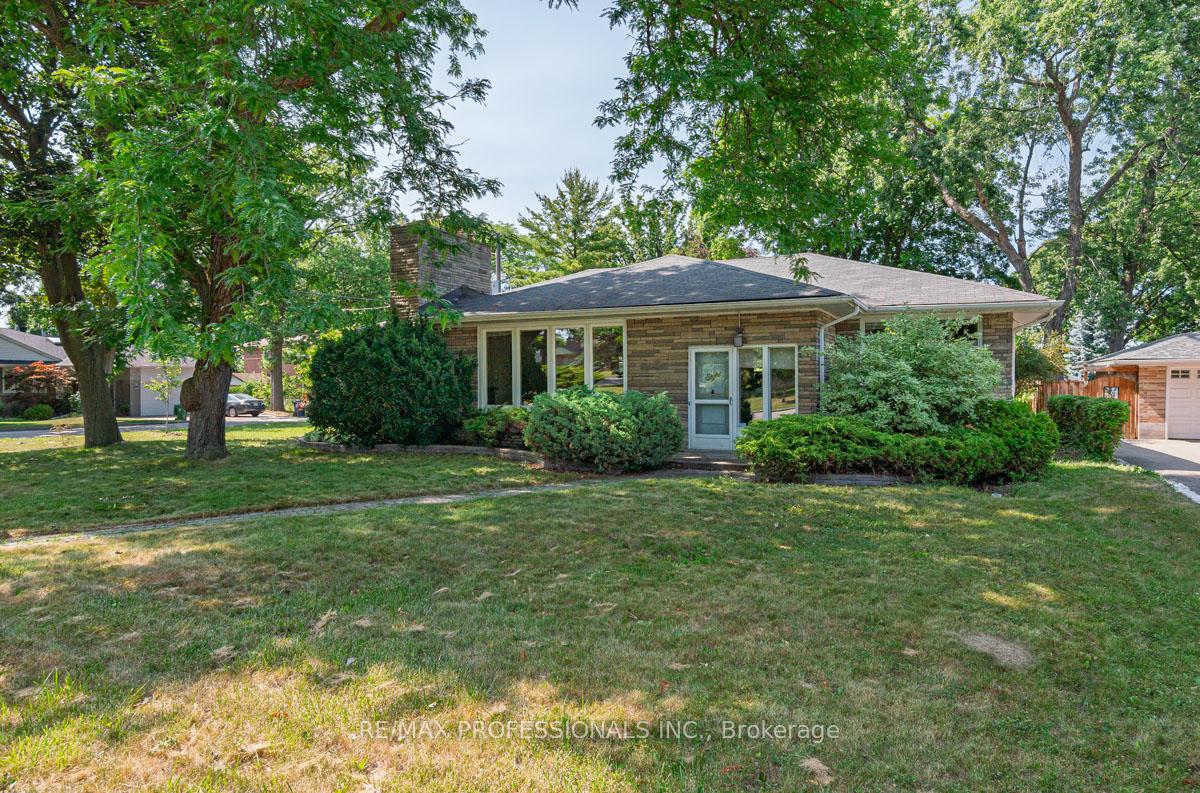
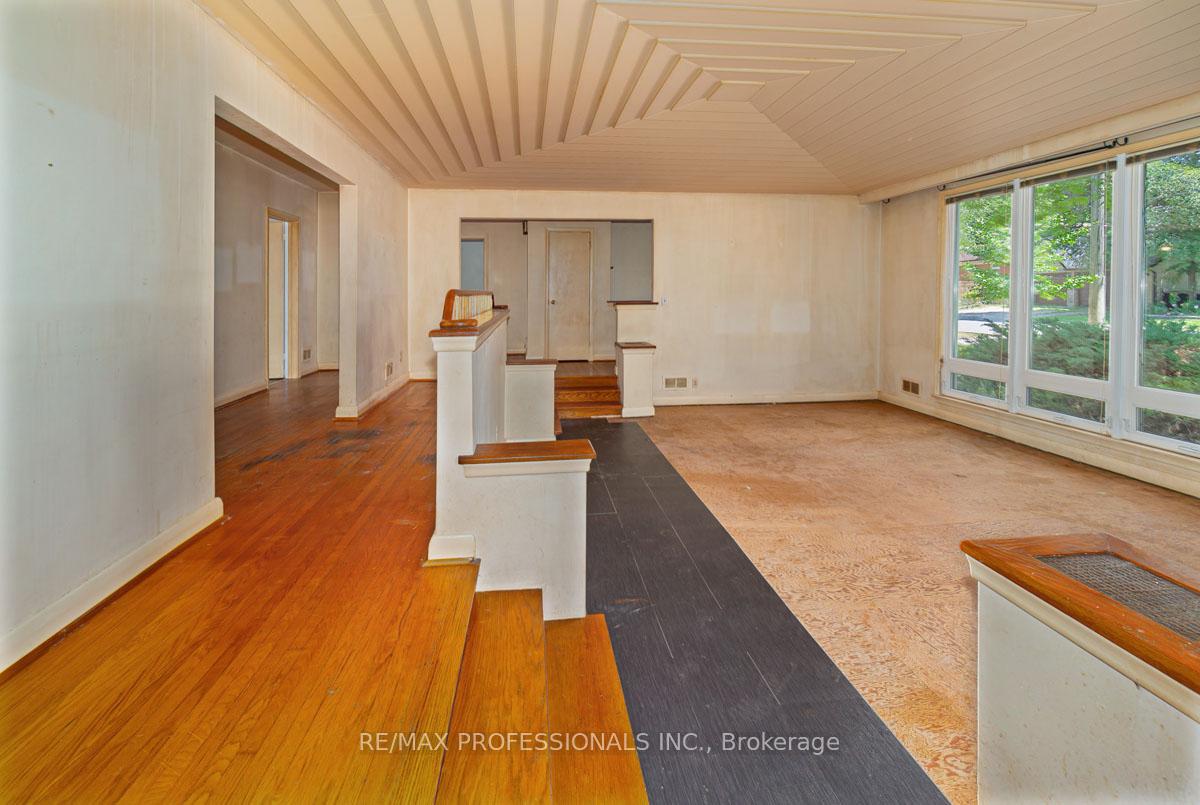
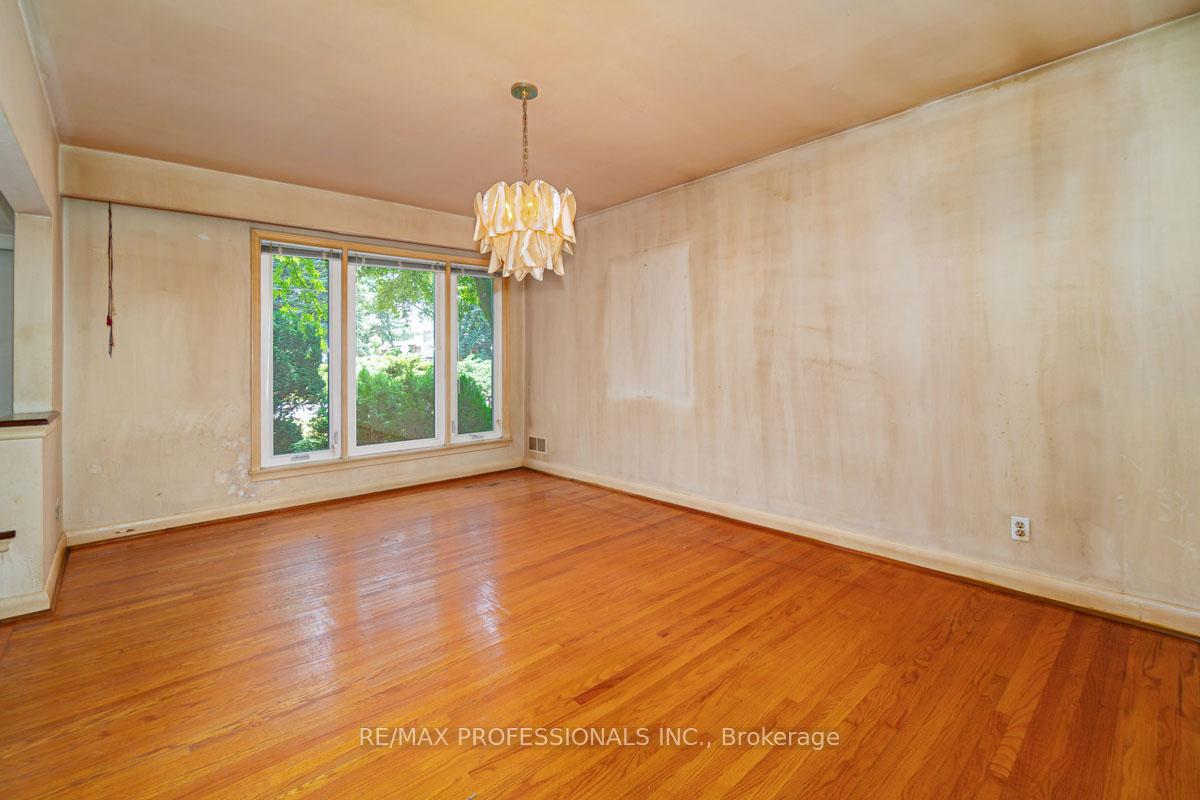
 See all 34 photos
Asked for: $998,900Sold Jul 31, 2025
3 Bedrooms
3 Bathrooms
1 Garage
1.5K–2K sq.ft
80.05×125.35 ft
$5,586/yr
Property history
Facts and features
- BasementApartment
- Water, sewerMunicipal
- HeatingForced air
- CoolingCentral air
What stands out
- Second kitchen
- Walk-out basement
- Hardwood floors
- Fireplace
- Central air
The homeDetached, Bungalow, 1,500–2,000 sq ft
- Type: Detached
- Style: Bungalow
- Living space: 1,500–2,000 sq ft
- Basement: Apartment, finished with walk-out
InsideFireplace Yes, Hardwood, Concrete, Lower level
- Fireplace: Yes
- Flooring: Hardwood, Concrete
- Laundry: Lower level
- Features: Sump pump
- Rooms above ground: 6
- Rooms in the basement: 4
- Bedrooms: 3
- Bathrooms: 3
- Kitchens: 2
Outside and lotBrick, stone, Asphalt shingle, Concrete block
Outside
- Exterior: Brick, stone
- Roof: Asphalt shingle
- Foundation: Concrete block
- Size: 80.05 × 125.35 ft
Parking1 Garage, Detached, Private double
- Spaces: 1 Garage
- Garage: Detached
- Driveway: Private double
Heating, water and powerForced air, gas, Central air, Municipal water
- Heating: Forced air, gas
- Cooling: Central air
- Water: Municipal water
- Sewer: Municipal sewer
Costs and taxesTaxes $5,586 a year, HST included in the price, Hot water tank
- Taxes, 2024: $5,586 a year
- HST: HST included in the price
- Rental items: Hot water tank
Included in the saleFridge, stove, washer, dryer, fridge in basement, bar fridge (as is condition)
- Included: Fridge, stove, washer, dryer, fridge in basement, bar fridge (as is condition)
Listing detailsW12302438, Sold, Jul 23, 2025
- MLS® number: W12302438
- Status: Sold
- Listed on: Jul 23, 2025
- Days on market: 8
- Updated: Jul 31, 2025
- Possession: Flexible
- Occupied by: Vacant
- Listing brokerage: RE/MAX PROFESSIONALS INC.
About this home
8 Chantilly Gardens, North York (Humberlea-Pelmo Park), ON M9N 2N8
Sump Pump
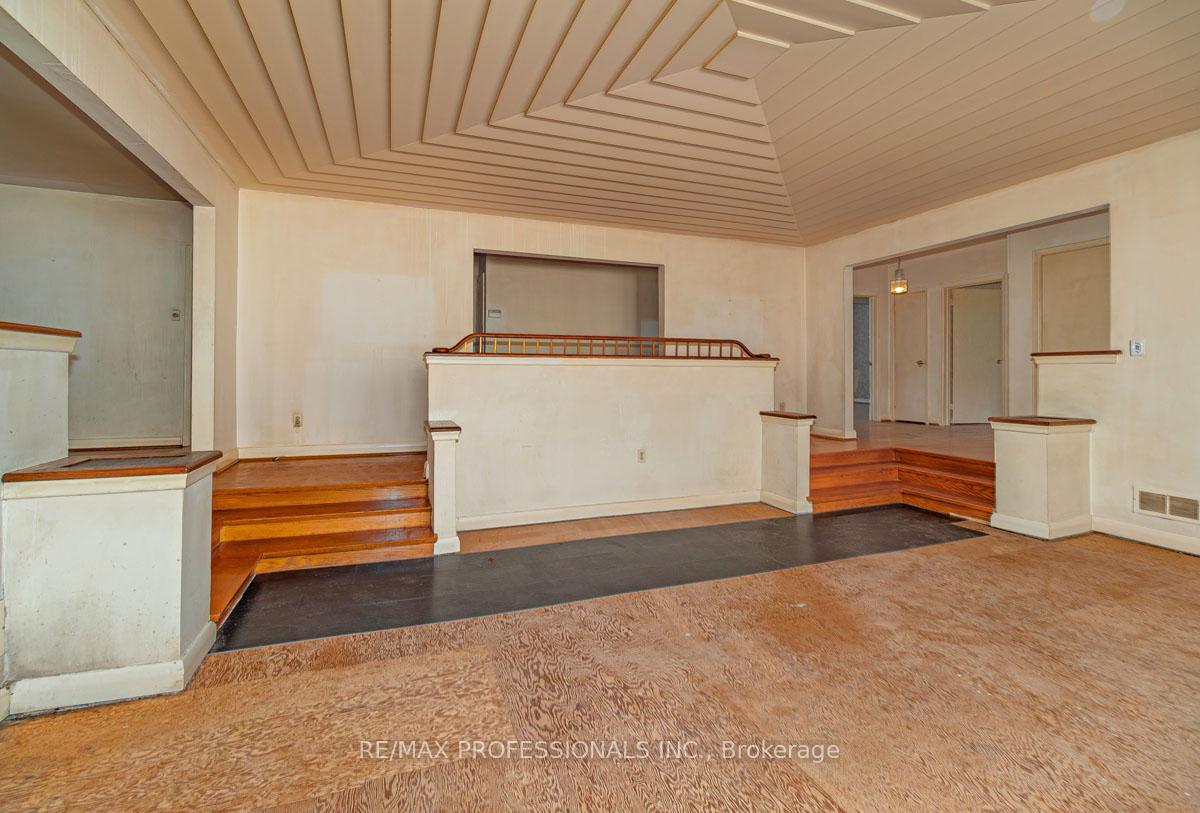
Don't miss this opportunity to create "your dream home" starting with an 80x125 foot corner lot in a great neighbourhood. The dated 3000+sqft bungalow offers a unique layout, 8 foot ceiling height, sunken living room, coffered ceilings, large windows. Self contained finished basement with 7ft ceilings easily converted to an apt, complete with a walk out. Main floor has 3 bedrooms, master has 2 piece ensuite.
Read more
Ask about this home
A HOMEH agent will answer your questions about this home.
Ask a question
Thinking of selling your home?See what your home is worth today.
Around this home
Gary & Wendall
Errands
Parks
Schools
Daily convenience, out of 100, from the distances below
ParkPelmo Park · 8 within 1 km8 min walk467 m
GroceryGod Bless Canada11 min walk650 m
SchoolPelmo Park Public School5 min walk330 m
PharmacyWeston Drug Mart16 min walk1.0 km
Cafés & foodJolly II Italian Restaurant · 6 within 1 km12 min walk730 m
Gym & rec centreGoodLife Fitness For Women16 min walk979 m
LibraryToronto Public Library - Weston19 min walk1.1 km
HospitalReactivation Care Center16 min walk970 m
WalkDriveStraight-line distance, open map data
Grocery0.7 km
Park0.5 km
Coffee0.8 km
Dining0.7 km
Gym1.0 km
Hospital1.0 km
Schools nearby
School rating, out of 10.
Pelmo Park Public Schoolelementary · Public · 0.3 km
—
Suon Academysecondary · Private · 0.9 km
—
St John the Evangelist Catholic Schoolelementary · Catholic · 0.9 km
5.8/10Fair
Contact agent
Helpful calculators
Mortgage
Affordability
Closing costs
Land transfer tax
Property tax
Down payment
CMHC insurance
Stress test
Cashback Rebate
Your HOMEH agent

KimHOMEH agent · North York
"I would see it this week."
Ask Kim