

63 Sparrow Avenue
63 Sparrow Avenue
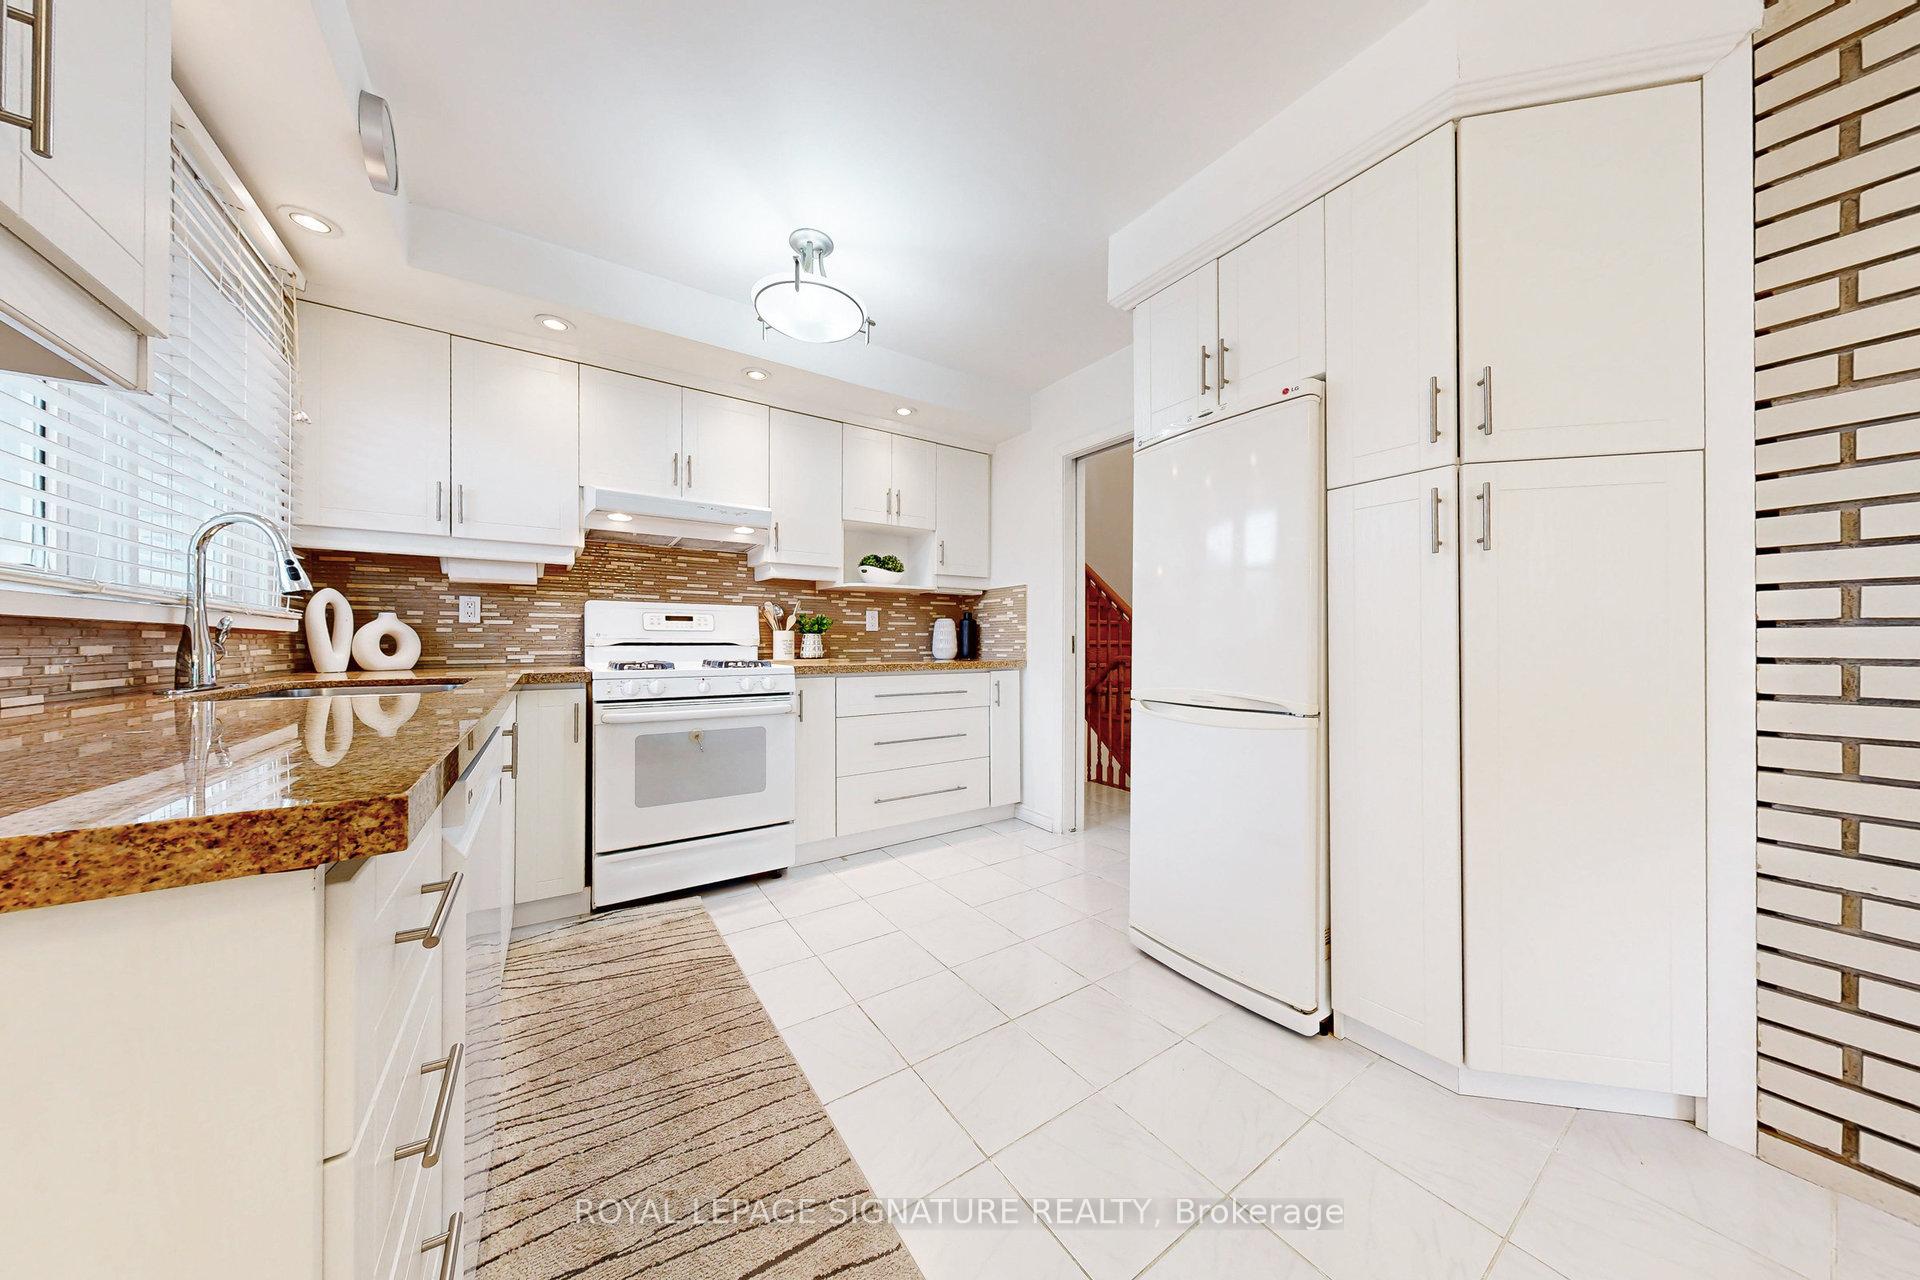 See all 37 photos
Property history
Facts and features
- BasementFinished
- Age of home51–99 years
- Water, sewerMunicipal
- HeatingForced air
- Central air
The homeDetached, Sidesplit 3, Age 51–99 years
- Type: Detached
- Style: Sidesplit 3
- Age: 51–99 years
- Living space: 1,500–2,000 sq ft
- Basement: Full, finished
InsideParquet, Tile, Carpet free, separate heating controls, separate hydro meter, storage, water heater, Rooms above ground 7
- Flooring: Parquet, Tile
- Features: Carpet free, separate heating controls, separate hydro meter, storage, water heater
- Rooms above ground: 7
- Rooms in the basement: 1
- Bedrooms: 4 + 1 in the basement
- Bathrooms: 3
- Kitchens: 1
Outside and lotOther, stone, Unknown, Unknown
- Exterior: Other, stone
- Roof: Unknown
- Foundation: Unknown
- Other structures: Fence - partial, garden shed
- Size: 56 × 120 ft
Parking2 Parking, Private double
- Spaces: 2 Parking
- Driveway: Private double
Heating, water and powerForced air, gas, Central air, Municipal water
- Heating: Forced air, gas
- Cooling: Central air
- Water: Municipal water
- Sewer: Municipal sewer
- Natural gas: Yes
- Hydro: Yes
- Cable: Yes
- Telephone: Yes
Costs and taxesTaxes $5,806 a year, HST No HST, Rental items None.
- Taxes, 2025: $5,806 a year
- HST: No HST
- Rental items: None.
Included in the saleStove, refrigerator, dishwasher, washer & dryer, light fixtures, window treatments, furnace, hot water heater, bar fridge, air conditioner, garden shed., Staging furniture, accents & accessories. quilt in basement next to bar.
- Included: Stove, refrigerator, dishwasher, washer & dryer, light fixtures, window treatments, furnace, hot water heater, bar fridge, air conditioner, garden shed.
- Not included: Staging furniture, accents & accessories. quilt in basement next to bar.
NearbyHospital, park, place of worship, public transit, rec./commun.centre
- Close to: Hospital, park, place of worship, public transit, rec./commun.centre
Listing detailsW12284946, Sold, Jul 15, 2025
- MLS® number: W12284946
- Status: Sold
- Listed on: Jul 15, 2025
- Days on market: 36
- Updated: Aug 20, 2025
- Possession: Flexible
- Occupied by: Vacant
- Listing brokerage: ROYAL LEPAGE SIGNATURE REALTY
About this home
63 Sparrow Avenue, North York (Yorkdale-Glen Park), ON M6A 1L5
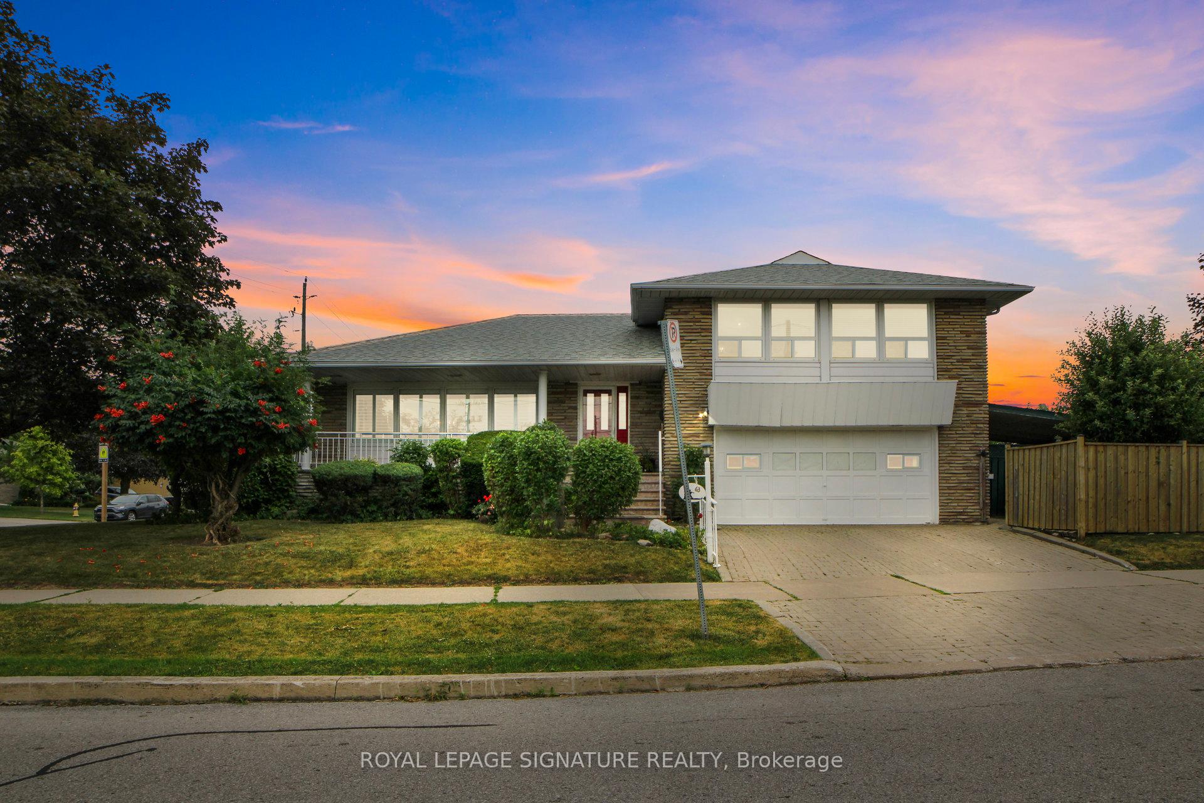
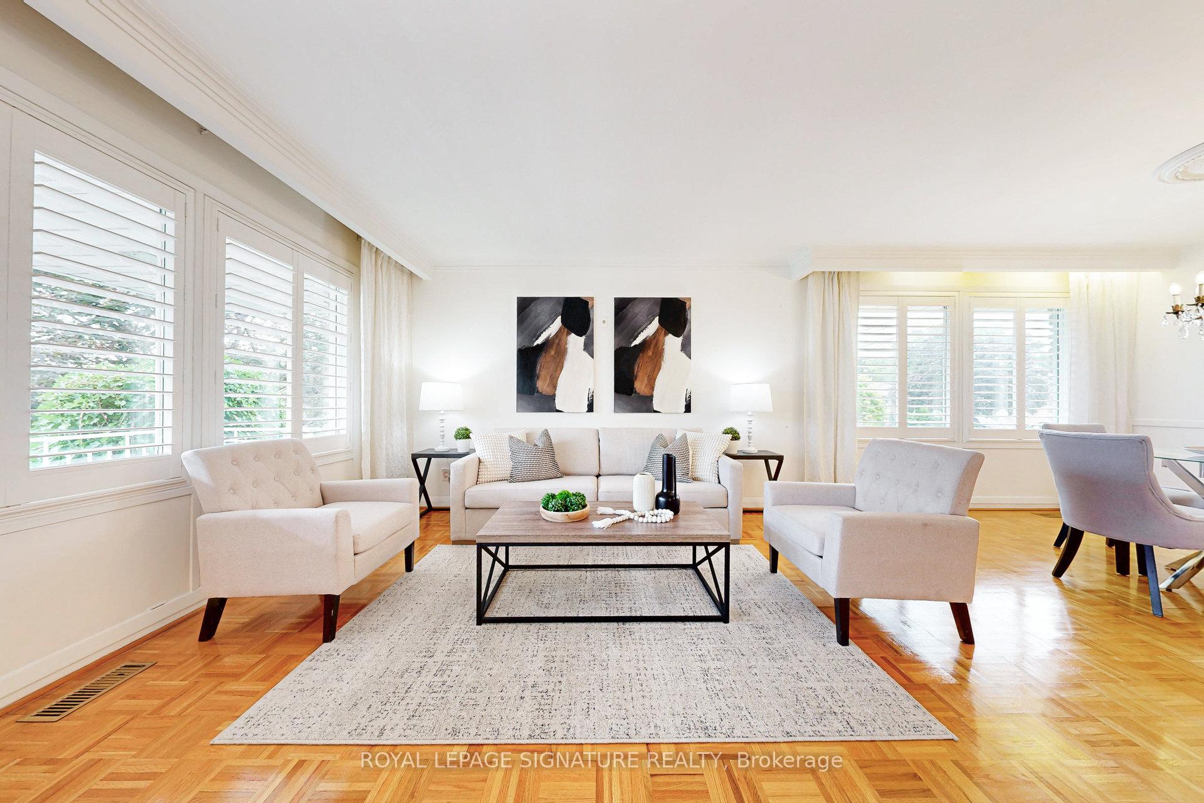
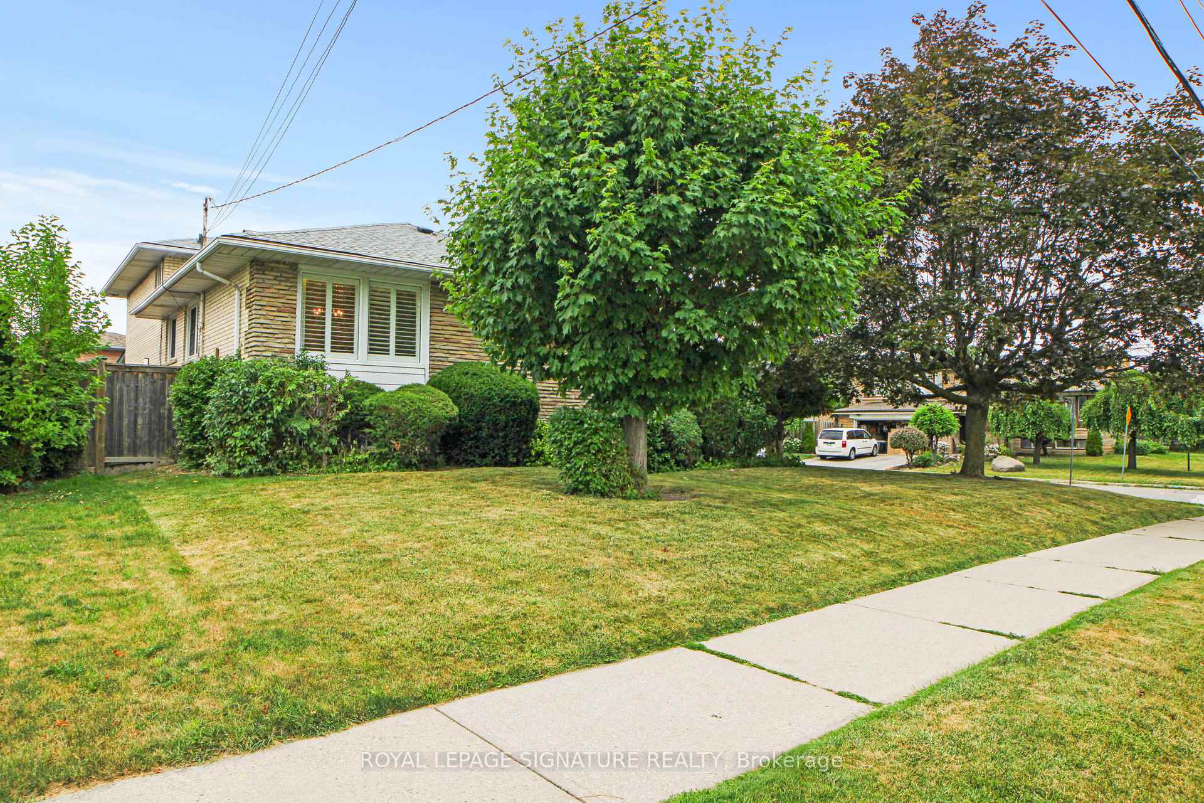
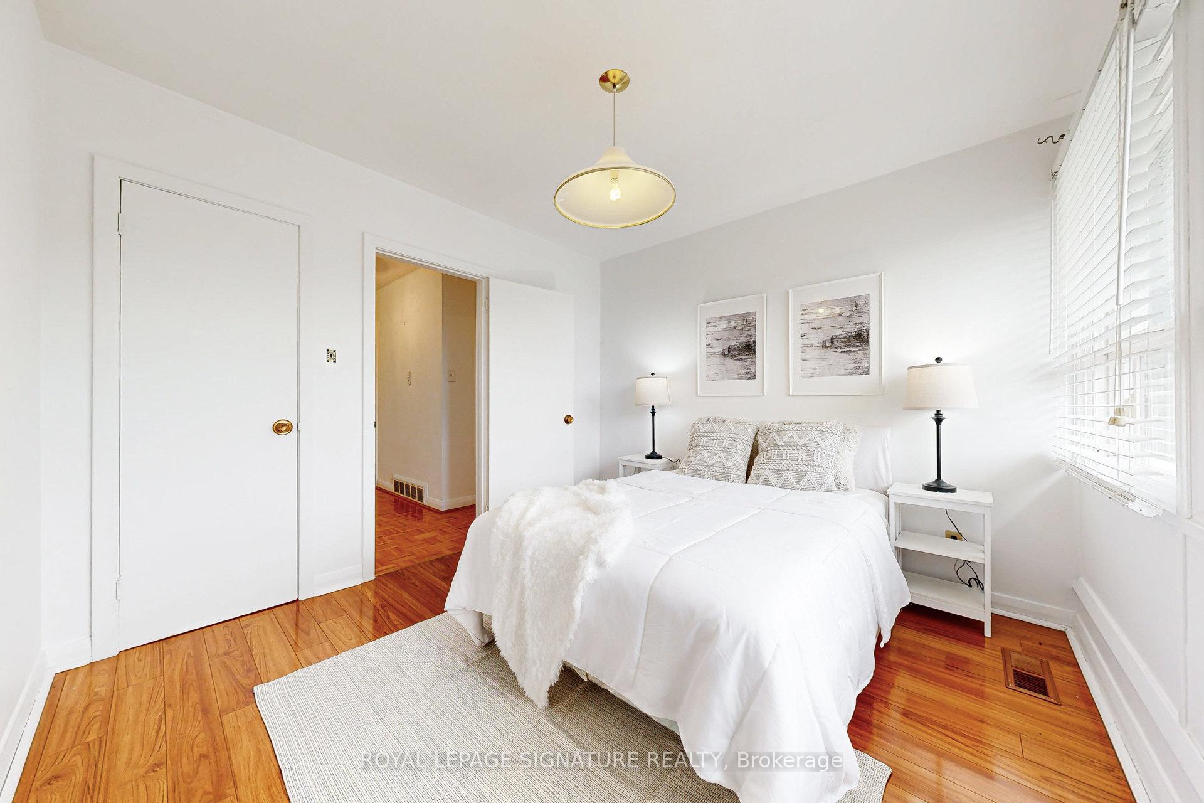
Location! Location! Everything Is Here! Grow Your Family In The Heart Of Yorkdale-Glen Park! This Roomy 4-bedroom, 3-bathroom 3-Level Side Split With Tons Of Natural Light Is Situated On A 56 X 120 Corner Lot. 2427 sq. ft. total living space (1596 sq. ft. main level, upper bedroom area & ground floor and 831 sq. ft. basement). Home Recently Vacated By Owners After Almost 60 Years! Layout Provides Room To Grow! Main Floor California Shutters! Spacious Yard & Huge Veranda Provide Relaxation & Make For Memorable Family Gatherings! Large Backyard Privacy Fence In Excellent Condition! Backyard Also Features Spacious Covered Patio & Shed! Large Basement Cold Cellar! 10-minute Walk to Yorkdale, Canada's Premier Shopping Centre! 5-minute Walk To Yorkdale Subway Station (Ranee Avenue Entrance)! Short Walk To Lawrence Allen Centre! 5-minute drive to 401! Walk To Shops, Restaurants, Schools, Entertainment, Gyms & Public Transit! 2-Car Parking In Driveway! Garage Was Converted To An Art Studio /Workspace w/HVAC & Plumbing (see photos) But Can Be Converted Back. 2nd Stand Alone Shower In Basement! Pre-Listing Home Inspection Available.
Ask about this home
A HOMEH agent will answer your questions about this home.
Around this home
Daily convenience, out of 100, from the distances below
Schools nearby
School rating, out of 10.
Helpful calculators
Your HOMEH agent

"I would see it this week."