

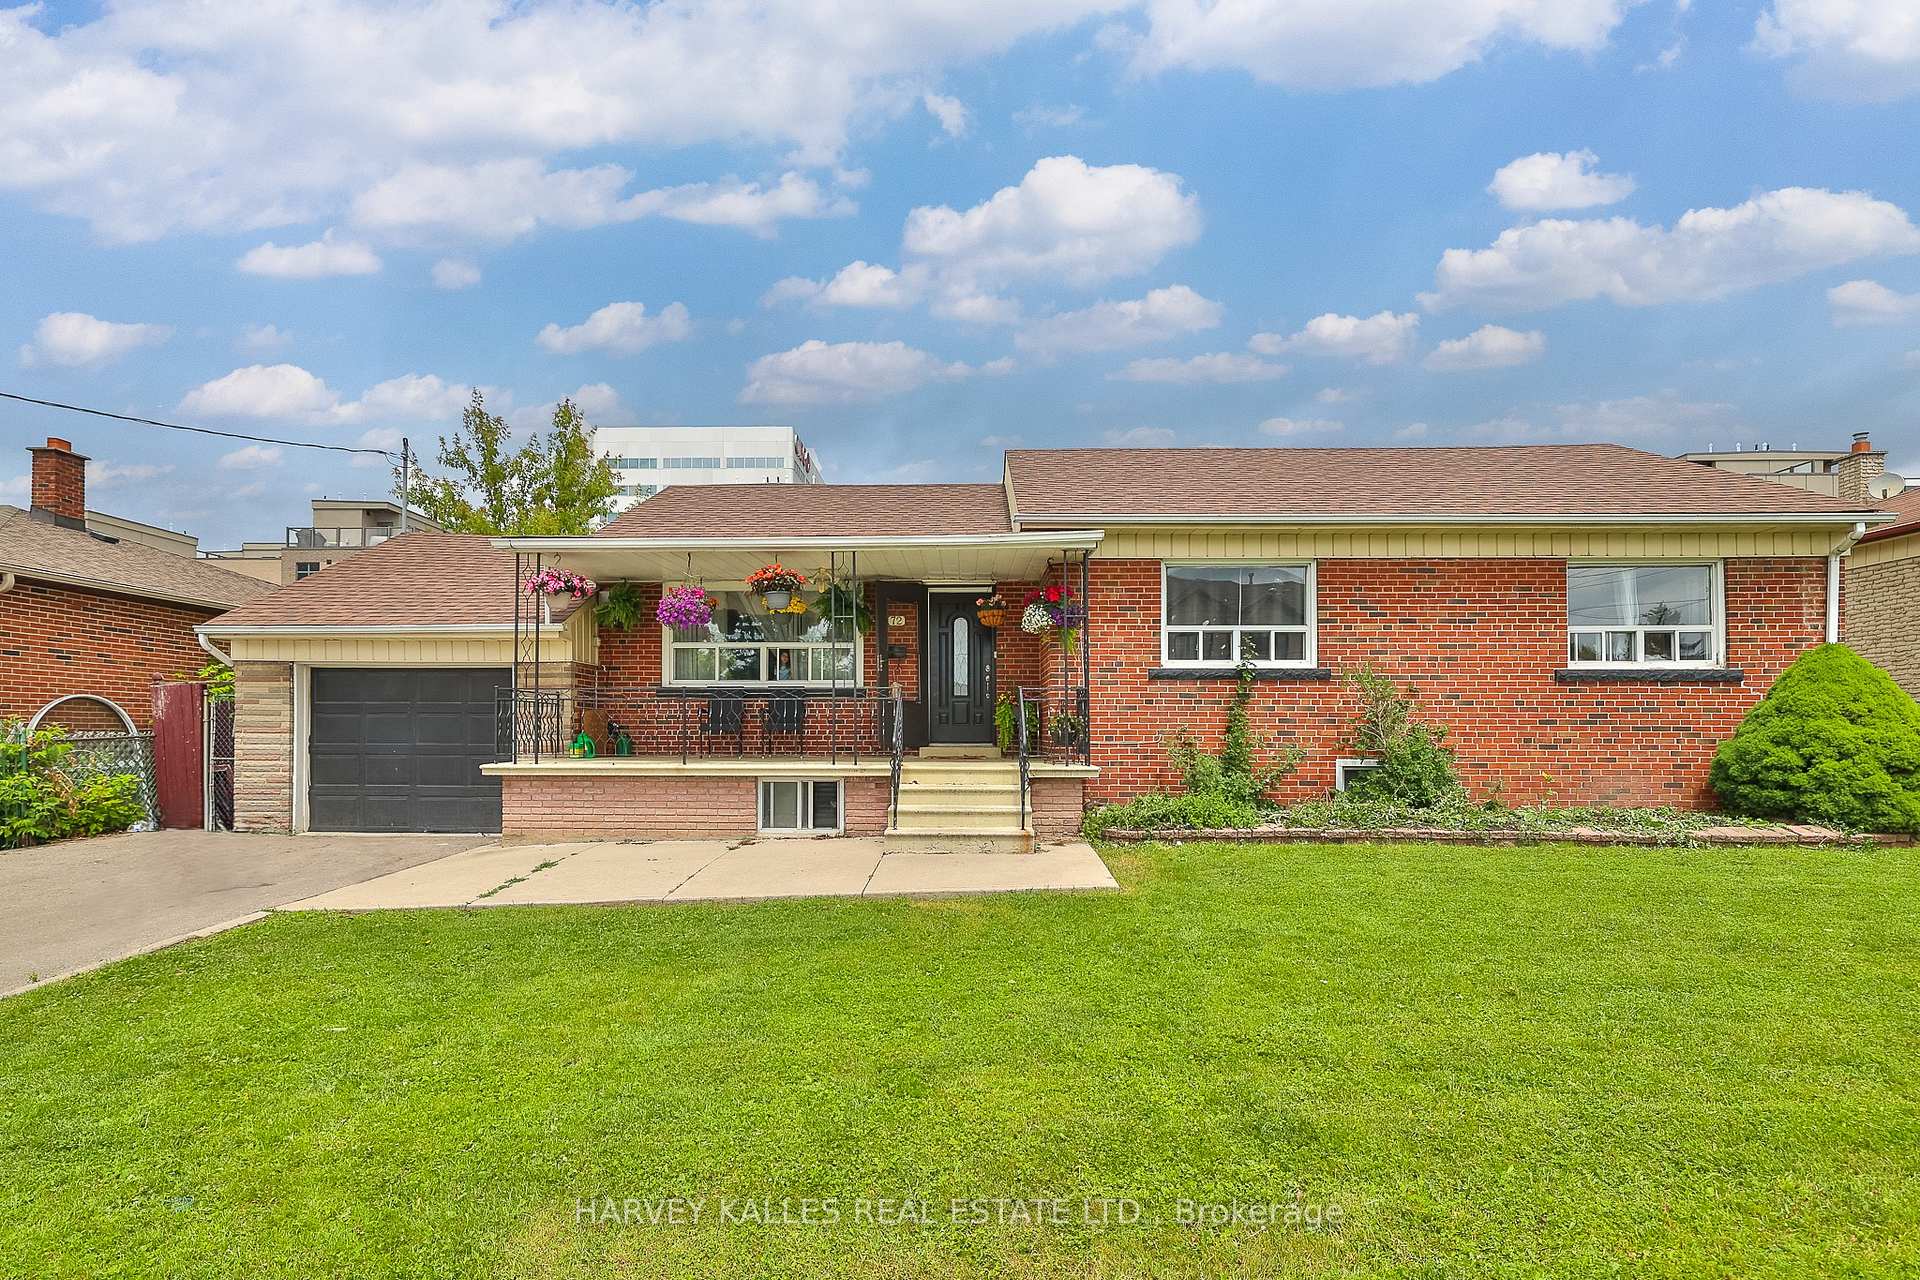
72 Cork Avenue
72 Cork Avenue
 See all 40 photos
Property history
Facts and features
- BasementApartment
- Water, sewerMunicipal
- HeatingForced air
- CoolingCentral air
- Second kitchen
- Separate entrance
- Hardwood floors
- Fireplace
- Central air
The homeDetached, Bungalow, 700–1,100 sq ft
- Type: Detached
- Style: Bungalow
- Living space: 700–1,100 sq ft
- Basement: Separate entrance, apartment
InsideFireplace Yes, rec room, natural gas, Porcelain, Hardwood, Ceramic, Broadloom, Lower level
- Fireplace: Yes, rec room, natural gas
- Flooring: Porcelain, Hardwood, Ceramic, Broadloom
- Laundry: Lower level
- Features: Primary bedroom - main floor
- Rooms above ground: 6
- Rooms in the basement: 5
- Bedrooms: 3 + 1 in the basement
- Bathrooms: 2
- Kitchens: 2
Outside and lotBrick, Asphalt shingle, Block
- Exterior: Brick
- Roof: Asphalt shingle
- Foundation: Block
- Features: Patio
- Other structures: Garden shed
- Size: 75 × 100 ft
Parking1 Garage, Attached, Private
- Spaces: 1 Garage
- Garage: Attached
- Driveway: Private
Heating, water and powerForced air, gas, Central air, Municipal water
- Heating: Forced air, gas
- Cooling: Central air
- Water: Municipal water
- Sewer: Municipal sewer
Costs and taxesTaxes $7,382 a year, HST No HST
- Taxes, 2024: $7,382 a year
- HST: No HST
Included in the saleGe stainless steel fridge, ge dishwasher, whirlpool oven, ge built-in microwave & exhaust fan (main kitchen). frigidaire fridge, whitewestinghouse stove, broan exhaust fan (basement kitchen). samsung washer & dryer. all existing electric light fixtures and window coverings.gas fireplace in basement. bryant high-efficiency gas furnace. genie electric garage door opener. goodman central a/c. pressure-treated deck.large garden shed., All window coverings and light fixtures belonging to tenants.
- Included: Ge stainless steel fridge, ge dishwasher, whirlpool oven, ge built-in microwave & exhaust fan (main kitchen). frigidaire fridge, whitewestinghouse stove, broan exhaust fan (basement kitchen). samsung washer & dryer. all existing electric light fixtures and window coverings.gas fireplace in basement. bryant high-efficiency gas furnace. genie electric garage door opener. goodman central a/c. pressure-treated deck.large garden shed.
- Not included: All window coverings and light fixtures belonging to tenants.
NearbyFenced yard, level, park, public transit, school
- Close to: Fenced yard, level, park, public transit, school
Listing detailsW12275483, Sold, Jul 10, 2025
- MLS® number: W12275483
- Status: Sold
- Listed on: Jul 10, 2025
- Days on market: 8
- Updated: Jul 18, 2025
- Possession: 60-89 days
- Occupied by: Tenant
- Listing brokerage: HARVEY KALLES REAL ESTATE LTD.
About this home
72 Cork Avenue, North York (Yorkdale-Glen Park), ON M6B 2Y2
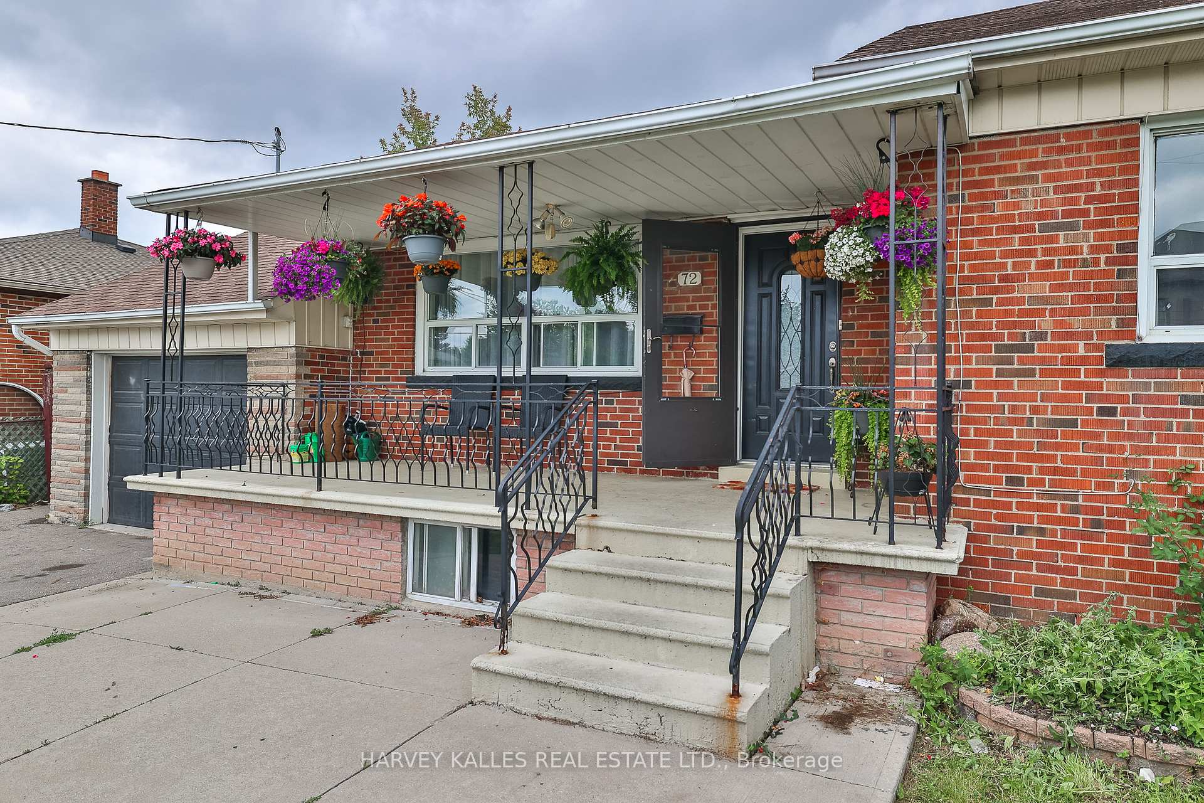
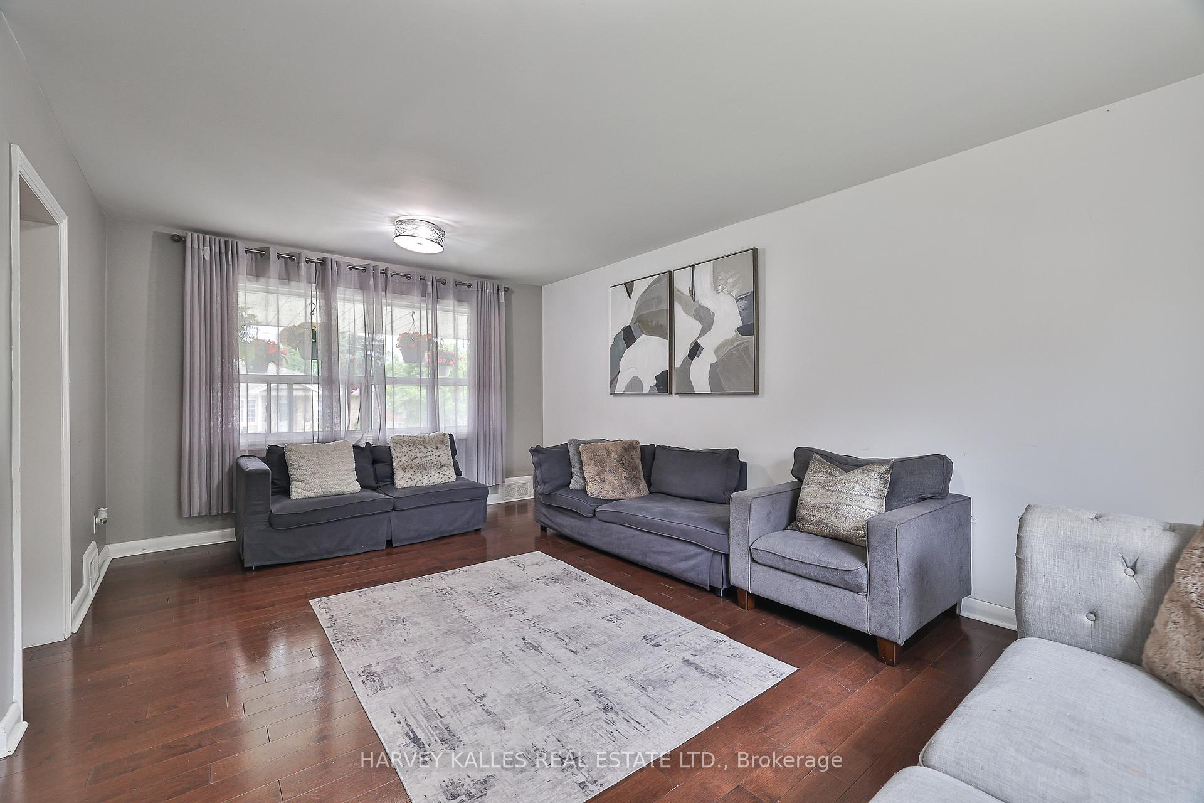
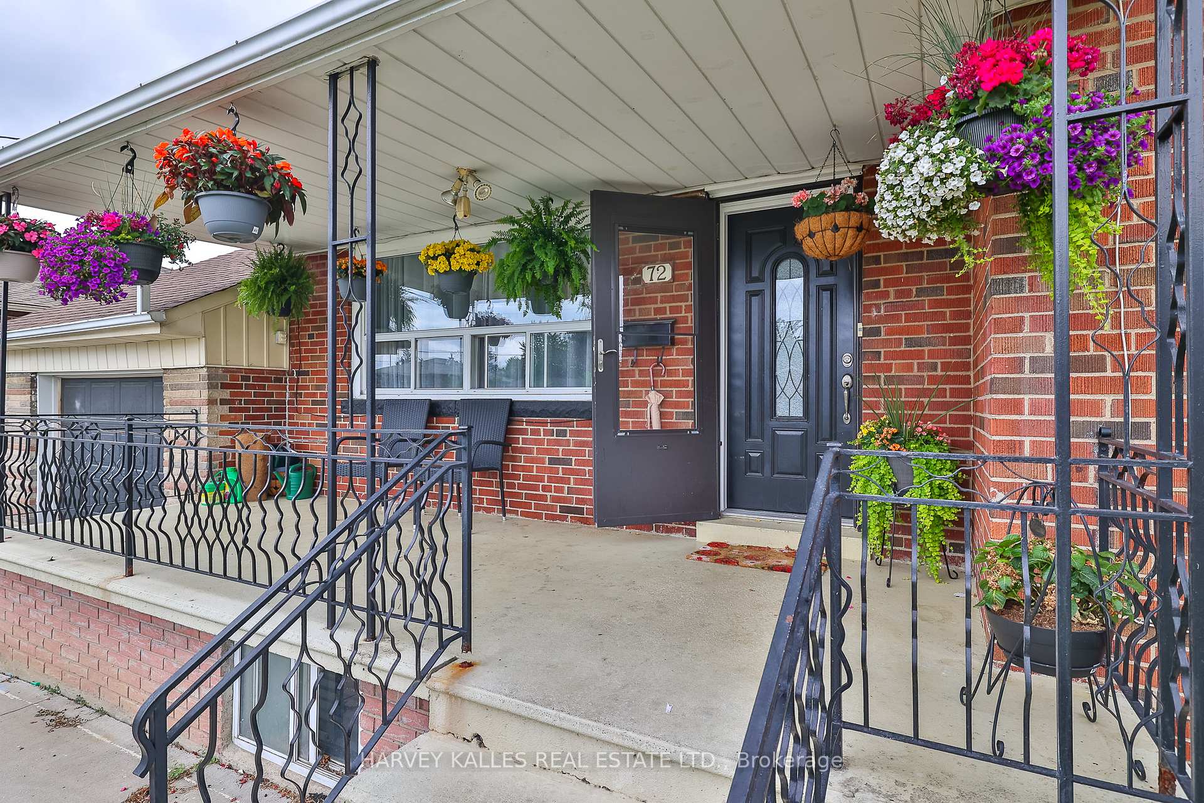
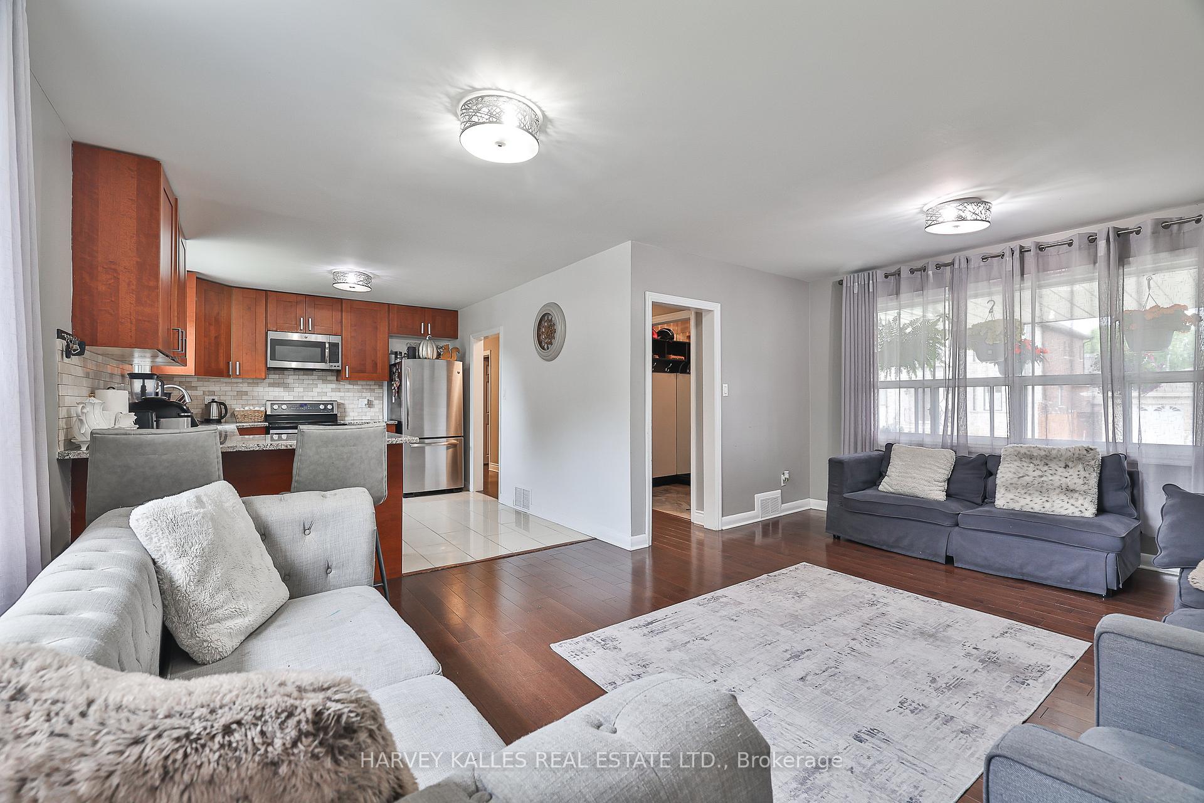
Client Remarks: Fantastic opportunity on a rare 75-foot wide lot in the heart of Glen Park! This solid brick bungalow is walking distance to Lawrence West Subway Station, Lawrence Allen Centre, Wenderly Park, Glen Park Public School and more. Enjoy quick and easy access to Yorkdale Mall, Allen Rd and Hwy 401--making commuting and shopping a breeze. The main floor features an open-concept living and dining space with hardwood floors and lots of natural light. The updated kitchen is equipped with stainless steel appliances, granite counters, custom cabinetry and a stylish marble backsplash. There are three generous bedrooms and a renovated 4-piece bathroom with a soaker tub. The lower level offers a large basement apartment with a separate entrance, full kitchen, huge rec room with gas fireplace, oversized bedroom, and a 3-piece bathroom ideal for extended family, rental income or a nanny suite. Outside you'll find a private driveway, an attached garage, a fenced backyard with a deck, and a large garden shed. This home has great bones and is full of potential move in as-is, rent out both units, renovate to suit your style, or build new on this premium lot. A great choice for first-time buyers, investors or builders looking to get into a high-demand neighbourhood. Don't miss this chance to own a versatile home in one of Toronto's most convenient locations!
Ask about this home
A HOMEH agent will answer your questions about this home.
Around this home
Daily convenience, out of 100, from the distances below
Schools nearby
School rating, out of 10.
Helpful calculators
Your HOMEH agent

"I would see it this week."