

44 Queens Drive
44 Queens Drive
 See all 26 photos
Property history
Facts and features
- BasementPart finished
- Water, sewerMunicipal
- HeatingForced air
- CoolingCentral air
- Hardwood floors
- Fireplace
- Central air
The homeDetached, 2-storey, 1,500–2,000 sq ft
- Type: Detached
- Style: 2-storey
- Living space: 1,500–2,000 sq ft
- Basement: Partially finished
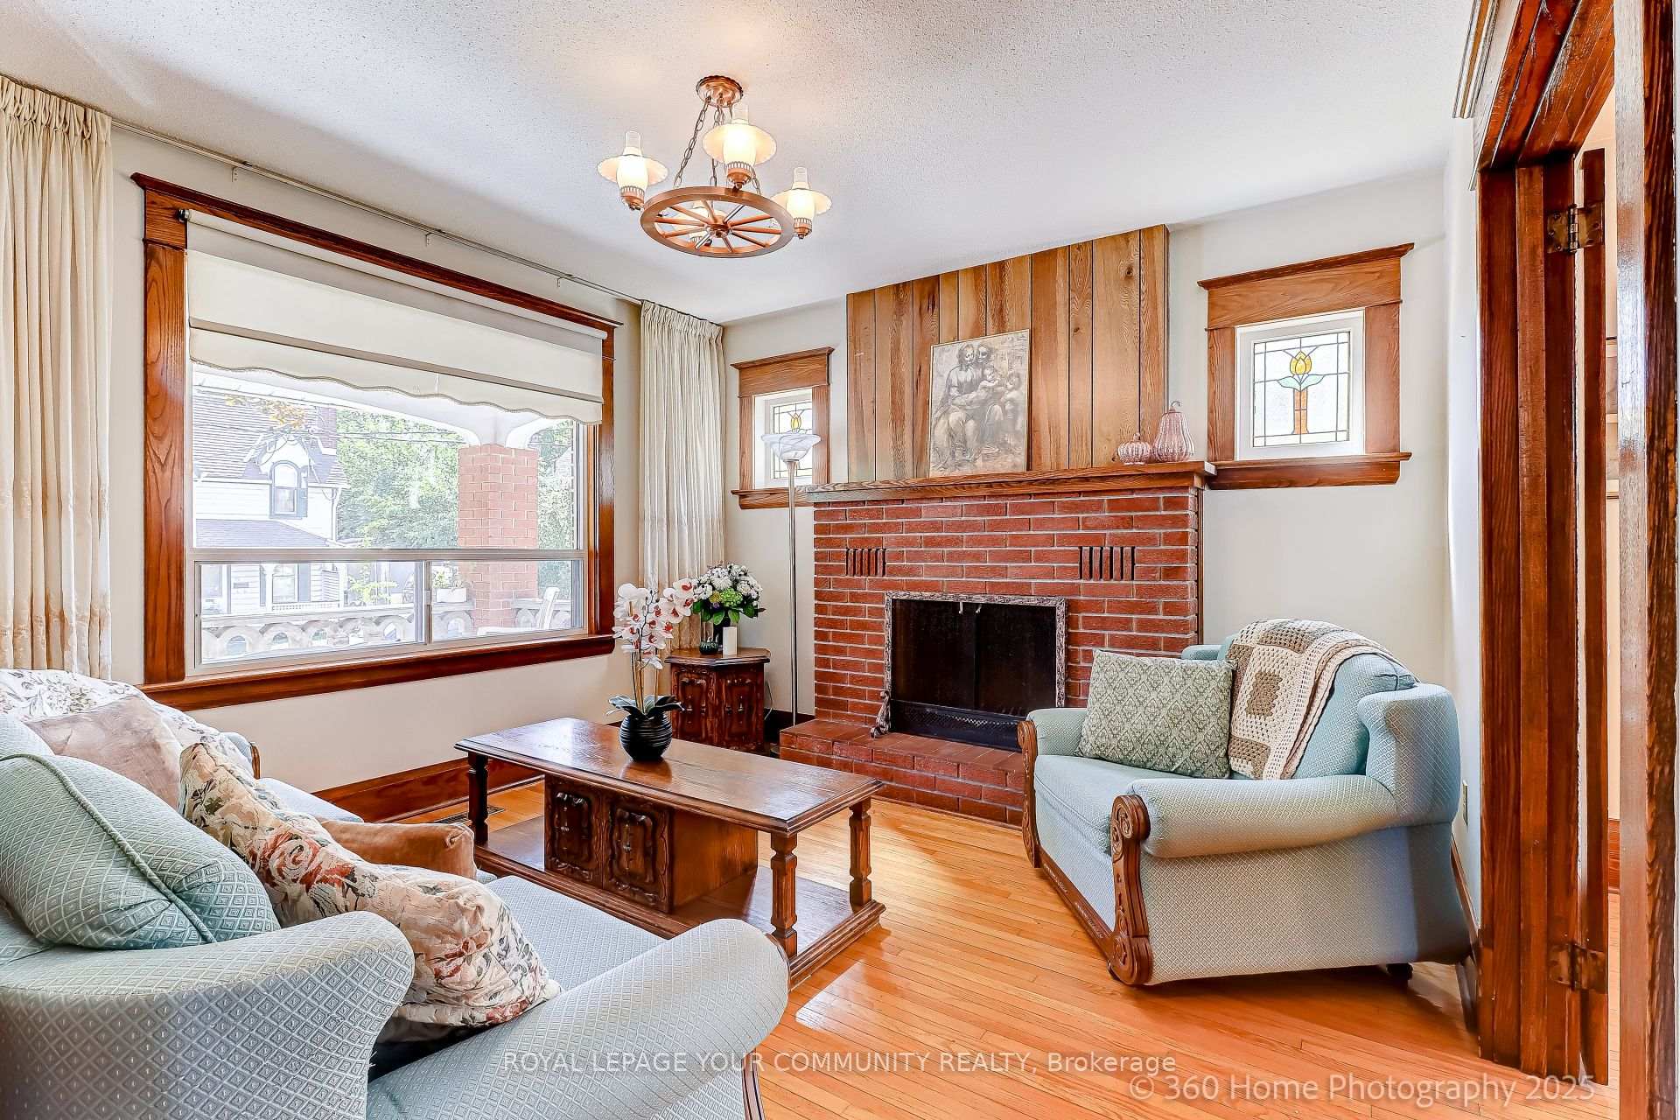
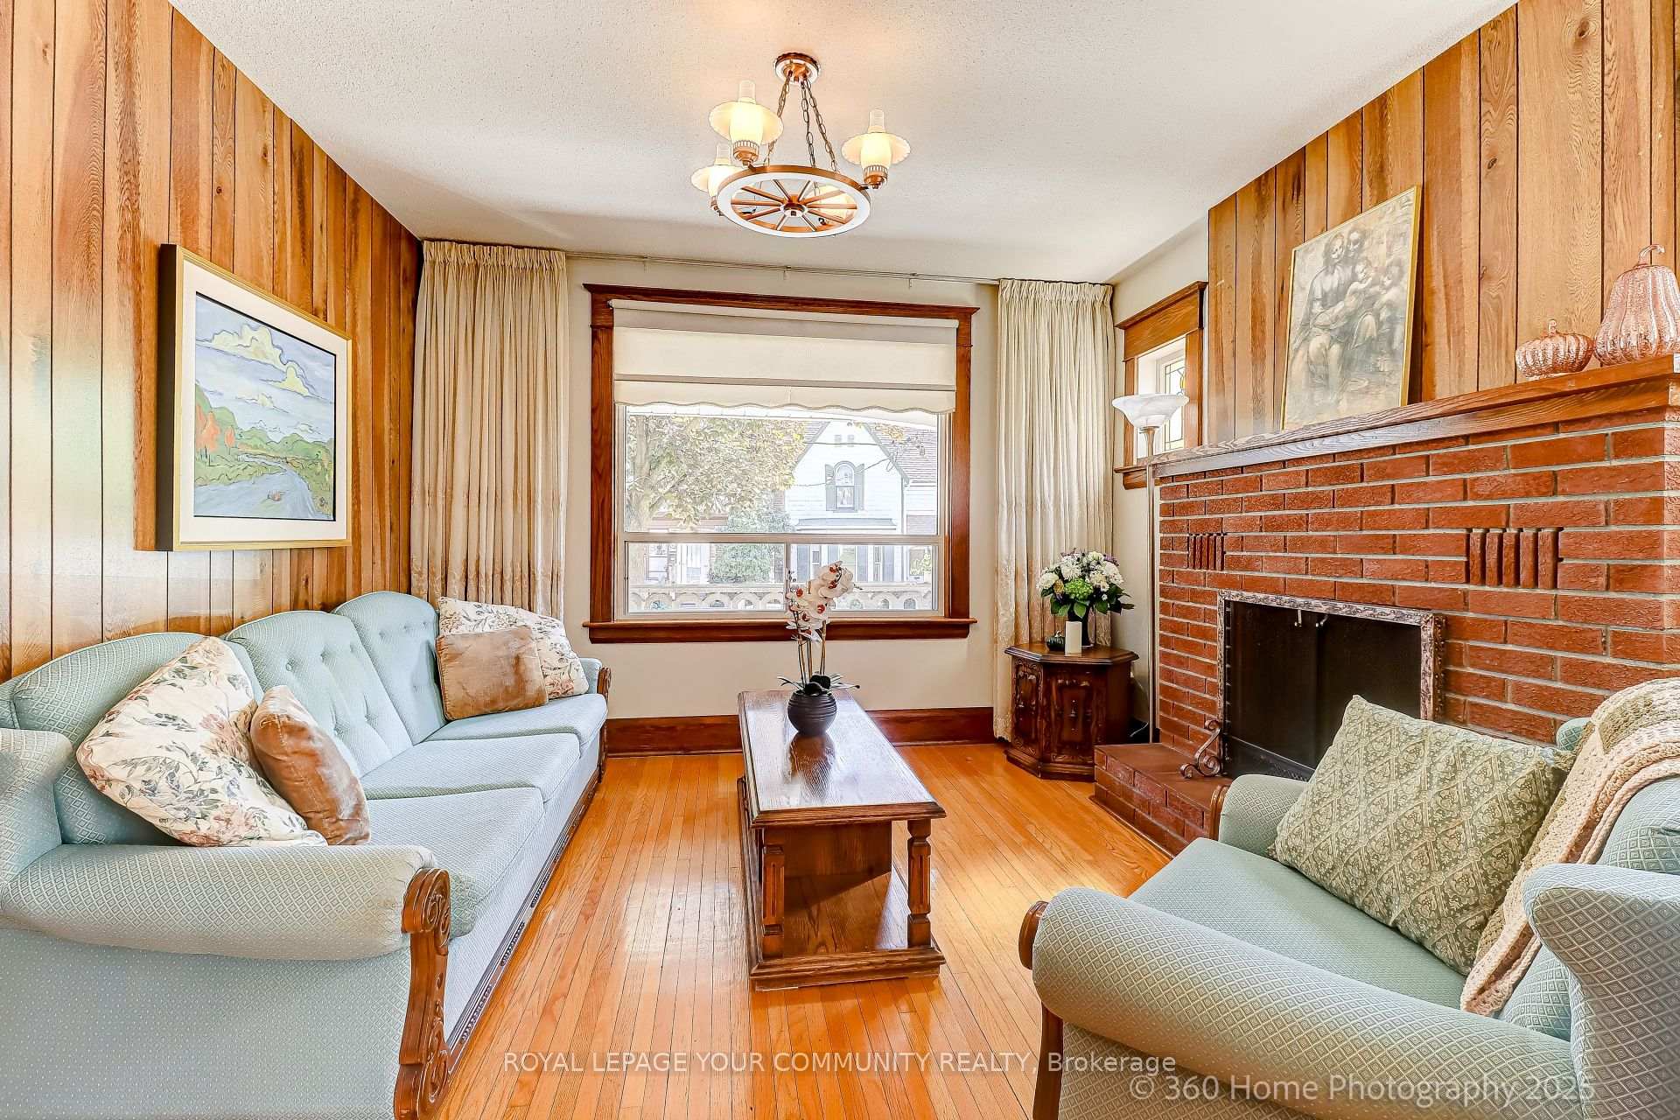
InsideFireplace Yes, living room, rec room, Hardwood, Carpet free
- Fireplace: Yes, living room, rec room
- Flooring: Hardwood
- Features: Carpet free
- Rooms above ground: 13
- Bedrooms: 3
- Bathrooms: 3
- Kitchens: 1
Outside and lotBrick, concrete, Shingles, Concrete block
- Exterior: Brick, concrete
- Roof: Shingles
- Foundation: Concrete block
- Size: 42.81 × 105.75 ft
Parking1 Garage, Detached
- Spaces: 1 Garage
- Garage: Detached
Heating, water and powerForced air, wood, Central air, Municipal water
- Heating: Forced air, wood
- Cooling: Central air
- Water: Municipal water
- Sewer: Municipal sewer
Costs and taxesTaxes $3,959 a year, HST No HST, Hot water tank (2025) - $25.35 monthly.
- Taxes, 2025: $3,959 a year
- HST: No HST
- Rental items: Hot water tank (2025) - $25.35 monthly.
Included in the saleAppliances, all elfs, all window coverings, a/c.
- Included: Appliances, all elfs, all window coverings, a/c.
Listing detailsW12411398, Sold, Sep 18, 2025
- MLS® number: W12411398
- Status: Sold
- Listed on: Sep 18, 2025
- Days on market: 18
- Updated: Oct 6, 2025
- Possession: 30-59 days
- Occupied by: Vacant
- Listing brokerage: ROYAL LEPAGE YOUR COMMUNITY REALTY
About this home
44 Queens Drive, North York (Weston), ON M9N 2H4
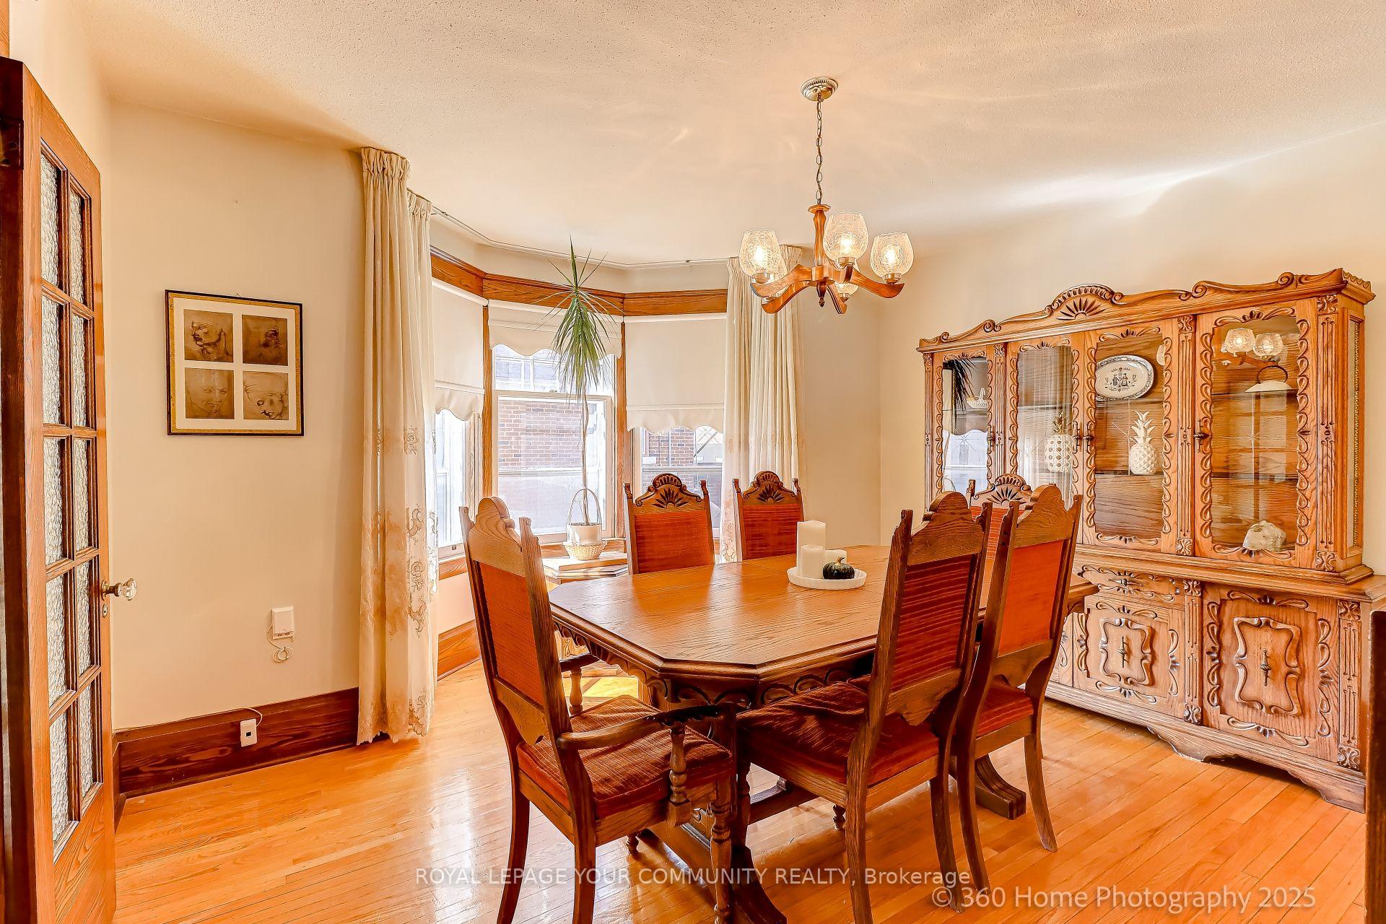
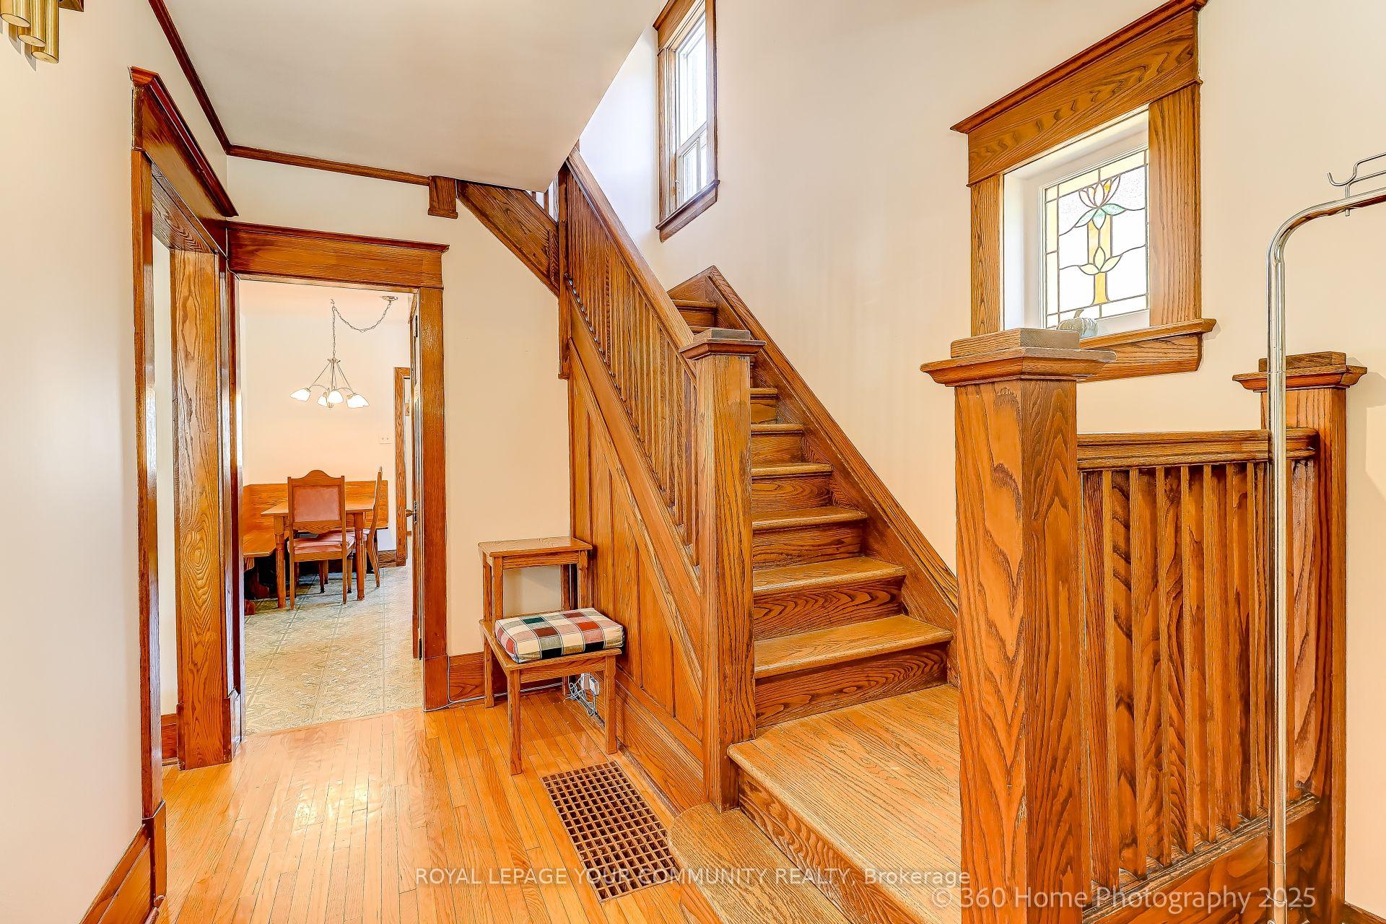
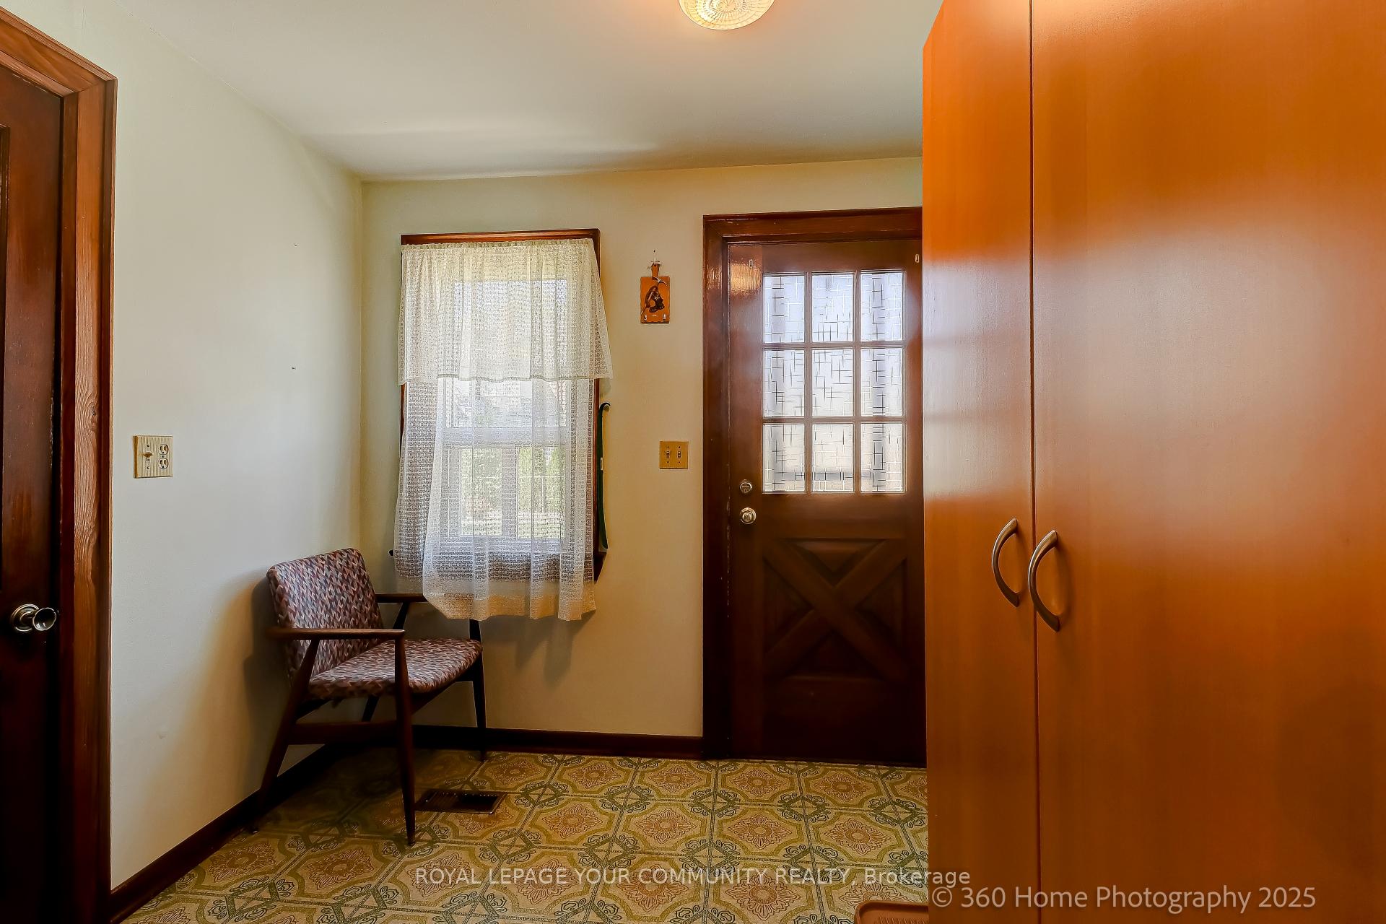
Welcome to this impeccably maintained 3 bedroom 2 Storey home with 2 Fireplaces. Located in a highly sought after family oriented neighbourhood. The oversized backyard features a detached garage. The home offers separate living/dining room with hardwood floors. Eat-in kitchen, with Mudroom at back. Hardwood floors throughout, three washrooms. Separate entrance to basement takes you into a partially finished basement with Recreation room with fireplace, Storage room, Laundry Room, Cold Room and a Workshop. A grand Stone Verandah welcomes you in the beautiful entrance. Nicely landscaped. Driveway fits 3 Cars. Appliances included, Well maintained home - Roof (2017), Furnace (15 years old), A/C (15 Years old, New Hot Water Tank (2025). Fully fenced deep backyard. Located close to all amenities, including schools, parks, shopping, and TTC. This is truly a forever home in the heart of the City! House is 5 minutes away from UP Express train from Weston GO/UP to Toronto Union Station. Taking you downtown in Minutes. Operates every 20 minutes, and the journey takes 14 min. GO Transit also services this route every 30 minutes.
Ask about this home
A HOMEH agent will answer your questions about this home.
Around this home
Daily convenience, out of 100, from the distances below
Schools nearby
School rating, out of 10.
Helpful calculators
Your HOMEH agent

"I would see it this week."