

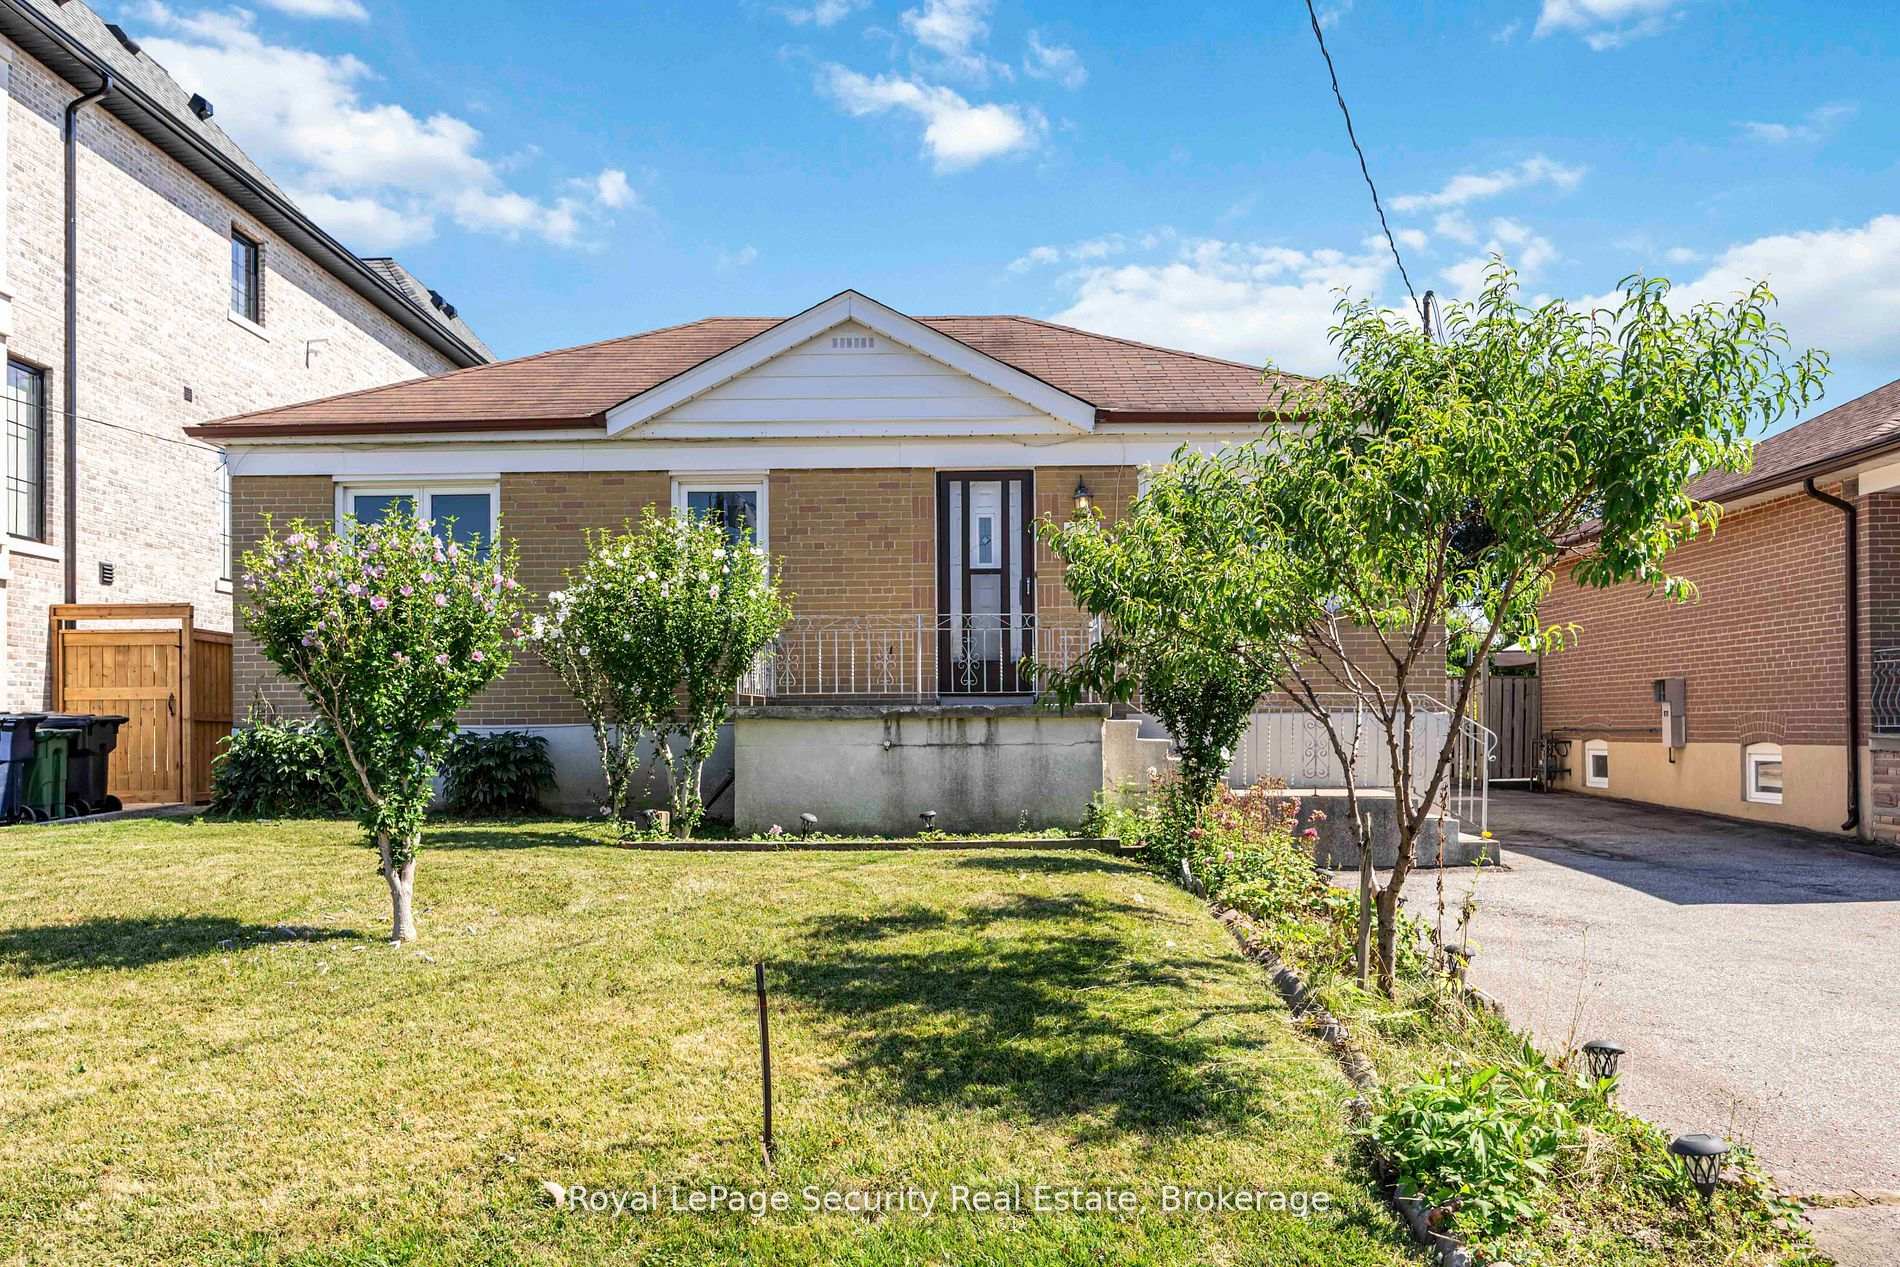
405 Rustic Road
405 Rustic Road
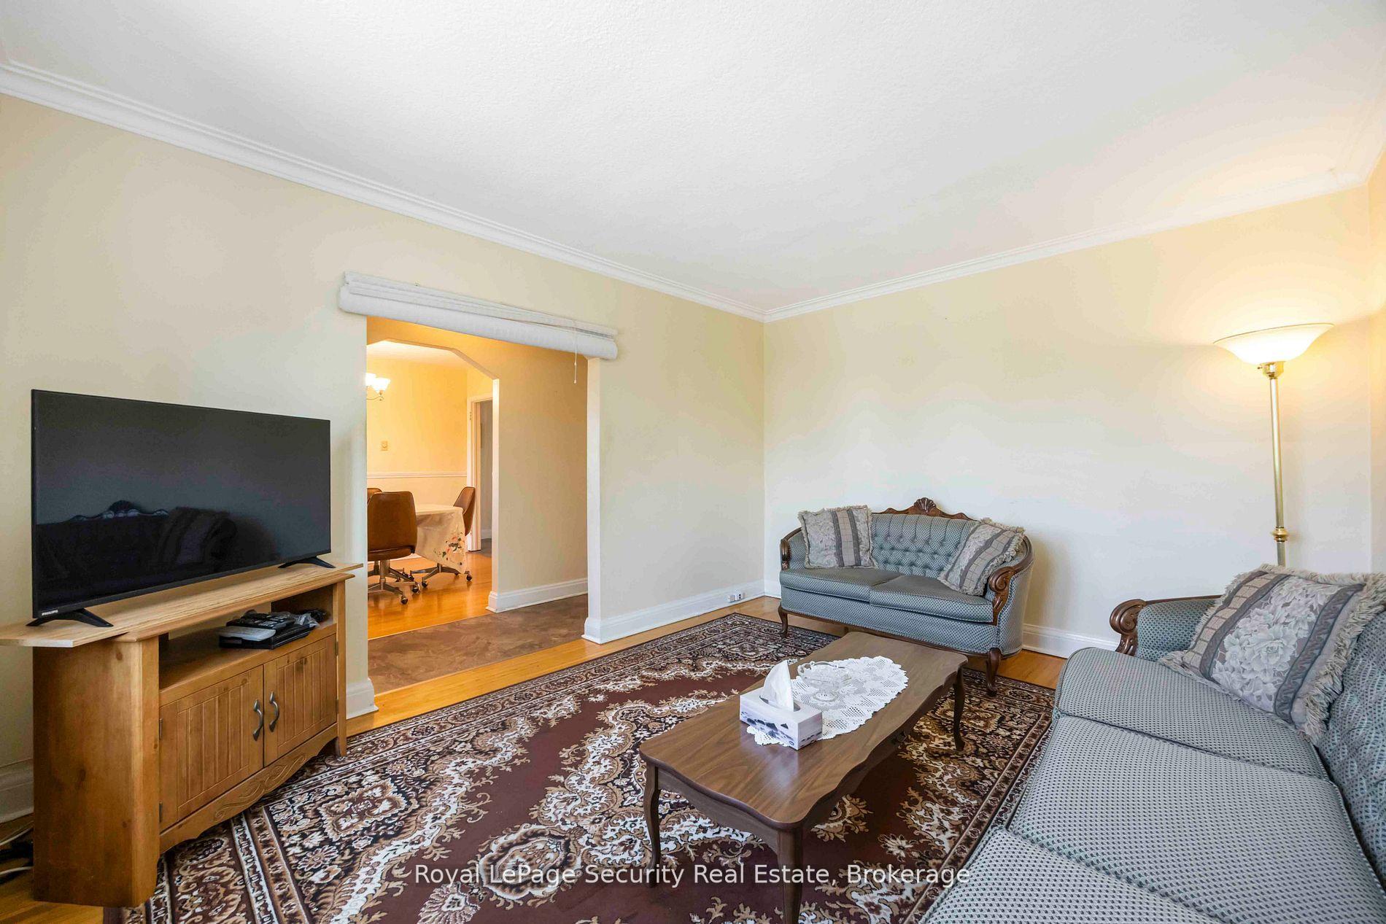
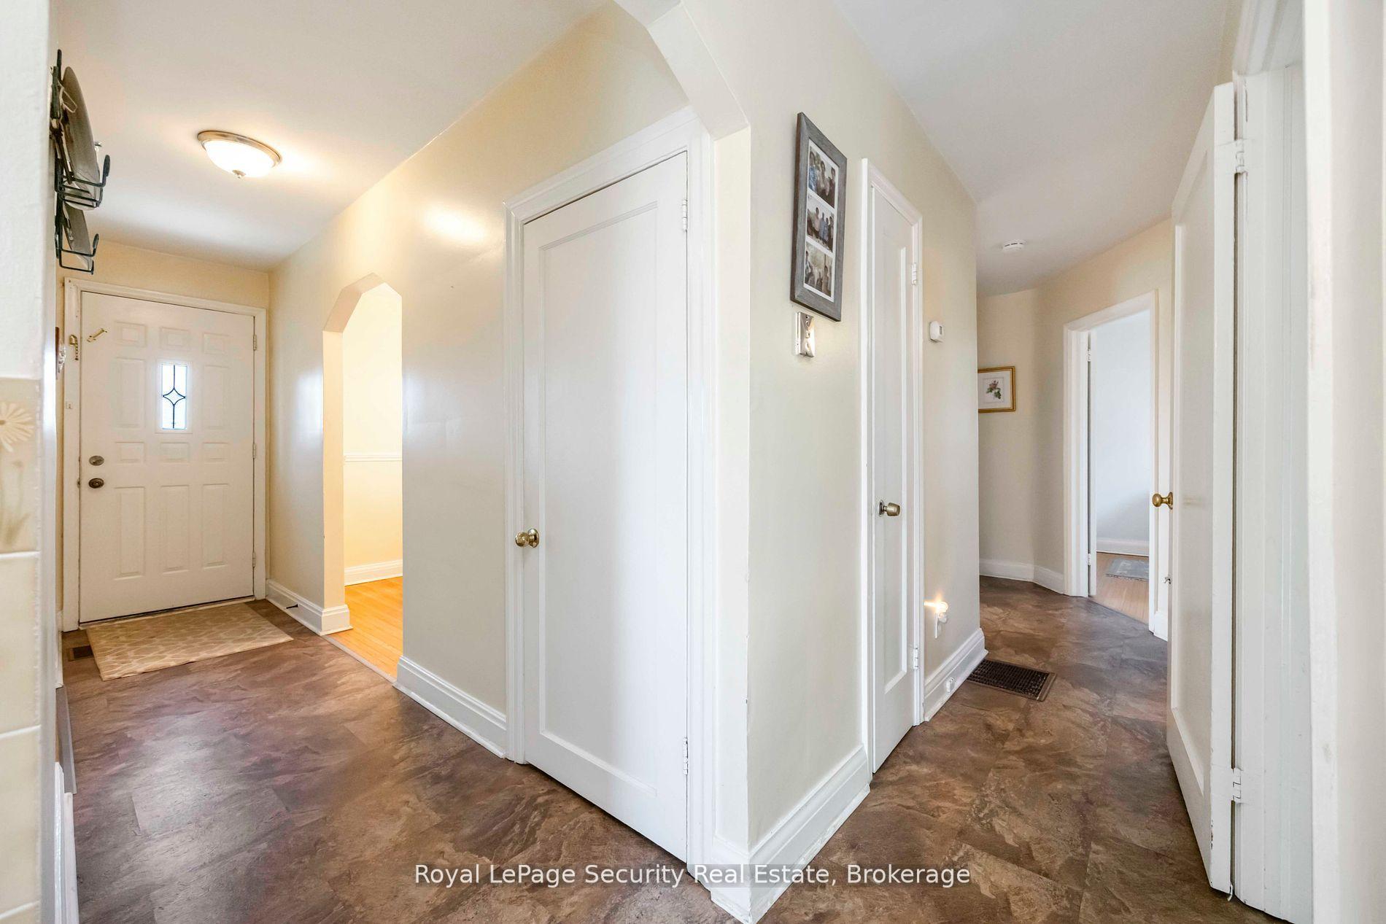
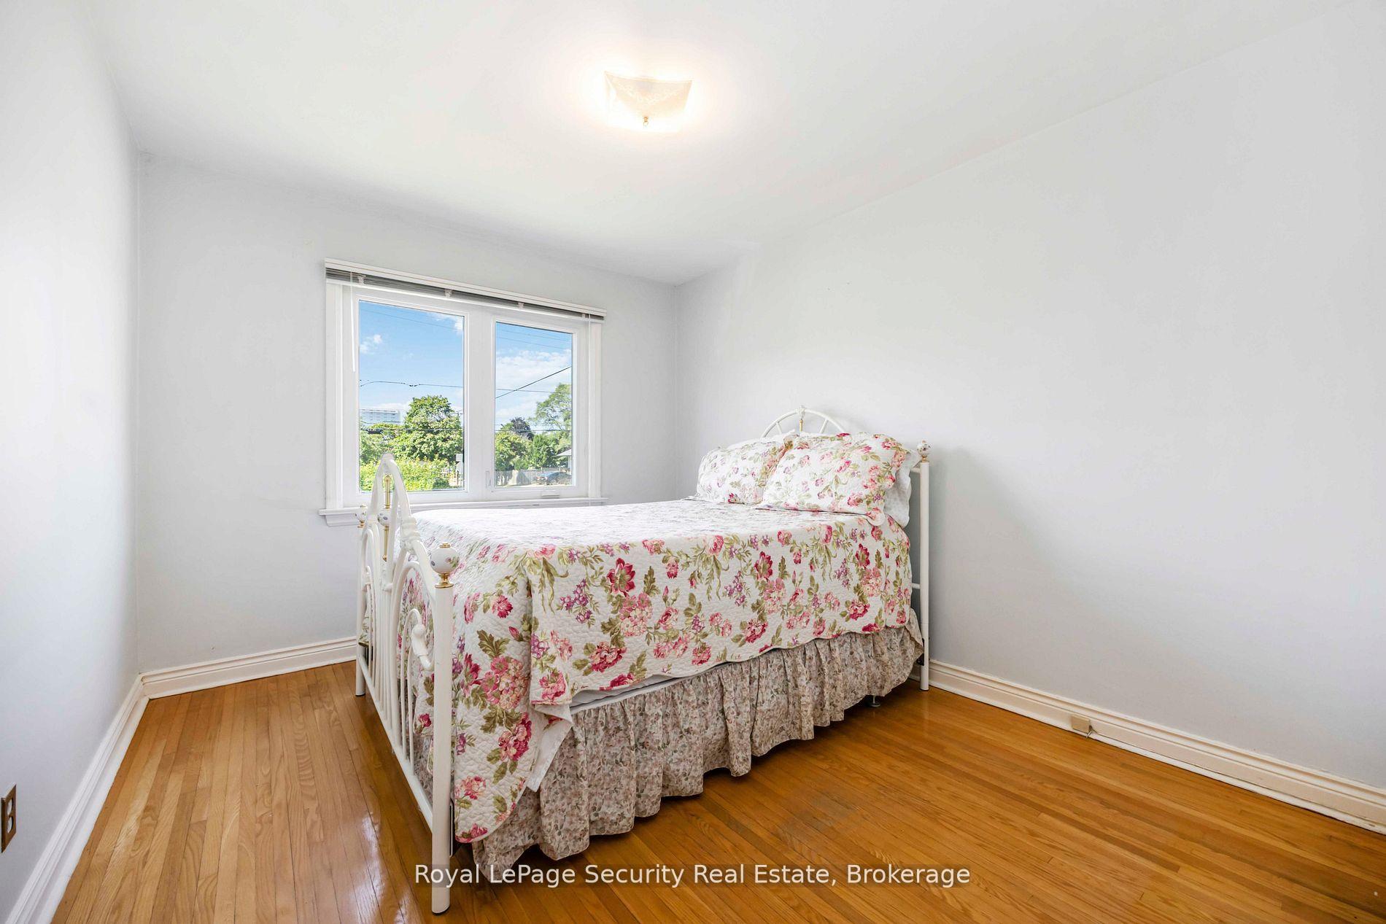
 See all 22 photos
Property history
Facts and features
- BasementFinished
- Age of home51–99 years
- Water, sewerMunicipal
- HeatingForced air
- Second kitchen
- Hardwood floors
- Central air
The homeDetached, Bungalow, Age 51–99 years
- Type: Detached
- Style: Bungalow
- Age: 51–99 years
- Living space: 700–1,100 sq ft
- Basement: Finished
InsideHardwood, Tile, Lower level, Auto garage door remote
- Flooring: Hardwood, Tile
- Laundry: Lower level
- Features: Auto garage door remote
- Rooms above ground: 5
- Rooms in the basement: 2
- Bedrooms: 2 + 1 in the basement
- Bathrooms: 2
- Kitchens: 2
Outside and lotBrick, Shingles, Concrete block
- Exterior: Brick
- Roof: Shingles
- Foundation: Concrete block
- Size: 50 × 150 ft
- Zoning: Res.
Parking2 Garage, Detached, Private
- Spaces: 2 Garage
- Garage: Detached
- Driveway: Private
Heating, water and powerForced air, gas, Central air, Municipal water
- Heating: Forced air, gas
- Cooling: Central air
- Water: Municipal water
- Sewer: Municipal sewer
Costs and taxesTaxes $4,932 a year, HST included in the price, Hot water tank (rental)
- Taxes, 2025: $4,932 a year
- HST: HST included in the price
- Rental items: Hot water tank (rental)
NearbyFenced yard, park, place of worship, school
- Close to: Fenced yard, park, place of worship, school
Listing detailsW12354258, Sold, Aug 20, 2025
- MLS® number: W12354258
- Status: Sold
- Listed on: Aug 20, 2025
- Days on market: 66
- Updated: Oct 25, 2025
- Possession: Immediate
- Occupied by: Vacant
- Listing brokerage: Royal LePage Security Real Estate
About this home
405 Rustic Road, North York (Rustic), ON M6L 1W8
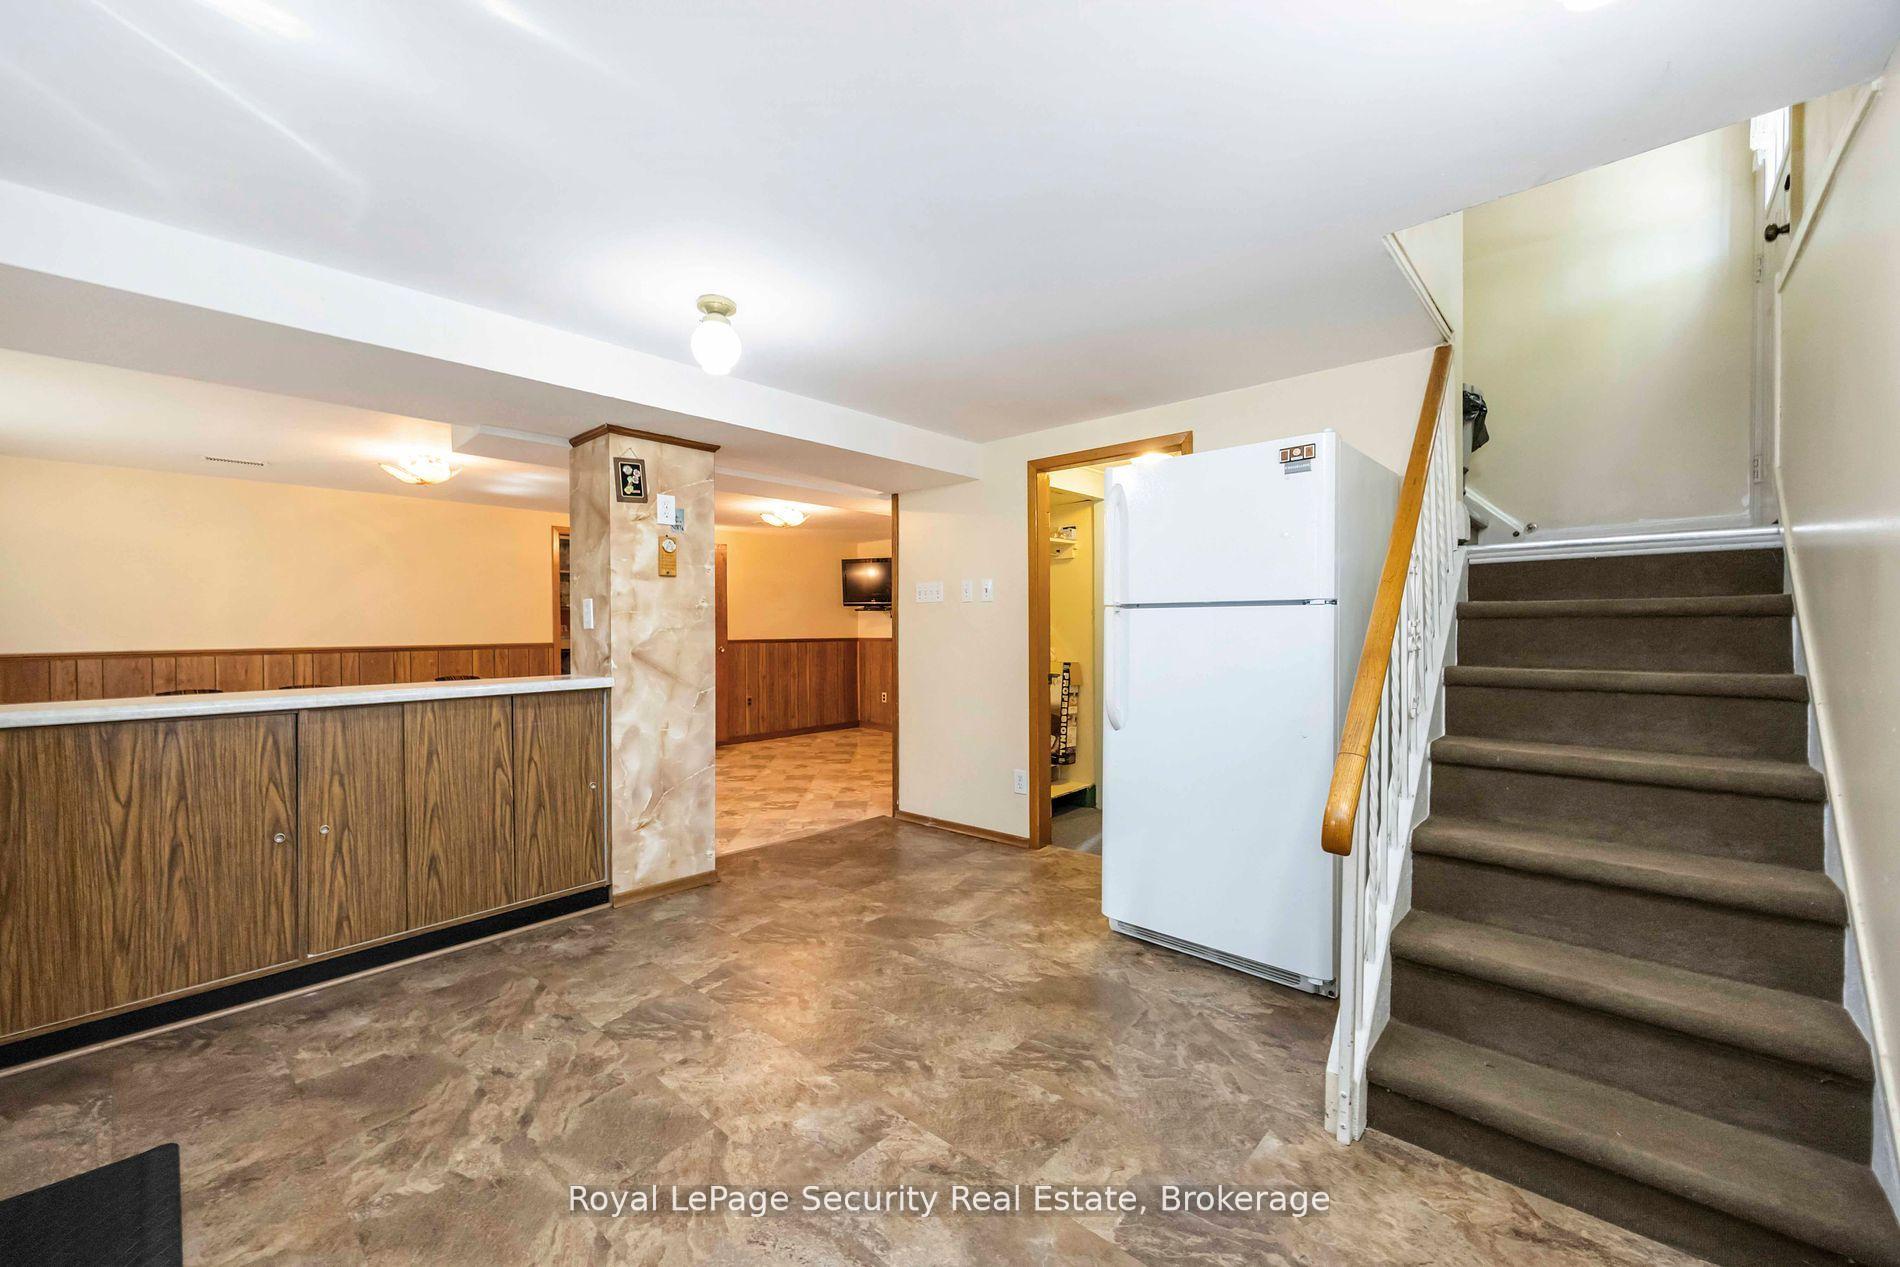
Welcome to 405 Rustic Rd. Detached bungalow located in prime location steps to top rated schools, grocery stores, transit, shopping malls and minutes to HWY 401 and HWY 400. Situated on a prime 50 x 150 lot. This property has loads of potential! Main Floor is spacious with walk-out to large garden with an abundance of fruit trees including pear, cherries and vines! Large double garage (Tandem) Lower level has a complete self contained in-law suite with kit, bedroom, living area and bath. (Rental income potential) **EXTRAS** Updated 100 AMP electrical panel, newer casement windows, Pattered concrete patio in rear, super clean home. Show with confidence.
Ask about this home
A HOMEH agent will answer your questions about this home.
Around this home
Daily convenience, out of 100, from the distances below
Schools nearby
School rating, out of 10.
Helpful calculators
Your HOMEH agent

"I would see it this week."