

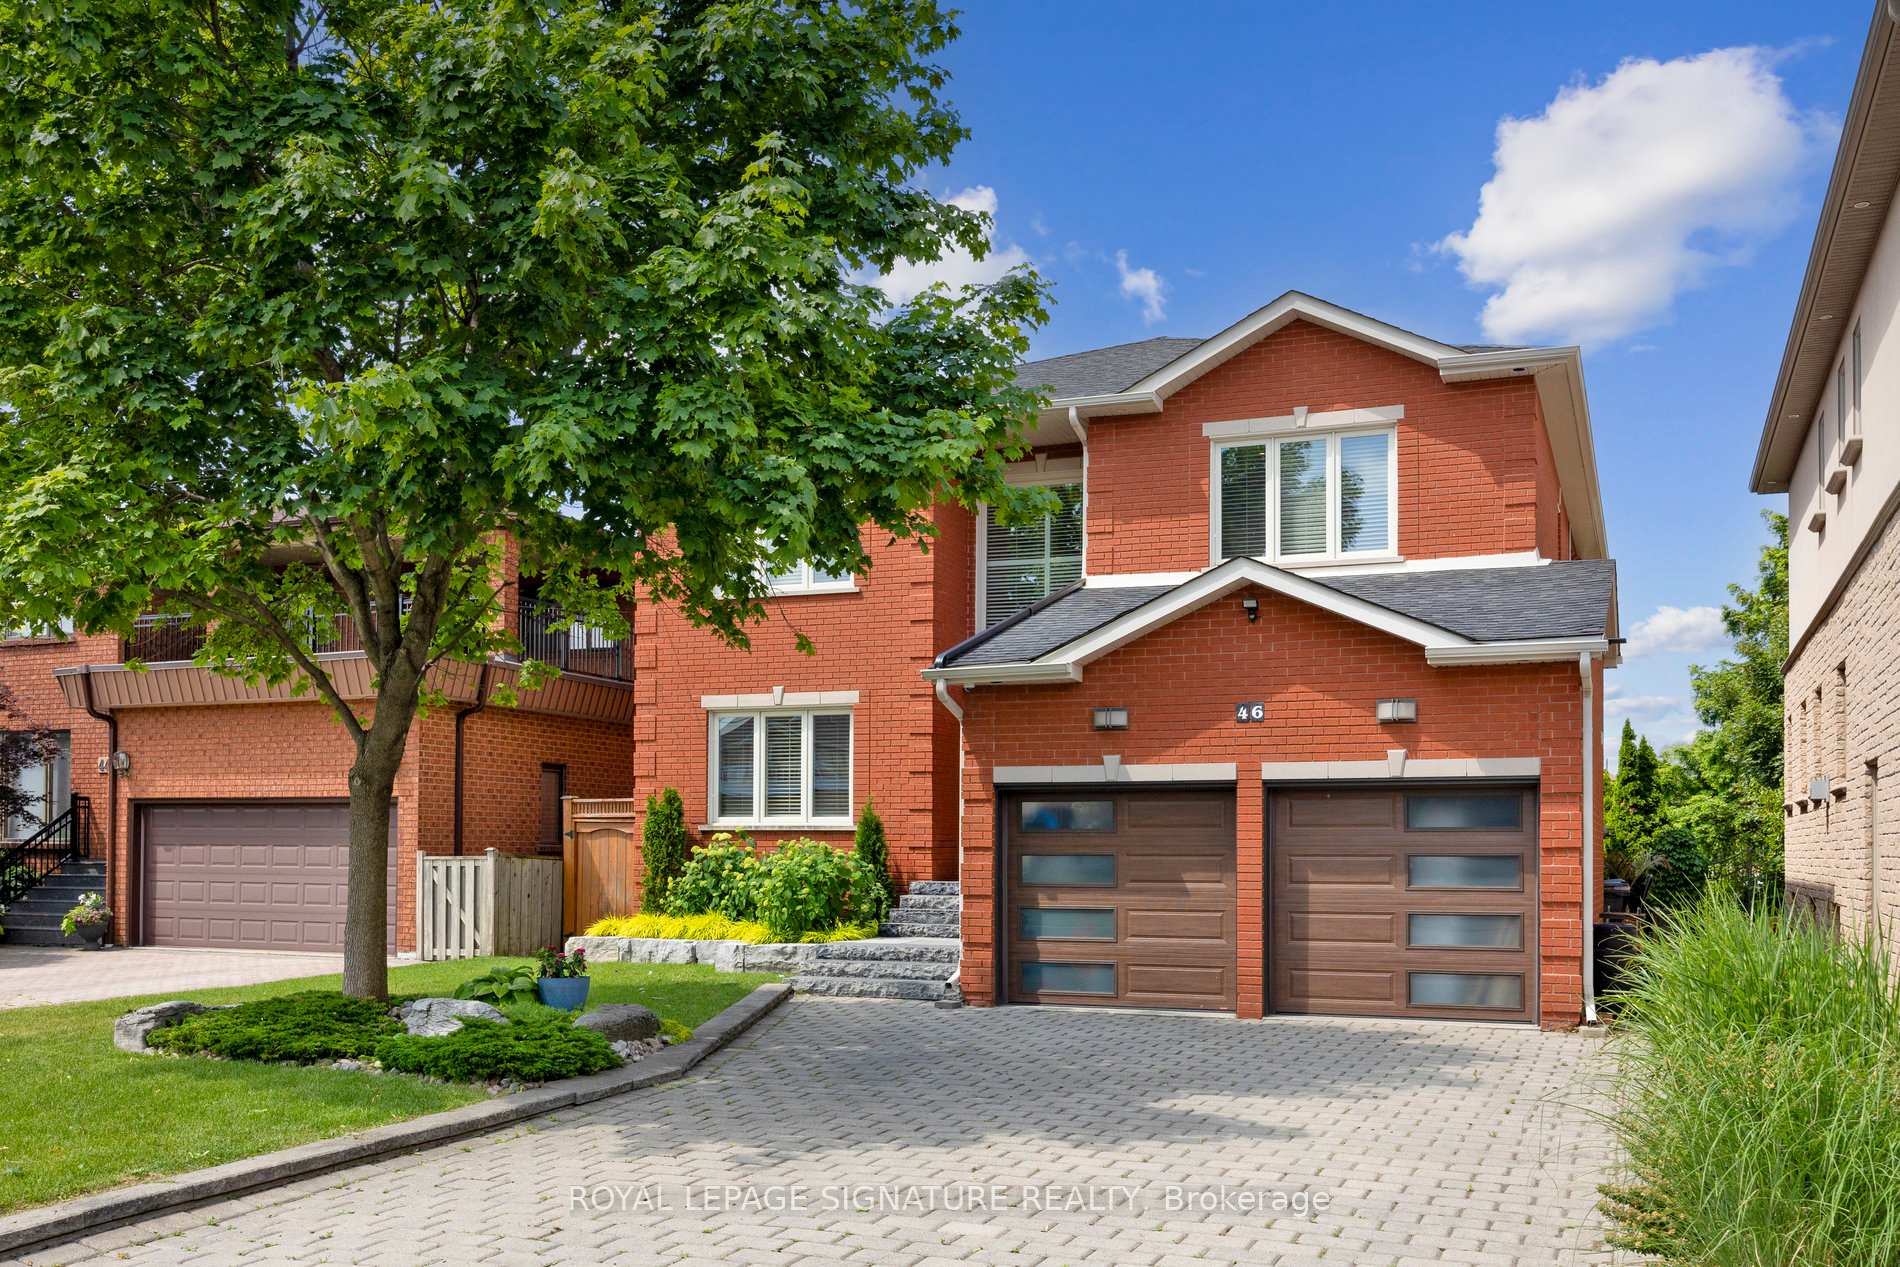
46 Jay Street
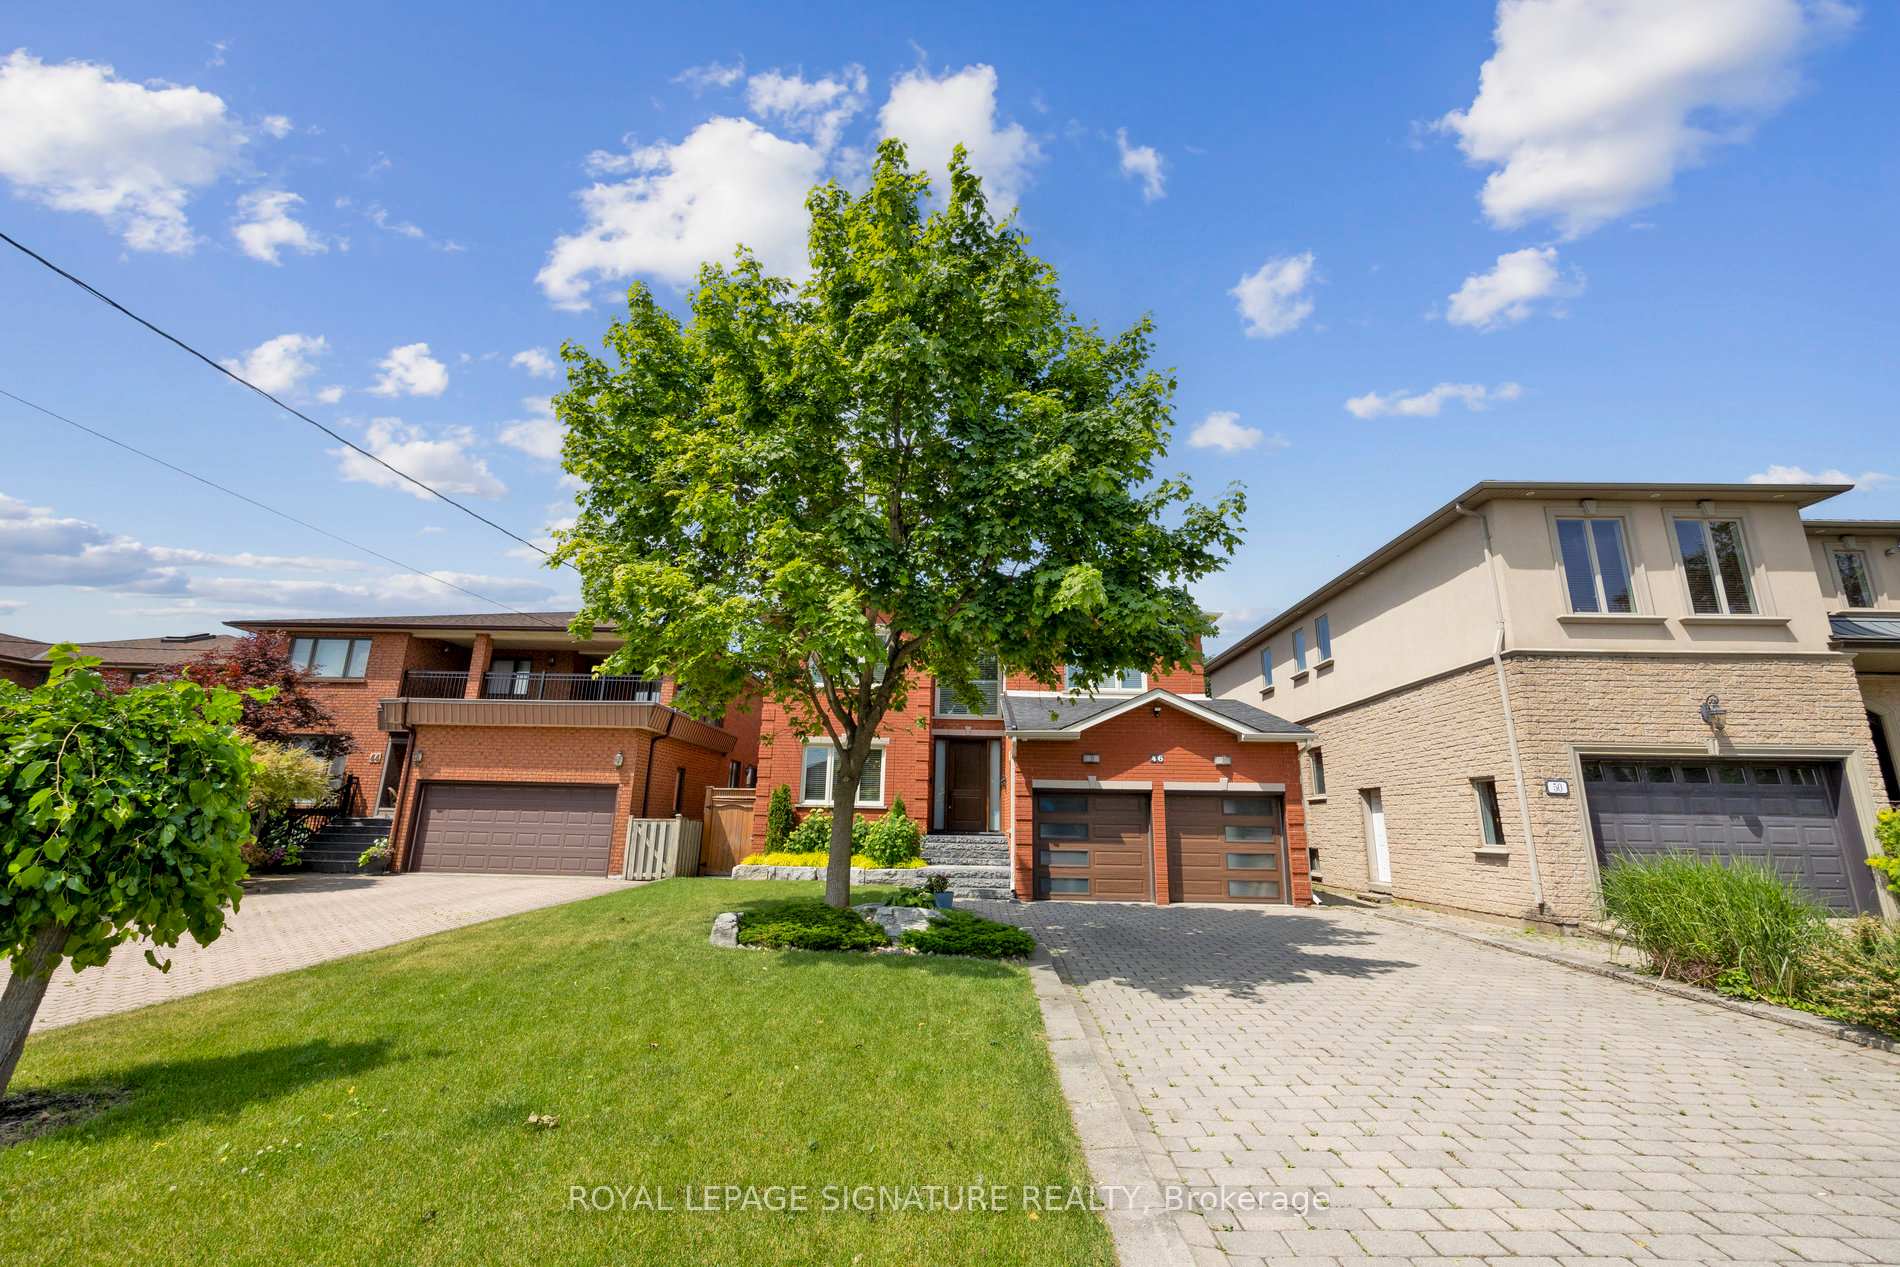
46 Jay Street
 See all 50 photos
Property history
Facts and features
- BasementWalk-up
- Water, sewerMunicipal
- HeatingForced air
- CoolingCentral air
- Hardwood floors
- Fireplace
- Central air
- Inground pool
The homeDetached, 2-storey, 3,000–3,500 sq ft
- Type: Detached
- Style: 2-storey
- Living space: 3,000–3,500 sq ft
- Basement: Walk-up, finished
InsideFireplace Yes, family room, living room, rec room, Hardwood, Central vacuum
- Fireplace: Yes, family room, living room, rec room
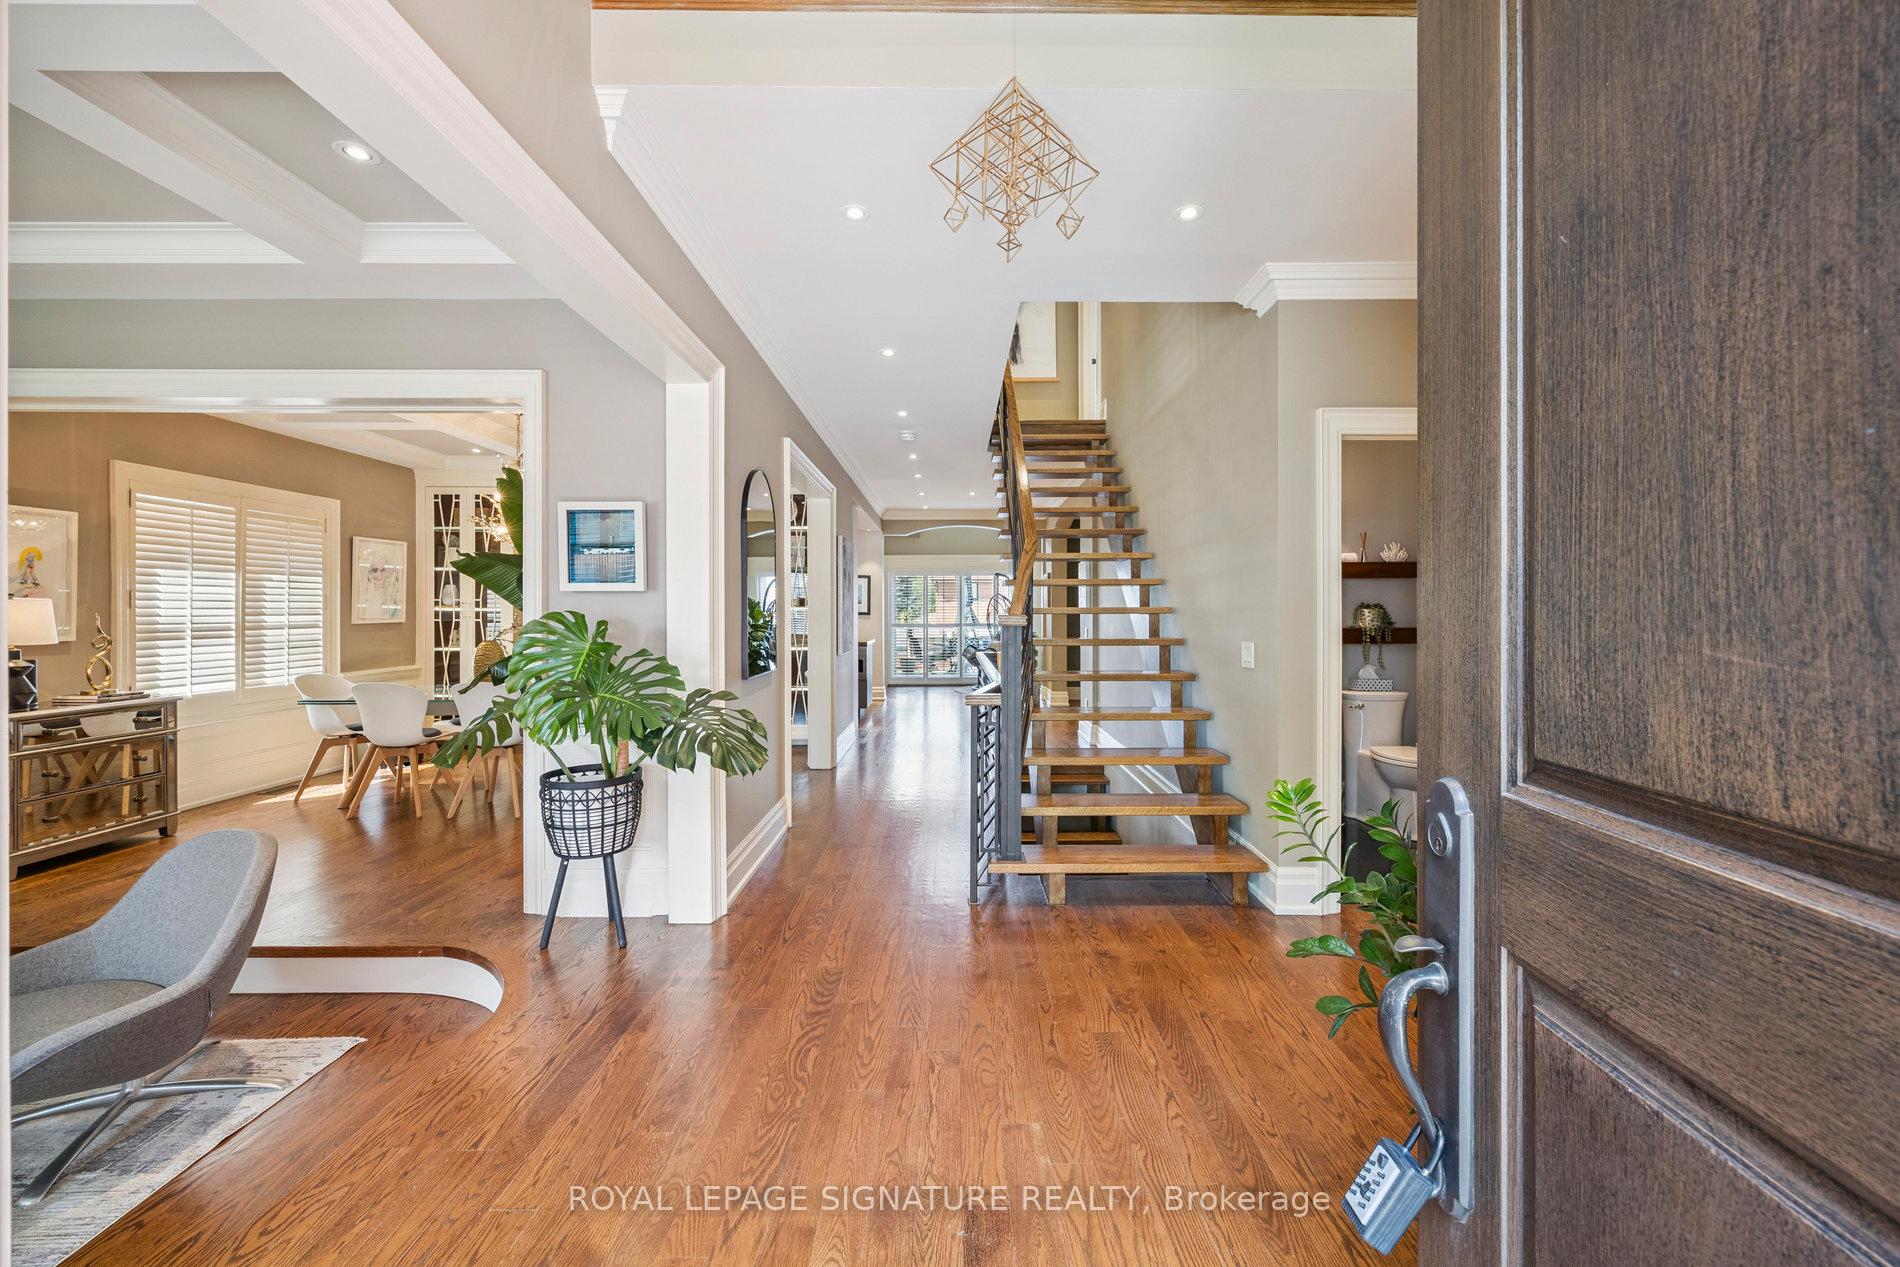
- Flooring: Hardwood
- Features: Central vacuum
- Rooms above ground: 13
- Bedrooms: 5
- Bathrooms: 5
- Kitchens: 1
- Family room: Yes
Outside and lotBrick, Asphalt shingle, Concrete block
- Exterior: Brick
- Roof: Asphalt shingle
- Foundation: Concrete block
- Pool: Inground
- Size: 48 × 156 ft
Parking2 Garage, Attached
- Spaces: 2 Garage
- Garage: Attached
Heating, water and powerForced air, gas, Central air, Municipal water
- Heating: Forced air, gas
- Cooling: Central air
- Water: Municipal water
- Sewer: Municipal sewer
Costs and taxesTaxes $7,539 a year, HST included in the price, Water tank rental - $45/month
- Taxes, 2025: $7,539 a year
- HST: HST included in the price
- Rental items: Water tank rental - $45/month
Included in the saleUpdates - full kitchen and fisher&paykel appliance reno 2021sharp under counter microwave 2021basement bathroom reno 2022jack and jill bathroom update 2020main floor bathroom update 2021front entry steps and armour-stone front garden reno 2023interior finish of pool cabana 2024enclosed porch area 2021, Staging items.
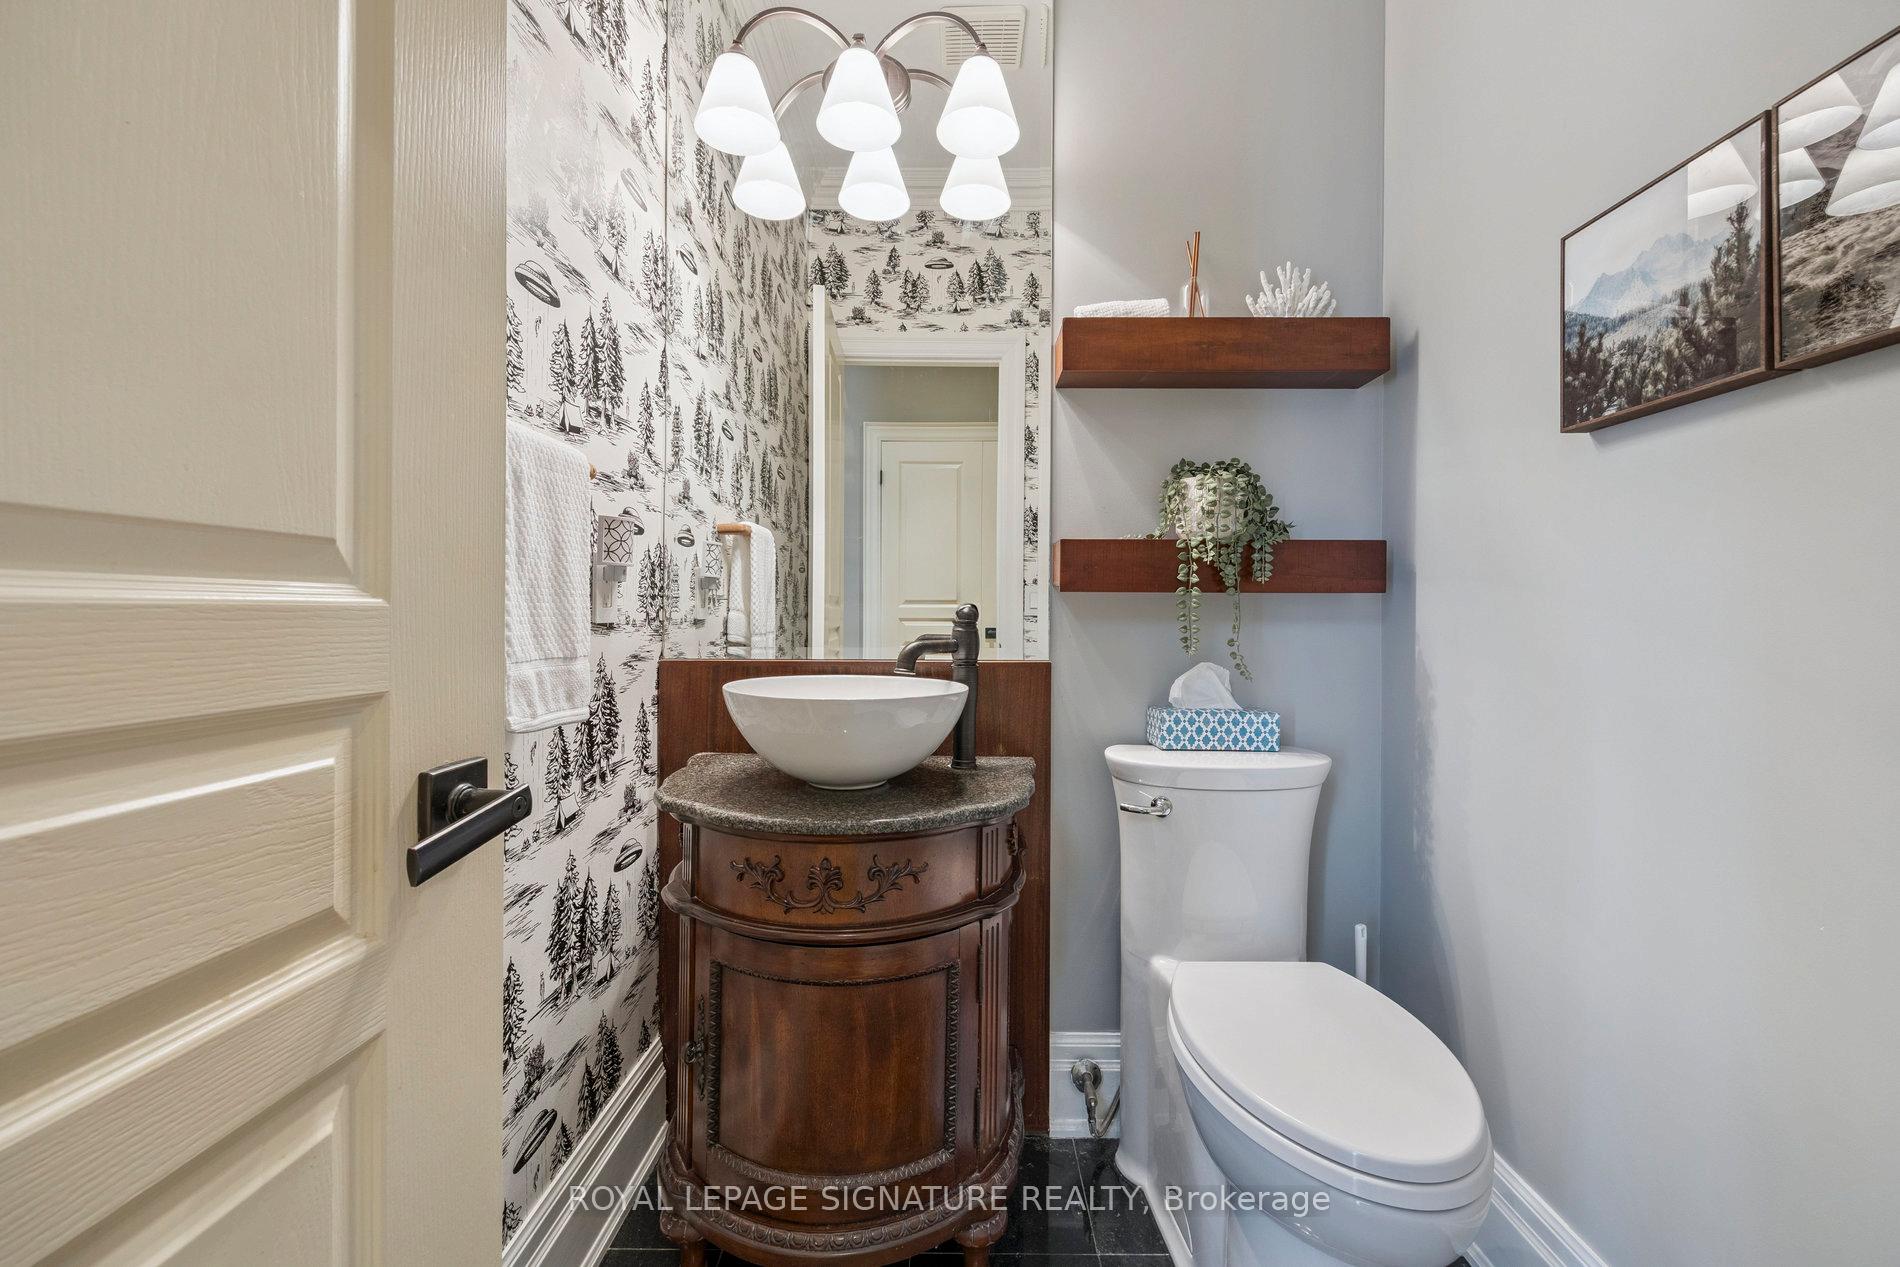
- Included: Updates - full kitchen and fisher&paykel appliance reno 2021sharp under counter microwave 2021basement bathroom reno 2022jack and jill bathroom update 2020main floor bathroom update 2021front entry steps and armour-stone front garden reno 2023interior finish of pool cabana 2024enclosed porch area 2021
- Not included: Staging items.
Listing detailsW12298725, Sold, Jul 21, 2025
- MLS® number: W12298725
- Status: Sold
- Listed on: Jul 21, 2025
- Days on market: 18
- Updated: Aug 8, 2025
- Possession: Flexible
- Occupied by: Owner
- Listing brokerage: ROYAL LEPAGE SIGNATURE REALTY
About this home
46 Jay Street, North York (Maple Leaf), ON M6L 2M1
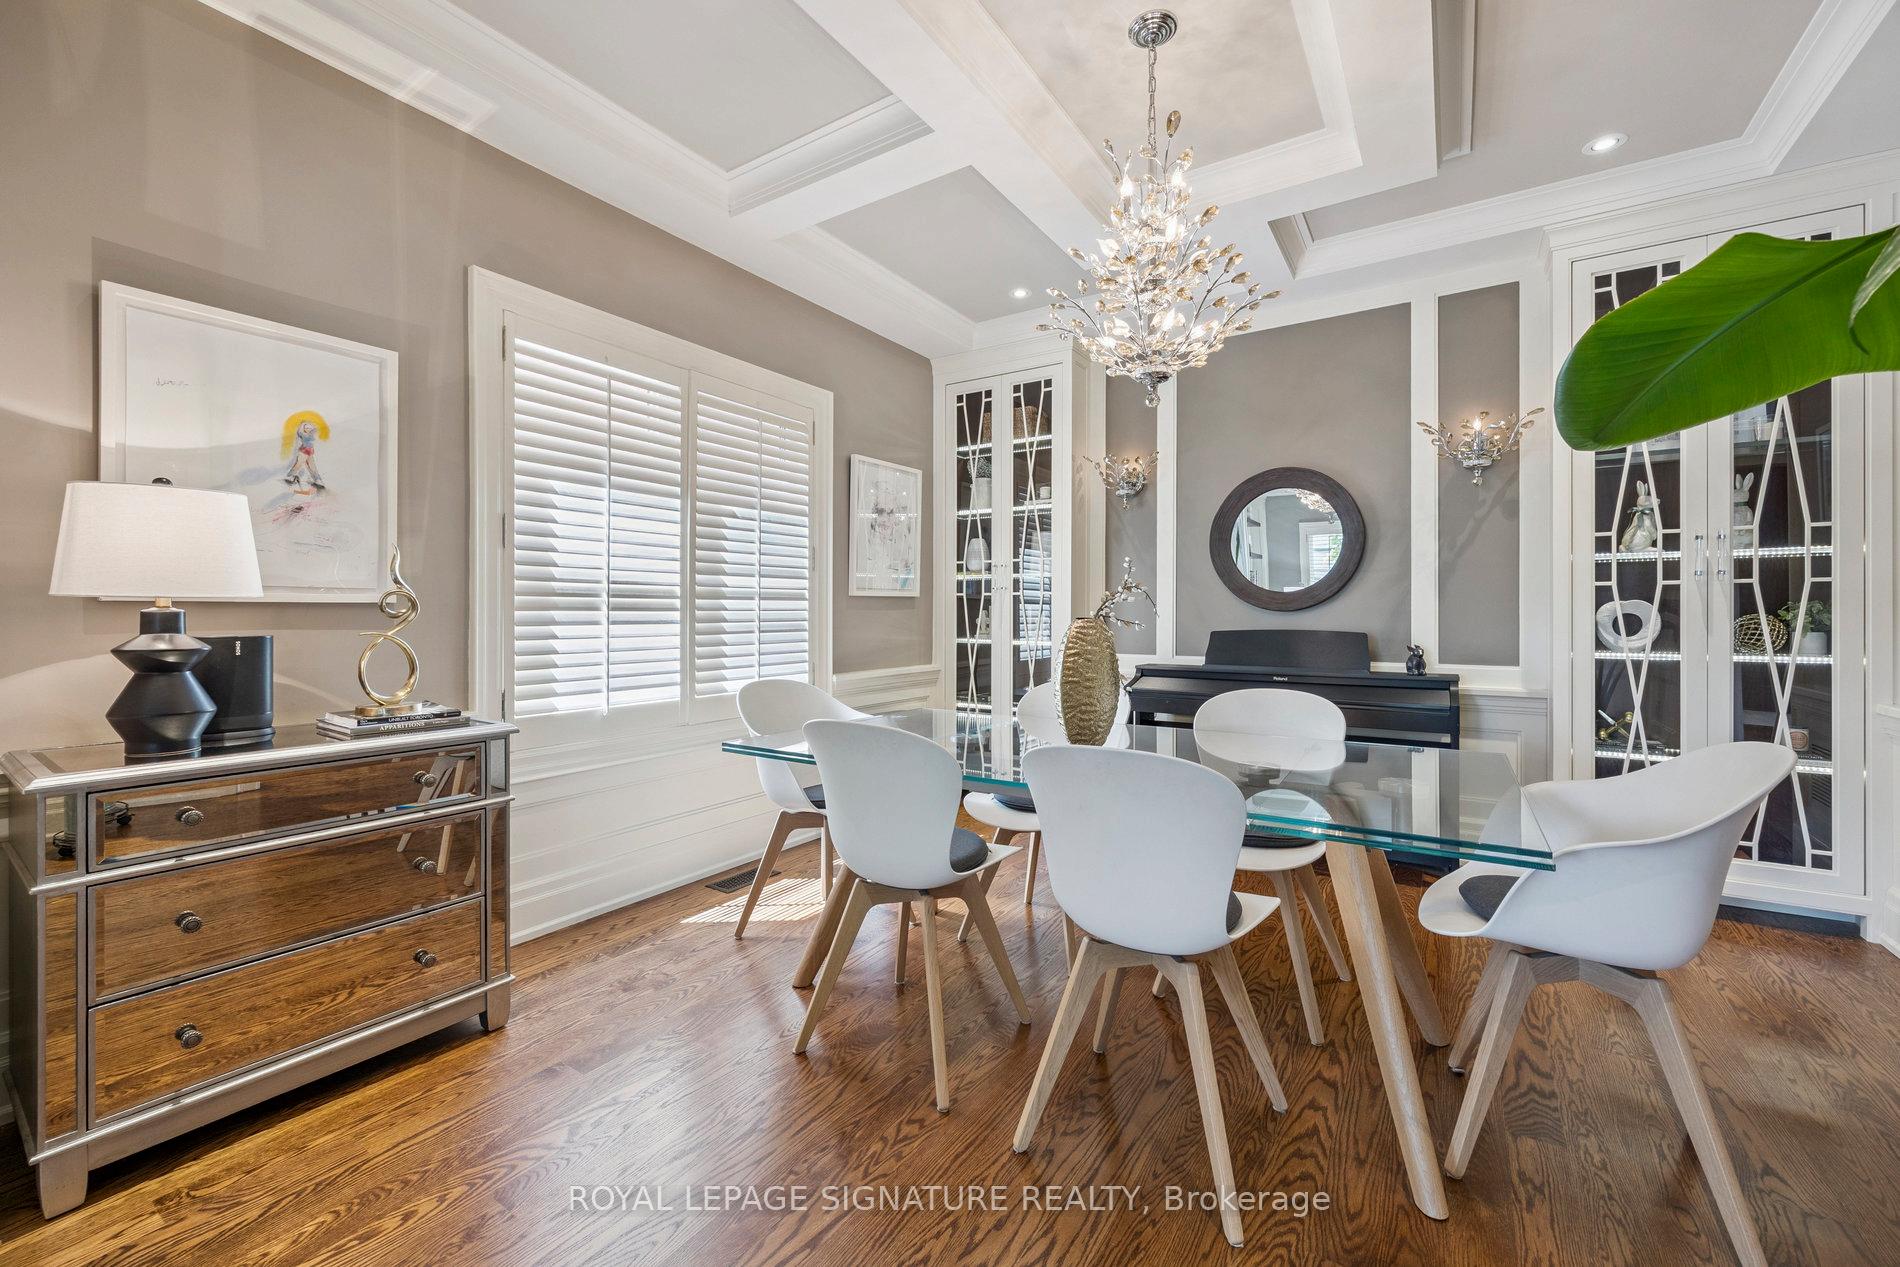
Welcome to magnificent 3,300 sq. ft. custom-built residence in the desirable Maple Leaf community, where timeless craftsmanship meets modern luxury. This home features 2 master suites, plenty of indoor and outdoor gathering spaces making it the perfect Multi-Generational home. The main level impresses with coffered ceilings, rich wainscoting, and an abundance of natural light throughout its open-concept design.The heart of the home is the custom-designed kitchen by renowned designer Kevin Karst completed in 2021 and featuring bespoke cabinetry, premium Fisher & Paykel appliances, and a Sharp under-counter microwave, combining function with refined aesthetic.Upstairs, the spa-inspired primary ensuite (2020) offers a luxurious retreat, complemented by updated bathrooms throughout (2020/2022). The finished basement provides excellent flexibility, with potential for an in-law suite or additional family living.Outside, escape to your own private backyard Oasis with SW Exposure providing stunning sunsets. Complete with an inground pool, hot tub, large deck, cabana finished in 2024. An enclosed back porch (2021) and a striking armour-stone front entry (2023) elevate curb appeal and comfort.This exceptional home offers luxury, lifestyle, and lasting value in one of Toronto's most vibrant family neighbourhoods.
Ask about this home
A HOMEH agent will answer your questions about this home.
Around this home
Daily convenience, out of 100, from the distances below
Schools nearby
School rating, out of 10.
Helpful calculators
Your HOMEH agent

"I would see it this week."