

Basement, 81 Cuffley Crescent S
Basement, 81 Cuffley Crescent S
 See all 8 photos
Property history
- $2,000ExpiredList: 2025-10-23|End: 2026-01-01|70 daysW12478580
- $2,100ExpiredList: 2024-05-21|End: 2024-12-21|214 daysW8357414
Facts and features
- BasementApartment
- Lease term12 months
- FurnishedUnfurnished
- Age of home0–5 years
- Separate entrance
- Walk-out basement
- Fireplace
- Central air
The homeLower Level, Apartment, Age 0–5 years
- Type: Lower Level
- Style: Apartment
- Age: 0–5 years
- Living space: Under 700 sq ft
- Basement: Apartment, finished with walk-out, separate entrance
InsideFireplace Yes, natural gas, Common area, in area, lower level, Other
- Fireplace: Yes, natural gas
- Laundry: Common area, in area, lower level
- Features: Other
- Rooms above ground: 3
- Bedrooms: 1
- Bathrooms: 1
- Kitchens: 1
Outside and lotBrick, Shingles, Block
- Exterior: Brick
- Roof: Shingles
- Foundation: Block
Parking1 Parking, Private
- Spaces: 1 Parking
- Driveway: Private
Heating, water and powerForced air, gas, Central air, Municipal water
- Heating: Forced air, gas
- Cooling: Central air
- Water: Municipal water
- Sewer: Municipal sewer
Rent and termsRent $2,000 a month, Basement, Unfurnished
- Rent: $2,000 a month
- Space for rent: Basement
- Furnished: Unfurnished
- Lease: 12 months
- Paid: Monthly
- Rent includes: All inclusive
- Deposit: Required
- Credit check: Required
- Employment letter: Required
- Rental application: Required
- References: Required
IncludedInternet, hydro, water. heat, a/c, Fireplace is non operational. no pets please.
- Included: Internet, hydro, water. heat, a/c
- Not included: Fireplace is non operational. no pets please.
NearbyHospital
- Close to: Hospital
Listing detailsW12478580, Expired, Oct 23, 2025
- MLS® number: W12478580
- Status: Expired
- Listed on: Oct 23, 2025
- Days on market: 70
- Updated: Jan 1, 2026
- Possession: Immediate
- Occupied by: Vacant
- Listing brokerage: RE/MAX WEST REALTY INC.
About this home
Basement, 81 Cuffley Crescent S, North York (Downsview-Roding-CFB), ON M3K 1X6
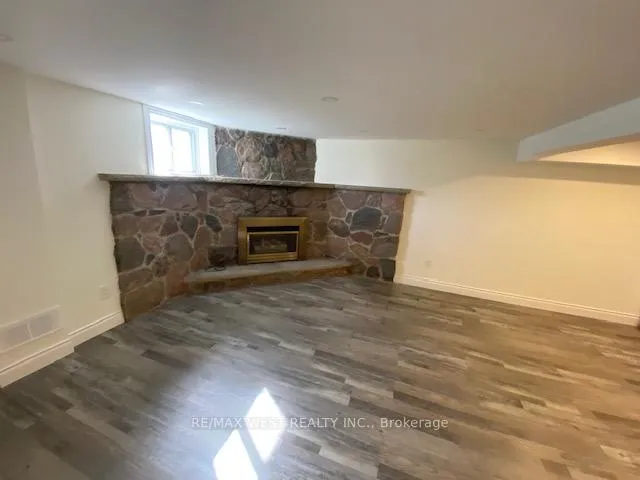
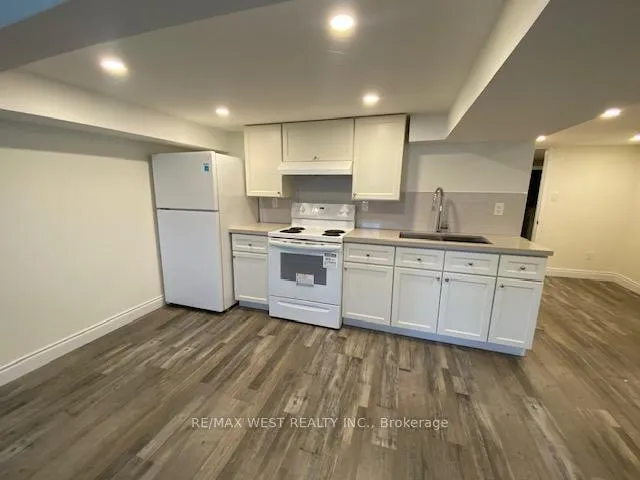
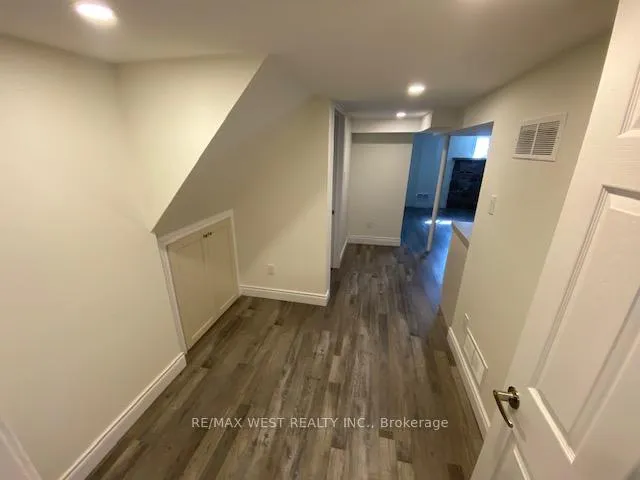
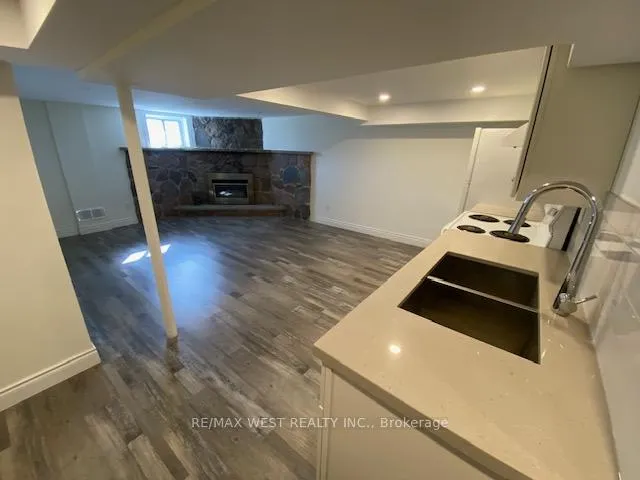
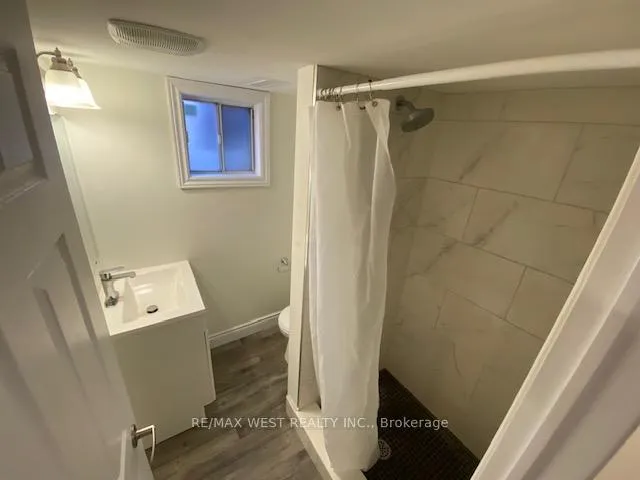
Welcome to this bright and modern one-bedroom basement apartment, beautifully updated and ready for immediate occupancy. This spacious unit features a fresh contemporary design with new flooring, recessed lighting, and windows that fill the space with natural light. The open-concept kitchen comes equipped with a full-size refrigerator, stove, and ample cabinet space, perfect for anyone who enjoys cooking. The adjoining living area features stylish flooring and a charming stone fireplace, creating a warm and inviting atmosphere ideal for relaxing or entertaining. The modern bathroom includes a tiled shower, updated vanity, and a window for natural ventilation. Every detail has been thoughtfully renovated to provide a clean, comfortable, and low-maintenance living experience. Located in a highly desirable area, this apartment offers exceptional convenience - just minutes to Yorkdale Shopping Mall, local restaurants, parks, and all amenities. Commuting is effortless with quick access to Highway 401 and nearby public transit. The location is also close to major hospitals, making it an excellent choice for healthcare professionals or anyone seeking easy access to city services. This well-maintained unit is ideal for a quiet professional looking for a comfortable place to call home. Don't miss out on this opportunity to live in a beautiful, newly renovated space in a fantastic neighborhood! Available immediately.
Ask about this home
A HOMEH agent will answer your questions about this home.
Around this home
Daily convenience, out of 100, from the distances below
Schools nearby
School rating, out of 10.
Helpful calculators
Your HOMEH agent

"I would see it this week."