

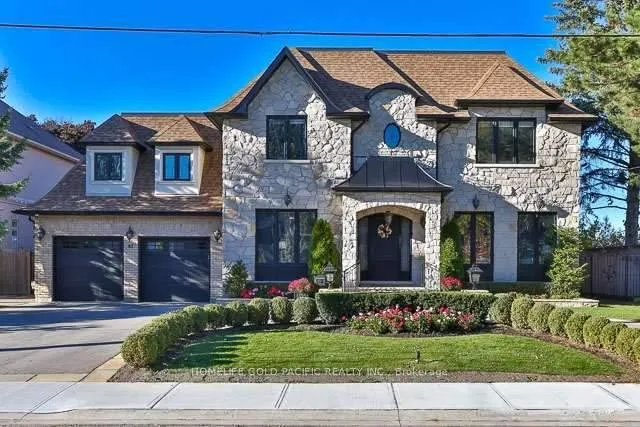
82 York Road
Detached Suspended
1/2882 York Road
Detached Suspended
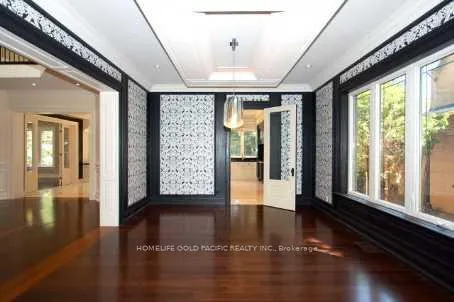 See all 28 photos
5+2 Bedrooms
7 Bathrooms
3 Garage
5K+ sq.ft
80×145 ft
$29,677/yr
Property history
- $5,688,800ExpiredList: 2026-01-14|End: 2026-10-31|290 daysC12695040
- $14,800ExpiredList: 2026-01-14|End: 2026-06-30|167 daysC12694924
- $11,100ExpiredList: 2025-09-02|End: 2026-04-30|240 daysC12373308
- $5,099,890SuspendedList: 2025-04-07|End: 2026-01-14|282 daysC12065655
- $5,929,800ExpiredList: 2024-10-21|End: 2025-01-31|102 daysC9419021
- $14,200ExpiredList: 2024-10-21|End: 2025-01-31|102 daysC9418911
Facts and features
- BasementWalk-out
- Age of home6–15 years
- Water, sewerMunicipal
- HeatingForced air
What stands out
- Hardwood floors
- Fireplace
- Central air
The homeDetached, 2-storey, Age 6–15 years
- Type: Detached
- Style: 2-storey
- Age: 6–15 years
- Living space: 5,000+ sq ft
- Basement: Finished with walk-out, finished
InsideFireplace Yes, Hardwood, Marble, Central vacuum
- Fireplace: Yes
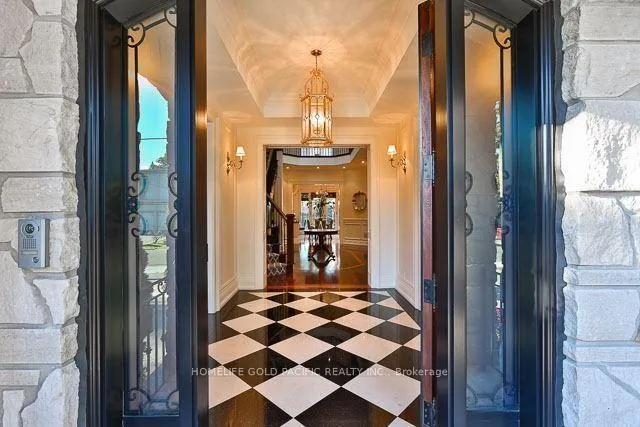
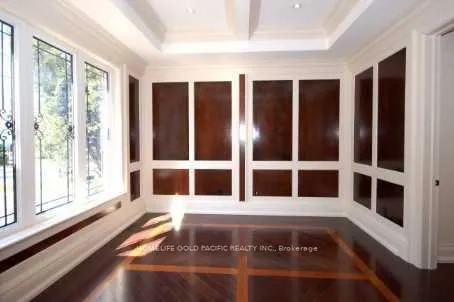
- Flooring: Hardwood, Marble
- Features: Central vacuum
- Rooms above ground: 12
- Rooms in the basement: 6
- Bedrooms: 5 + 2 in the basement
- Bathrooms: 7
- Kitchens: 1
- Family room: Yes
Outside and lotBrick, stone, Shingles, Concrete
Outside
- Exterior: Brick, stone
- Roof: Shingles
- Foundation: Concrete
- Size: 80 × 145 ft
Parking3 Garage, Built-in, Circular drive
- Spaces: 3 Garage
- Garage: Built-in
- Driveway: Circular drive
Heating, water and powerForced air, gas, Central air, Municipal water
- Heating: Forced air, gas
- Cooling: Central air
- Water: Municipal water
- Sewer: Municipal sewer
Costs and taxesTaxes $29,677 a year, HST included in the price
- Taxes, 2024: $29,677 a year
- HST: HST included in the price
Included in the saleWet bar,media rm. & excer. rm.steps to ttc & shops at york mills. alarm & 10 sec cams, hunter douglas windws, wrought iron railings. appliances incl: wolf 4 burner gas range w/dbl oven, miele ss dw, subzero ss ff, pan. ss micro, lg w&d.
- Included: Wet bar,media rm. & excer. rm.steps to ttc & shops at york mills. alarm & 10 sec cams, hunter douglas windws, wrought iron railings. appliances incl: wolf 4 burner gas range w/dbl oven, miele ss dw, subzero ss ff, pan. ss micro, lg w&d.
NearbyFenced yard, golf, library, park, public transit, school
- Close to: Fenced yard, golf, library, park, public transit, school
Listing detailsC12065655, Suspended, Apr 7, 2025
- MLS® number: C12065655
- Status: Suspended
- Listed on: Apr 7, 2025
- Days on market: 282
- Updated: Jan 14, 2026
- Possession: Flexible
- Occupied by: Owner
- Listing brokerage: HOMELIFE GOLD PACIFIC REALTY INC.
About this home
82 York Road, North York (Bridle Path-Sunnybrook-York Mills), ON M2L 1H8
Central VacuumFenced YardGolfLibraryParkPublic Transit
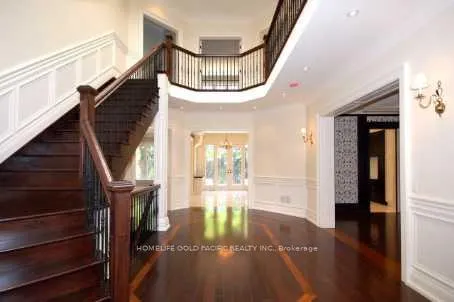
Elegant And Grand Custom Residence Boasting 7600Sf Of Luxurious Finishes And Living Space. Dramatic Brick & Stn Ext. Impressive 2 Storey Foyer. Chef Insp.Kitch. W/Huge Center Island & Top Of The Line Appliances. Gracious Principle Rms W/Exceptional Ent Flow. Gorgeous Fam Rm W/French Drs & Gas Fp O/Looking The Rear Prof. Landscaped Gdns. Lavish Master Suite W/Sit Rm & His&Hers Dressing Areas. Rare Upper Lvl In Law Suite. Sprawling Walk Up Bsmt W/2 Bdrms,Rec Rm, new floor in the basement.
Read more
Ask about this home
A HOMEH agent will answer your questions about this home.
Ask a question
Thinking of selling your home?See what your home is worth today.
Around this home
York Mills/Bayview Avenue
Errands
Parks
Schools
Daily convenience, out of 100, from the distances below
ParkYork Mills Park · 3 within 1 km4 min walk257 m
GroceryNortown2 min walk132 m
SchoolOwen Public School11 min walk670 m
PharmacyShoppers Drug Mart2 min walk96 m
Cafés & foodKernels Popcorn · 7 within 1 km2 min walk105 m
Gym & rec centreYork Mills Arena4 min walk226 m
WalkDriveStraight-line distance, open map data
Grocery0.1 km
Park0.3 km
Coffee0.1 km
Dining0.1 km
Gym1.3 km
Schools nearby
School rating, out of 10.
Owen Public Schoolelementary · Public · 0.7 km
—
St Andrew's Middle Schoolelementary · Public · 0.7 km
—
York Mills Collegiate Institutesecondary · Public · 1.1 km
9.0/10Excellent
Contact agent
Helpful calculators
Mortgage
Affordability
Closing costs
Land transfer tax
Property tax
Down payment
CMHC insurance
Stress test
Cashback Rebate
Your HOMEH agent

KimHOMEH agent · North York
"I would see it this week."
Ask Kim