

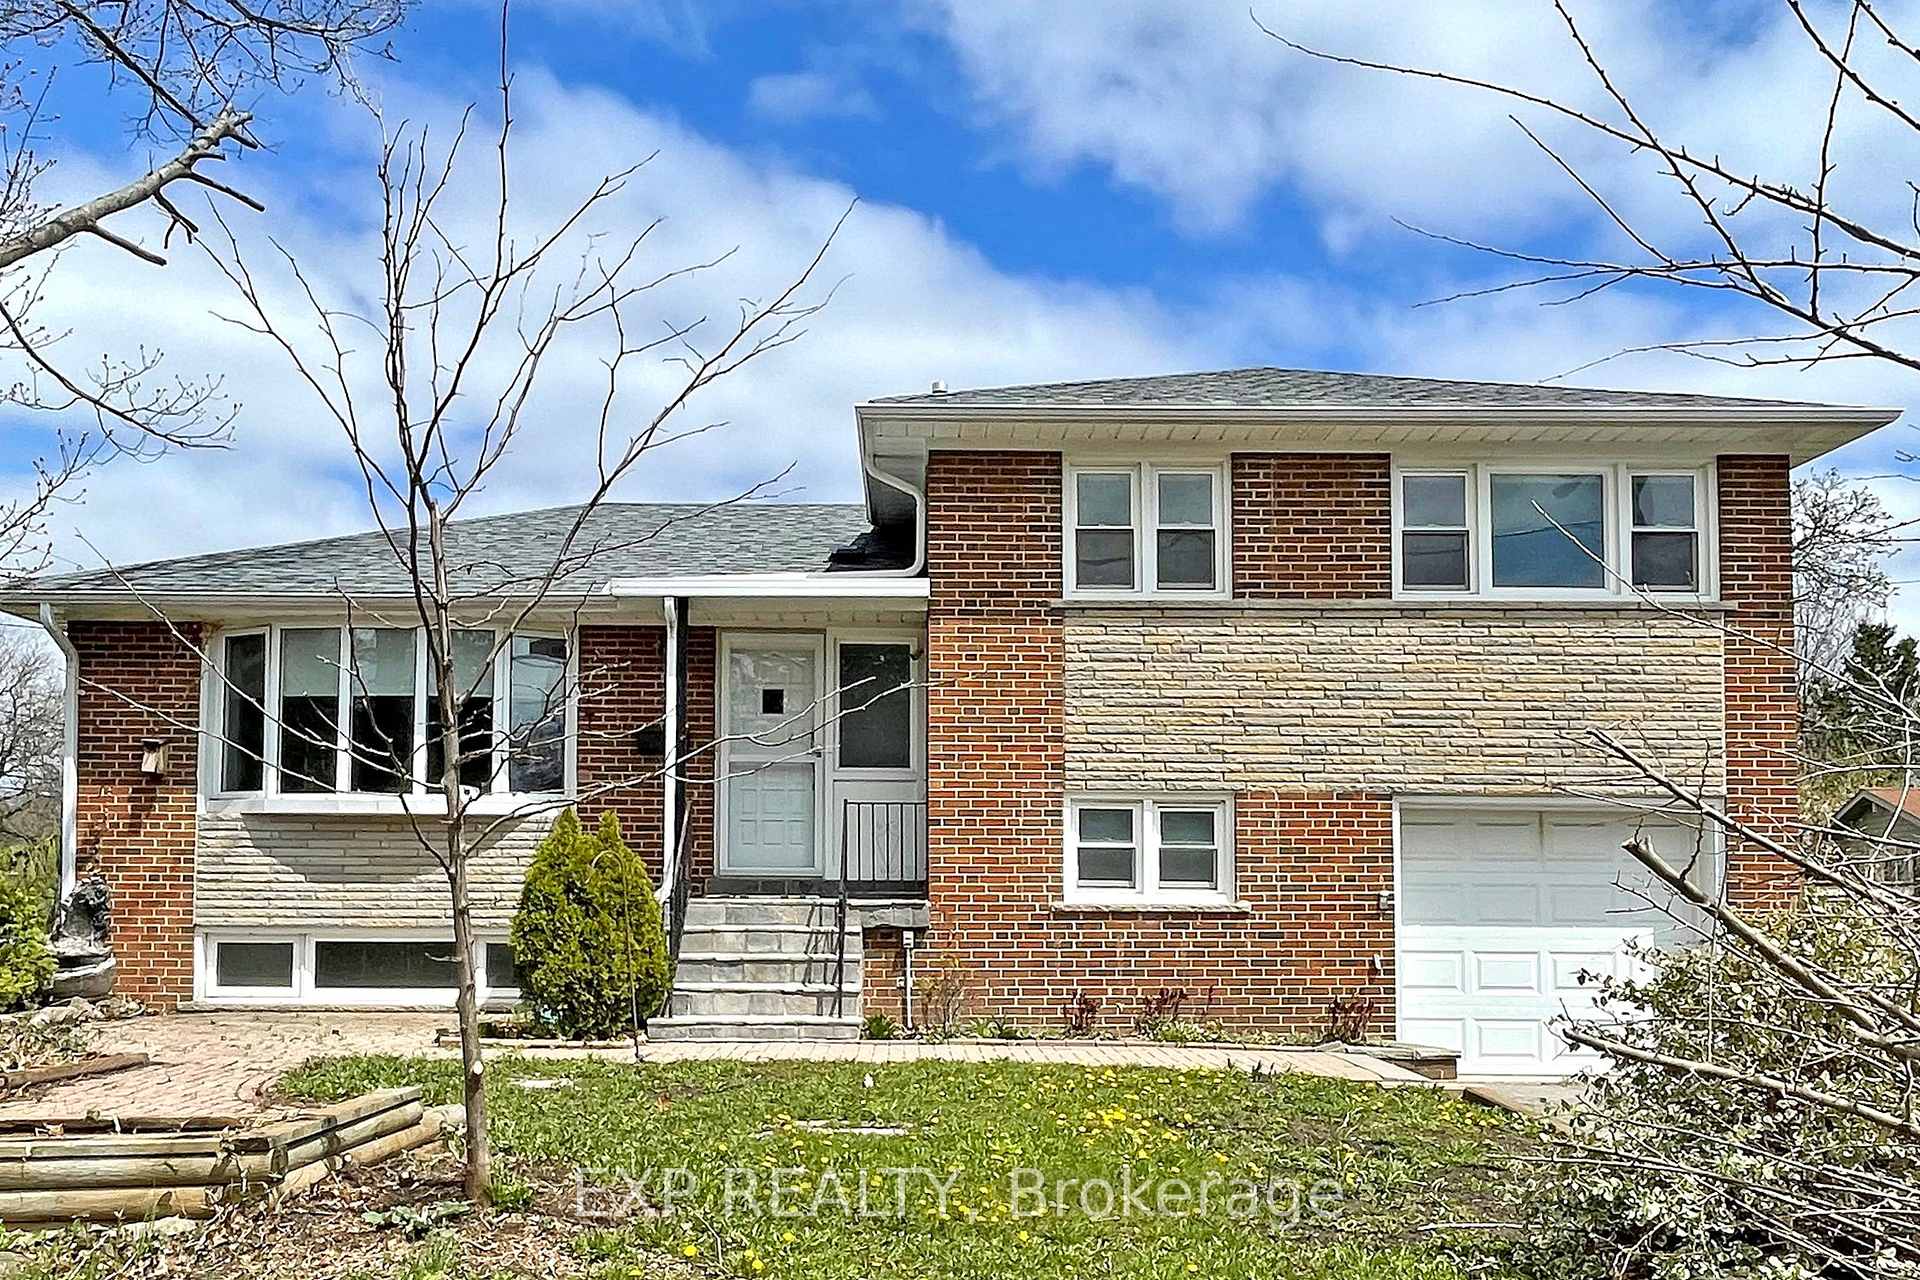
9 Silverview Drive
9 Silverview Drive
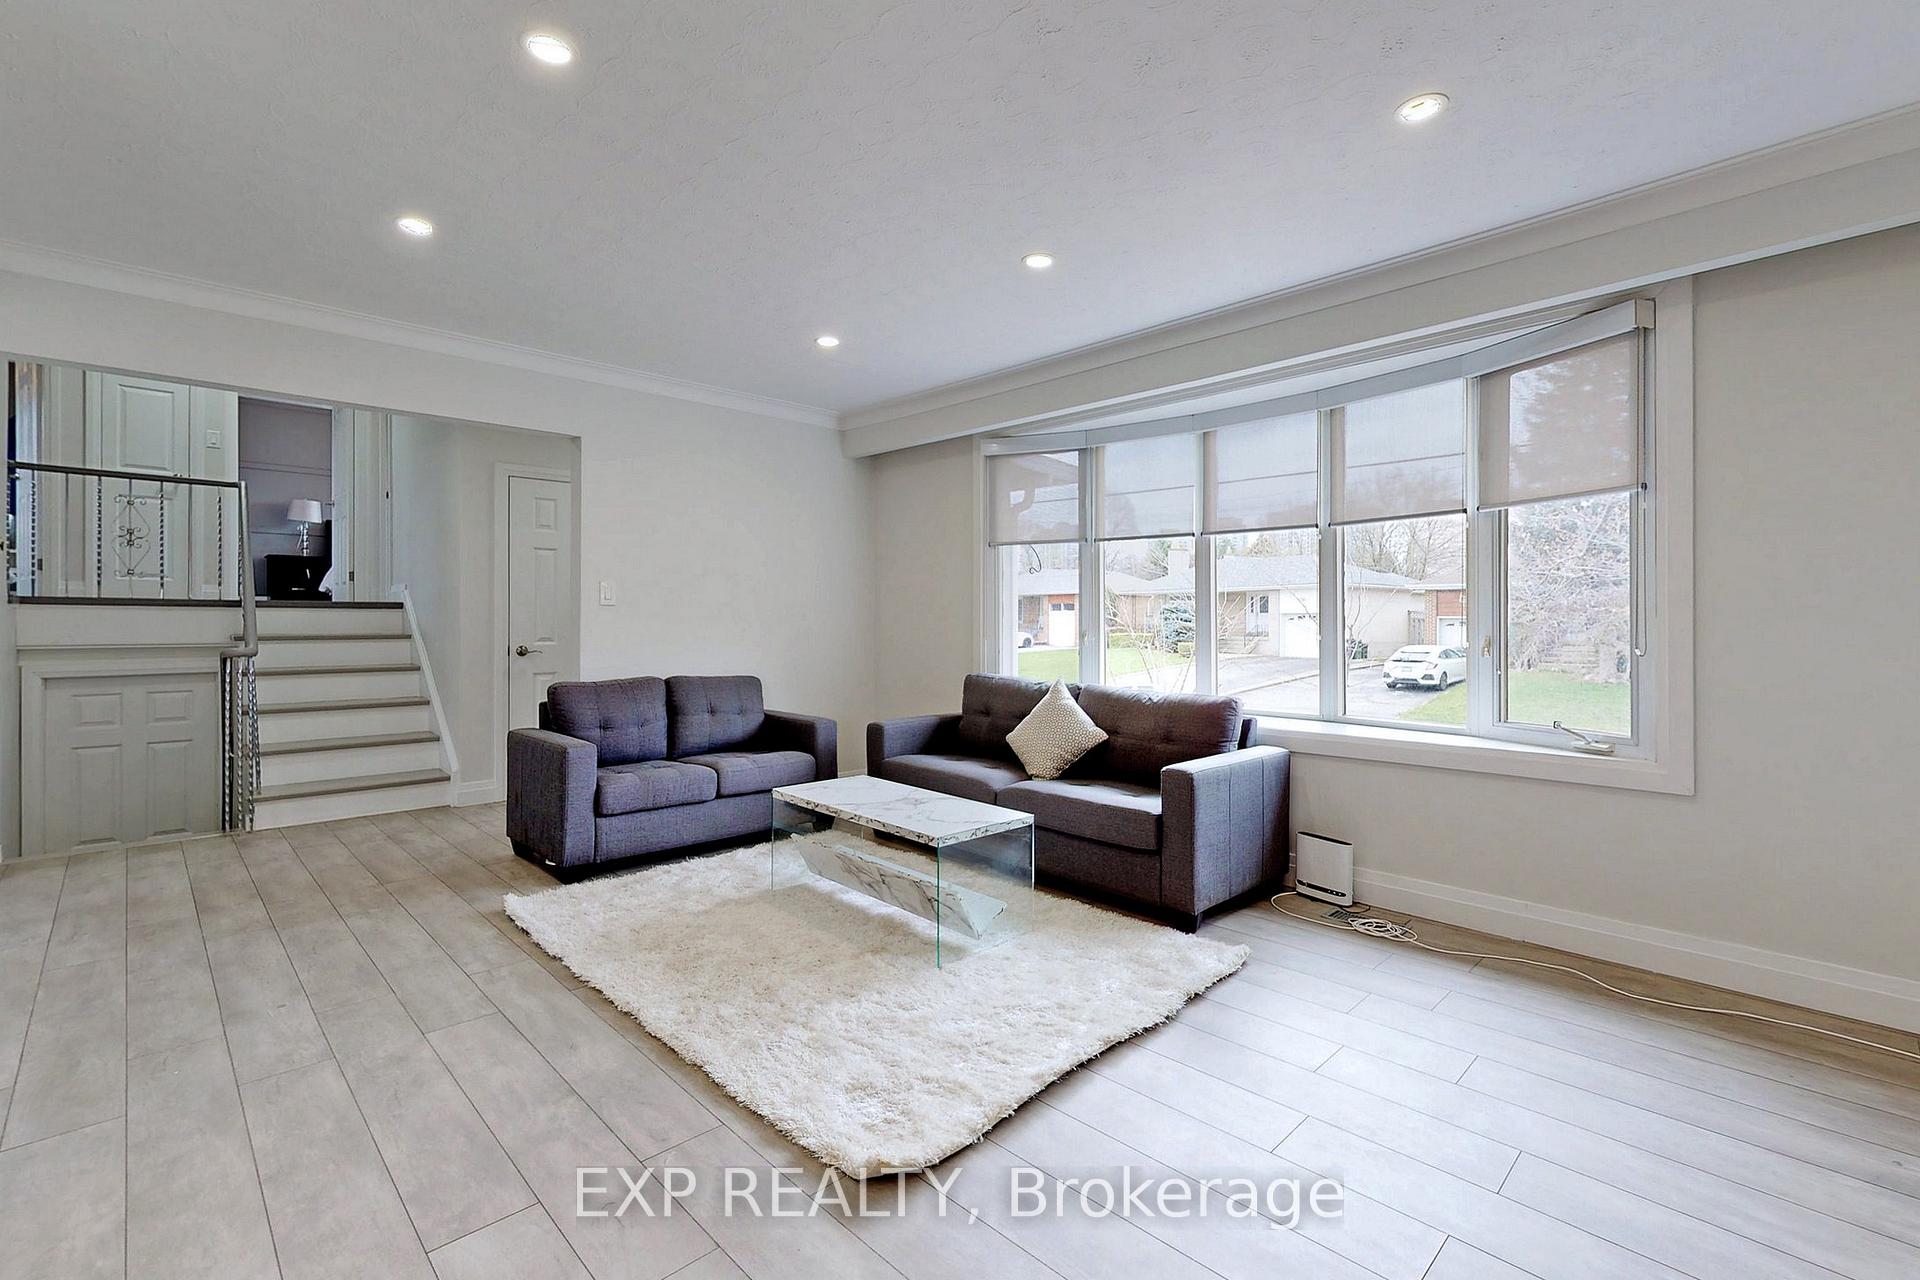 See all 34 photos
Property history
- $2,799TerminatedList: 2025-12-03|End: 2025-12-15|12 daysC12598522
- $2,998TerminatedList: 2025-11-13|End: 2025-12-03|20 daysC12541608
- $3,298TerminatedList: 2025-10-30|End: 2025-11-13|14 daysC12490456
Facts and features
- BasementNone
- Lot size65 × 117 ft
- Lease term12 months
- FurnishedUnfurnished
- Central air
The homeDetached, Backsplit 4, 700–1,100 sq ft
- Type: Detached
- Style: Backsplit 4
- Living space: 700–1,100 sq ft
- Basement: None
InsideTile, In area, Other
- Flooring: Tile
- Laundry: In area
- Features: Other
- Rooms above ground: 5
- Bedrooms: 3
- Bathrooms: 1
- Kitchens: 1
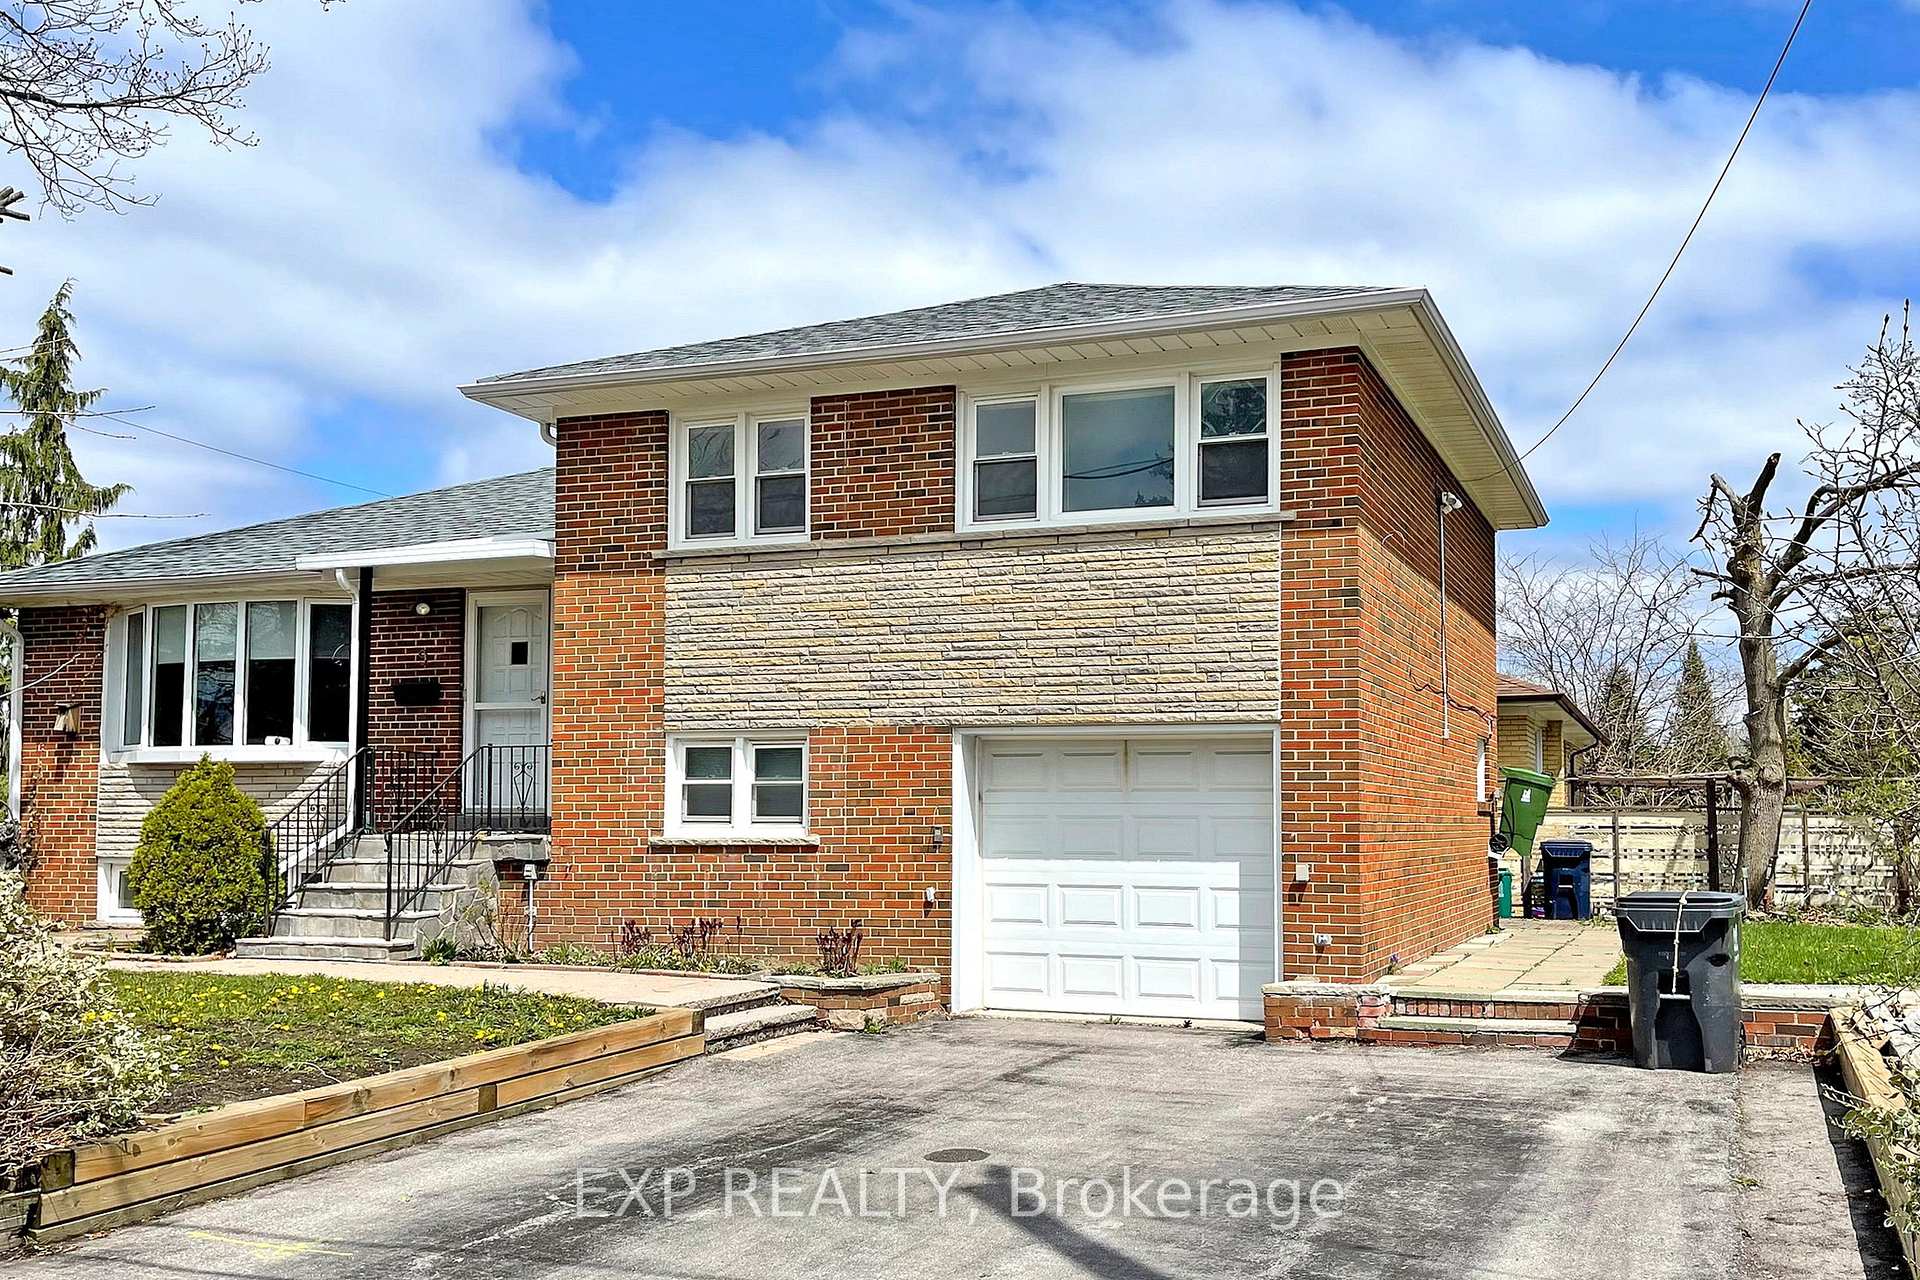
Outside and lotBrick, Asphalt shingle, Other
- Exterior: Brick
- Roof: Asphalt shingle
- Foundation: Other
- Size: 65.06 × 116.75 ft
Parking1 Garage, Attached, Private
- Spaces: 1 Garage
- Garage: Attached
- Driveway: Private
Heating, water and powerForced air, gas, Central air, Municipal water
- Heating: Forced air, gas
- Cooling: Central air
- Water: Municipal water
- Sewer: Municipal sewer
Rent and termsRent $3,298 a month, Main, Unfurnished
- Rent: $3,298 a month
- Space for rent: Main
- Furnished: Unfurnished
- Lease: 12 months
- Rent includes: Parking
- Deposit: Required
- Credit check: Required
- Employment letter: Required
- Rental application: Required
- References: Required
Included*stainless steel-stove, fridge, b/i dishwasher, stackable washer/dryer, electric light fixtures. be responsible for snow plowing, no pet & no smoker
- Included: *stainless steel-stove, fridge, b/i dishwasher, stackable washer/dryer, electric light fixtures. be responsible for snow plowing, no pet & no smoker
Listing detailsC12490456, Terminated, Oct 30, 2025
- MLS® number: C12490456
- Status: Terminated
- Listed on: Oct 30, 2025
- Days on market: 14
- Updated: Nov 13, 2025
- Possession: Immediate
- Occupied by: Vacant
- Listing brokerage: eXp Realty
About this home
9 Silverview Drive, North York (Newtonbrook East), ON M2M 2B2
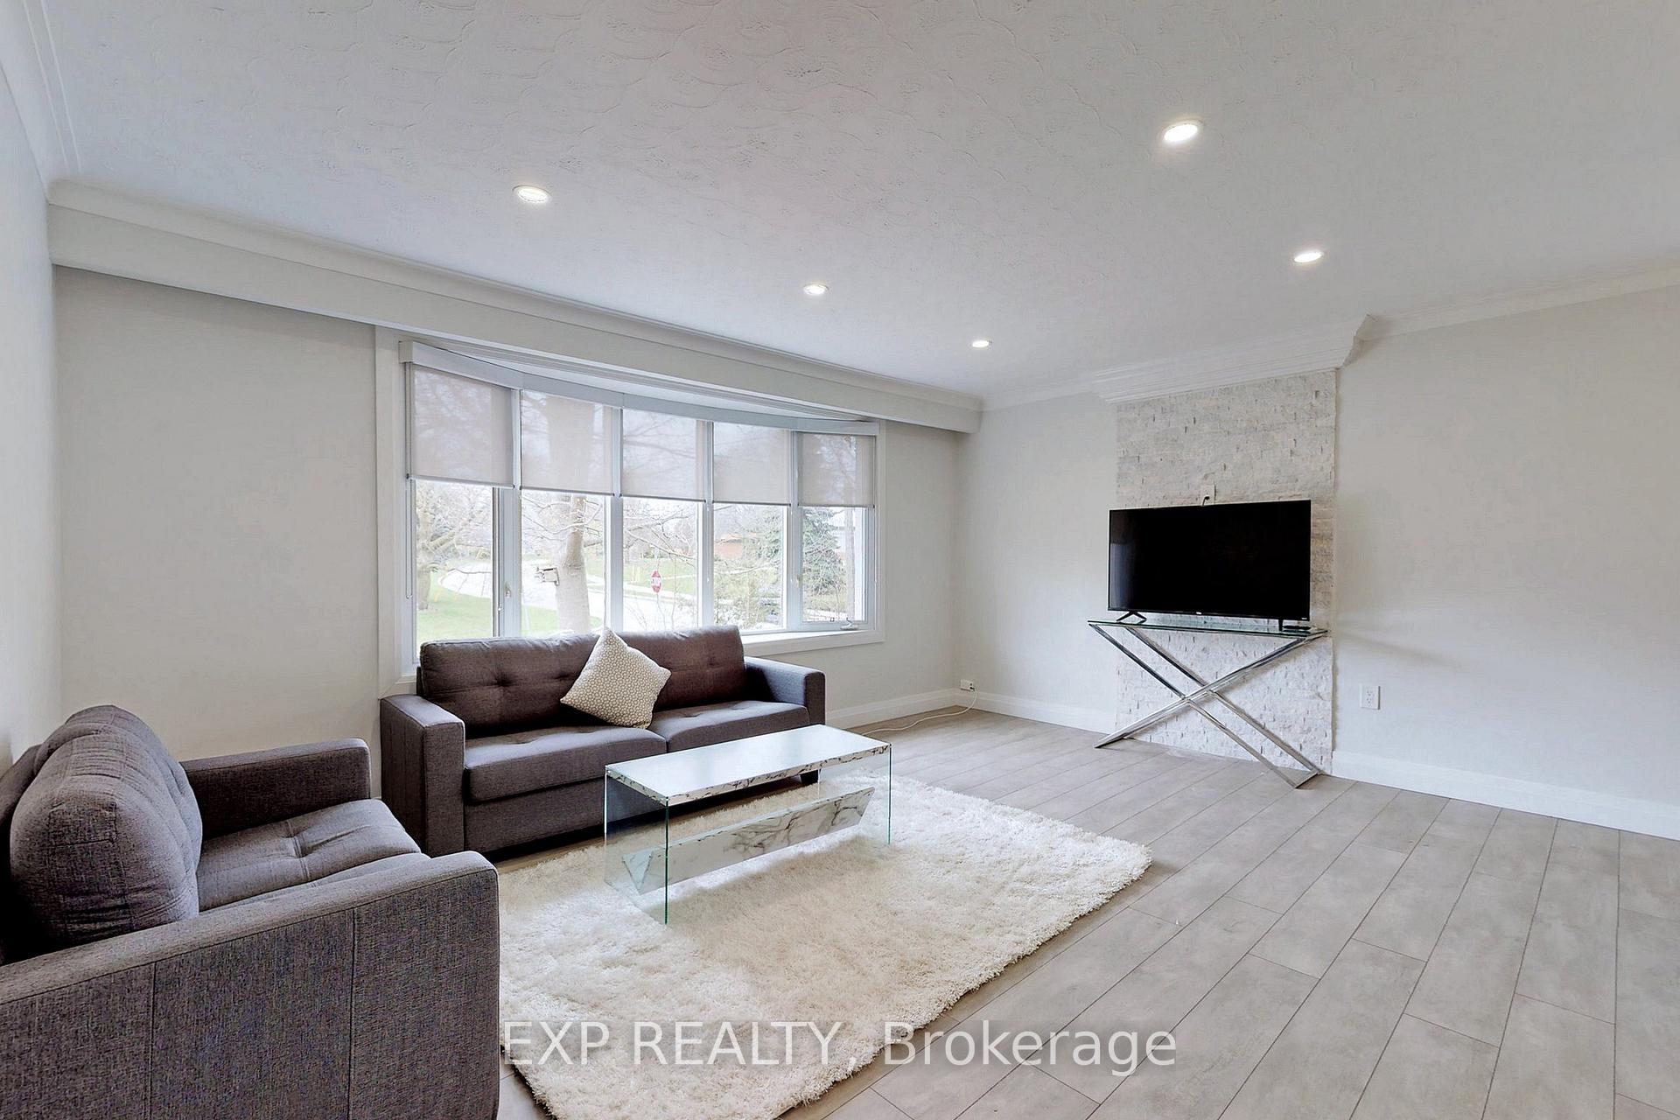
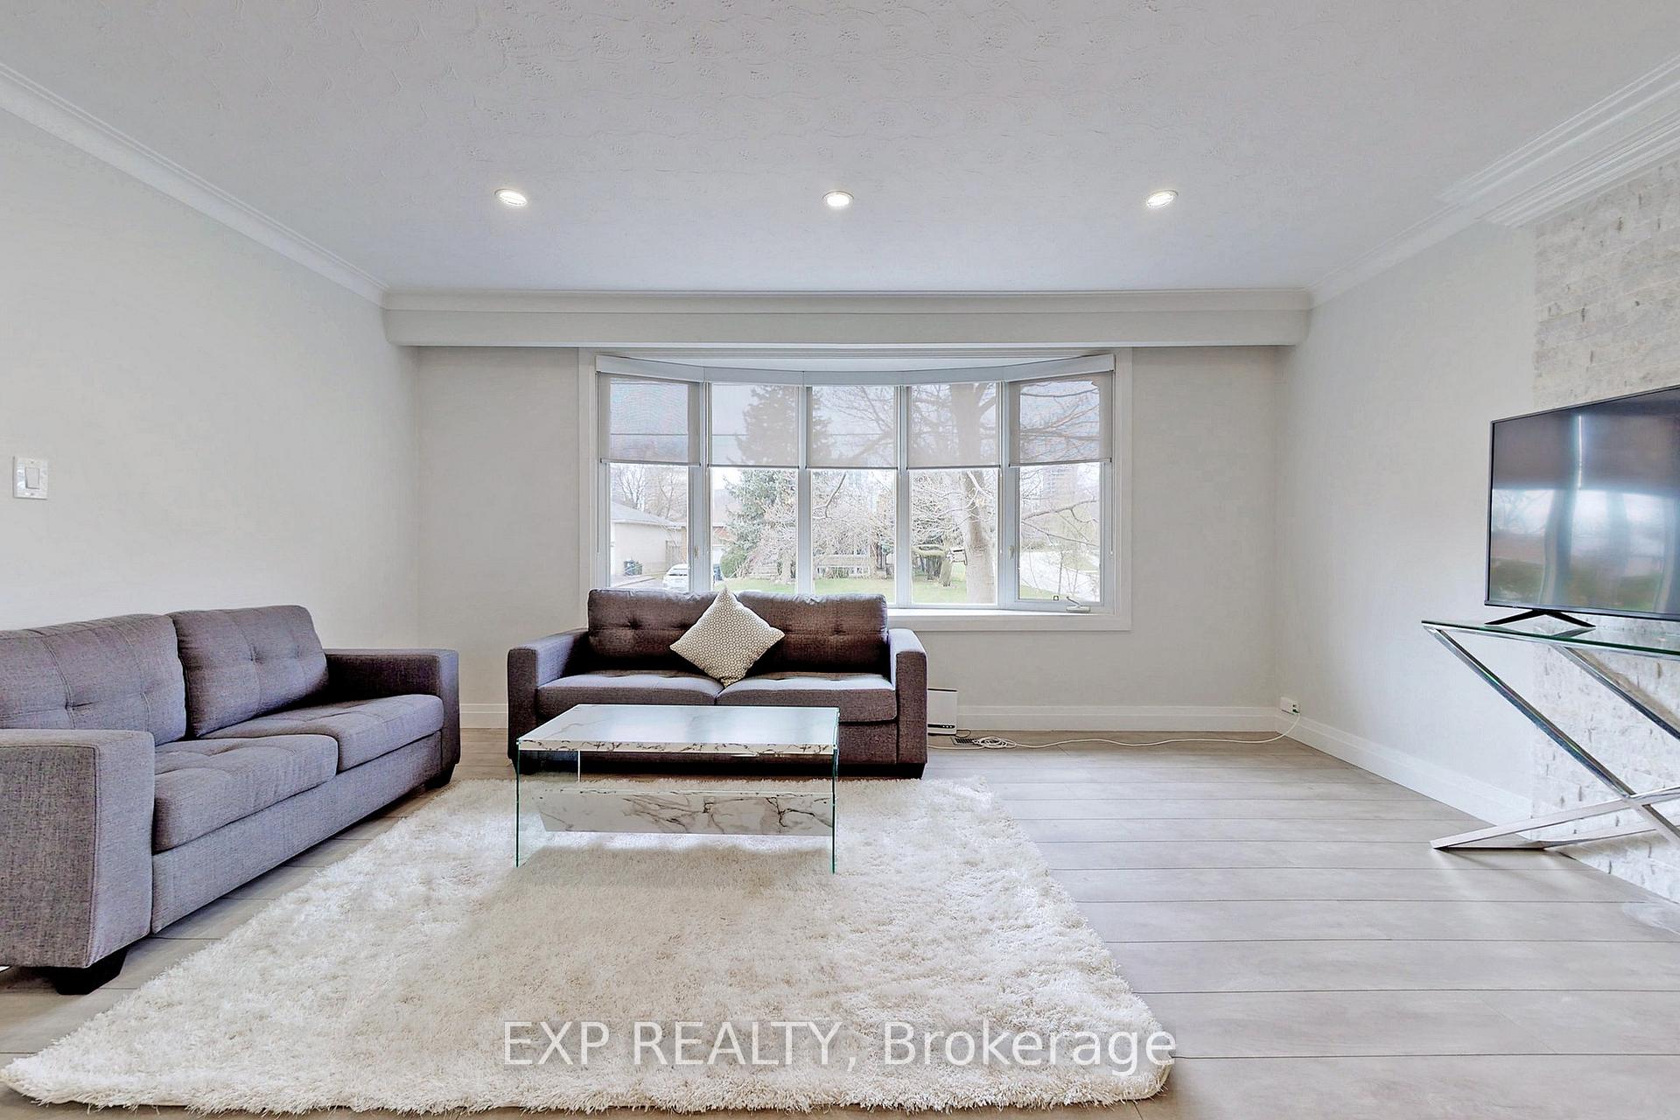
Welcome To This Beautifully Renovated 3-Bedroom Home Nestled In A Prime North York Neighbourhood *Featuring A Bright Open-Concept Layout With Contemporary Finishes, This Home Offers A Seamless Flow From The Spacious Living Area To The Stylish Dining Space With Designer Lighting And Artistic Feature Wall *The Modern Kitchen Boasts Quartz Countertops, Custom Cabinets, Marble Backsplash, And Stainless Steel Appliances (2017) *Enjoy The Large Bay Windows That Flood The Home With Natural Light And Highlight The Elegant Flooring ThroughoutThe Updated Bathroom (2017) Adds A Fresh, Modern Touch *Set On A Generous Lot With Attached Garage And Private Driveway, This Home Combines Style And Functionality *Steps To Finch Subway, Parks, Schools, Shopping, And Easy Access To Hwy 401 & Yonge Street - A Perfect Blend Of Comfort, Convenience, And Location!
Ask about this home
A HOMEH agent will answer your questions about this home.
Around this home
Daily convenience, out of 100, from the distances below
Schools nearby
School rating, out of 10.
Helpful calculators
Your HOMEH agent

"I would see it this week."