

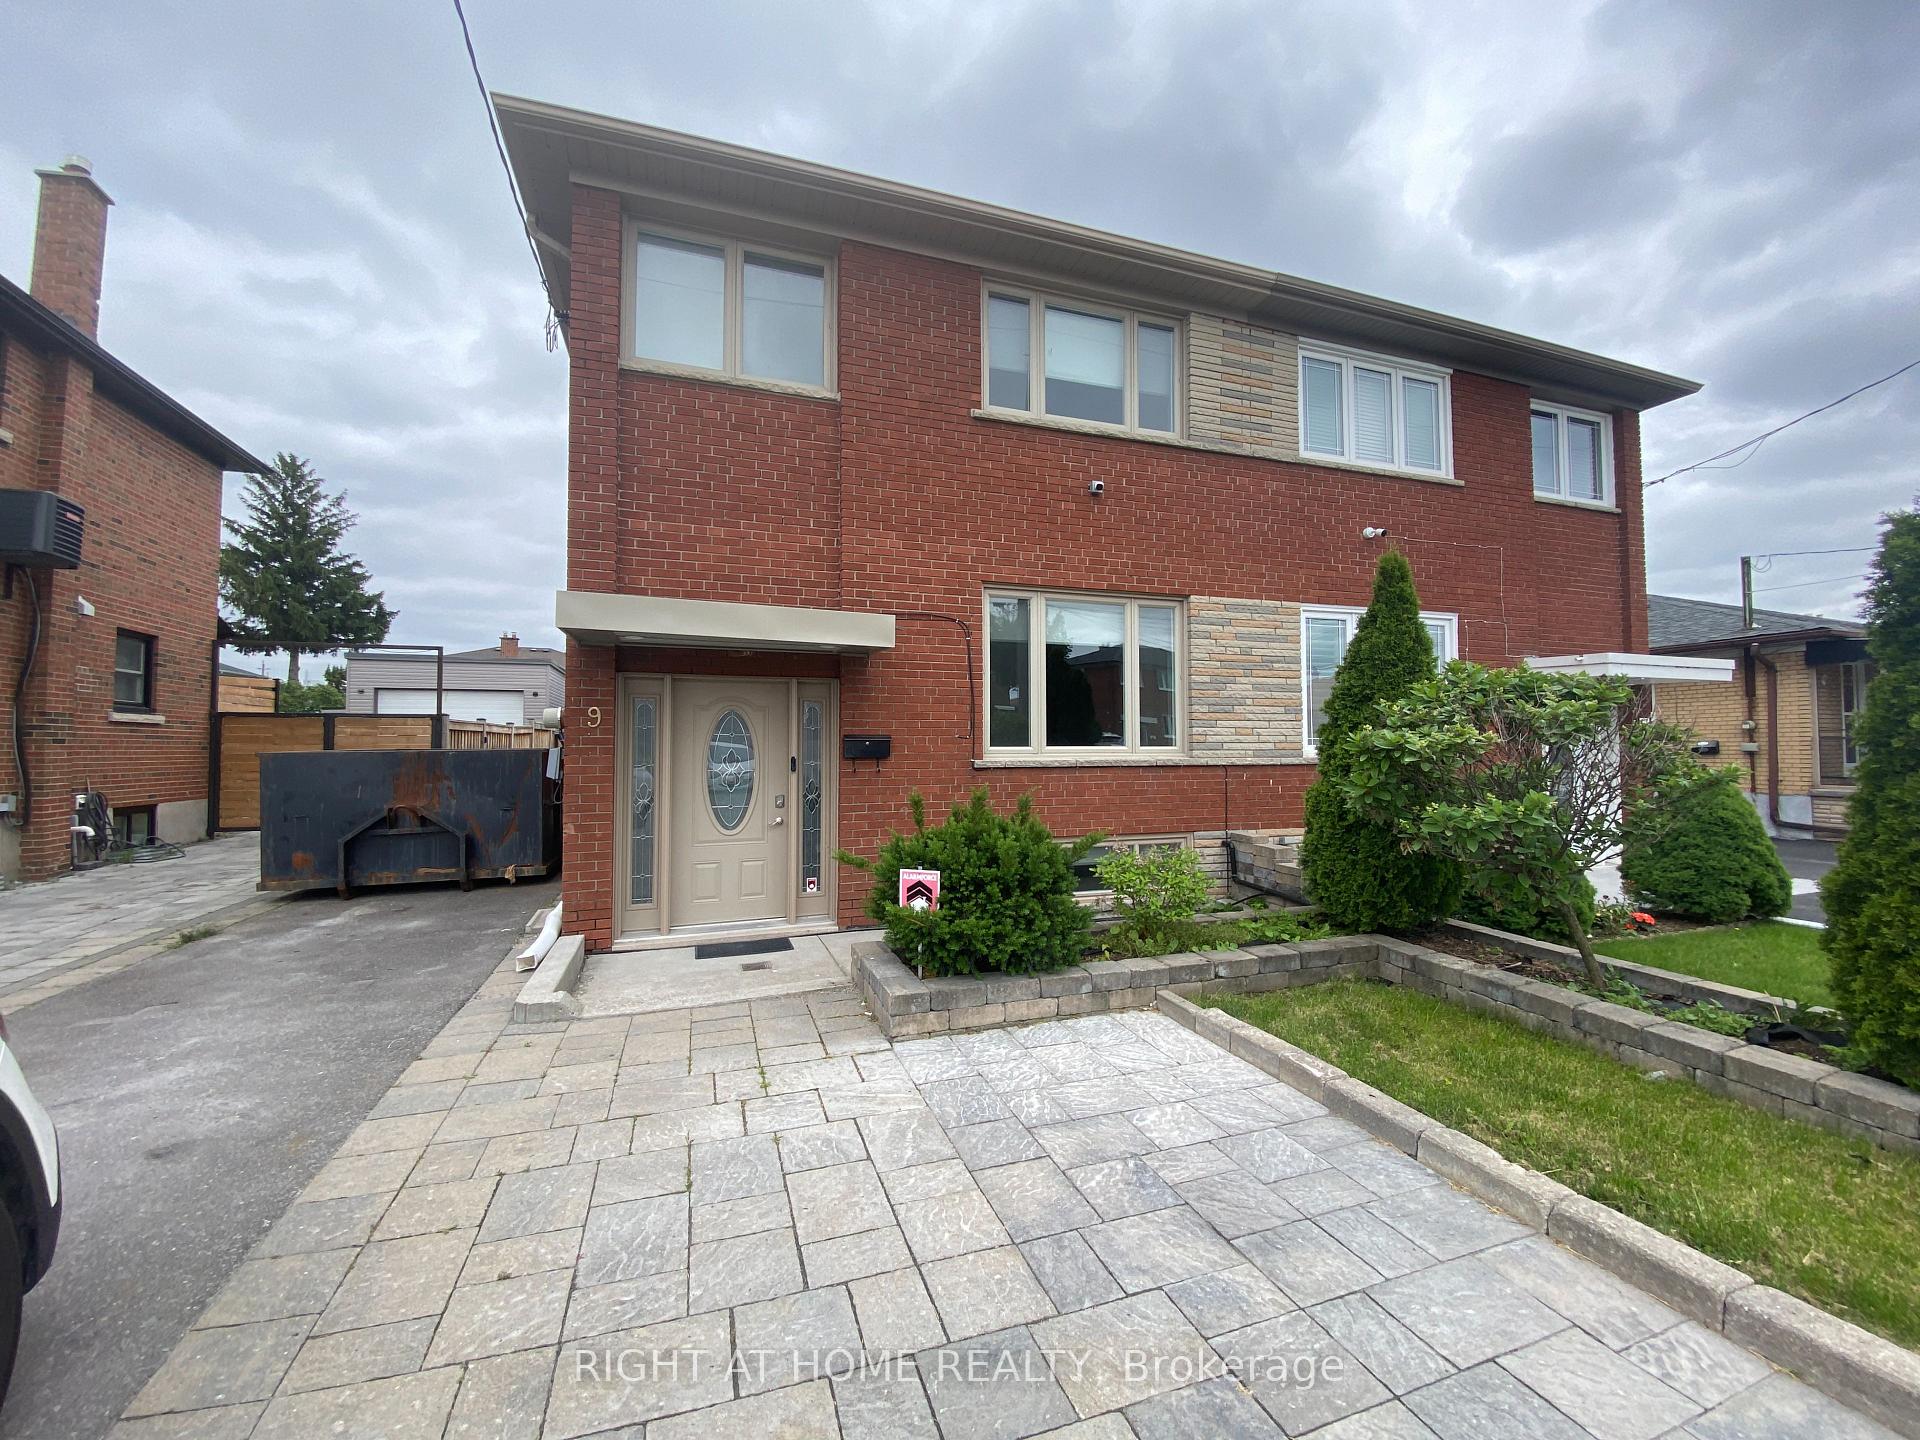
Garden House, 9 Snowood Court
Detached Suspended
1/9Garden House, 9 Snowood Court
Detached Suspended
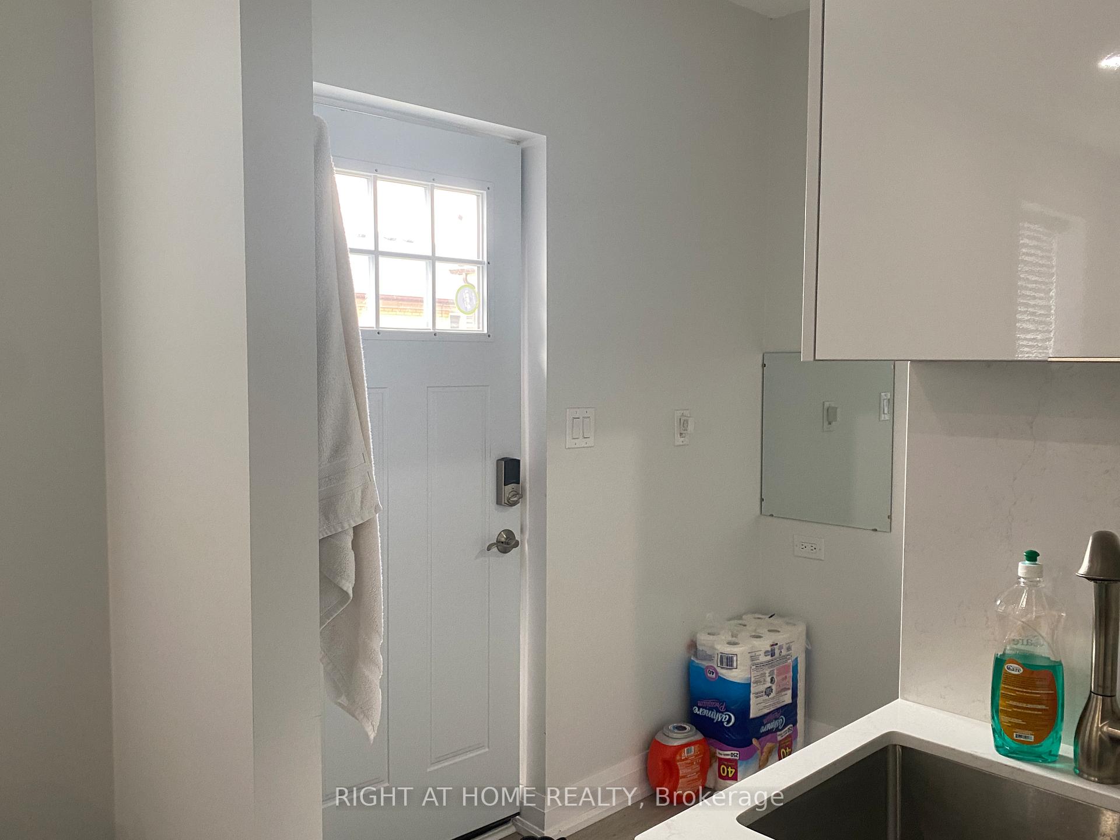
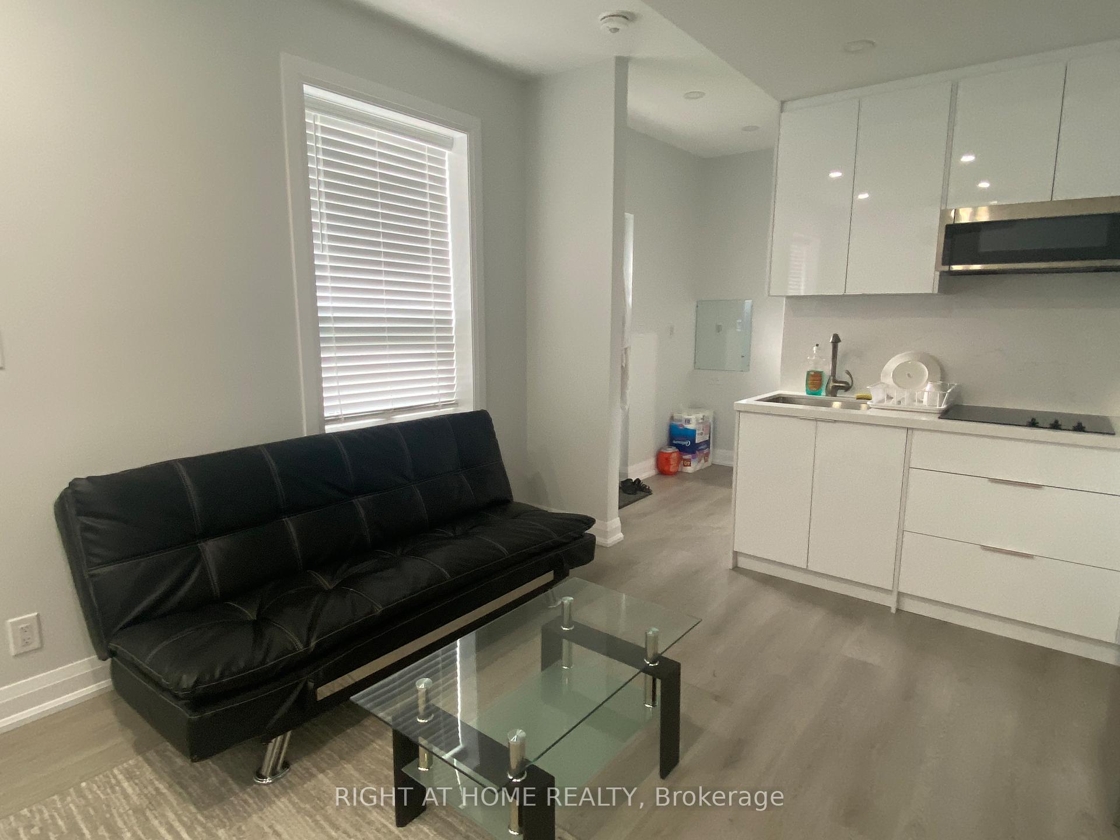
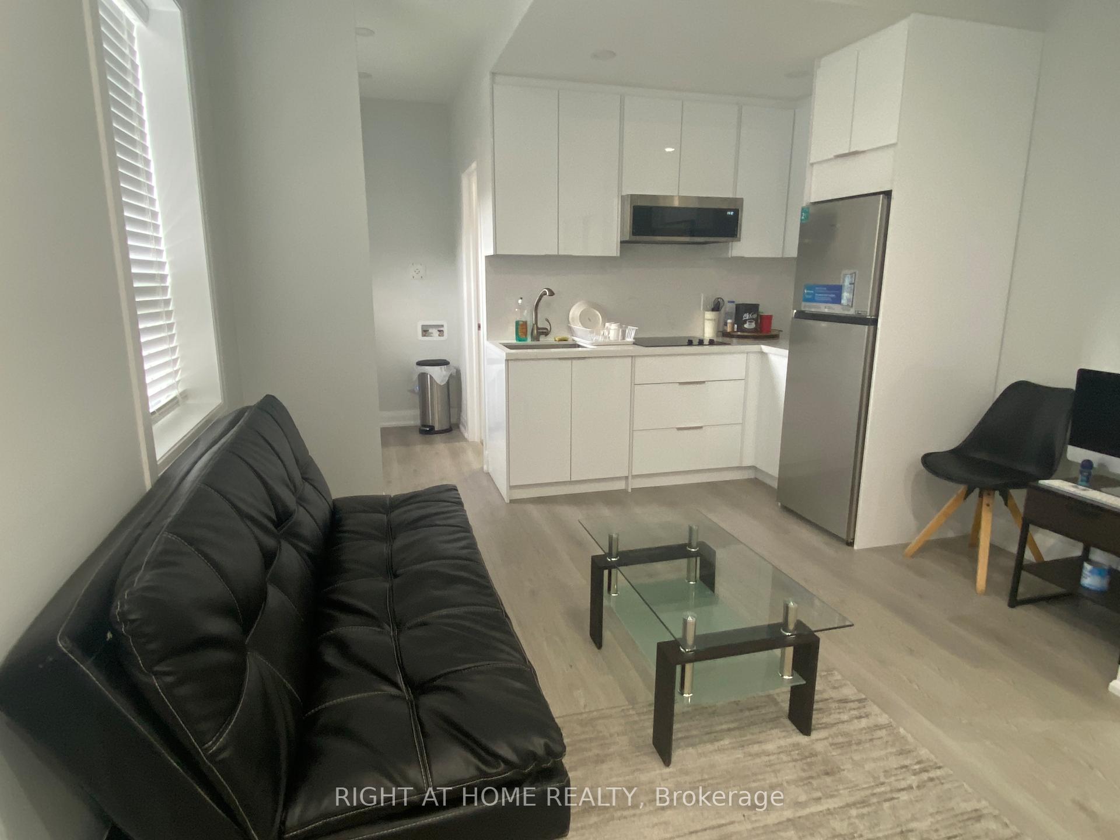
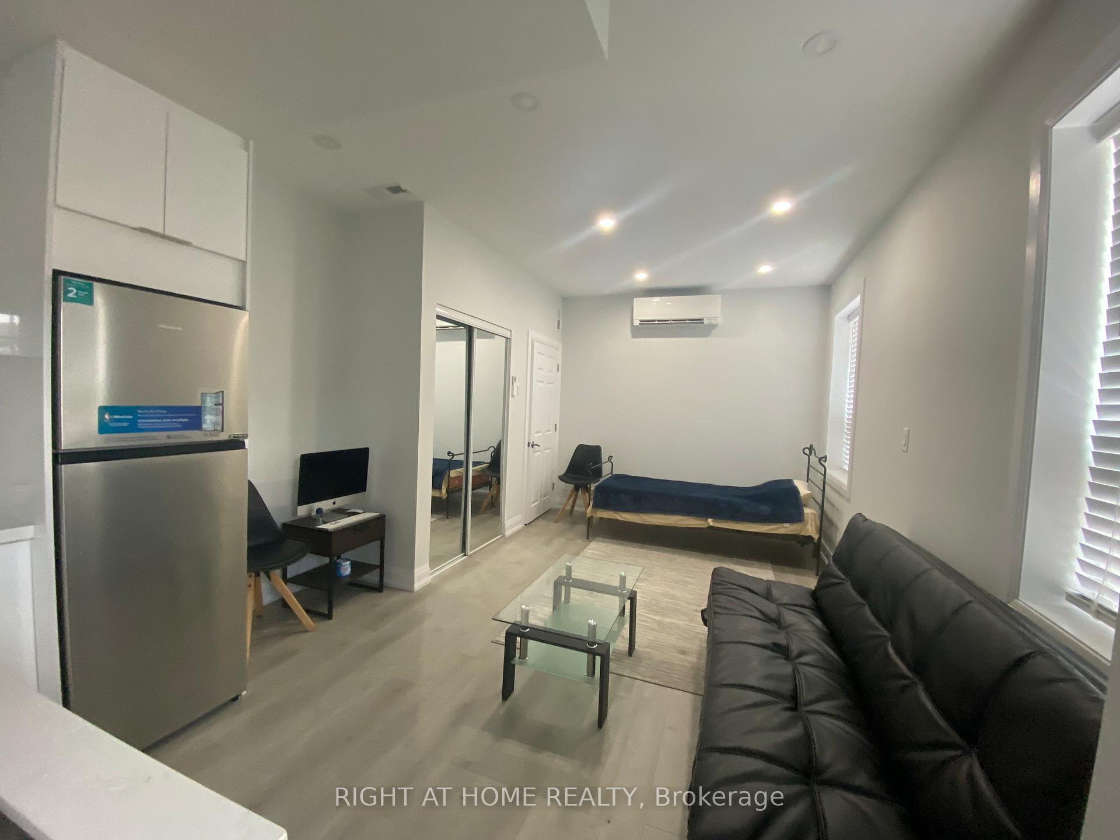 See all 9 photos
1 Bedroom
1 Bathroom
0 Garage
<700 sq.ft
Ancillary St…
— Unit
Property history
- $2,895ExpiredList: 2026-06-17|End: 2026-10-31|136 daysW13456980
- $2,995ExpiredList: 2026-01-27|End: 2026-06-01|125 daysW12733128
- $1,695SuspendedList: 2025-10-08|End: 2025-10-17|9 daysW12452273
- $2,995ExpiredList: 2025-09-09|End: 2025-10-17|38 daysW12391726
Facts and features
- BasementNone
- Lot size30 × 125 ft
- Lease term12 months
- FurnishedFurnished
What stands out
- Hardwood floors
- Central air
The homeDetached, Garden house, Under 700 sq ft
- Type: Detached
- Style: Garden house
- Living space: Under 700 sq ft
- Basement: None
InsideHardwood, Shared, lower level, Other
- Flooring: Hardwood
- Laundry: Shared, lower level
- Features: Other
- Rooms above ground: 3
- Bedrooms: 1
- Bathrooms: 1
- Kitchens: 1
Outside and lotBrick, Roof Not applicable, Foundation Not applicable
Outside
- Exterior: Brick
- Roof: Not applicable
- Foundation: Not applicable
- Size: 30 × 125 ft
Parking1 Parking, Private, private double
- Spaces: 1 Parking
- Driveway: Private, private double
Heating, water and powerForced air, gas, Central air, Municipal water
- Heating: Forced air, gas
- Cooling: Central air
- Water: Municipal water
- Sewer: Municipal sewer
Rent and termsRent $1,695 a month, Ancillary structure, Furnished
- Rent: $1,695 a month
- Space for rent: Ancillary structure
- Furnished: Furnished
- Lease: 12 months
- Paid: Monthly
- Rent includes: All inclusive
- Deposit: Required
- Credit check: Required
- Employment letter: Required
- Rental application: Required
- References: Required
IncludedUse of: all existing furnishings, tvs and appliances.
- Included: Use of: all existing furnishings, tvs and appliances.
Listing detailsW12452273, Suspended, Oct 8, 2025
- MLS® number: W12452273
- Status: Suspended
- Listed on: Oct 8, 2025
- Days on market: 9
- Updated: Oct 17, 2025
- Possession: Flexible
- Occupied by: Vacant
- Listing brokerage: RIGHT AT HOME REALTY
About this home
Garden House, 9 Snowood Court, North York (Glenfield-Jane Heights), ON M3N 1E7
Other
Newly Built Modern Garden House With Lots of Windows! Close to Parks and Public Transportation. Large Backyard with 1 or 2 Parking Spots Available.
Read more
Ask about this home
A HOMEH agent will answer your questions about this home.
Ask a question
Around this home
SHEPPARD & HWY 400
Errands
Transit
Parks
Schools
Daily convenience, out of 100, from the distances below
ParkSilvio Collela Park · 2 within 1 km8 min walk492 m
GrocerySisi Meats11 min walk660 m
SchoolStanley Public School7 min walk420 m
Train stationNorfinch Oakdale23 min walk1.4 km
PharmacyStanley Life Care Pharmacy11 min walk663 m
Cafés & foodCafe Mia Italian Bakery · 12 within 1 km8 min walk512 m
Gym & rec centreOakdale Golf & Country Club18 min walk1.1 km
LibraryToronto Public Library - Jane/Sheppard17 min walk1.1 km
WalkDriveStraight-line distance, open map data
Grocery0.7 km
Park0.5 km
Coffee0.5 km
Dining0.7 km
Gym1.6 km
Norfinch Oakdale1.4 km
Schools nearby
School rating, out of 10.
Stanley Public Schoolelementary · Public · 0.4 km
—
St Jane Frances Catholic Schoolelementary · Catholic · 0.8 km
3.5/10Low
The Ambassadors of God Academyelementary · Private · 1.0 km
—
Contact agent
Helpful calculators
Rent vs buy
Affordability
Mortgage
Down payment
Stress test
CMHC insurance
Your HOMEH agent

NimaHOMEH agent · North York
"I would see it this week."
Ask Nima