

905 Glencairn Avenue
Detached Terminated
1/37905 Glencairn Avenue
Detached Terminated
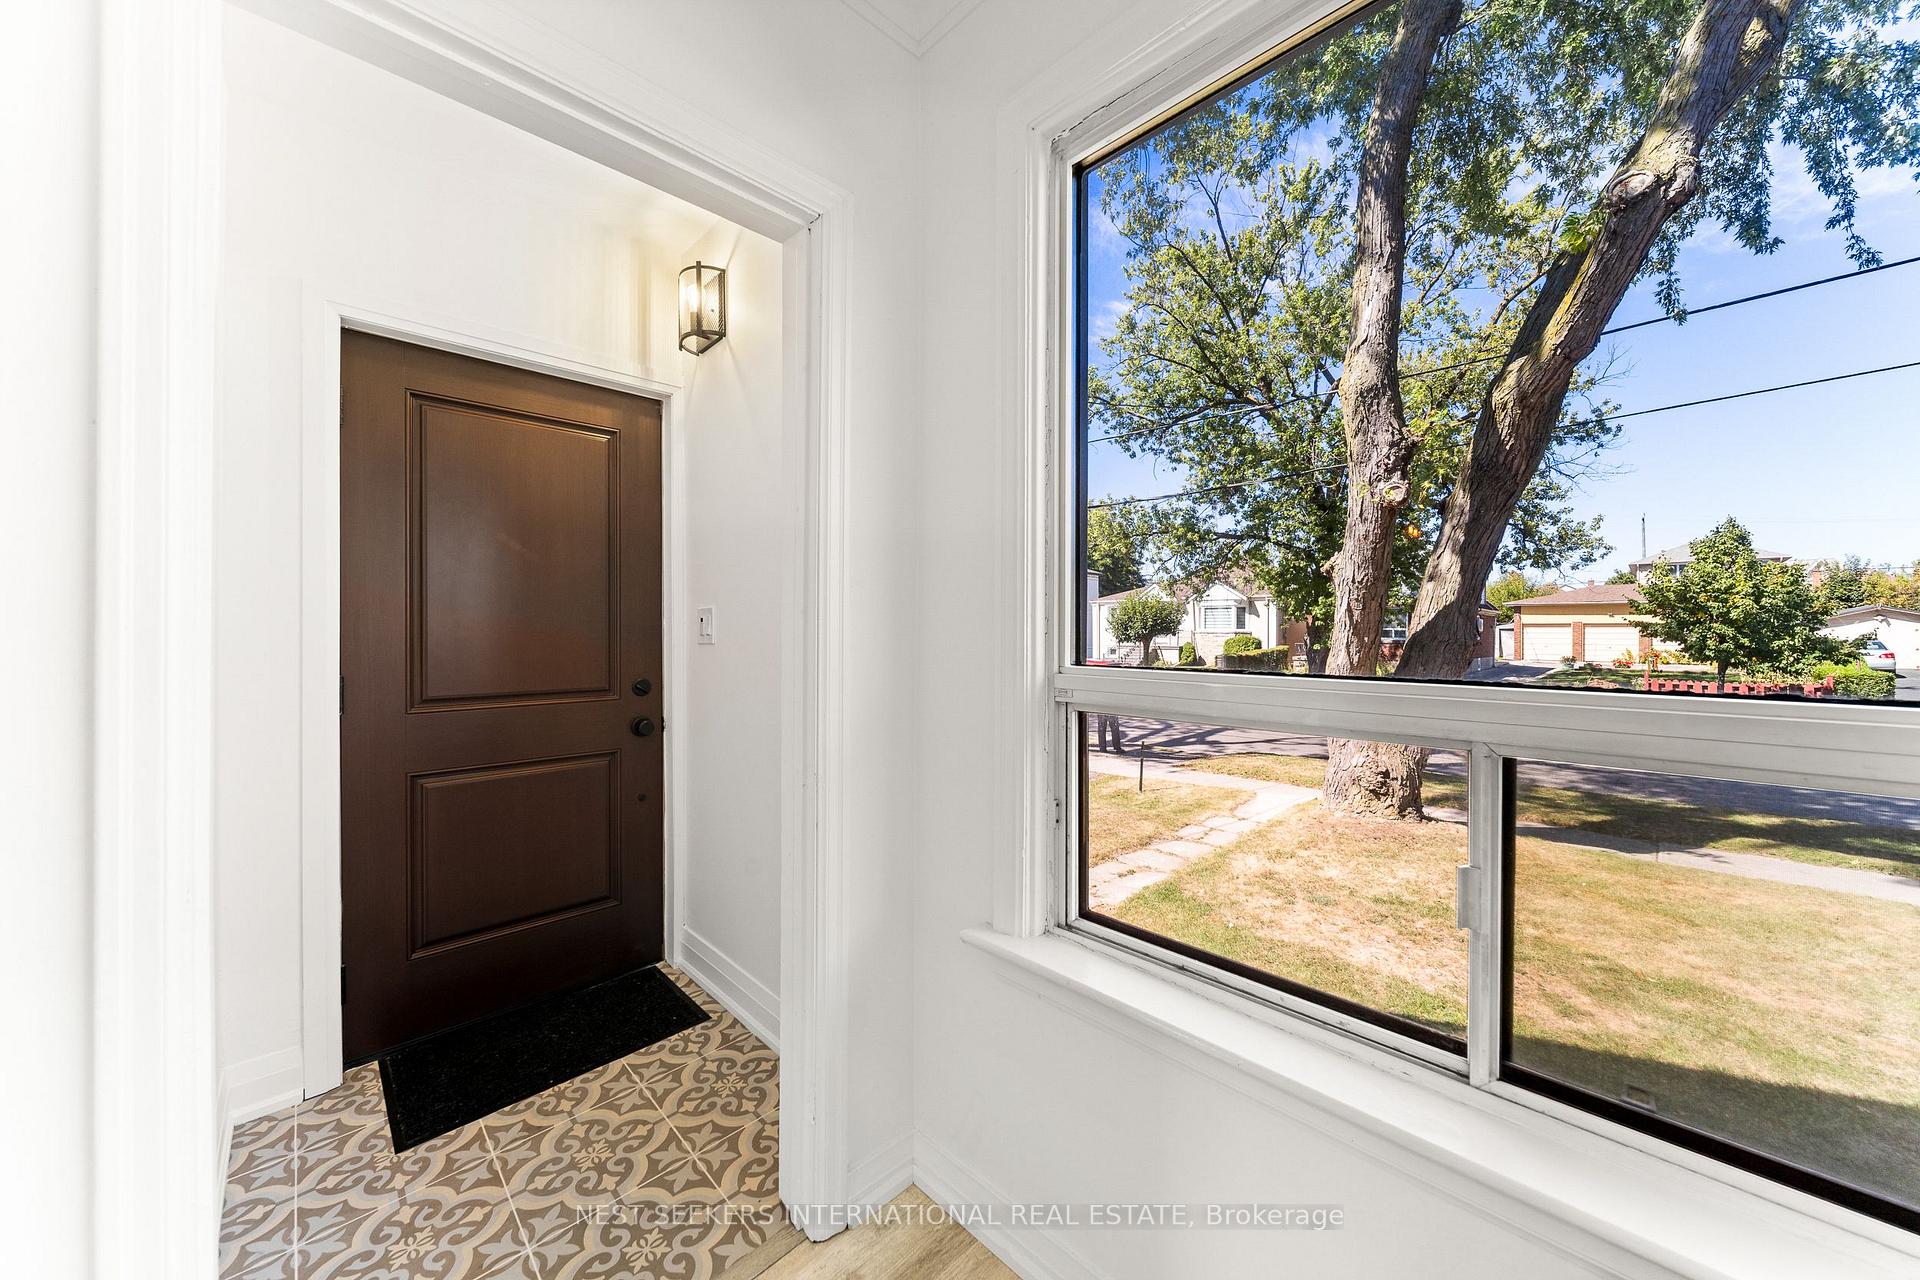 See all 37 photos
3+2 Bedrooms
3 Bathrooms
1 Garage
1.1K–1.5K sq.ft
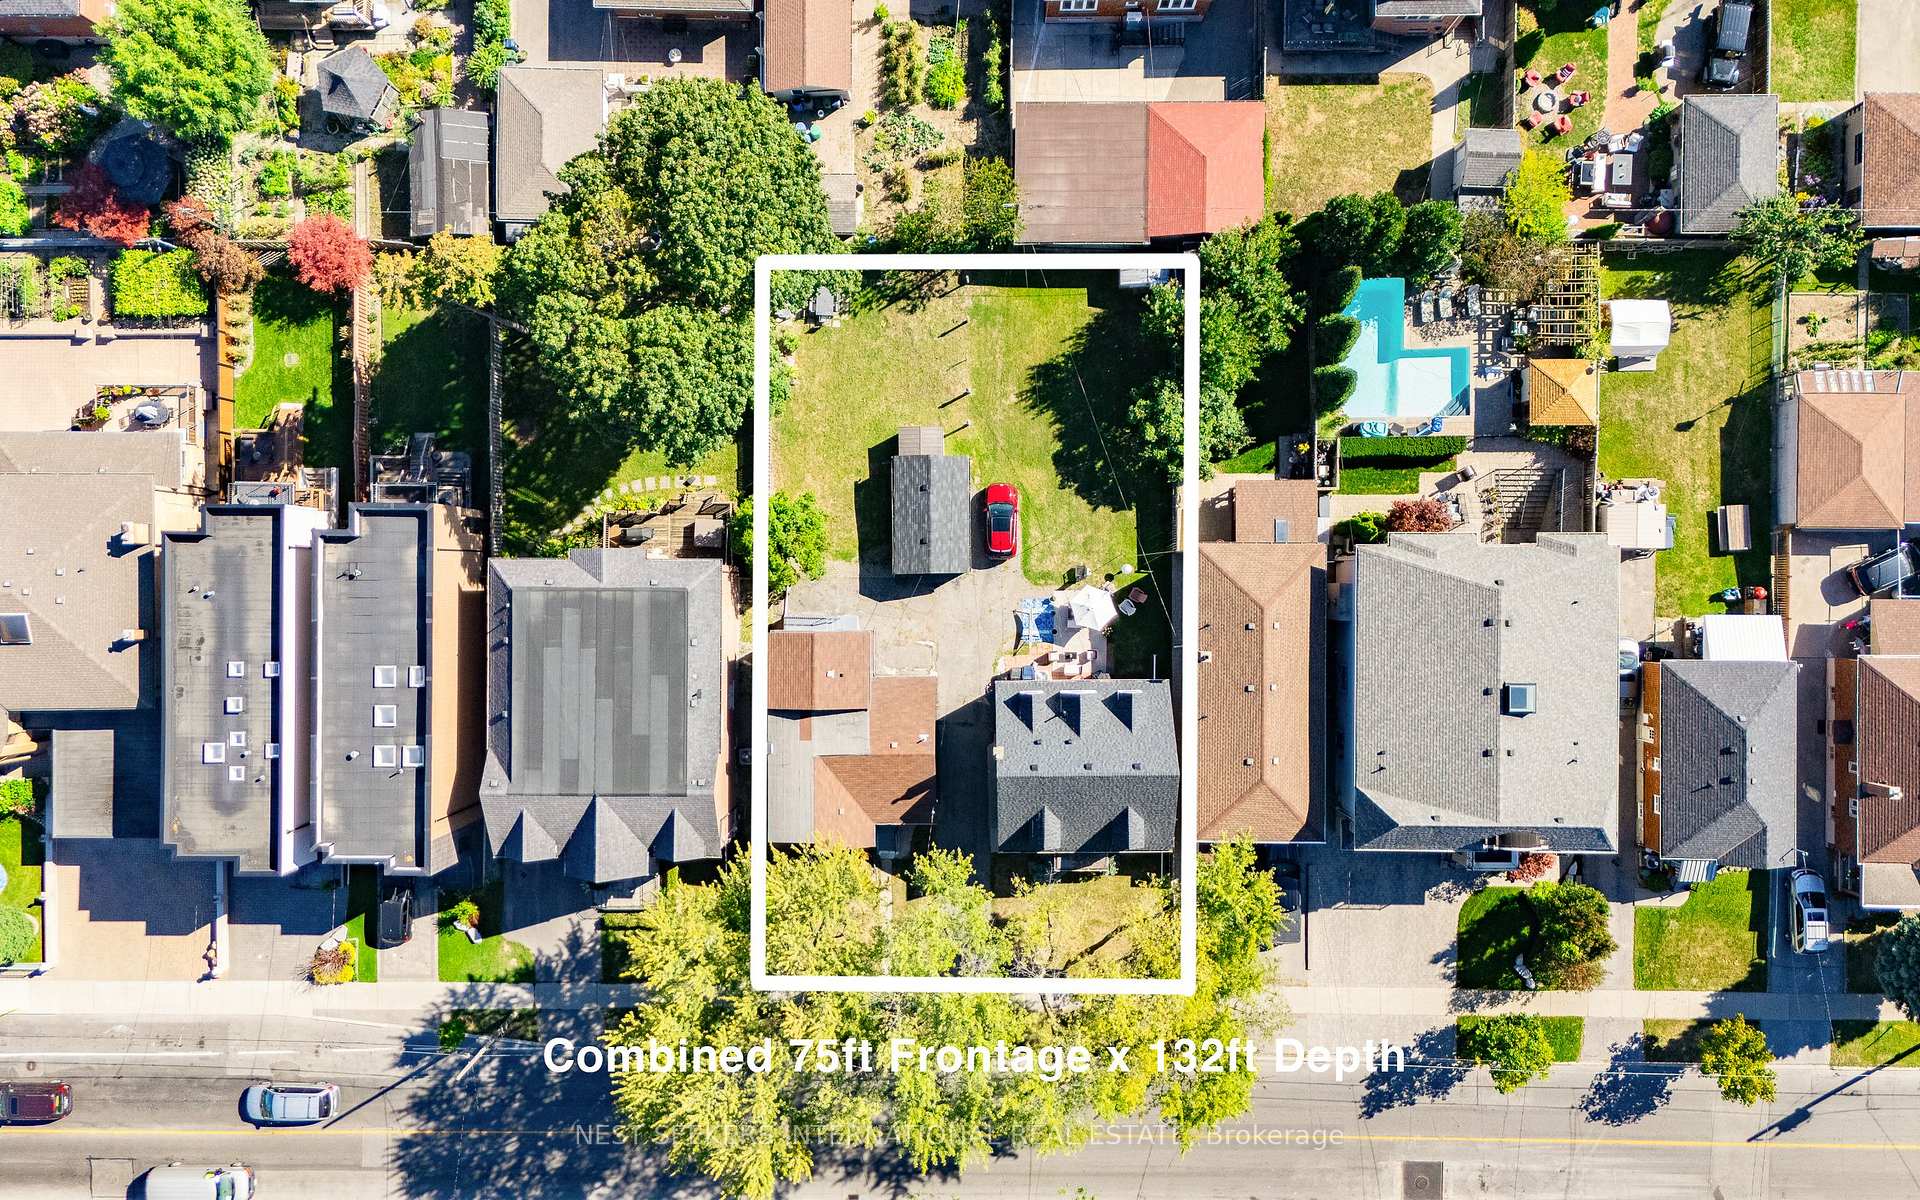
37.63×132.05 ft
$5,558/yr
Property history
- $1,598,998TerminatedList: 2026-04-16|End: 2026-05-05|19 daysW13005088
- $1,699,999TerminatedList: 2025-10-01|End: 2025-12-27|87 daysW12436075
Facts and features
- BasementFinished
- Price per sq ft~$1,308
- Water, sewerMunicipal
- HeatingForced air
What stands out
- Second kitchen
- Separate entrance
- Fireplace
- Central air
The homeDetached, 1 1/2 storey, 1,100–1,500 sq ft
- Type: Detached
- Style: 1 1/2 storey
- Living space: 1,100–1,500 sq ft
- Basement: Finished, separate entrance
InsideFireplace Yes, electric, Vinyl, Main level
- Fireplace: Yes, electric
- Flooring: Vinyl
- Laundry: Main level
- Features: In-law capability, built-in oven
- Rooms above ground: 5
- Rooms in the basement: 4
- Bedrooms: 3 + 2 in the basement
- Bathrooms: 3
- Kitchens: 2
- Family room: Yes
Outside and lotAluminum siding, brick, Asphalt shingle, Concrete
Outside
- Exterior: Aluminum siding, brick
- Roof: Asphalt shingle
- Foundation: Concrete
- Size: 37.63 × 132.05 ft
Parking1 Garage, Detached, Mutual
- Spaces: 1 Garage
- Garage: Detached
- Driveway: Mutual
Heating, water and powerForced air, gas, Central air, Municipal water
- Heating: Forced air, gas
- Cooling: Central air
- Water: Municipal water
- Sewer: Municipal sewer
Costs and taxesTaxes $5,558 a year, HST included in the price
- Taxes, 2025: $5,558 a year
- HST: HST included in the price
Included in the sale905 glencairn: kitchen-aid appliances - fridge, stove, dishwasher, hood fan - 50 napoleon electric led double sided fireplace, 2 50 napoleon electric led fireplace, all elfs, window coverings, washer & dryer.
- Included: 905 glencairn: kitchen-aid appliances - fridge, stove, dishwasher, hood fan - 50 napoleon electric led double sided fireplace, 2 50 napoleon electric led fireplace, all elfs, window coverings, washer & dryer.
NearbyLibrary, park, place of worship, public transit, school
- Close to: Library, park, place of worship, public transit, school
Listing detailsW12436075, Terminated, Oct 1, 2025
- MLS® number: W12436075
- Status: Terminated
- Listed on: Oct 1, 2025
- Days on market: 87
- Updated: Dec 27, 2025
- Possession: Flexible
- Occupied by: Vacant
- Listing brokerage: NEST SEEKERS INTERNATIONAL REAL ESTATE
About this home
905 Glencairn Avenue, North York (Yorkdale-Glen Park), ON M6B 2A6
In-Law CapabilityBuilt-In OvenLibraryParkPlace Of WorshipPublic Transit
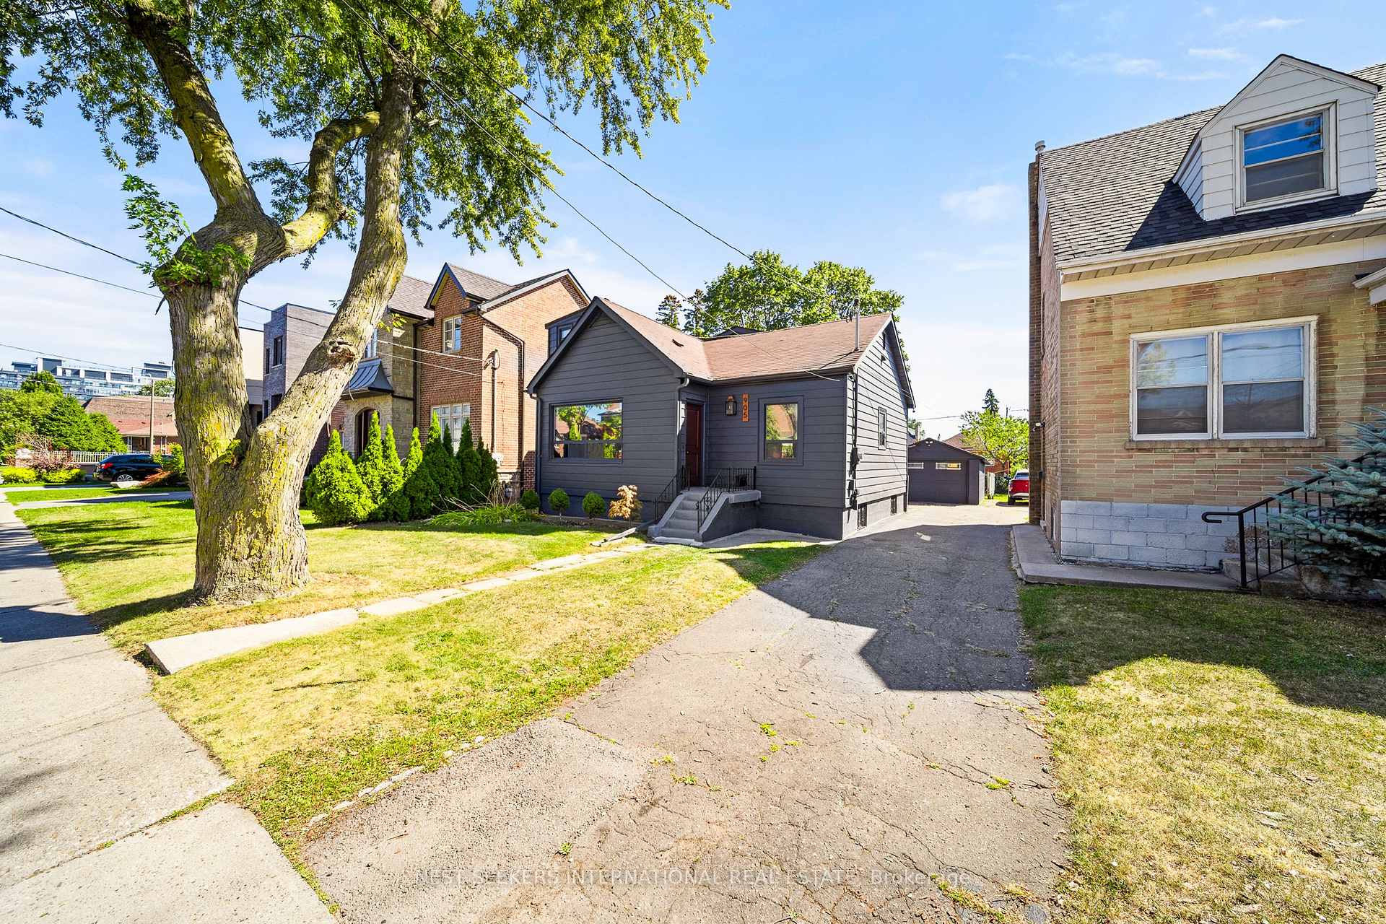
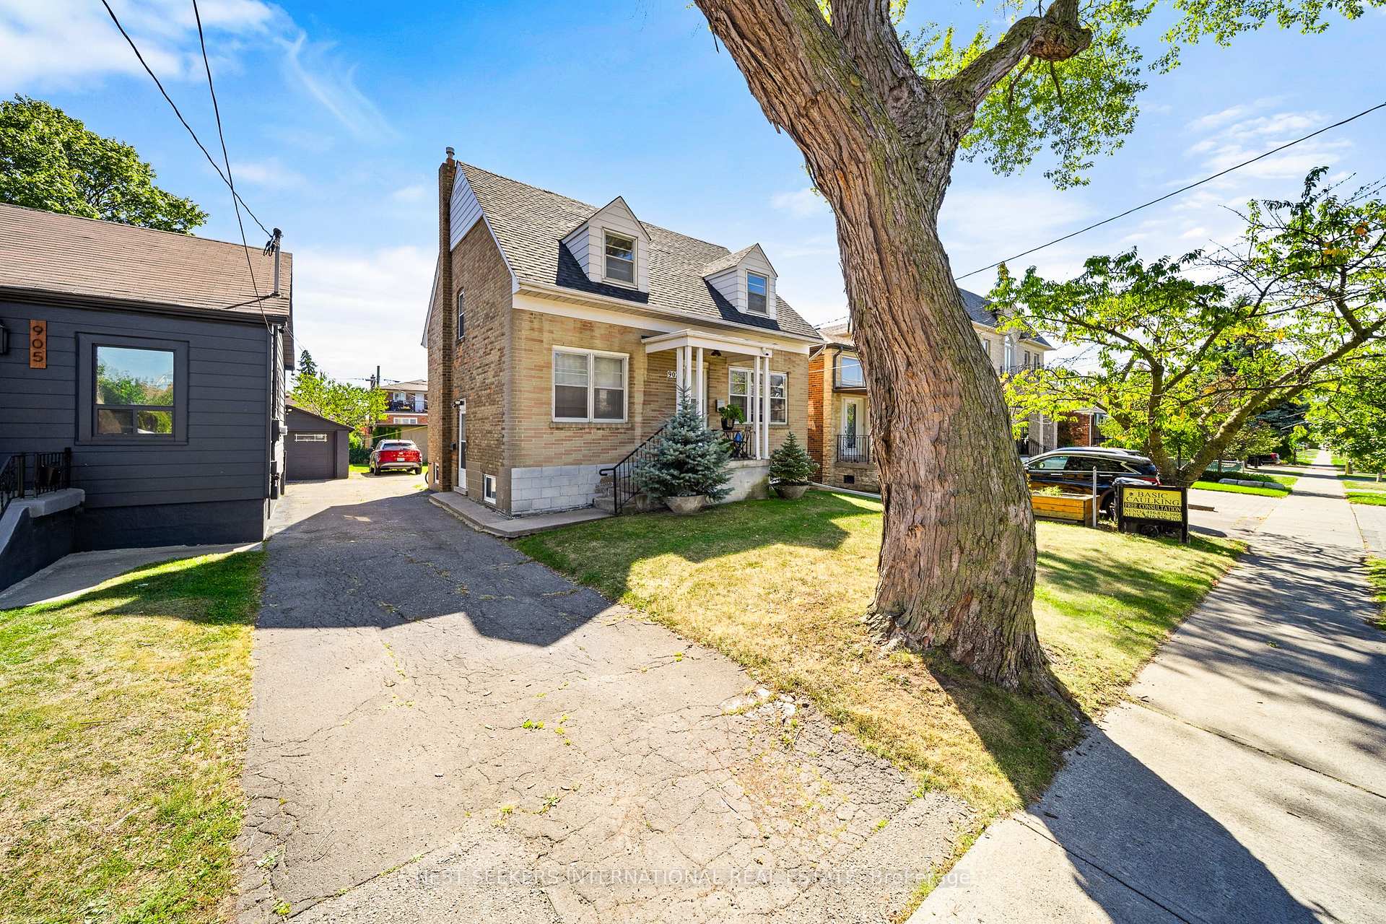
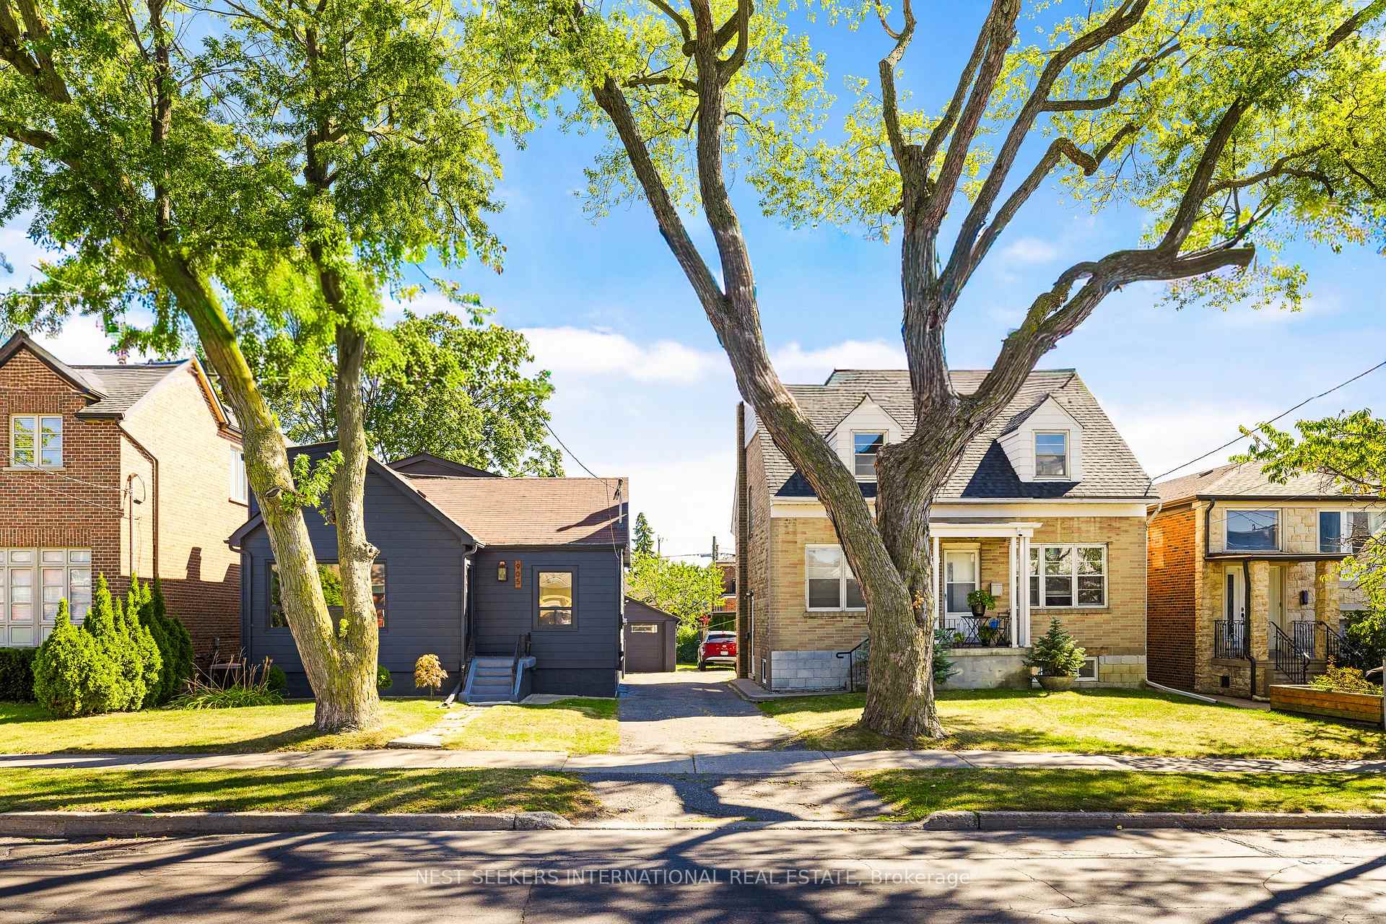
Rare opportunity to own two side-by-side income properties on a combined 75 x 132 ft lot in the Yorkdale-Glen Park area. Close to parks, schools, Yorkdale Mall, and transit. 905 Glencairn Ave includes a 3-bedroom main unit and a 2-bedroom lower unit, both with separate kitchens and laundry. Approximate annual income of $55,000. Draft development plans available for multiple build options. Ideal for investors, end users, or developers.
Read more
Ask about this home
A HOMEH agent will answer your questions about this home.
Ask a question
Thinking of selling your home?See what your home is worth today.
Around this home
Glencairn & Marlee
Errands
Parks
Schools
Daily convenience, out of 100, from the distances below
ParkWenderly Park · 8 within 1 km7 min walk411 m
GroceryYes! Convenience7 min walk403 m
SchoolSts Cosmas and Damian Catholic School4 min walk270 m
PharmacyGlen Park Pharmacy9 min walk535 m
Cafés & foodMiyako Sushi · 15 within 1 km5 min walk288 m
Gym & rec centreGlen Long Community Centre11 min walk695 m
LibraryToronto Public Library - Maria A. Shchuka21 min walk1.3 km
WalkDriveStraight-line distance, open map data
Grocery0.4 km
Park0.4 km
Coffee0.3 km
Dining0.3 km
Gym0.7 km
Schools nearby
School rating, out of 10.
Sts Cosmas and Damian Catholic Schoolelementary · Catholic · 0.3 km
7.9/10Good
Fieldstone Day Schoolelementary · Private · 0.7 km
—
Fieldstone King's College Schoolsecondary · Private · 0.7 km
—
Contact agent
Helpful calculators
Mortgage
Affordability
Closing costs
Land transfer tax
Property tax
Down payment
CMHC insurance
Stress test
Cashback Rebate
Your HOMEH agent

KimHOMEH agent · North York
"I would see it this week."
Ask Kim