

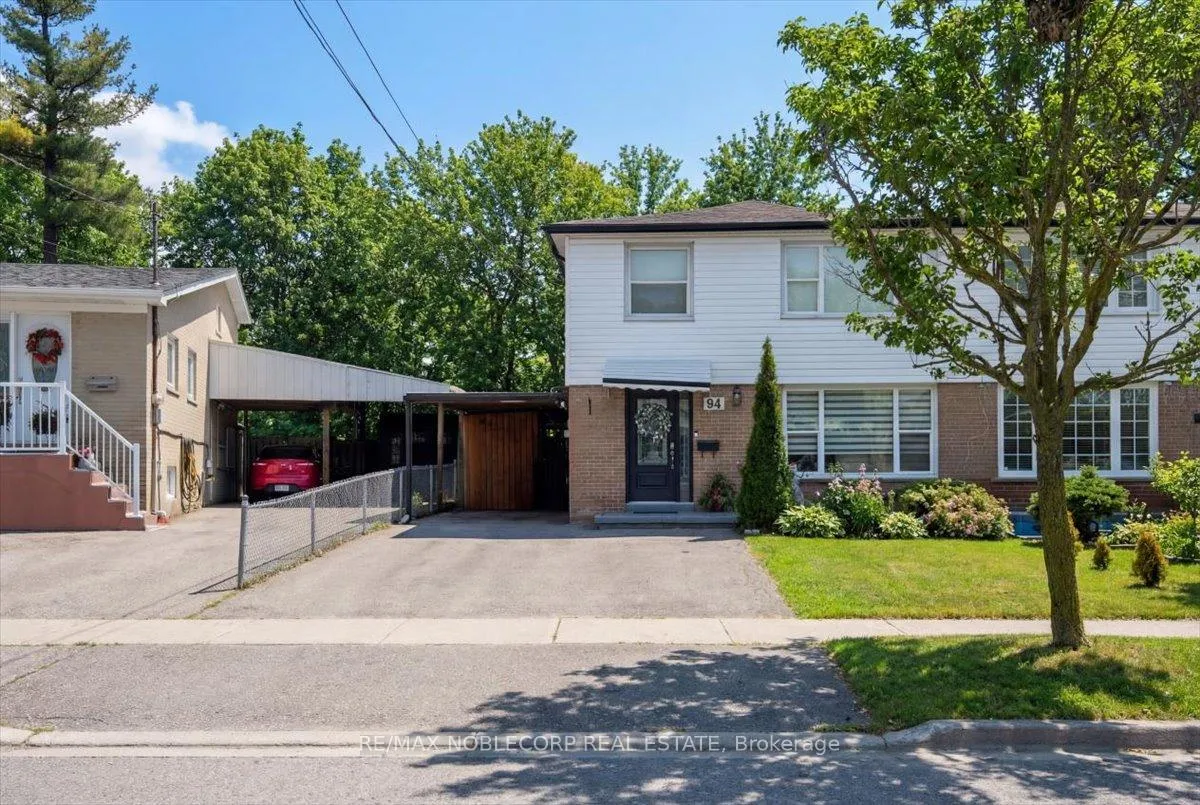
Bsmt, 94 Primula Crescent
Semi-Detached Expired
1/28Bsmt, 94 Primula Crescent
Semi-Detached Expired
 See all 28 photos
2 Bedrooms
1 Bathroom
0 Garage
<700 sq.ft
Basement
— Unit
Property history
- $2,000ExpiredList: 2026-01-08|End: 2026-04-16|98 daysW12677324
Facts and features
- BasementApartment
- Lease term12 months
- FurnishedUnfurnished
- Age of homeNew
What stands out
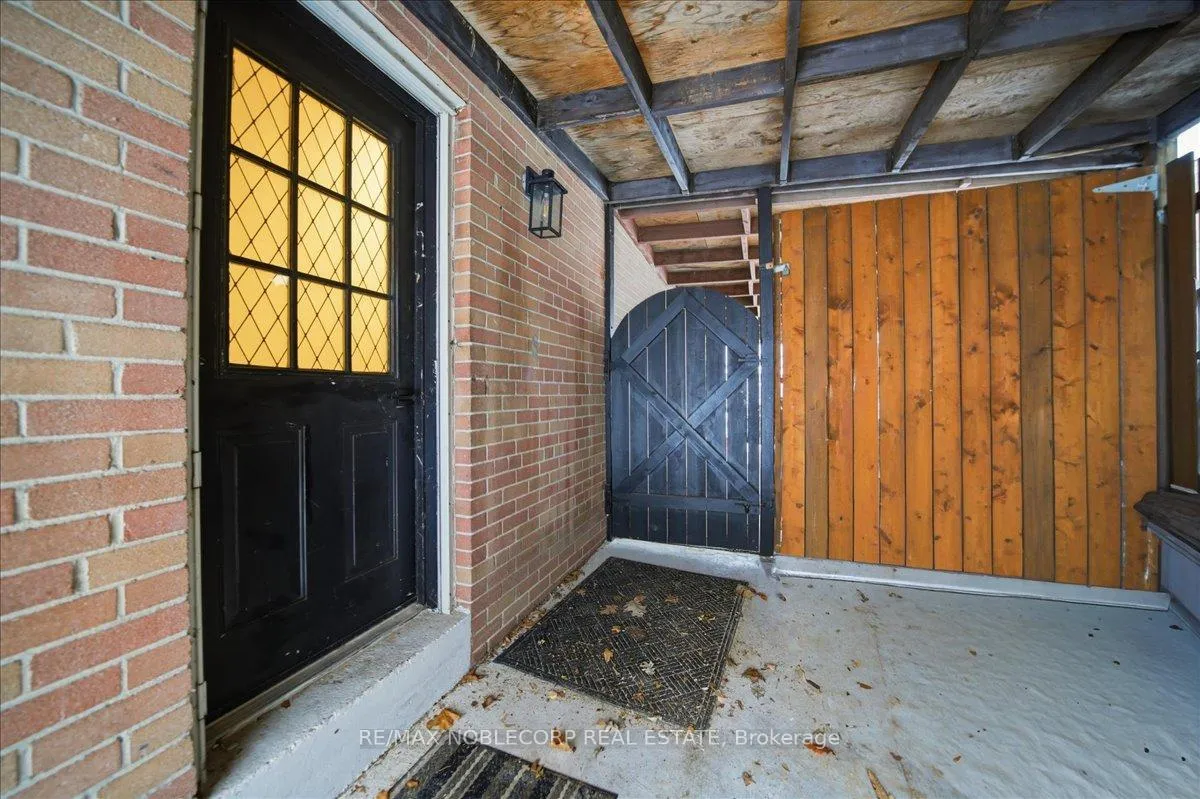
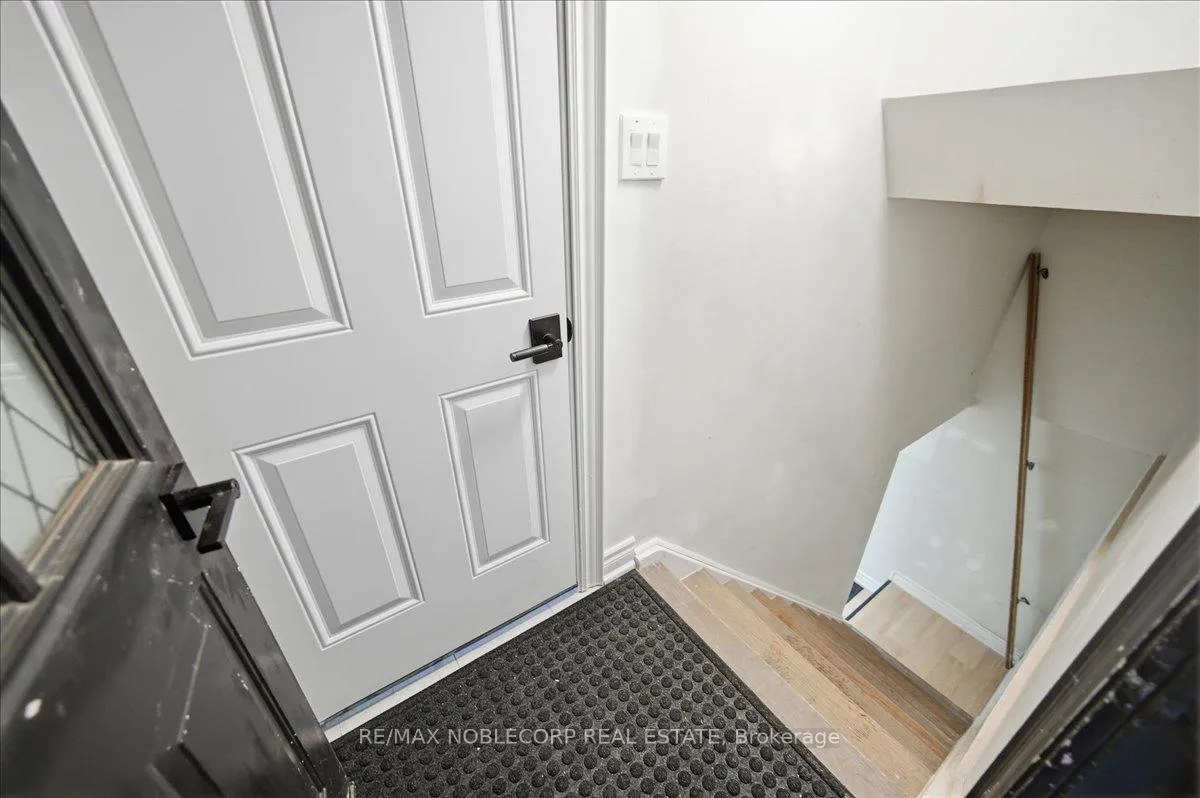
- Separate entrance
- Central air
The homeSemi-Detached, 2-storey, New
- Type: Semi-Detached
- Style: 2-storey
- Age: New
- Living space: Under 700 sq ft
- Basement: Apartment, separate entrance
- View: Trees/woods
InsideCeramic, In-suite laundry, lower level, Carpet free
- Flooring: Ceramic
- Laundry: In-suite laundry, lower level
- Features: Carpet free
- Rooms above ground: 5
- Bedrooms: 2
- Bathrooms: 1
- Kitchens: 1
Outside and lotAluminum siding, brick, Asphalt shingle, Poured concrete
- Exterior: Aluminum siding, brick
- Roof: Asphalt shingle
- Foundation: Poured concrete
Parking2 Parking, Private
- Spaces: 2 Parking
- Driveway: Private
Heating, water and powerForced air, gas, Central air, Municipal water
- Heating: Forced air, gas
- Cooling: Central air
- Water: Municipal water
- Sewer: Municipal sewer
Rent and termsRent $2,000 a month, Basement, Unfurnished
- Rent: $2,000 a month
- Space for rent: Basement
- Furnished: Unfurnished
- Lease: 12 months
- Paid: Monthly
- Rent includes: Parking, exterior maintenance
- Deposit: Required
- Credit check: Required
- Employment letter: Required
- Rental application: Required
- References: Required
IncludedAll existing appliances for tenant use. 1 parking (extra spot available for $100/month), Backyard use
- Included: All existing appliances for tenant use. 1 parking (extra spot available for $100/month)
- Not included: Backyard use
NearbyPark, place of worship, school, public transit, ravine
- Close to: Park, place of worship, school, public transit, ravine
Listing detailsW12677324, Expired, Jan 8, 2026
- MLS® number: W12677324
- Status: Expired
- Listed on: Jan 8, 2026
- Days on market: 98
- Updated: Apr 16, 2026
- Possession: Immediate
- Occupied by: Vacant
- Listing brokerage: RE/MAX NOBLECORP REAL ESTATE
About this home
Bsmt, 94 Primula Crescent, North York (Humber Summit), ON M9L 1K7
Carpet FreeTrees/WoodsParkPlace Of WorshipSchoolPublic Transit
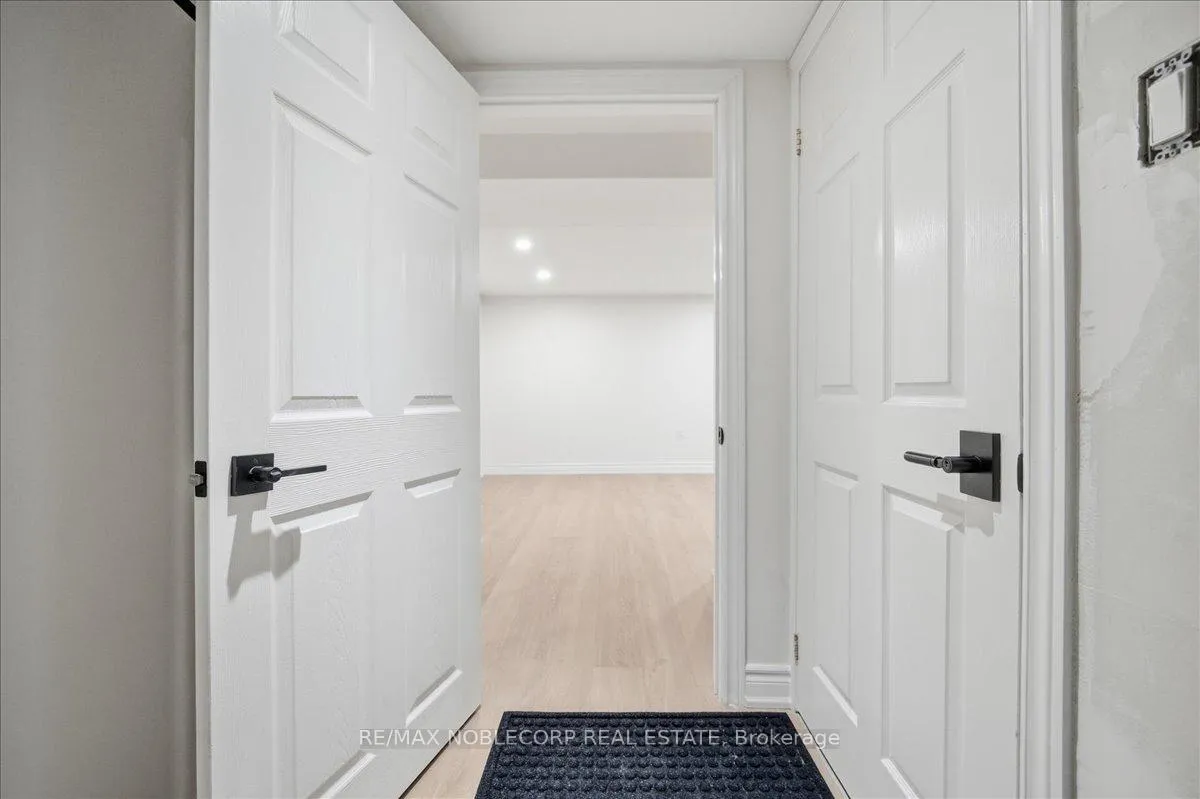
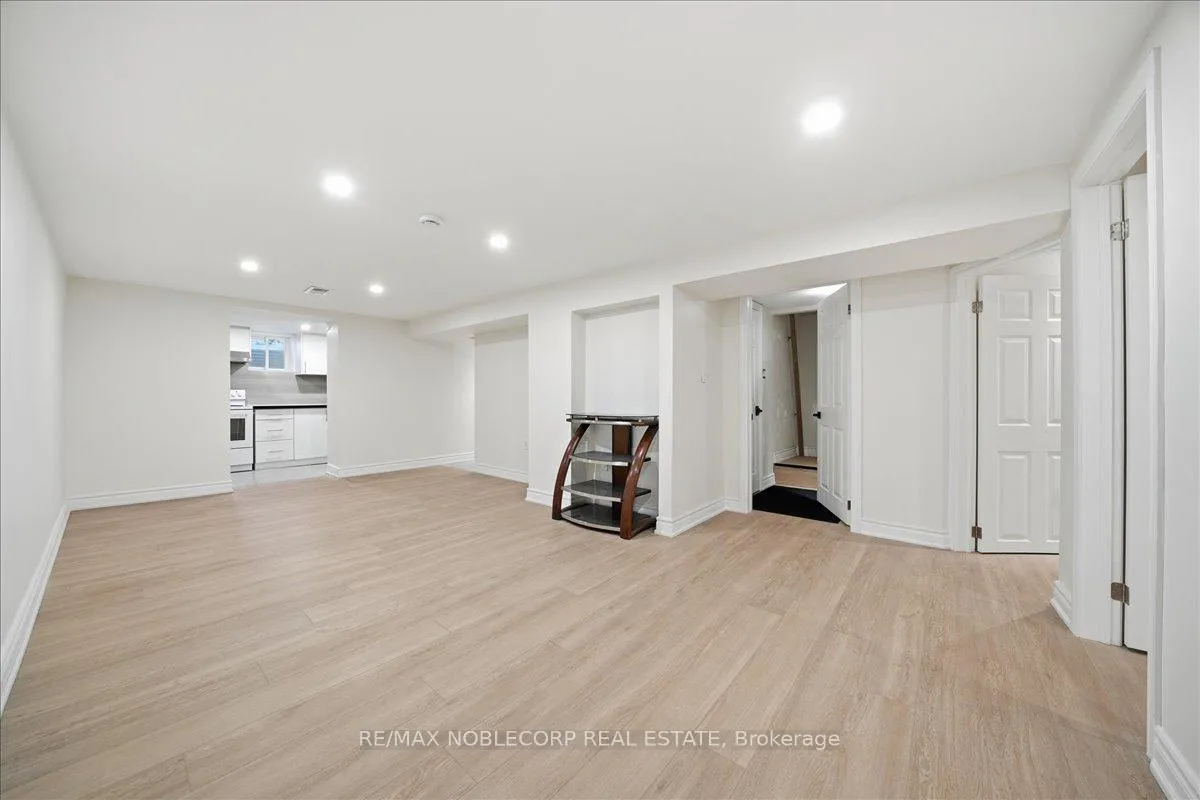
Welcome to the newly renovated 2 bedroom 1 bath private basement unit at 94 Primula Cres in Toronto. 1 Parking and Ensuite Laundry Included. (Additional Parking Available $100/Month) Be the first to enjoy the Spacious living and bedrooms. Full size kitchen and appliances. Laminate Flooring and Pot Lights with Dimmers, Backs Onto Ravine, No Neighbours Behind, Located near Islington & Steeles: TTC access, schools, parks, and shopping nearby. A Unit You Don't Want to miss.
Read more
Ask about this home
A HOMEH agent will answer your questions about this home.
Ask a question
Around this home
Islington & Steeles Ave W
Errands
Parks
Schools
Daily convenience, out of 100, from the distances below
ParkPrimula Parkette · 6 within 1 km1 min walk40 m
GroceryCircle K7 min walk429 m
SchoolVenerable John Merlini Catholic School8 min walk470 m
PharmacyHumber Summit Pharmacy11 min walk666 m
Cafés & foodTim Hortons · 14 within 1 km7 min walk421 m
Gym & rec centreNorth Kipling Community Centre18 min walk1.1 km
LibraryToronto Public Library - Humber Summit9 min walk540 m
WalkDriveStraight-line distance, open map data
Grocery0.4 km
Park0.0 km
Coffee0.4 km
Dining0.5 km
Gym1.6 km
Schools nearby
School rating, out of 10.
Venerable John Merlini Catholic Schoolelementary · Catholic · 0.5 km
7.5/10Good
North Kipling Junior Middle Schoolelementary · Public · 1.1 km
3.8/10Low
St Roch Catholic Schoolelementary · Catholic · 1.2 km
6.0/10Fair
Contact agent
Helpful calculators
Rent vs buy
Affordability
Mortgage
Down payment
Stress test
CMHC insurance
Your HOMEH agent

NimaHOMEH agent · North York
"I would see it this week."
Ask Nima