

95 Rock Fern Way
95 Rock Fern Way
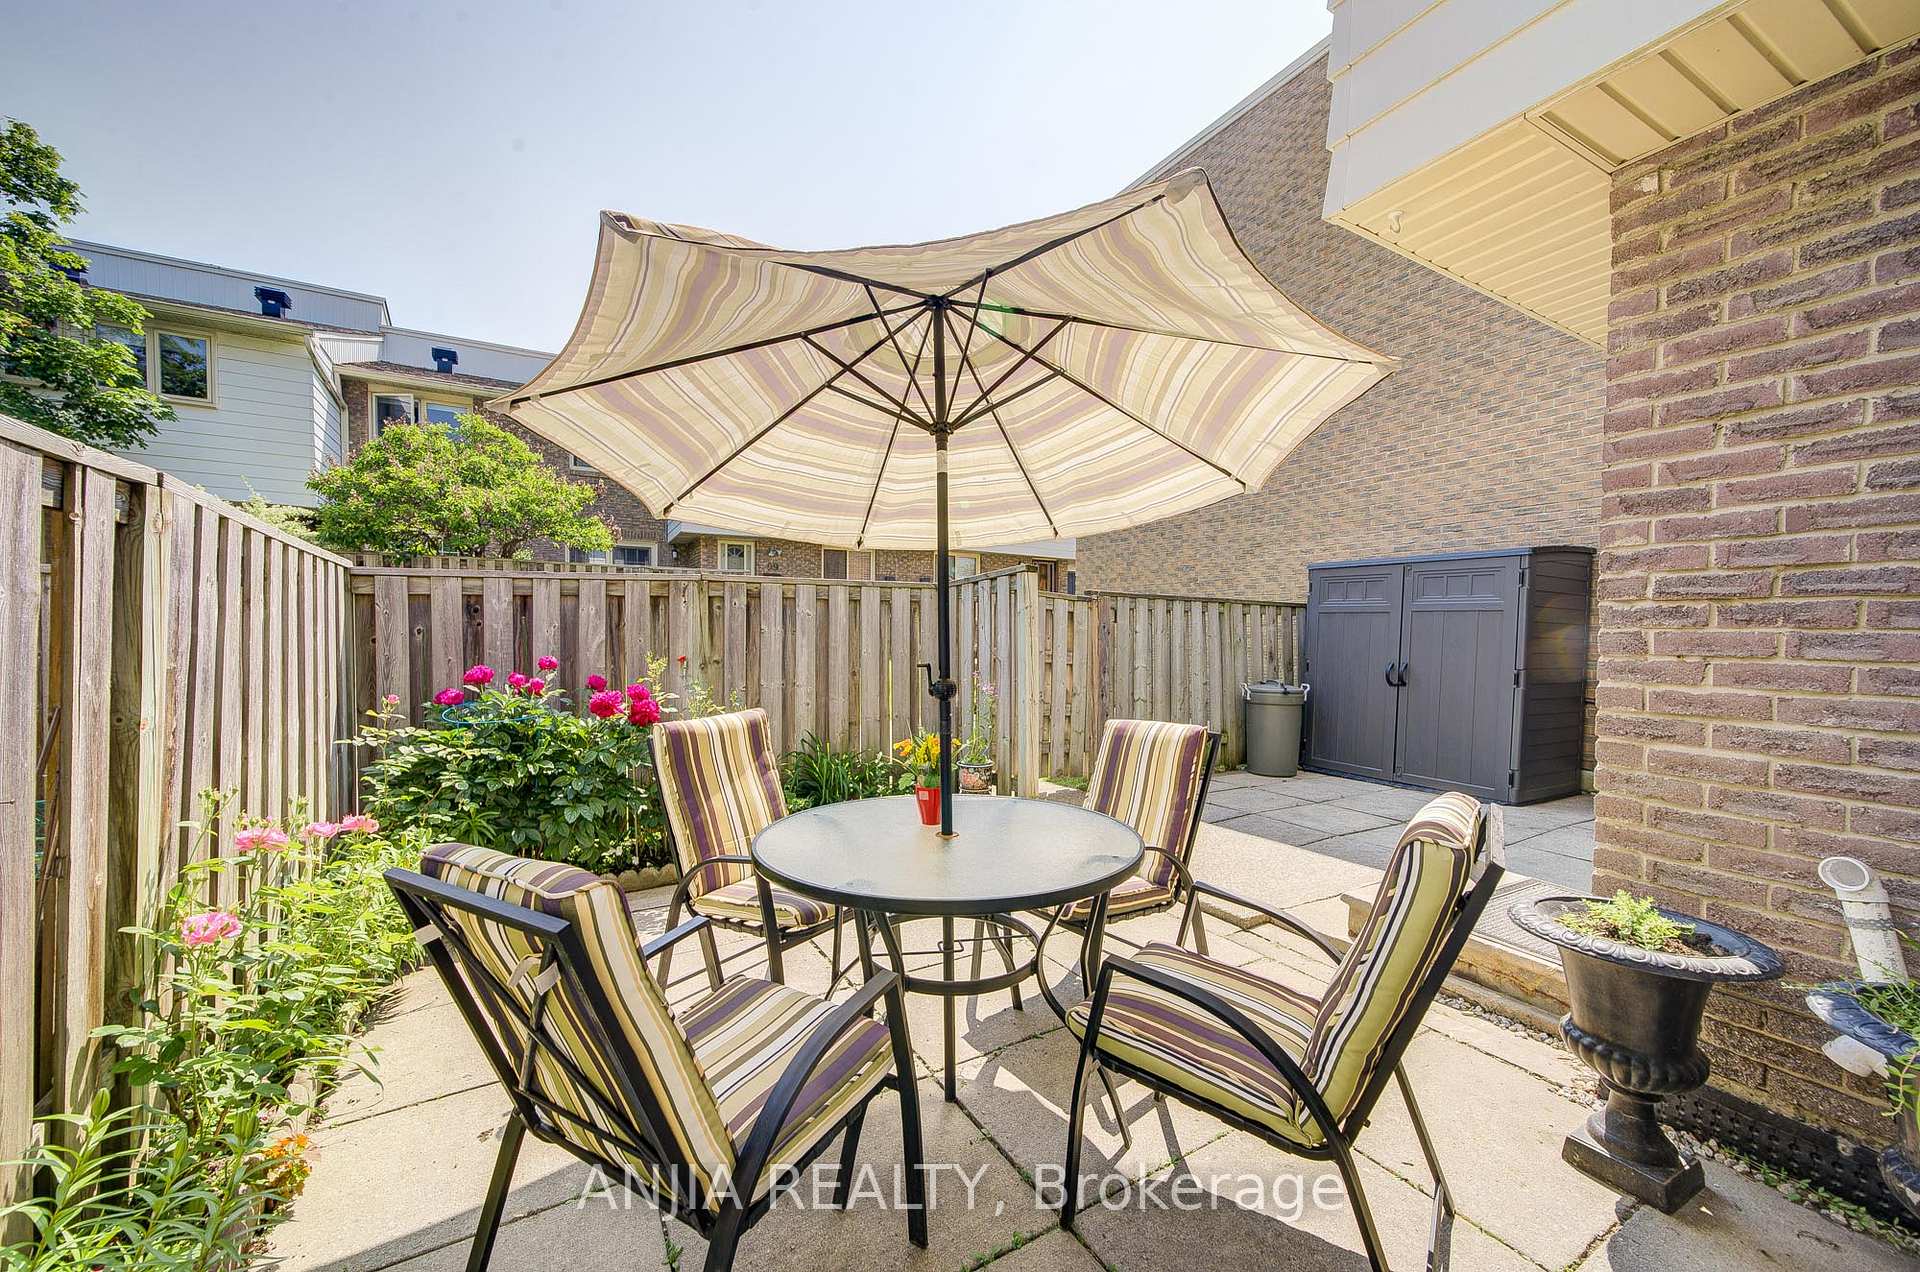 See all 46 photos
Property history
- $888,000TerminatedList: 2025-07-03|End: 2025-08-16|44 daysC12259204
- $749,900TerminatedList: 2025-06-16|End: 2025-07-02|16 daysC12222969
Facts and features
- BasementFinished
- ExposureEast
- LaundryEnsuite
- LockerNone
- Second kitchen
- Hardwood floors
- Central air
The homeCondo Townhouse, 2-storey, 1,000–1,199 sq ft
- Type: Condo Townhouse
- Style: 2-storey
- Living space: 1,000–1,199 sq ft
- Basement: Finished
- Exposure: East
InsideVinyl, Hardwood, Ceramic, Ensuite, lower level, Carpet free, water heater owned
- Flooring: Vinyl, Hardwood, Ceramic
- Laundry: Ensuite, lower level
- Features: Carpet free, water heater owned
- Rooms above ground: 6
- Rooms in the basement: 3
- Bedrooms: 3 + 1 in the basement
- Bathrooms: 3
- Kitchens: 2
- Family room: Yes
OutsideBrick, Balcony None
- Exterior: Brick
- Balcony: None
Parking and locker1 Parking, Exclusive, Surface
- Spaces: 1 Parking
- Parking type: Exclusive
- Driveway: Surface
- Locker: None
BuildingThe Fernways Townhomes, Units 287, Registered 1990
- Name: The Fernways Townhomes
- Units: 287
- Registered: 1990
- Condo corporation: 151
- Pets: Allowed
Heating, water and powerForced air, gas, Central air
- Heating: Forced air, gas
- Cooling: Central air
Costs and taxesTaxes $2,918 a year, Condo fee $460 a month, Cable tv included, building insurance included, water included, parking included, common elements included
- Taxes, 2025: $2,918 a year
- Condo fee: $460 a month
- Fee includes: Cable tv included, building insurance included, water included, parking included, common elements included
- HST: HST included in the price
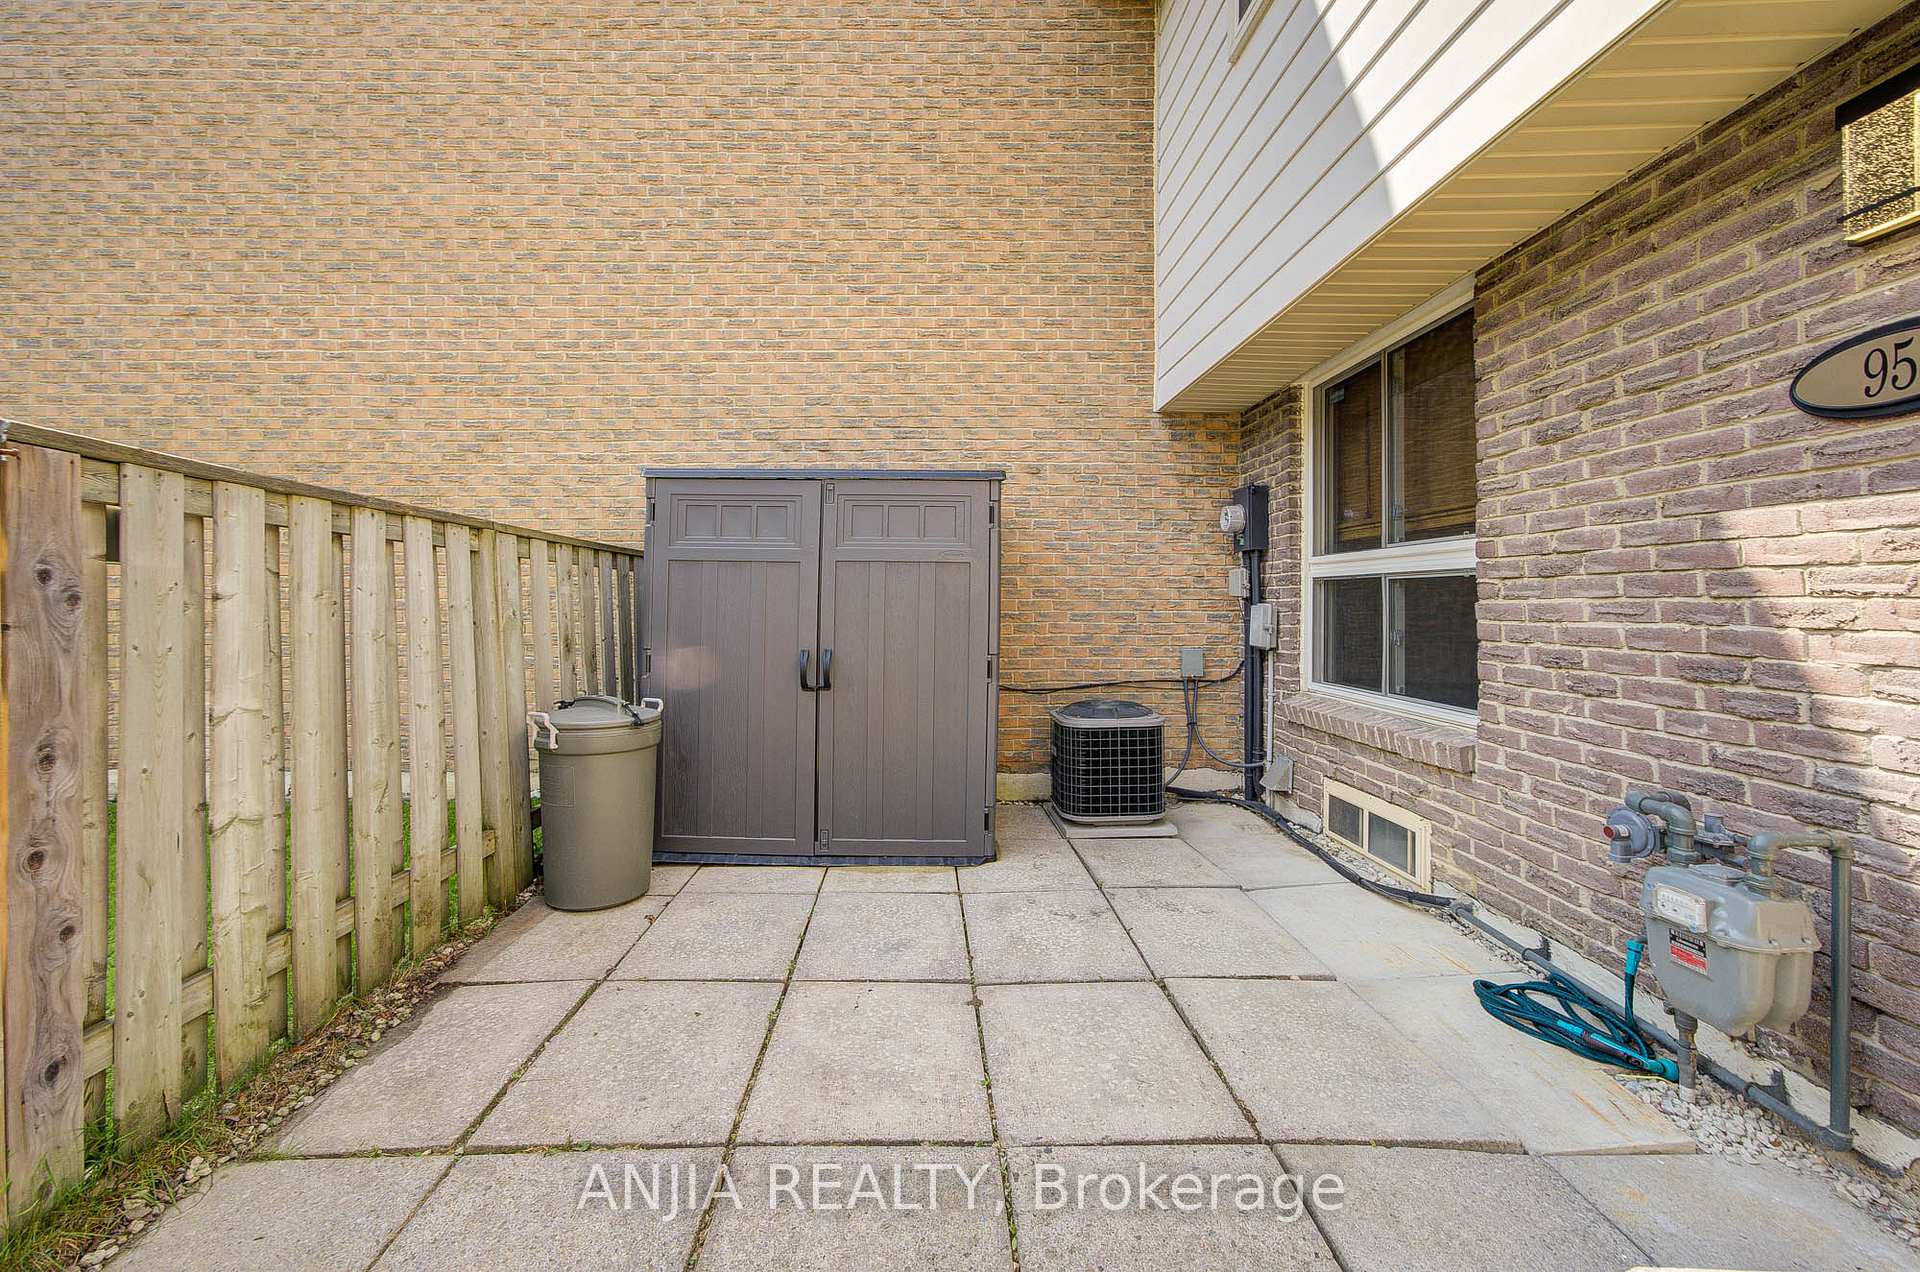
Included in the sale2 fridge, 2 new cooktops, range hood, stainless build-in oven, stainless build-in microwave range hood, brand new all-in-one washer/dryer combo, new laundry sink, garden shed, patio set. existing light fixtures. window coverings., Danby washing machine
- Included: 2 fridge, 2 new cooktops, range hood, stainless build-in oven, stainless build-in microwave range hood, brand new all-in-one washer/dryer combo, new laundry sink, garden shed, patio set. existing light fixtures. window coverings.
- Not included: Danby washing machine
Listing detailsC12222969, Terminated, Jun 16, 2025
- MLS® number: C12222969
- Status: Terminated
- Listed on: Jun 16, 2025
- Days on market: 16
- Updated: Jul 2, 2025
- Possession: 60-89 days
- Occupied by: Owner
- Listing brokerage: ANJIA REALTY
About this home
95 Rock Fern Way, North York (Don Valley Village), ON M2J 4N3
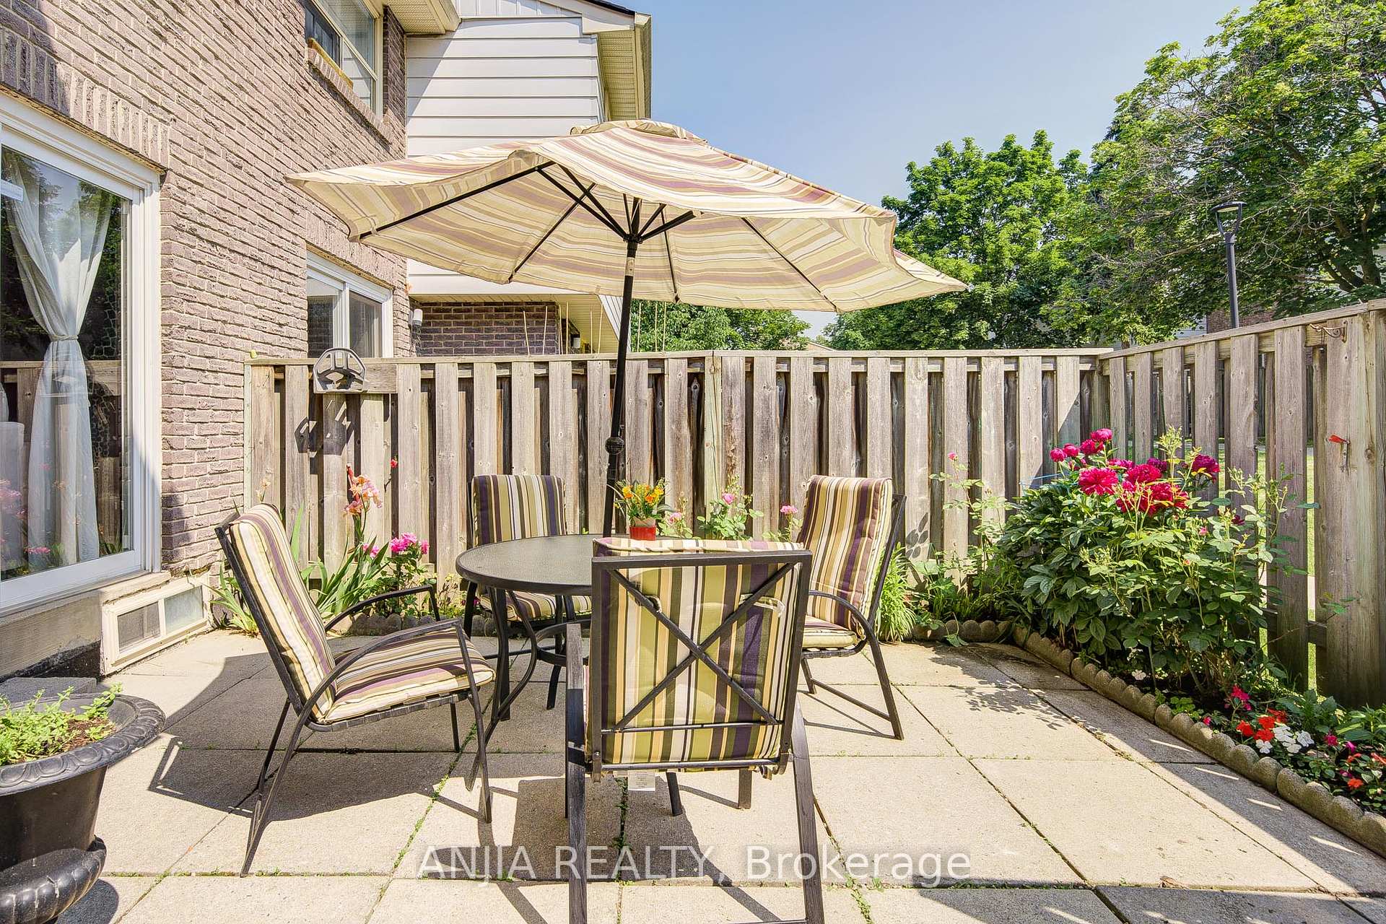
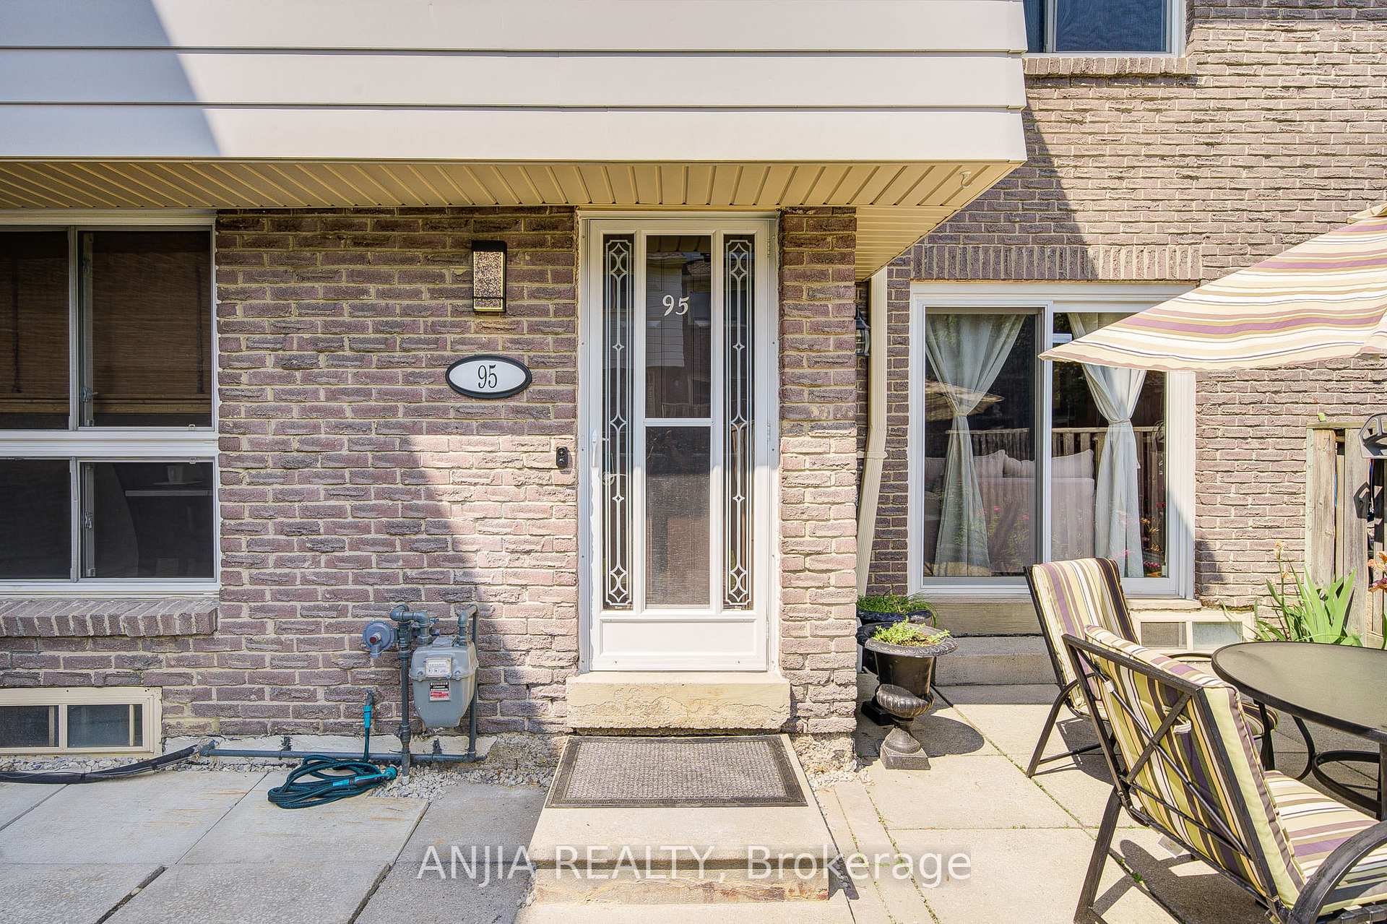
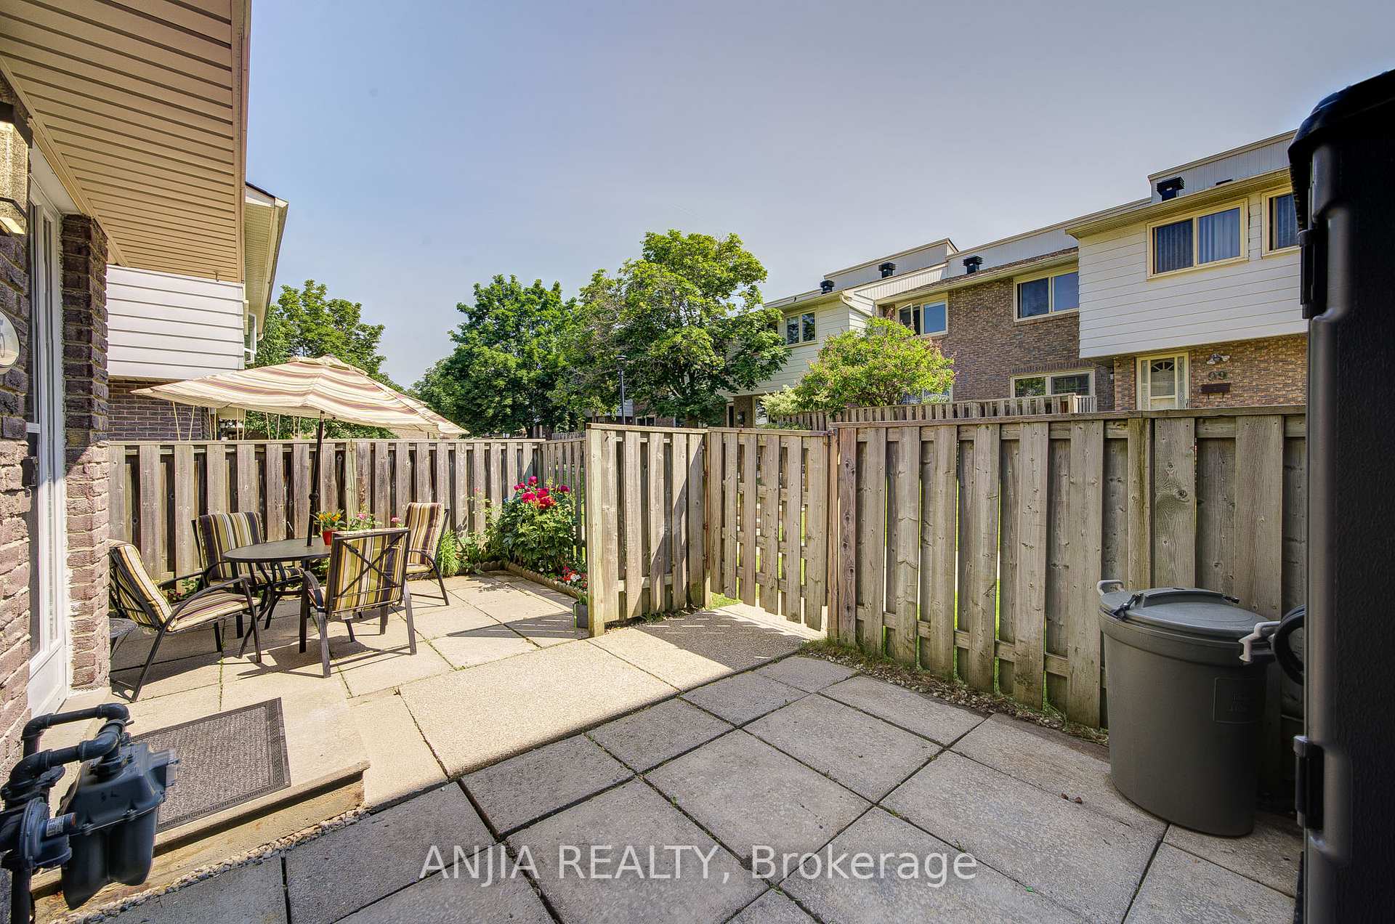
Welcome to this beautifully updated 3+1 bedroom, 3 bathroom townhouse, ideally located in a highly sought-after North York community. Nestled in a quiet and friendly neighbourhood, this immaculately maintained home features modern renovations and stylish design throughout. Boasting 1,596 sqft of comfortable living space, this spacious home offers a bright and functional layout - perfect for families, professionals, or first-time buyers. The main level features a modern kitchen with glazed maple wood cabinetry, quartz countertops, stainless steel appliances, a stylish backsplash, and newly installed ceramic tile flooring. The open-concept living and dining areas are ideal for entertaining, complete with large windows that bring in an abundance of natural light. Step upstairs on the newly installed premium oak staircase to find brand new hardwood floors and three generously sized bedrooms. All bedrooms come with new closets, and the renovated spa-inspired bathroom features a quartz vanity and sleek glass shower. The fully finished basement offers additional living space and great rental potential estimated at $1,200/month. It includes a functional kitchenette, dining area, a bedroom or office, and a 3-piece bathroom. Enjoy your private front patio with a beautiful garden and convenient storage shed. Furnace (2019). New Roof (2021). Owned Hot Water Tank (2021). Low maintenance fees cover Bell cable TV & high-speed internet, weekly garbage and recycling collection, snow removal, and lawn care ensuring hassle-free living with excellent property management. Conveniently located close to Seneca College, Don Mills Subway Station, Highways 401 & 404, Fairview Mall, parks, schools, and diverse dining options. This is a rare opportunity for first-time buyers or growing families. A must-see!
Ask about this home
A HOMEH agent will answer your questions about this home.
Know more about The Fernways Townhomes
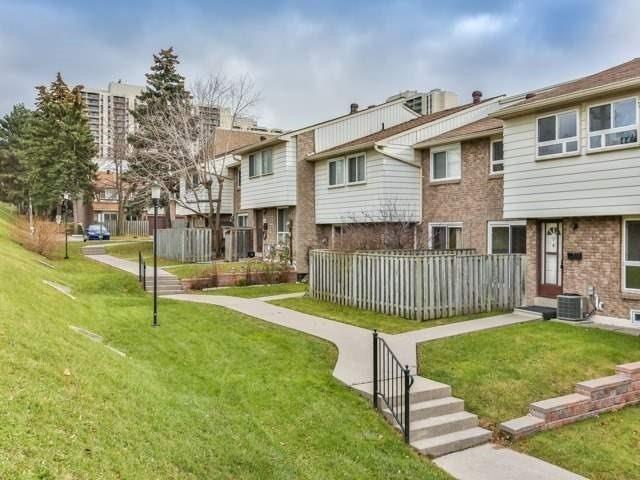
Condo building · 1-135 Rock Fern Way
The Fernways Townhomes is a condo with 287 suites, built in 1990 by Unknown. No units are on the market here right now.
- 1storey
- 287suites
- 1990built
No similar units for sale in The Fernways Townhomes right now.
Around this home
Daily convenience, out of 100, from the distances below
Schools nearby
School rating, out of 10.
Helpful calculators
Your HOMEH agent

"I would see it this week."