

103 Lakewood Country Lane
103 Lakewood Country Lane
 See all 50 photos
Property history
Facts and features
- BasementCrawl space
- Age of home16–30 years
- Water, sewerWell
- Lot shapeIrregular
- Hardwood floors
- Fireplace
- Waterfront
The homeDetached, Bungalow-raised, Age 16–30 years
- Type: Detached
- Style: Bungalow-raised
- Age: 16–30 years
- Living space: 1,500–2,000 sq ft
- Basement: Crawl space
- View: Trees/woods, forest
- Waterfront: Waterfrontcommunity
InsideFireplace Yes, propane, living room, Tile, Hardwood, Main level
- Fireplace: Yes, propane, living room
- Flooring: Tile, Hardwood
- Laundry: Main level
- Features: Carpet free, erv/hrv, primary bedroom - main floor, water heater owned, water treatment
- Security: Carbon monoxide detectors, smoke detector
- Rooms above ground: 10
- Bedrooms: 3
- Bathrooms: 2
- Kitchens: 1
Outside and lotWood , stone, Metal, Poured concrete
- Exterior: Wood , stone
- Roof: Metal
- Foundation: Poured concrete
- Features: Deck, privacy, patio, recreational area, seasonal living, year round living
- Other structures: Garden shed, shed
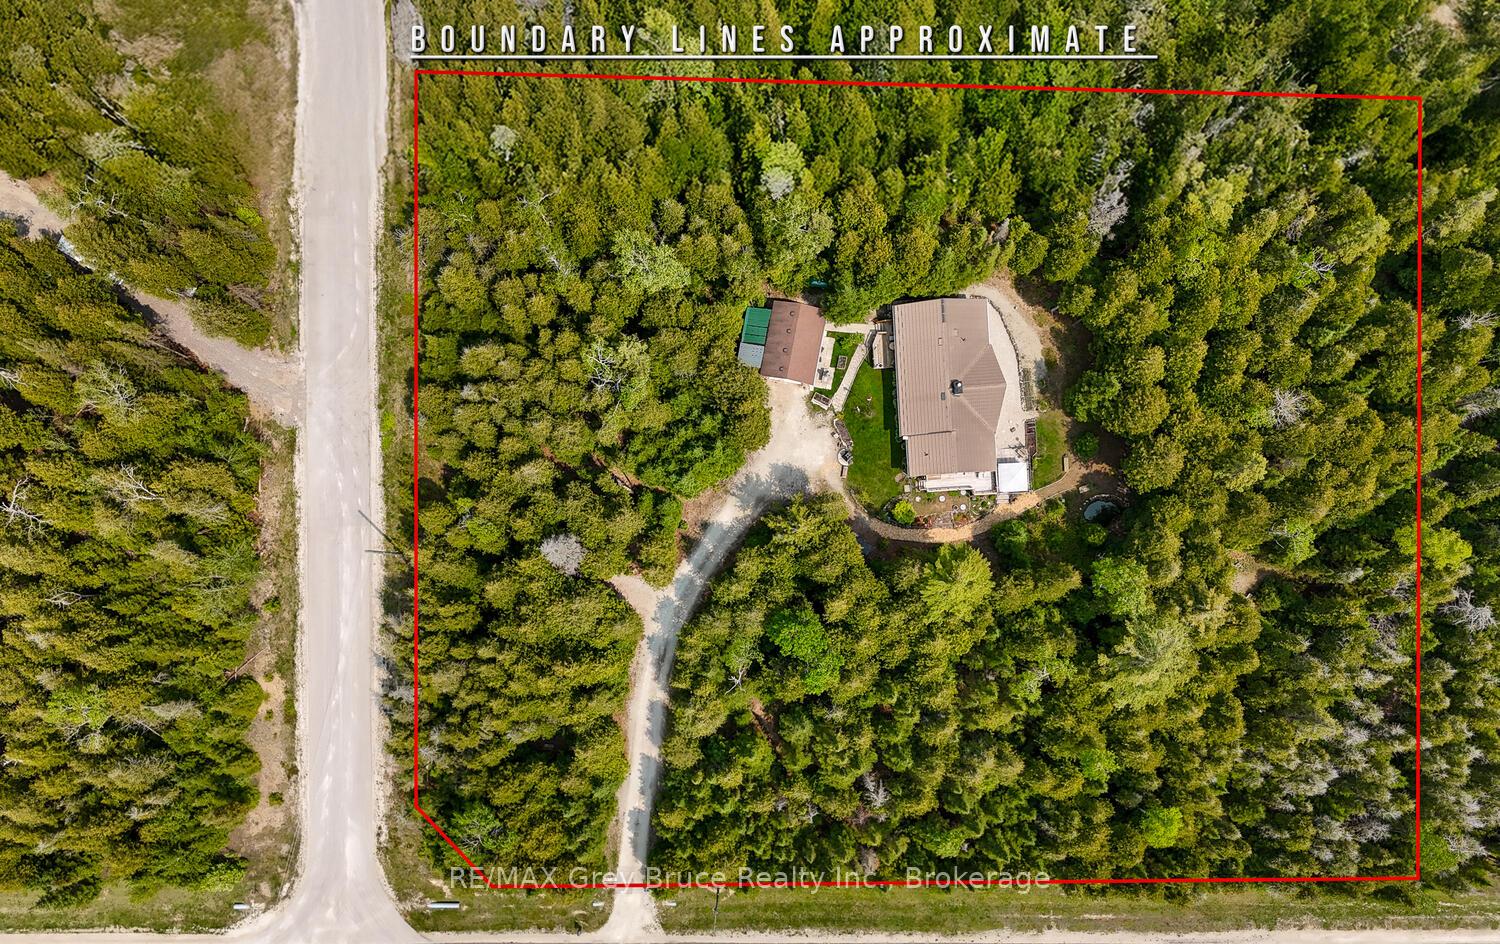
- Size: 260.21 × 262 ft
- Shape: Irregular
- Zoning: R1
Parking1 Garage, Detached, Private
- Spaces: 1 Garage
- Garage: Detached
- Driveway: Private
Heating, water and powerForced air, propane, Well, Municipal sewer
- Heating: Forced air, propane
- Water: Well
- Sewer: Municipal sewer
- Natural gas: No
- Hydro: Yes
- Cable: No
- Telephone: Available
Costs and taxesTaxes $2,923 a year, HST No HST, Propane tank (superior)
- Taxes, 2024: $2,923 a year
- HST: No HST
- Rental items: Propane tank (superior)
- Under contract: Propane tank
Included in the saleFridge, stove, built-in microwave, dishwasher, smoke detector(s), carbon monoxide detector(s), window coverings, drapery rods, tv wall bracket in lr. negotiable furniture items: buffet in dr, buffet table in kitchen, futon in lr, tv stand, black rocking chair, tea table by freezer, bed & dresser in yellow bedroom, primary bedroom long dresser, side tables & filling cabinet in the closet, double bed in the bunkie., Personalized coat hanging in entry, tv on lr wall bracket, all shelving, coat racks, and mirror & shelf in one bedroom.
- Included: Fridge, stove, built-in microwave, dishwasher, smoke detector(s), carbon monoxide detector(s), window coverings, drapery rods, tv wall bracket in lr. negotiable furniture items: buffet in dr, buffet table in kitchen, futon in lr, tv stand, black rocking chair, tea table by freezer, bed & dresser in yellow bedroom, primary bedroom long dresser, side tables & filling cabinet in the closet, double bed in the bunkie.
- Not included: Personalized coat hanging in entry, tv on lr wall bracket, all shelving, coat racks, and mirror & shelf in one bedroom.
NearbyLake access, school bus route, wooded/treed
- Close to: Lake access, school bus route, wooded/treed
Listing detailsX12056000, Sold, Apr 2, 2025
- MLS® number: X12056000
- Status: Sold
- Listed on: Apr 2, 2025
- Days on market: 106
- Updated: Jul 17, 2025
- Possession: 60-89 days
- Occupied by: Owner
- Listing brokerage: RE/MAX Grey Bruce Realty Inc.
About this home
103 Lakewood Country Lane, Northern Bruce Peninsula, ON N0H 1W0
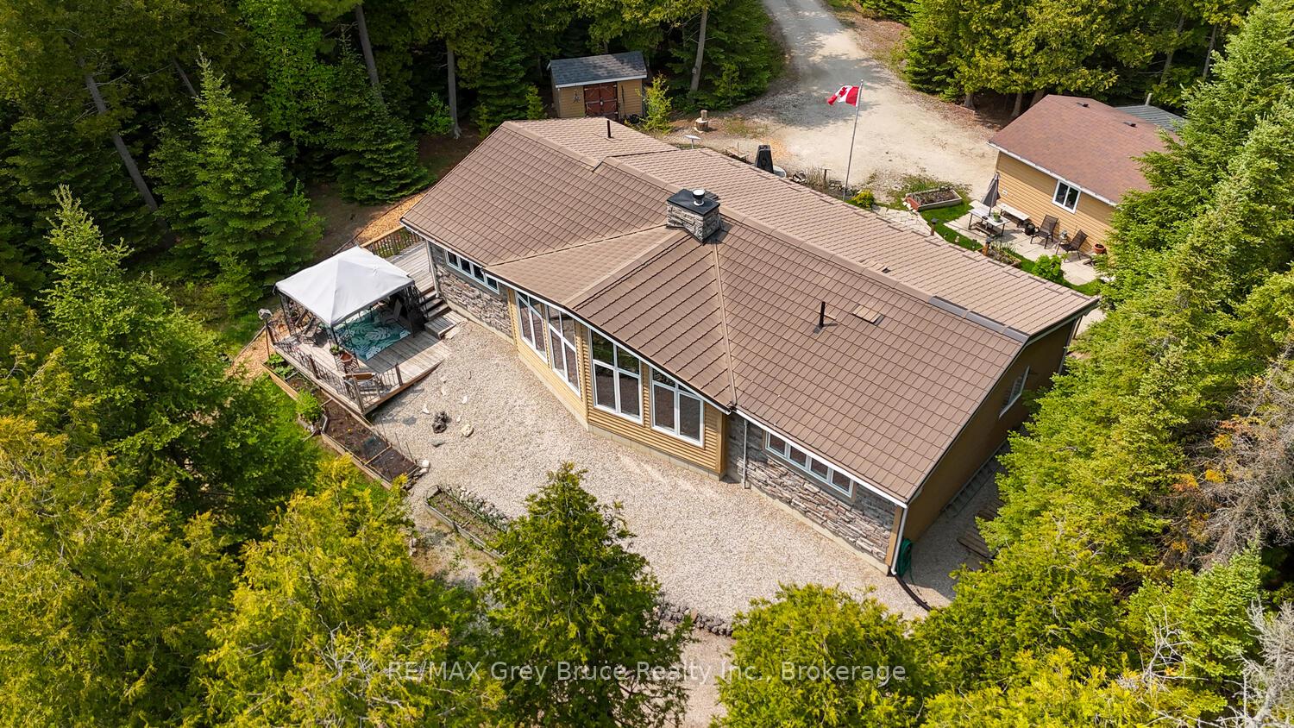
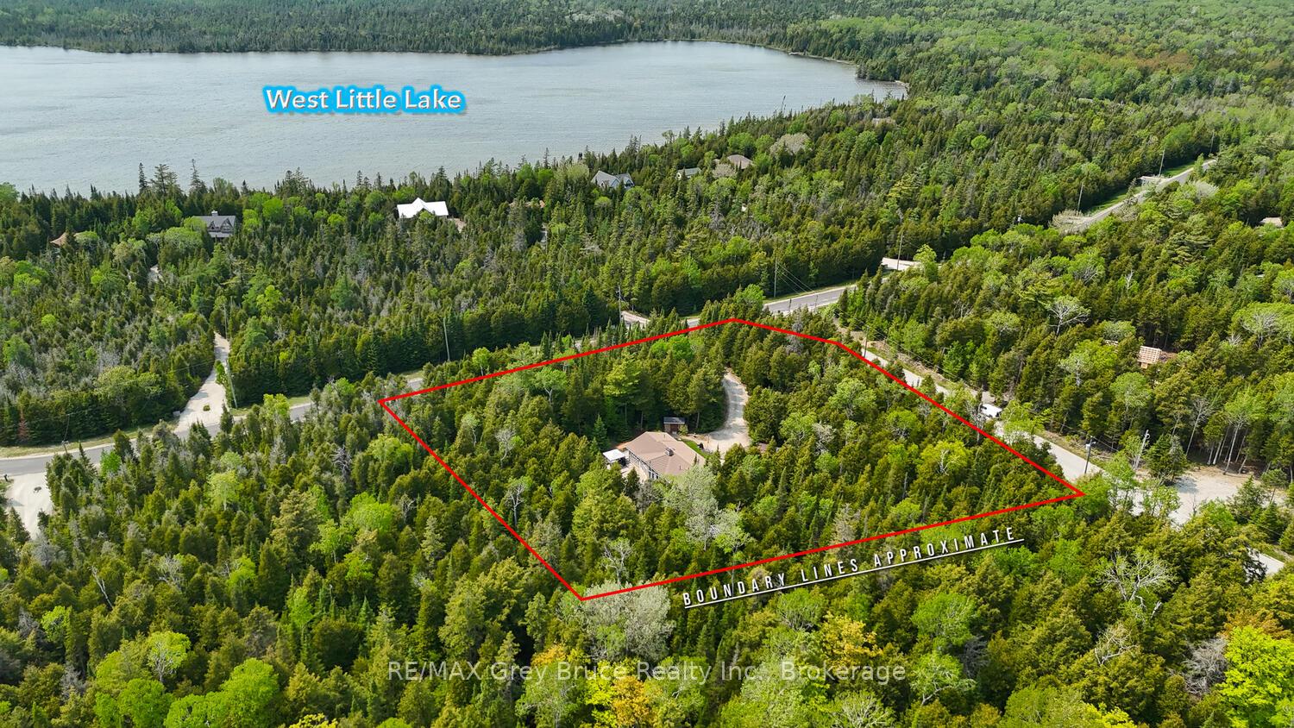
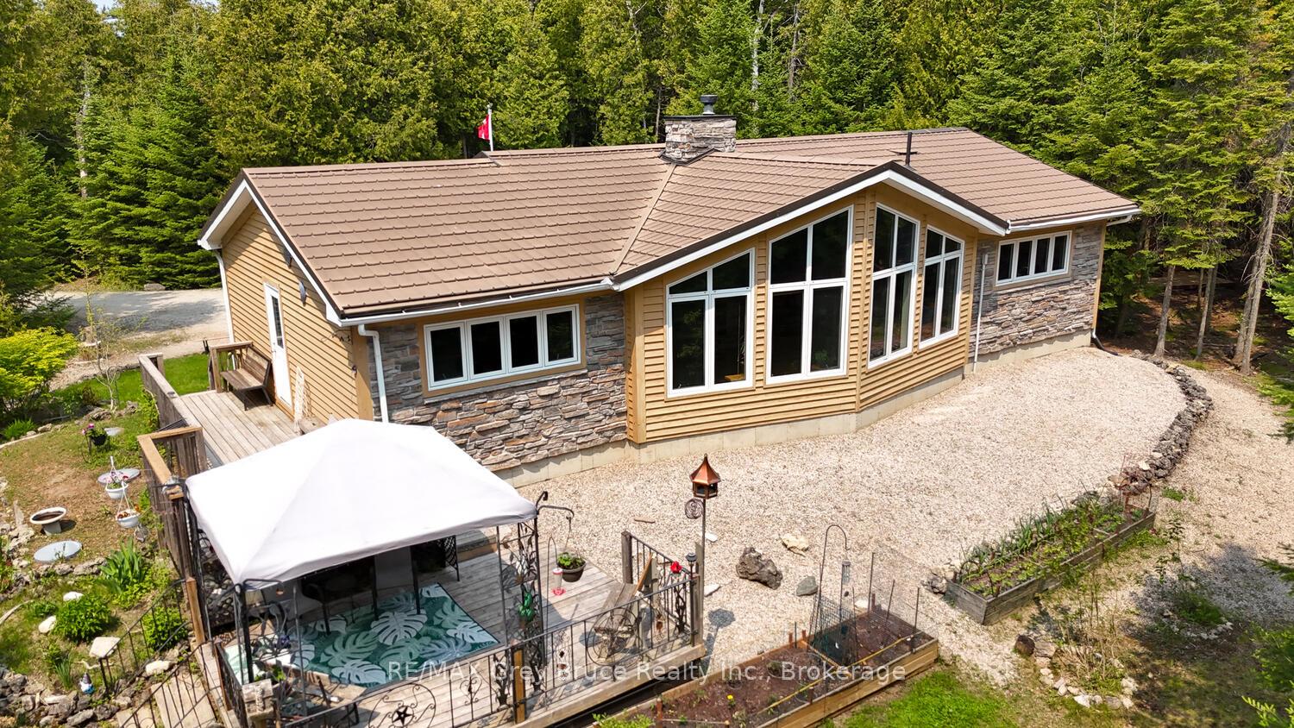
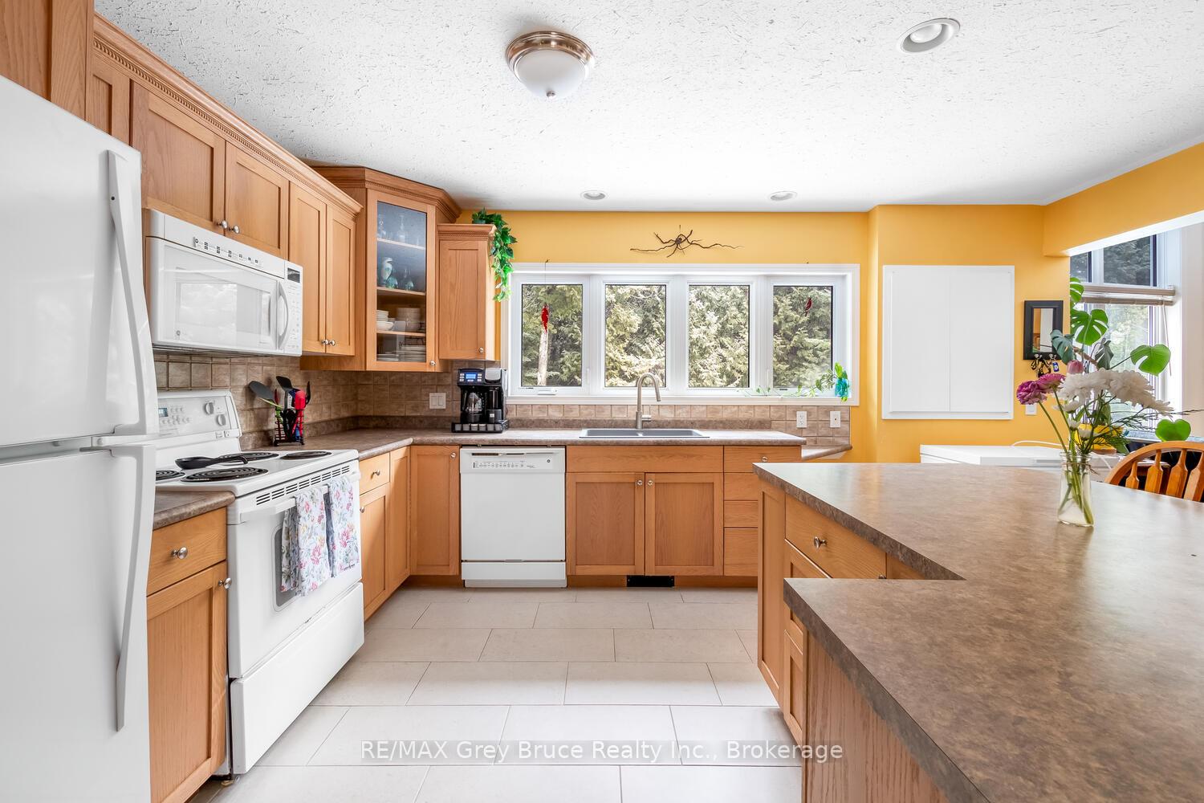
Relocate, Retreat and Relax on the Bruce Peninsula! Welcome to Lakewood Community where you may find solace amongst the trees, enjoy sunsets along the private 70-acre inland lake, or relish in the privacy offered on your very own 1.6-acre lot. Built in 2005, this 1600+sq.ft. Bungalow offers 3 bedrooms, and 2 full bathrooms. You are welcomed with a large, tiled foyer, feat. a coat closet. Make yourself at home in the spacious eat-in kitchen with a large island, easy-clean tiled flooring and plenty of solid wood cabinetry. Take in the wooden views from the wall of windows gracing the living room. Rain, sun or snow, the view is beautiful! The propane fireplace with stone surround and wood mantle anchors the living room, while the vaulted ceiling provides an airy feel. The main 4Pc bathroom offers a conveniently located laundry closet. The primary bedroom suite features a 4Pc ensuite with walk-in shower and double sinks, plus a large walk-in closet. Enjoy easy access to the deck through the primary bedroom as well. A comfortable, inviting and well-kept home awaits you. As a bonus is the guest bunkie fun for the kids OR potential for a seasonal office. Work, play or tinker in the detached garage, insulated with concrete floor. Lakewood Community offers various trails for hiking, snowshoeing or walking your four-legged friends. Stroll the boardwalk along West Little Lake, listen to the birdsong and wave a friendly hello to your neighbors passing by or stop to chat for a while. Located a short distance to Lions Head for amenities, JK-Gr.12 school, hospital & more! Public boat launch to Lake Huron and a sandy beach for swimming also only a short drive away. Whether you are looking for a recreational getaway or to relocate full-time, make Lakewood your next adventure!
Ask about this home
A HOMEH agent will answer your questions about this home.
Around this home
Helpful calculators
Your HOMEH agent

"I would see it this week."