

92 Moore Street
92 Moore Street
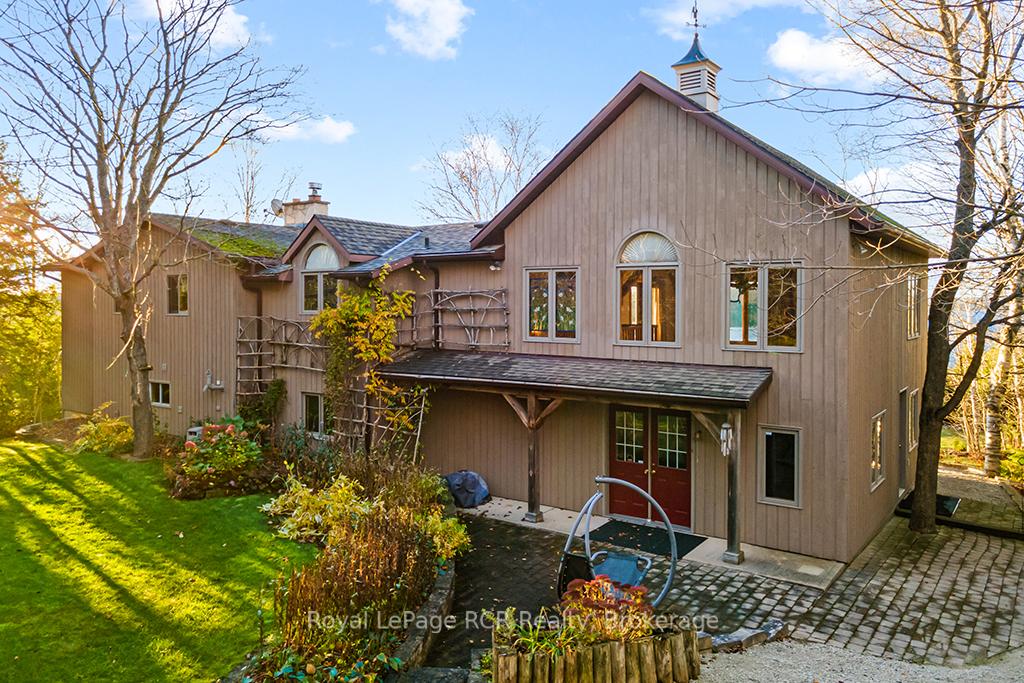 See all 50 photos
Property history
Facts and features
- BasementNone
- Age of home31–50 years
- Water, sewerWell, septic
- HeatingRadiant
- Hardwood floors
- Fireplace
The homeDetached, 2-storey, Age 31–50 years
- Type: Detached
- Style: 2-storey
- Age: 31–50 years
- Living space: 3,000–3,500 sq ft
- Basement: None
- View: Ridge, panoramic, park/greenbelt, bay, lake, trees/woods, marina
InsideFireplace Yes, family room, freestanding, fireplace insert, wood, wood stove, Heated, Hardwood, Tile, Countertop range, separate heating controls, upgraded insulation, on demand water heater, water heater owned, air exchanger, water softener, ventilation system, water purifier, wheelchair access, workbench
- Fireplace: Yes, family room, freestanding, fireplace insert, wood, wood stove
- Flooring: Heated, Hardwood, Tile
- Features: Countertop range, separate heating controls, upgraded insulation, on demand water heater, water heater owned, air exchanger, water softener, ventilation system, water purifier, wheelchair access, workbench
- Security: Security system
- Elevator: Yes
- Rooms above ground: 16
- Bedrooms: 3
- Bathrooms: 3
- Kitchens: 1
- Family room: Yes
Outside and lotWood, Shingles, Slab, block
- Exterior: Wood
- Roof: Shingles
- Foundation: Slab, block
- Features: Deck, privacy, recreational area, year round living, landscaped, patio
- Other structures: Shed
- Accessibility: Level entrance, elevator
- Size: 161 × 375 ft
- Zoning: R2
Parking2 Garage, Detached, Private
- Spaces: 2 Garage
- Garage: Detached
- Driveway: Private
Heating, water and powerRadiant, propane, Other, Well
- Heating: Radiant, propane
- Cooling: Other
- Water: Well
- Sewer: Septic
- Hydro: Yes
- Telephone: Yes
Costs and taxesTaxes $5,348 a year, HST included in the price, Propane tank
- Taxes, 2024: $5,348 a year
- HST: HST included in the price
- Rental items: Propane tank
- Under contract: Propane tank
Included in the saleCarbon monoxide detector, dishwasher, dryer, garage door opener, gas stove, hot water tank owned, microwave, refrigerator, smoke detector, washer, window coverings, back-up gas powered generator (manually plugs into home), pre-wired for automatic generator system.
- Included: Carbon monoxide detector, dishwasher, dryer, garage door opener, gas stove, hot water tank owned, microwave, refrigerator, smoke detector, washer, window coverings, back-up gas powered generator (manually plugs into home), pre-wired for automatic generator system.
NearbyBeach, hospital, lake access, school, wooded/treed, marina
- Close to: Beach, hospital, lake access, school, wooded/treed, marina
Listing detailsX12009331, Sold, Mar 9, 2025
- MLS® number: X12009331
- Status: Sold
- Listed on: Mar 9, 2025
- Days on market: 170
- Updated: Aug 26, 2025
- Possession: 30-59 days
- Occupied by: Vacant
- Listing brokerage: Royal LePage RCR Realty
About this home
92 Moore Street, Northern Bruce Peninsula, ON N0H 1W0
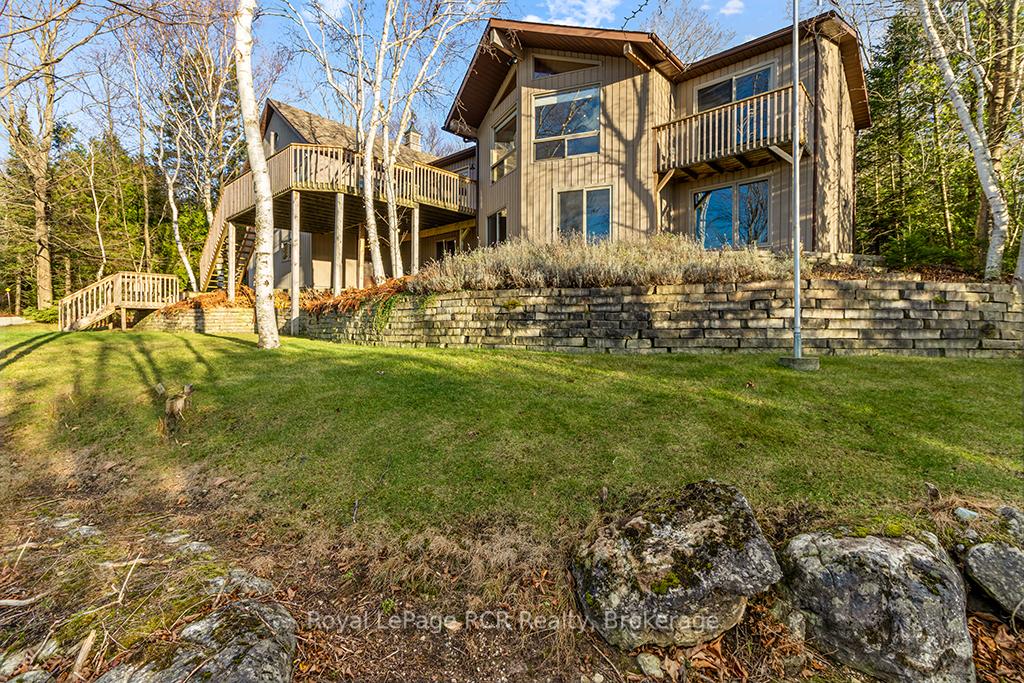
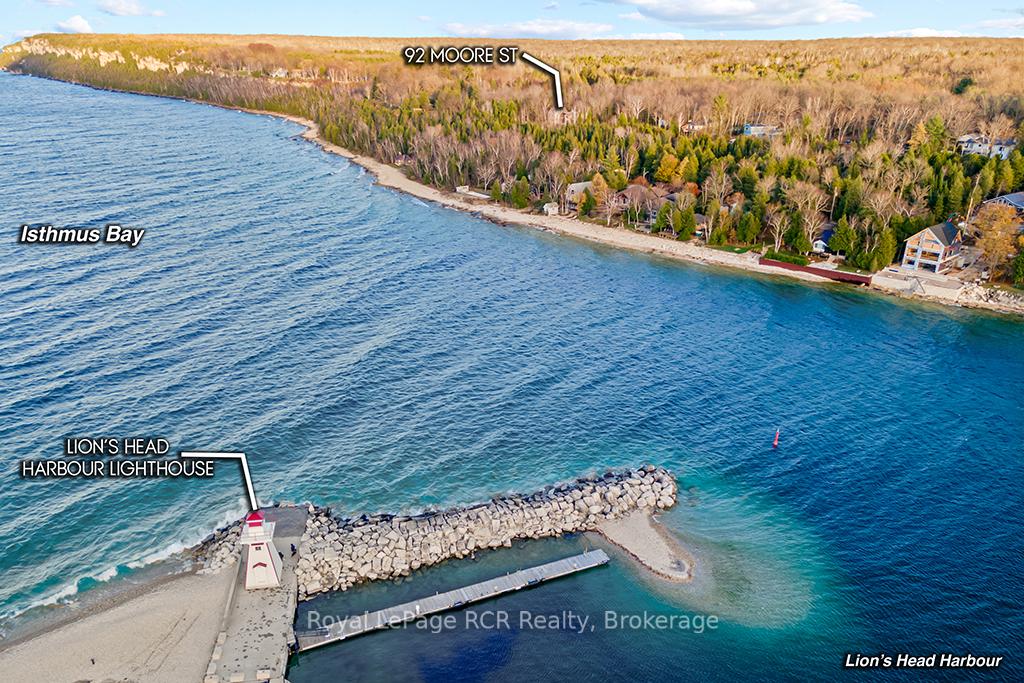
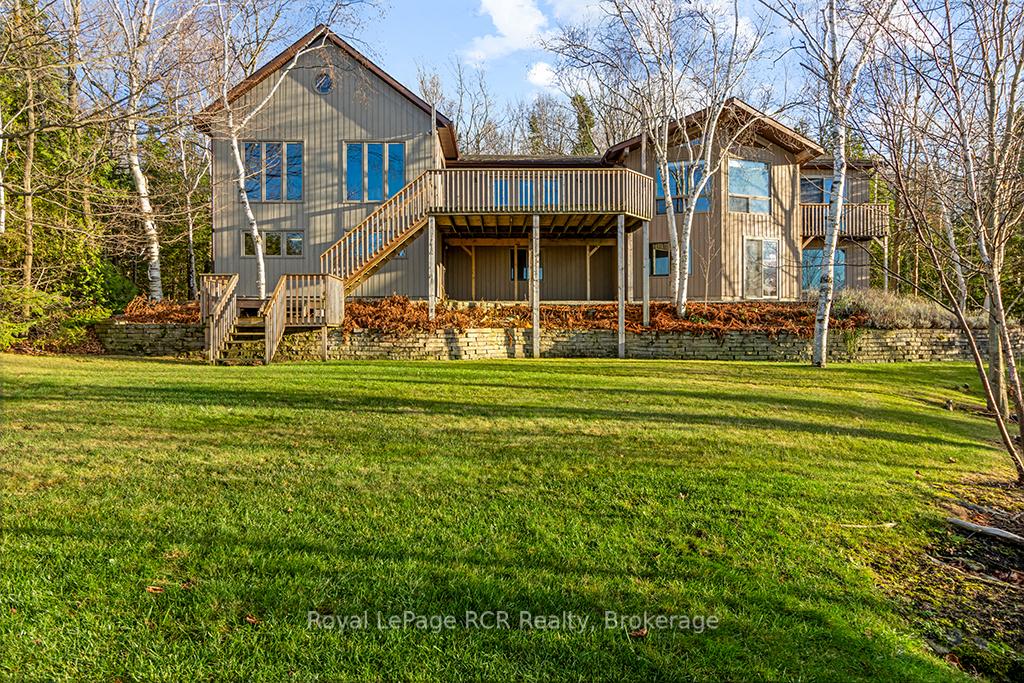
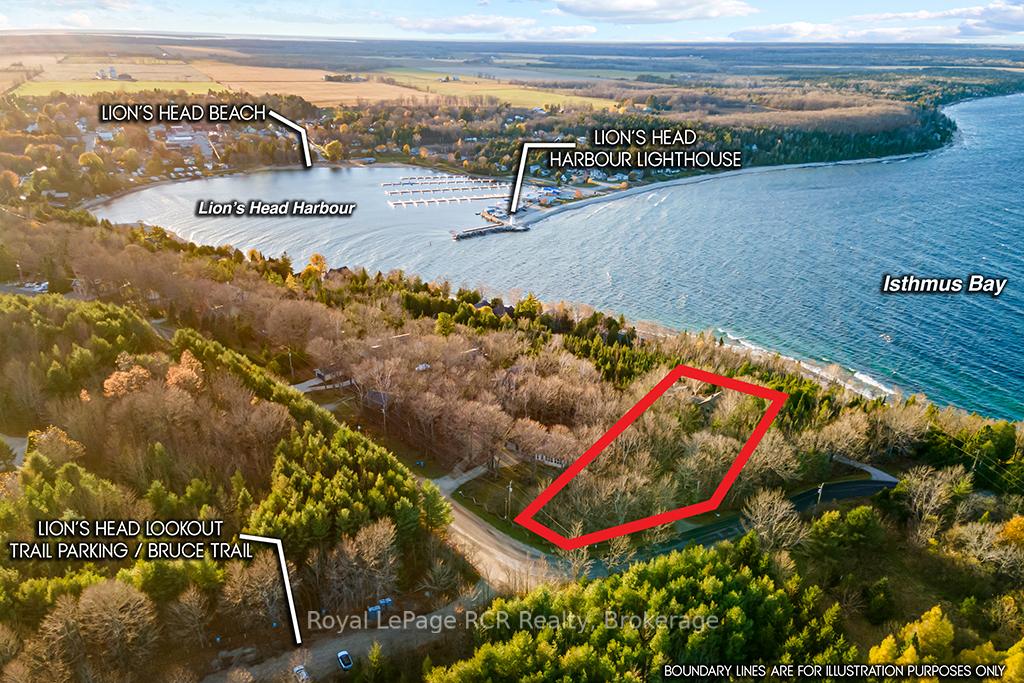
3,400+ sq ft CUSTOM BUILT TIMBER-FRAME home set on the 300ft ESCARPMENT CLIFFS OVERLOOKING LION'SHEAD & GEORGIAN BAY offering STUNNING WATER VIEWS. Photos cannot truly capture the uniqueness of this property, and can only be appreciated WITH AN IN-PERSON VIEWING!!! Enter the 3/4 ACRE property, passing the road side area detached double car garage proceeding along the driveway through the tree-covered 375+ft deep lot to the home with 100+ft of completely private GEORGIAN BAY/NIAGARA ESCARPMENT VIEWS... simply BREATHTAKING. This permanent home or vacation retreat offers large foyer entrance, staircase or elevator to elevated living with CATHEDRAL CEILING timber-frame GREAT ROOM, open concept kitchen, WALKOUTS to 440 SQ FT ELEVATED TERRACE, Large DEN & a MASTER SUITE w/private balcony... ALL w/WATER VIEWS! Home features 2 fireplaces, natural wood flooring, 3 full bathrooms, 3 bedrooms (TWO ENSUITES!), EFFICIENT RADIANT IN-FLOOR HEAT on both levels, The large finished Workshop w/water view could easily converted to 4th BEDROOM or Professional Home Office (w/private outside entry). FULLY UPGRADED MECHANICALS & SPRAY INSULATION. The PARK-LIKE PROPERTY offers complete privacy, exposed limestone bedrock, lush gardens and green space. OUTBUILDINGS incl. garden shed and 24ft x 24ft DOUBLE CAR GARAGE w/2nd floor loft. This EXCLUSIVE MOORE STREET location offers direct access to one of the BEST BRUCE TRAIL sections & 1,000+ acres of Provincial parkland = 4-SEASON OUTDOOR ADVENTURE 'PLAYGROUND' for hiking, biking, swimming, x-skiing, snowshoeing etc. right from your property! WALK 5-8MINs. to the quaint Village of LIONS HEAD with elementary / secondary school, HOSPITAL w/24 EMERG, shopping, MARINA w/boat slips, SANDY BEACH and restaurants. Simply an INCREDIBLE 'MUST SEE' WATER VIEW CUSTOM HOME or VACATION RETREAT in a private ESTATE-LIKE SETTING!
Ask about this home
A HOMEH agent will answer your questions about this home.
Around this home
Daily convenience, out of 100, from the distances below
Schools nearby
School rating, out of 10.
Helpful calculators
Your HOMEH agent

"I would see it this week."