

130 Pine Tree Harbour Road
130 Pine Tree Harbour Road
 See all 50 photos
Property history
Facts and features
- BasementWalk-out
- Age of home16–30 years
- Water, sewerWell, septic
- Lot shapeIrregular
- Fireplace
- Waterfront
The homeDetached, 2-storey, Age 16–30 years
- Type: Detached
- Style: 2-storey
- Age: 16–30 years
- Living space: 2,000–2,500 sq ft
- Basement: Finished, walk-out
- View: Lake, trees/woods
- Waterfront: Direct
InsideFireplace Yes, propane, Lower level, Garburator, propane tank, sauna, solar owned, upgraded insulation, workbench, water heater owned
- Fireplace: Yes, propane
- Laundry: Lower level
- Features: Garburator, propane tank, sauna, solar owned, upgraded insulation, workbench, water heater owned
- Security: Smoke detector
- Elevator: Yes
- Rooms above ground: 5
- Rooms in the basement: 3
- Bedrooms: 4
- Bathrooms: 2
- Kitchens: 1
Outside and lotWood, Metal, solar, Concrete block
- Exterior: Wood
- Roof: Metal, solar
- Foundation: Concrete block
- Features: Deck, landscaped, porch enclosed, security gate, year round living
- Other structures: Garden shed
- Size: 130 × 270 ft
- Shape: Irregular
- Zoning: R2
Parking4 Parking, Private
- Spaces: 4 Parking
- Driveway: Private
Heating, water and powerRadiant, electric, Well, Septic
- Heating: Radiant, electric
- Water: Well
- Sewer: Septic
- Hydro: Yes
- Telephone: Yes
Costs and taxesTaxes $3,573 a year, HST included in the price, Propane tank
- Taxes, 2024: $3,573 a year
- HST: HST included in the price
- Rental items: Propane tank
- Under contract: Propane tank
Included in the saleDishwasher, washer, dryer, furniture, gas stove, hot water tank owned, range hood, refrigerator, satellite dish, smoke detector, window coverings, patio furniture, kitchen supplies, bedding, tools and other maintenance items currently on site., Contact listing agent for listing of exclusions
- Included: Dishwasher, washer, dryer, furniture, gas stove, hot water tank owned, range hood, refrigerator, satellite dish, smoke detector, window coverings, patio furniture, kitchen supplies, bedding, tools and other maintenance items currently on site.
- Not included: Contact listing agent for listing of exclusions
NearbyCul de sac/dead end, lake access, school bus route, wooded/treed
- Close to: Cul de sac/dead end, lake access, school bus route, wooded/treed
Listing detailsX12022881, Sold, Mar 17, 2025
- MLS® number: X12022881
- Status: Sold
- Listed on: Mar 17, 2025
- Days on market: 127
- Updated: Jul 22, 2025
- Possession: 2025-04-30 / Flexible
- Occupied by: Vacant
- Listing brokerage: Chestnut Park Real Estate
About this home
130 Pine Tree Harbour Road, Northern Bruce Peninsula, ON N0H 1Z0
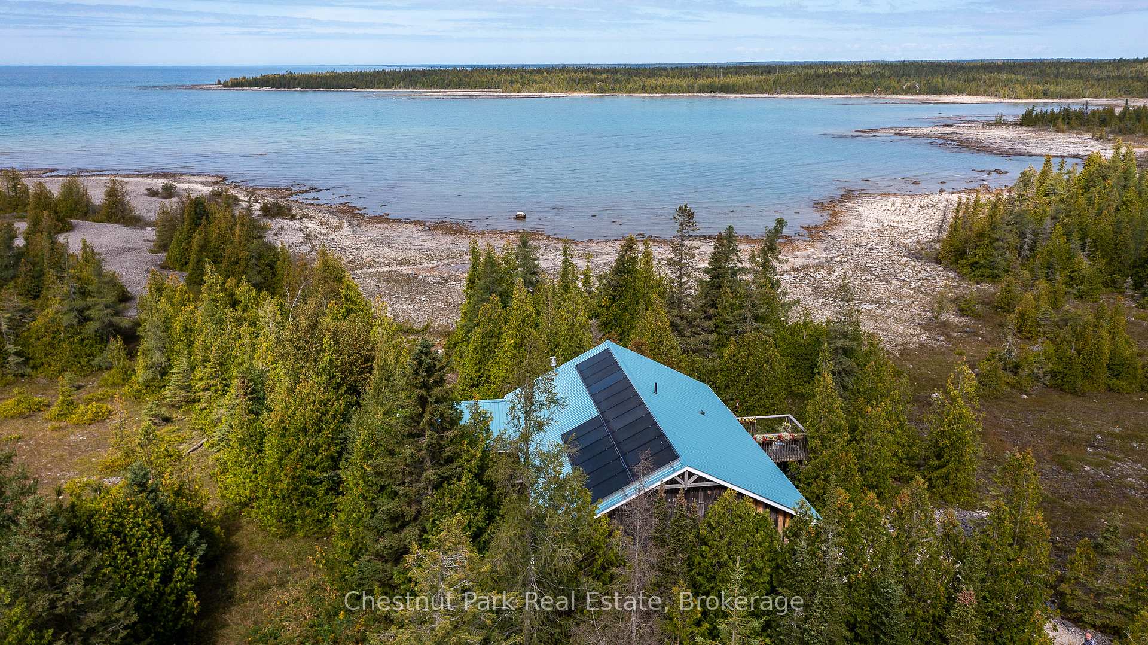
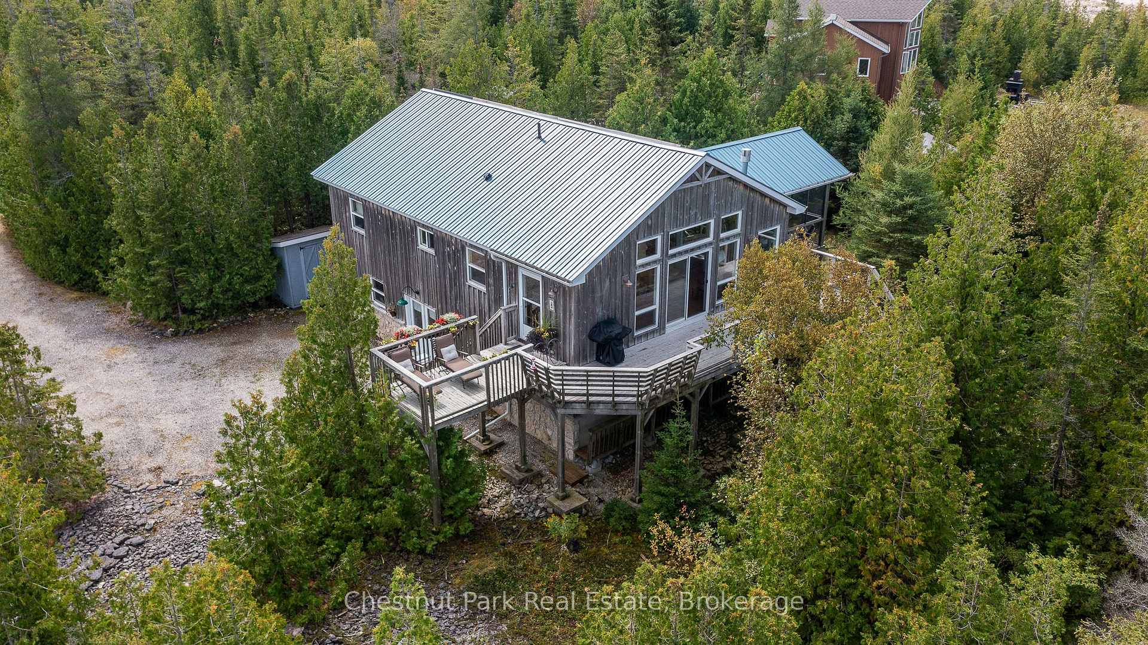
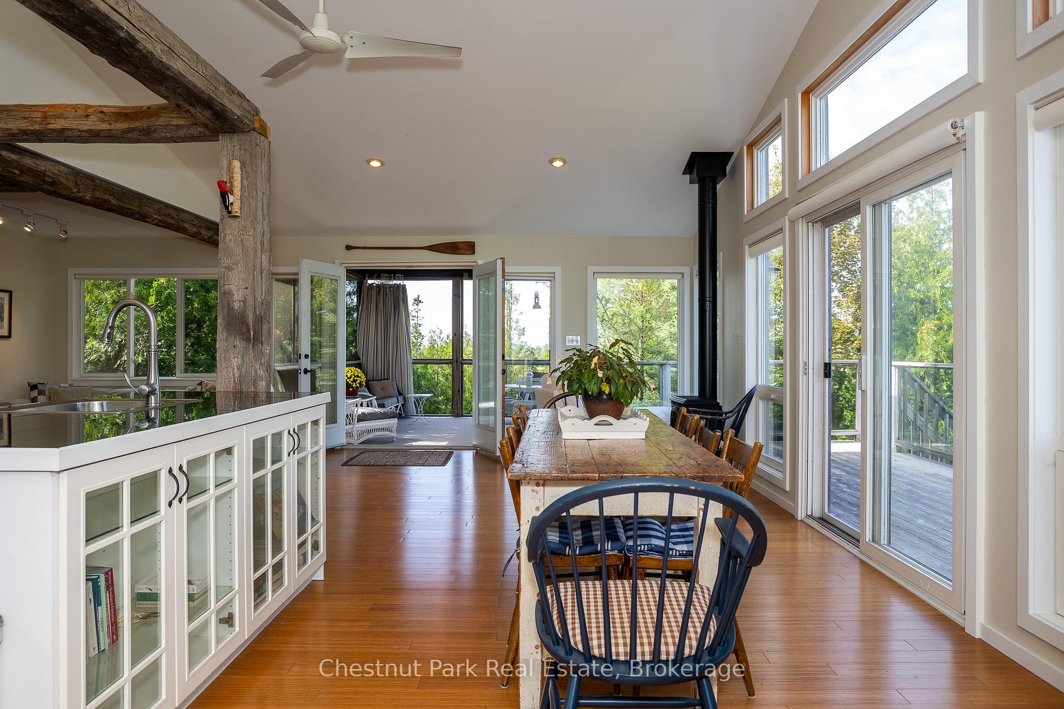
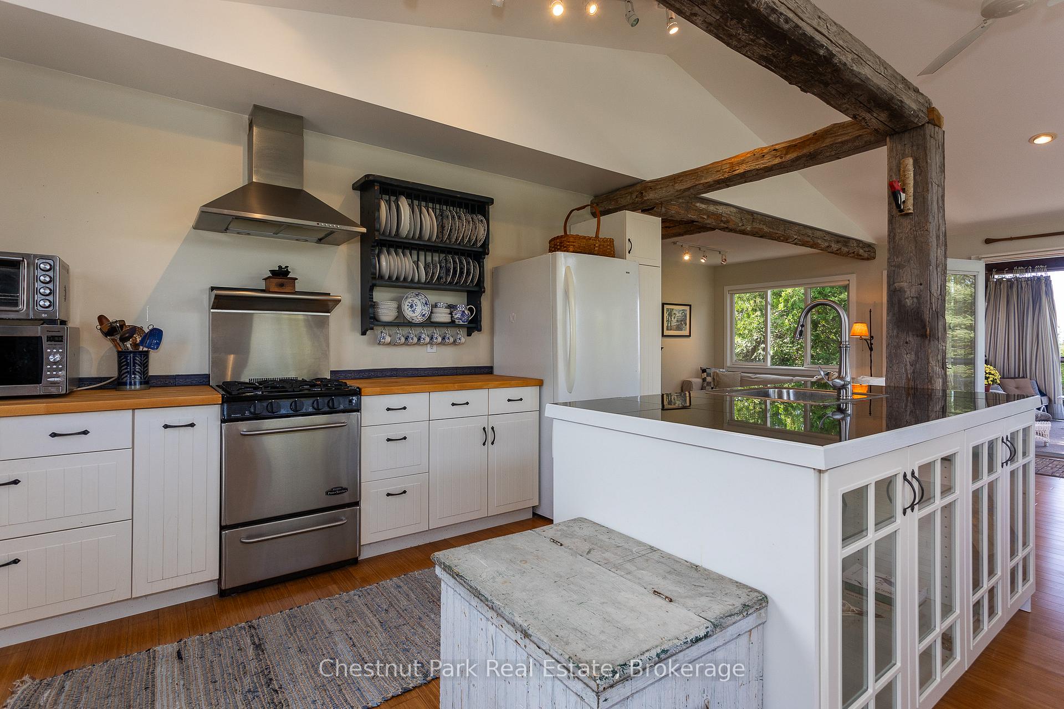
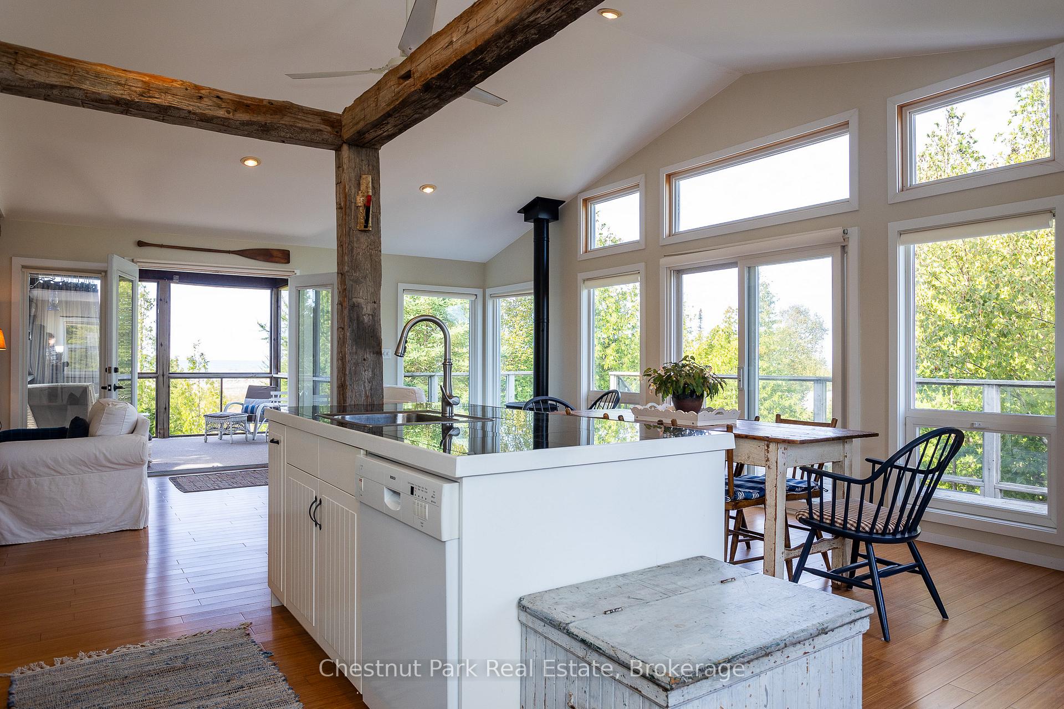
Discover this beautifully treed property offering breathtaking 180-degree views of Lake Huron and Lady Slipper Bay. Thoughtfully designed with sustainability and comfort in mind, this home features solar panels for net metering, significantly reducing hydro costs, and SIPs panel construction for superior insulation. The natural wood board and batten and stone exterior blend seamlessly with the environment, maintaining a low carbon footprint while the durable metal roof ensures longevity. Step inside to an inviting open-concept design perfect for entertaining where expansive westerly views over the lake steal the show. The main level boasts bamboo flooring and a modern yet charming kitchen that combines style and function. Four oversized bedrooms provide ample space, with two on the lower level and two above. The upper-level bathroom features a luxurious 6' antique soaking tub ideal for unwinding after a long day. A large screened-in lakeside porch offers the perfect spot for lazy afternoons and bug-free evenings. After a refreshing lake swim, warm up in the private infrared sauna on the lower level. This level also includes a spacious common area, a workshop and abundant storage for all your cottage toys and bikes, with easy walk-out access to both the lakeside and driveway. A dumbwaiter adds convenience for transporting items between levels. Start your mornings with coffee on the back porch as you take in the peaceful eastern sunrise. The secluded shoreline provides privacy while The Bruce Peninsula National Park is just across Lady Slipper Bay for endless outdoor adventures. Being sold fully furnished just bring your groceries and start making memories.
Ask about this home
A HOMEH agent will answer your questions about this home.
Around this home
Helpful calculators
Your HOMEH agent

"I would see it this week."