

143 Simpson Avenue
143 Simpson Avenue
 See all 36 photos
Property history
Facts and features
- BasementFull
- Age of home16–30 years
- Water, sewerWell, septic
- Lot shapeIrregular
- Hardwood floors
- Fireplace
- Waterfront
The homeDetached, 1 1/2 storey, Age 16–30 years
- Type: Detached
- Style: 1 1/2 storey
- Age: 16–30 years
- Living space: 1,500–2,000 sq ft
- Basement: Full, partial basement
- View: Bay, trees/woods
- Waterfront: Direct
InsideFireplace Yes, electric, Hardwood, Lower level
- Fireplace: Yes, electric
- Flooring: Hardwood
- Laundry: Lower level
- Features: Air exchanger, auto garage door remote, propane tank, water heater owned, water softener, workbench
- Security: Carbon monoxide detectors, smoke detector
- Rooms above ground: 7
- Rooms in the basement: 2
- Bedrooms: 3
- Bathrooms: 3
- Kitchens: 1
- Family room: Yes
Outside and lotStone, vinyl siding, Asphalt shingle, Poured concrete
- Exterior: Stone, vinyl siding
- Roof: Asphalt shingle
- Foundation: Poured concrete
- Features: Landscaped, deck, year round living
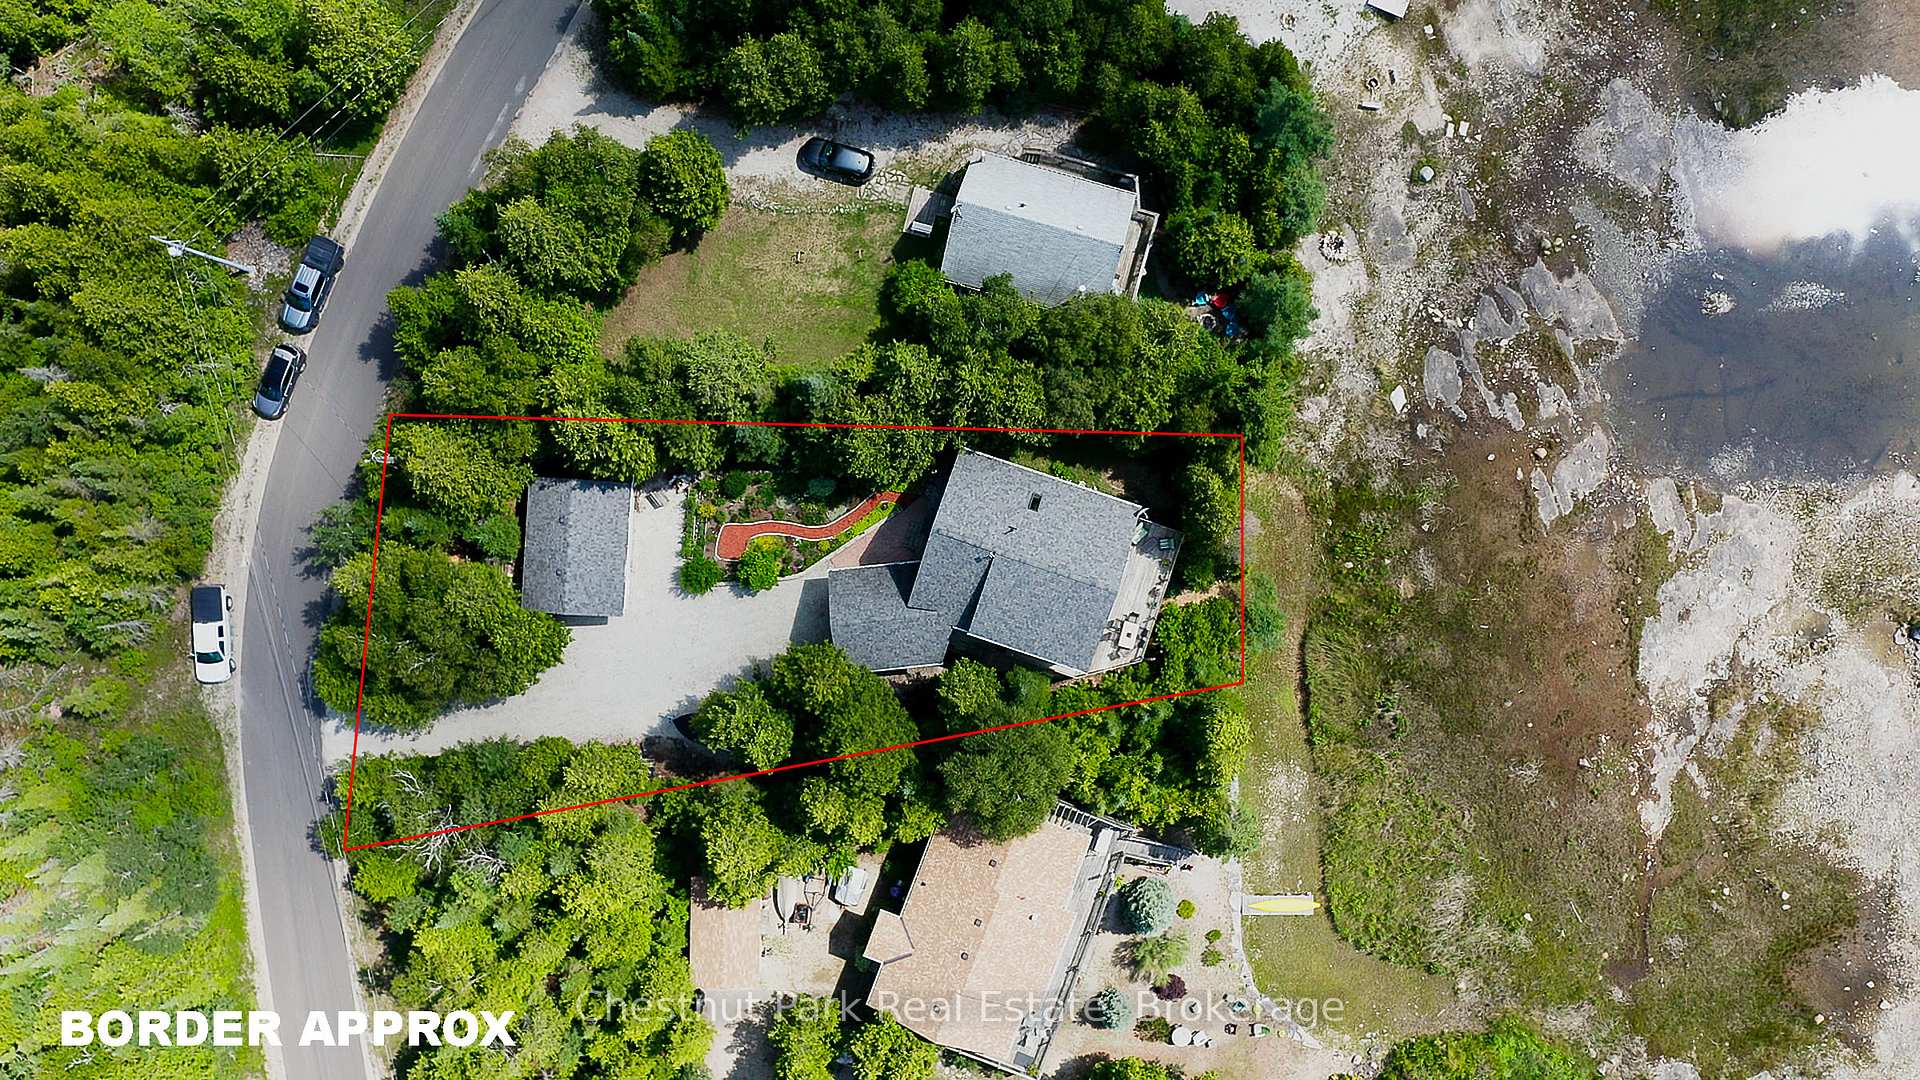
- Size: 79 × 192 ft
- Shape: Irregular
- Zoning: R2
Parking1 Garage, Attached, Private
- Spaces: 1 Garage
- Garage: Attached
- Driveway: Private
Heating, water and powerForced air, propane, Well, Septic
- Heating: Forced air, propane
- Water: Well
- Sewer: Septic
Costs and taxesTaxes $5,208 a year, HST included in the price, Propane tank
- Taxes, 2024: $5,208 a year
- HST: HST included in the price
- Rental items: Propane tank
- Under contract: Propane tank
Included in the saleCarbon monoxide detector, dishwasher, dryer, freezer, garage door opener, hot water tank owned, microwave, refrigerator, smoke detector, stove, washer, window coverings, furnishings in upper level
- Included: Carbon monoxide detector, dishwasher, dryer, freezer, garage door opener, hot water tank owned, microwave, refrigerator, smoke detector, stove, washer, window coverings, furnishings in upper level
NearbyCul de sac/dead end, lake access
- Close to: Cul de sac/dead end, lake access
Listing detailsX12022514, Sold, Mar 17, 2025
- MLS® number: X12022514
- Status: Sold
- Listed on: Mar 17, 2025
- Days on market: 144
- Updated: Aug 8, 2025
- Possession: 2025-04-30 / Other
- Occupied by: Owner
- Listing brokerage: Chestnut Park Real Estate
About this home
143 Simpson Avenue, Northern Bruce Peninsula, ON N0H 2R0
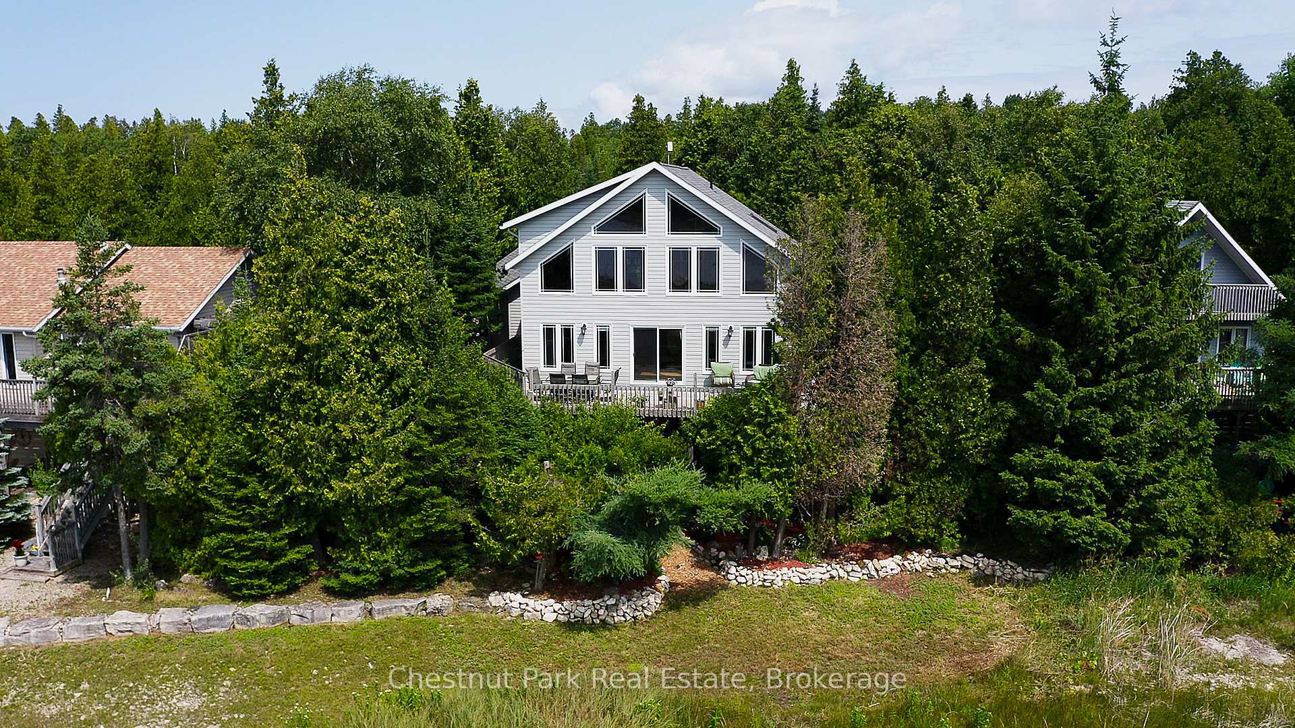
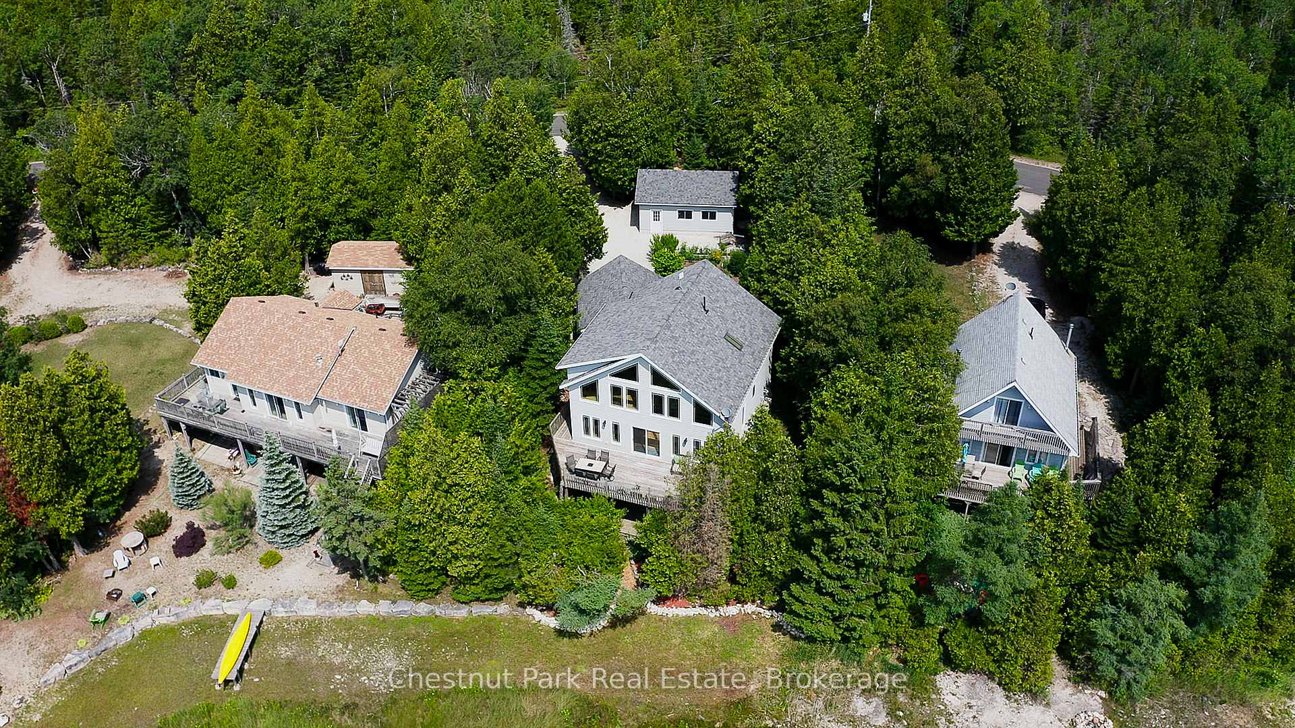
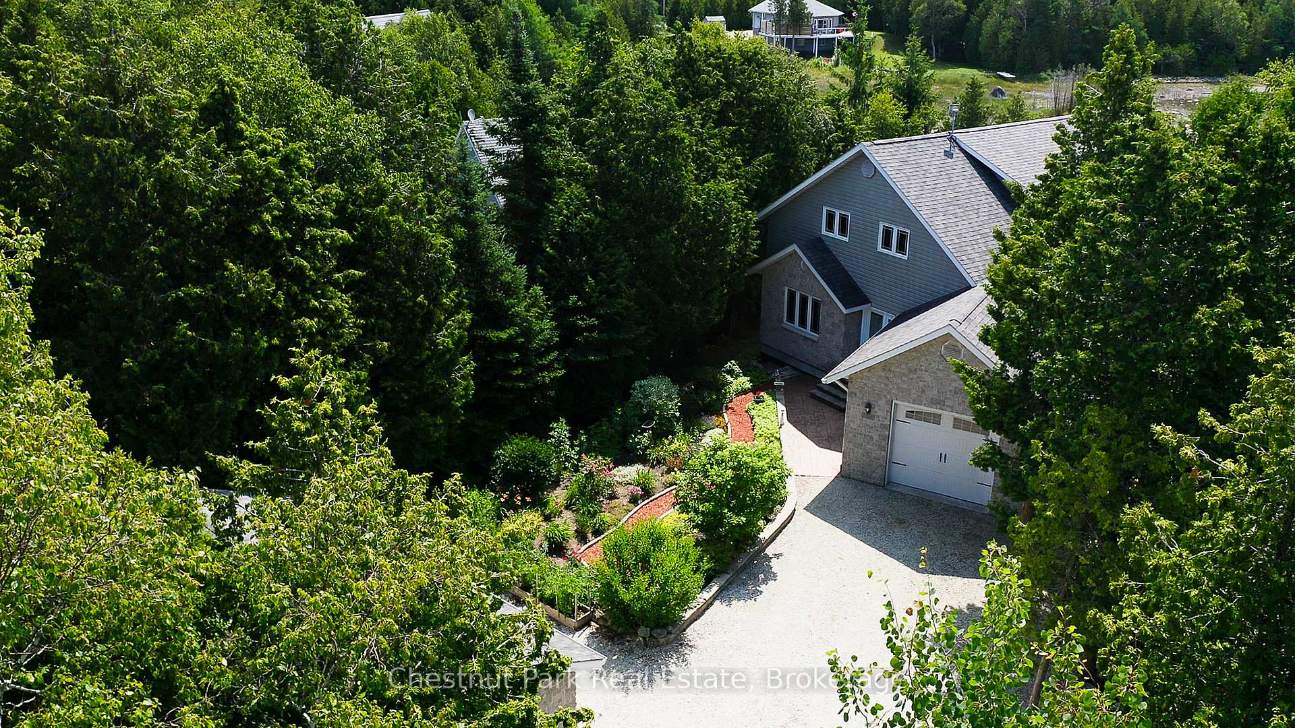
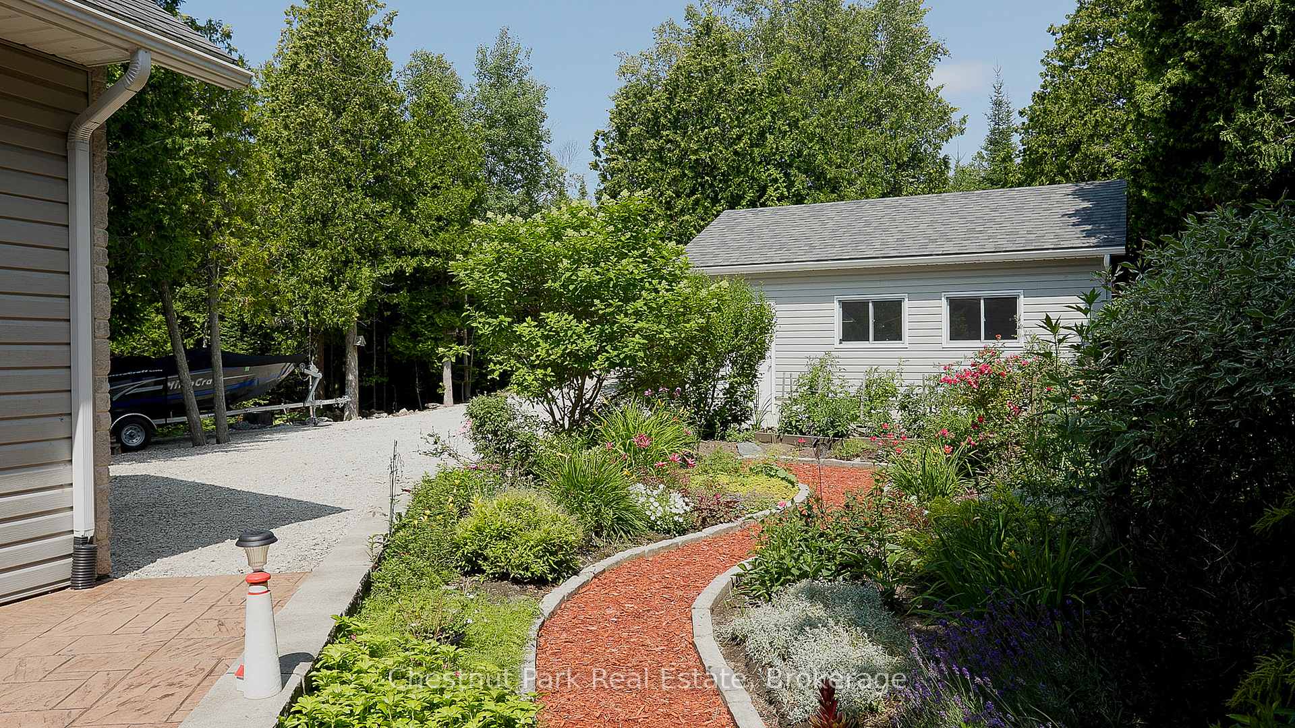
Experience this elegant modern waterfront home or cottage situated near Tobermory on a serene, paved dead-end road. The entrance reveals beautiful oak hardwood floors, leading to a great room highlighted by a vaulted ceiling and large windows facing south towards the shimmering water. The open concept area features a kitchen equipped with custom Mennonite cabinetry, granite countertops, and an oversized pantry. The main floor offers a spacious master bedroom with an ensuite bathroom and a large walk-in closet, along with a welcoming foyer, a 2 pc bathroom, and direct access to the attached garage. Patio doors from the living area open to a substantial elevated wrap-around deck, perfect for enjoying panoramic views and entertaining. A loft above the great room serves as a peaceful reading nook or extra guest space. The upper level has two additional bedrooms and a 3pc bathroom. The partially finished lower level includes a massive family room, a large laundry room with bathroom rough-in, and a dedicated workshop, all benefiting from radiant in-floor heating. Exit directly from the lower level to the waterfront and additional deck space, ideal for hosting gatherings. The home features an attached insulated garage, plus a 18' x 25' detached garage for hobbies or storage, surrounded by lush perennial gardens. Explore the property further with the virtual tour available!
Ask about this home
A HOMEH agent will answer your questions about this home.
Around this home
Schools nearby
School rating, out of 10.
Helpful calculators
Your HOMEH agent

"I would see it this week."