

127 Lakewood Country Lane
127 Lakewood Country Lane
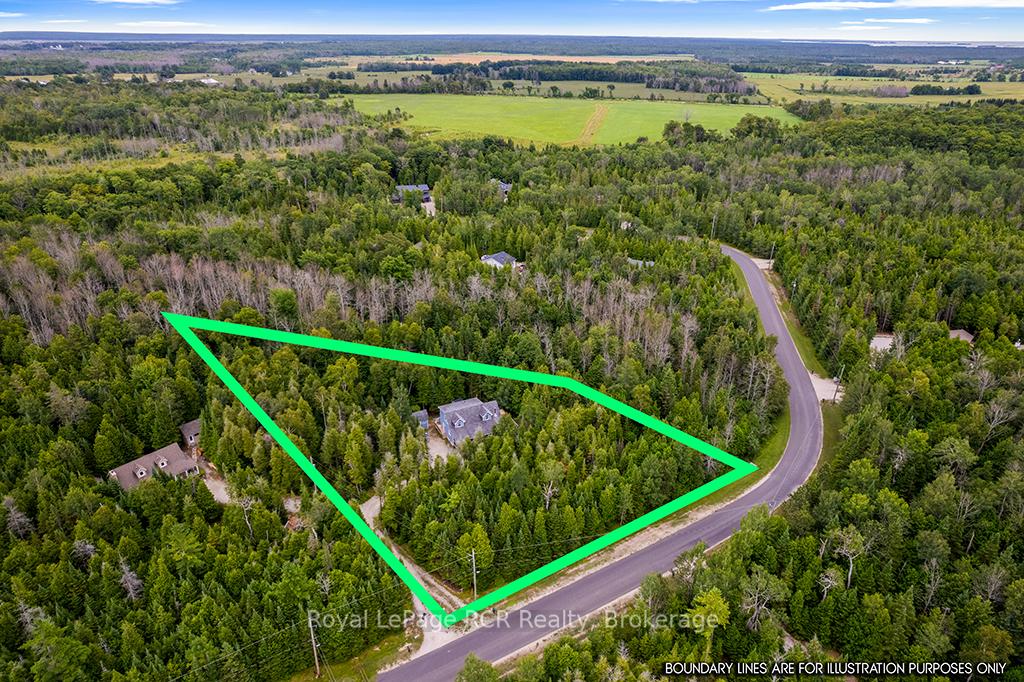 See all 49 photos
Property history
Facts and features
- BasementCrawl space
- Age of home16–30 years
- Water, sewerWell, septic
- Lot shapeIrregular
- Hardwood floors
- Fireplace
- Waterfront
The homeDetached, 2-storey, Age 16–30 years
- Type: Detached
- Style: 2-storey
- Age: 16–30 years
- Living space: 1,500–2,000 sq ft
- Basement: Crawl space
- View: Park/greenbelt, forest, trees/woods
- Waterfront: Waterfrontcommunity
InsideFireplace Yes, wood stove, Hardwood, Main level
- Fireplace: Yes, wood stove
- Flooring: Hardwood
- Laundry: Main level
- Features: Air exchanger, erv/hrv, primary bedroom - main floor, water heater owned, water softener, water purifier
- Rooms above ground: 10
- Bedrooms: 3
- Bathrooms: 2
- Kitchens: 1
- Family room: Yes
Outside and lotVinyl siding, Asphalt shingle, Poured concrete
- Exterior: Vinyl siding
- Roof: Asphalt shingle
- Foundation: Poured concrete
- Features: Backs on green belt, deck, hot tub, patio, porch, privacy, year round living
- Other structures: Out buildings, shed, storage
- Size: 194.99 × 120.01 ft
- Shape: Irregular
- Zoning: R1
Parking6 Parking, Mutual, private double
- Spaces: 6 Parking
- Driveway: Mutual, private double
Heating, water and powerForced air, propane, Well, Septic
- Heating: Forced air, propane
- Water: Well
- Sewer: Septic
- Hydro: Yes
- Telephone: Yes
Costs and taxesTaxes $2,958 a year, HST included in the price, Propane tank
- Taxes, 2024: $2,958 a year
- HST: HST included in the price
- Rental items: Propane tank
Included in the saleDishwasher, refrigerator, stove, washer, dryer, hot water tank owned, iron filter, water softener, reverse osmosis system, uv-system, hot tub, 2x sheds
- Included: Dishwasher, refrigerator, stove, washer, dryer, hot water tank owned, iron filter, water softener, reverse osmosis system, uv-system, hot tub, 2x sheds
NearbyCul de sac/dead end, greenbelt/conservation, lake access, school bus route, wooded/treed
- Close to: Cul de sac/dead end, greenbelt/conservation, lake access, school bus route, wooded/treed
Listing detailsX12369317, Sold, Aug 28, 2025
- MLS® number: X12369317
- Status: Sold
- Listed on: Aug 28, 2025
- Days on market: 42
- Updated: Oct 9, 2025
- Possession: 30-59 days
- Occupied by: Owner
- Listing brokerage: Royal LePage RCR Realty
About this home
127 Lakewood Country Lane, Northern Bruce Peninsula, ON N0H 1W0
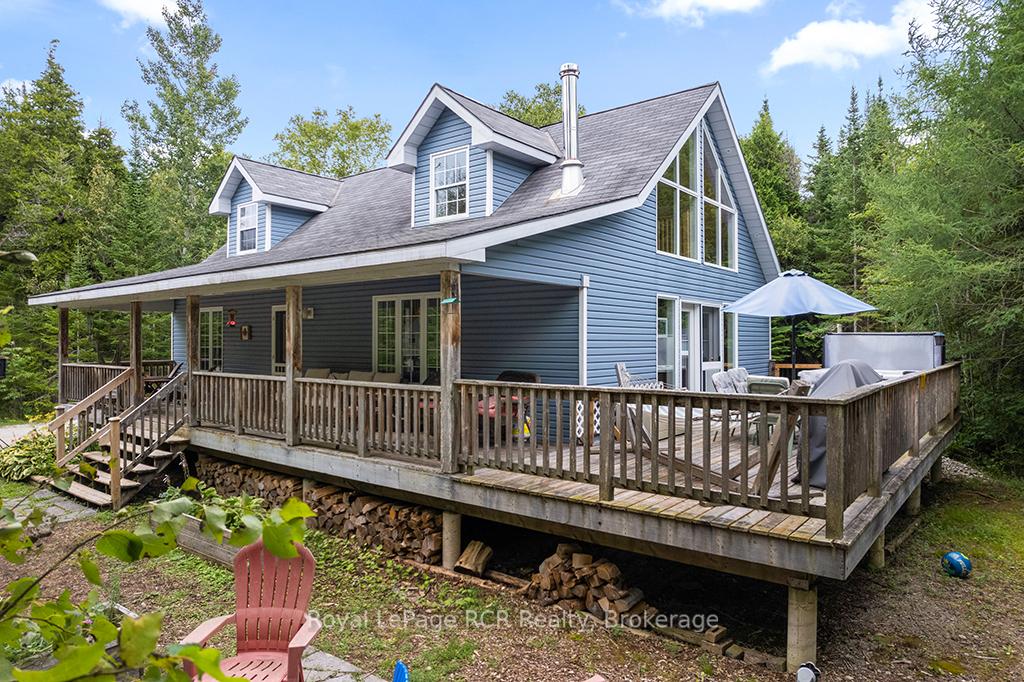
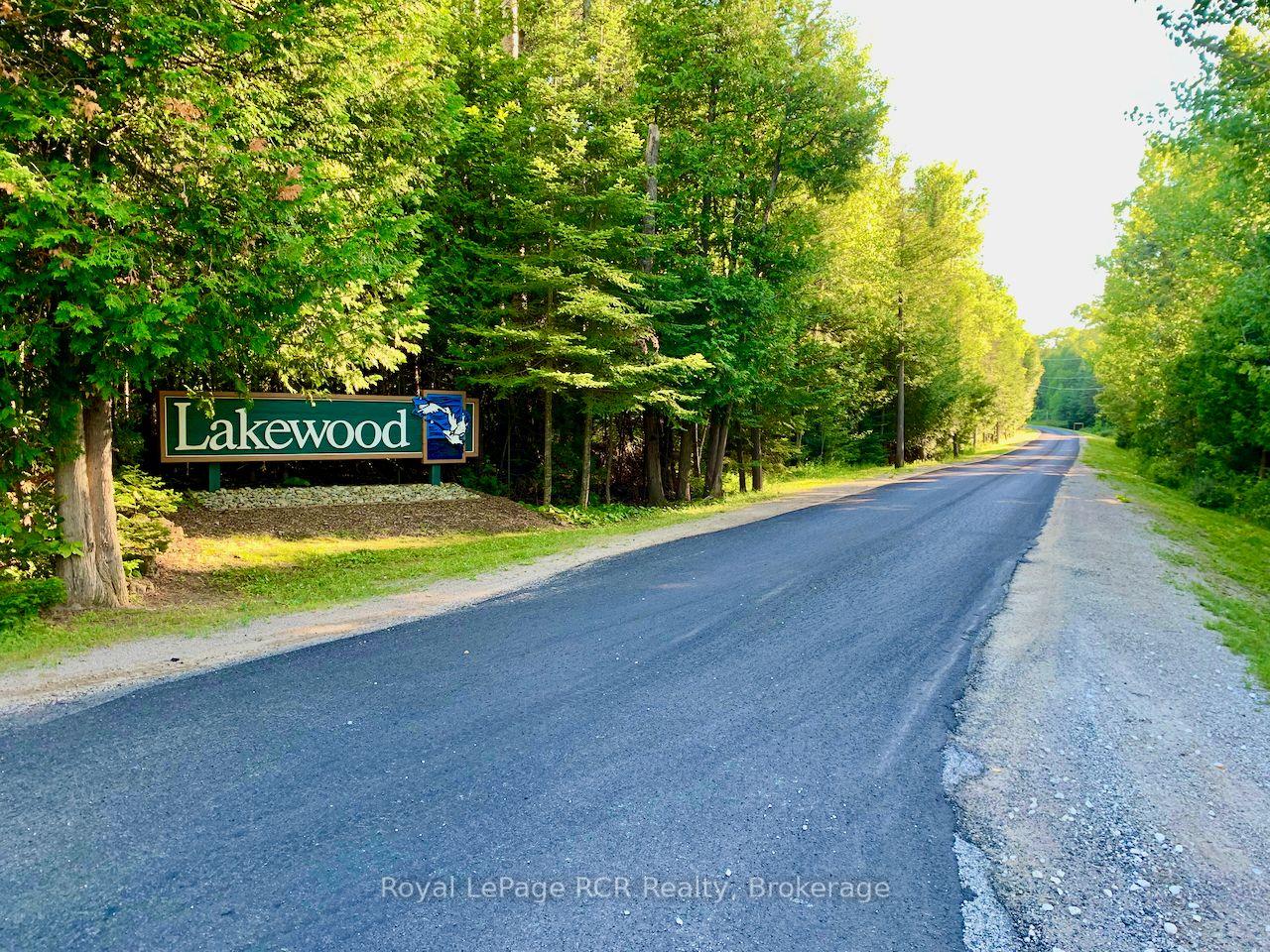
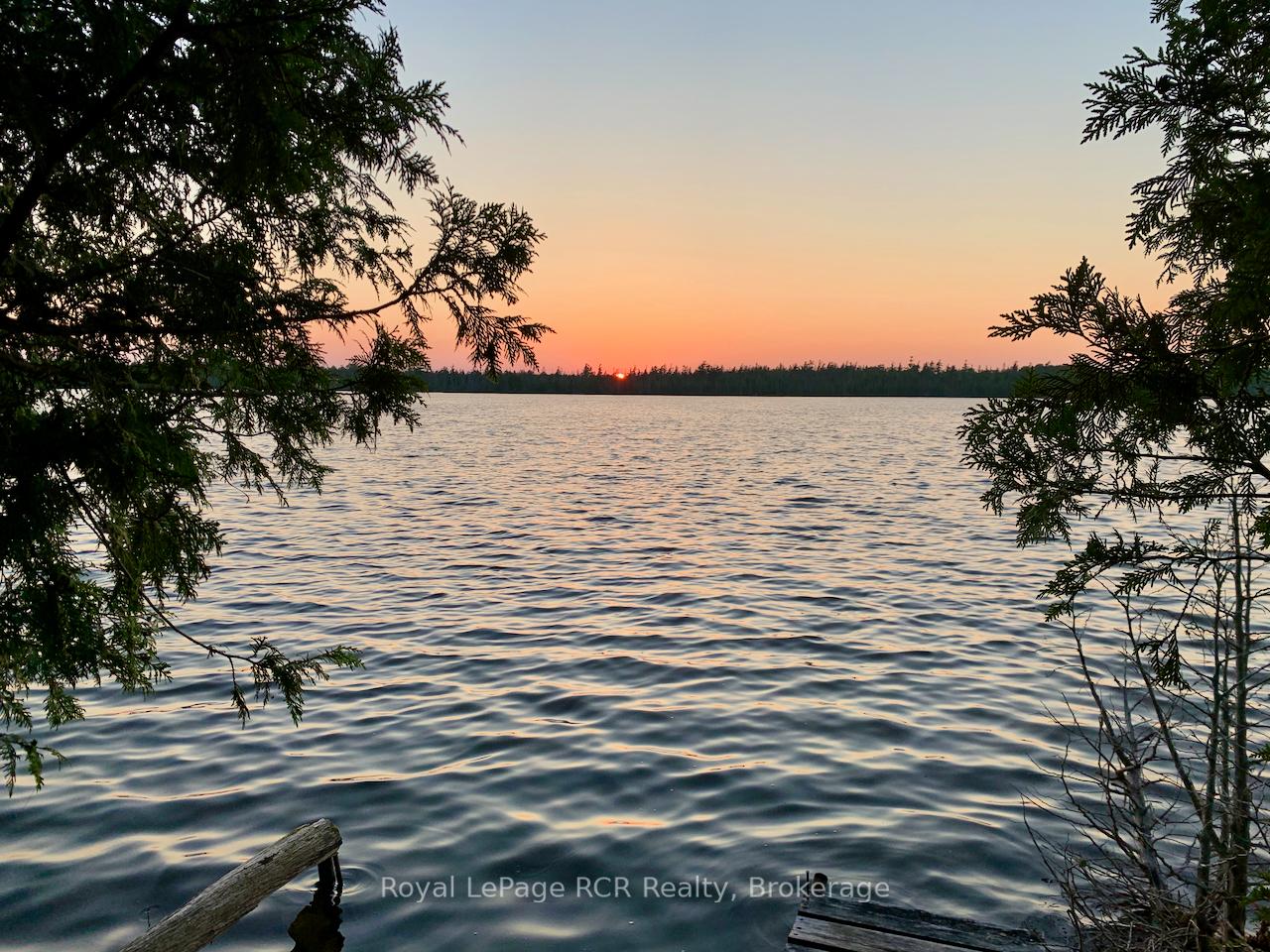
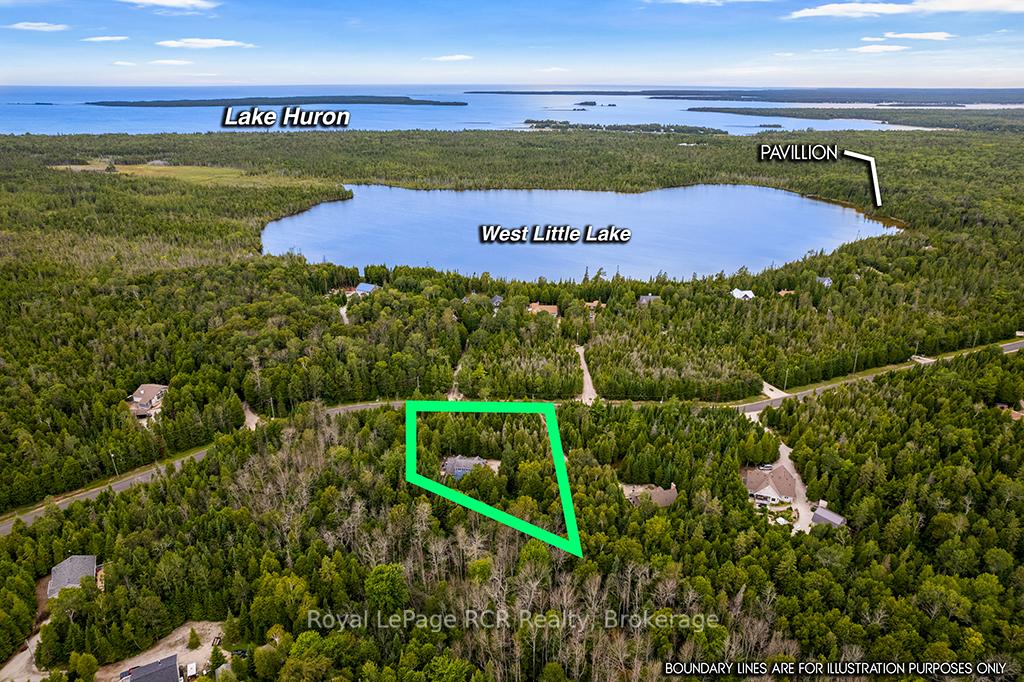
Welcome to EASY LIVING LAKEWOOD LIFE... whether you are looking for a 'lock n' go' 4-SEASON COTTAGE, or YEAR-ROUND HOME... you will find it in the Exclusive Park-like Lakewood Community on the Bruce Peninsula! The Lakewood Community offers a 200 ACRE PARKLAND with a marked trail system, a PRIVATE LAKE with community dock, boardwalk & pavilion - enjoy safe paddling or sailing on the clear waters of private West Little Lake. Walk the km's of marked trails & lakeside boardwalk of this peaceful, eco-friendly community. 127 LAKEWOOD Country Lane is high efficiency, newer 1,725 sq ft modern design home with VAULTED CEILINGS, FLOOR-TO-CEILING WINDOWS (new 2015) and loft area. OPEN-CONCEPT-MAIN-FLOOR LIVING. Great Room w/wood stove & stone accent wall, a crisp & fresh KITCHEN (updated 2021) w/island BREAKFAST BAR & walk-out to OUTDOOR DINING/LIVING SPACE. MAIN FLOOR also includes PRIMARY BEDROOM & 4pc BATHROOM and MUDROOM and LAUNDRY. Second level features LOFT AREA w/balcony, 2 more bedrooms and full bathroom. Outside, enjoy 600 SQ FT OF DECKING incl - HOT TUB, sundeck, OUTDOOR SHOWER, covered porch and FLAGSTONE FIRE-SIDE area, Shed & new (2024) Bunkie w/roll-up door access. All on a VERY PRIVATE 1.2 ACRE PROPERTY -surrounded by trees! The perfect mid-peninsula location... 2MINS to Lake Huron boat launch, 5MINS to Sandy Beach, 8MINS to Lions Head (shopping, hospital, school, library, marina, BRUCE TRAILS & Georgian Bay), 25mins to Wiarton, 45mins to GROTTO / Tobermory.
Ask about this home
A HOMEH agent will answer your questions about this home.
Around this home
Helpful calculators
Your HOMEH agent

"I would see it this week."